

Unit 2, 2637 Keele Street
Unit 2, 2637 Keele Street
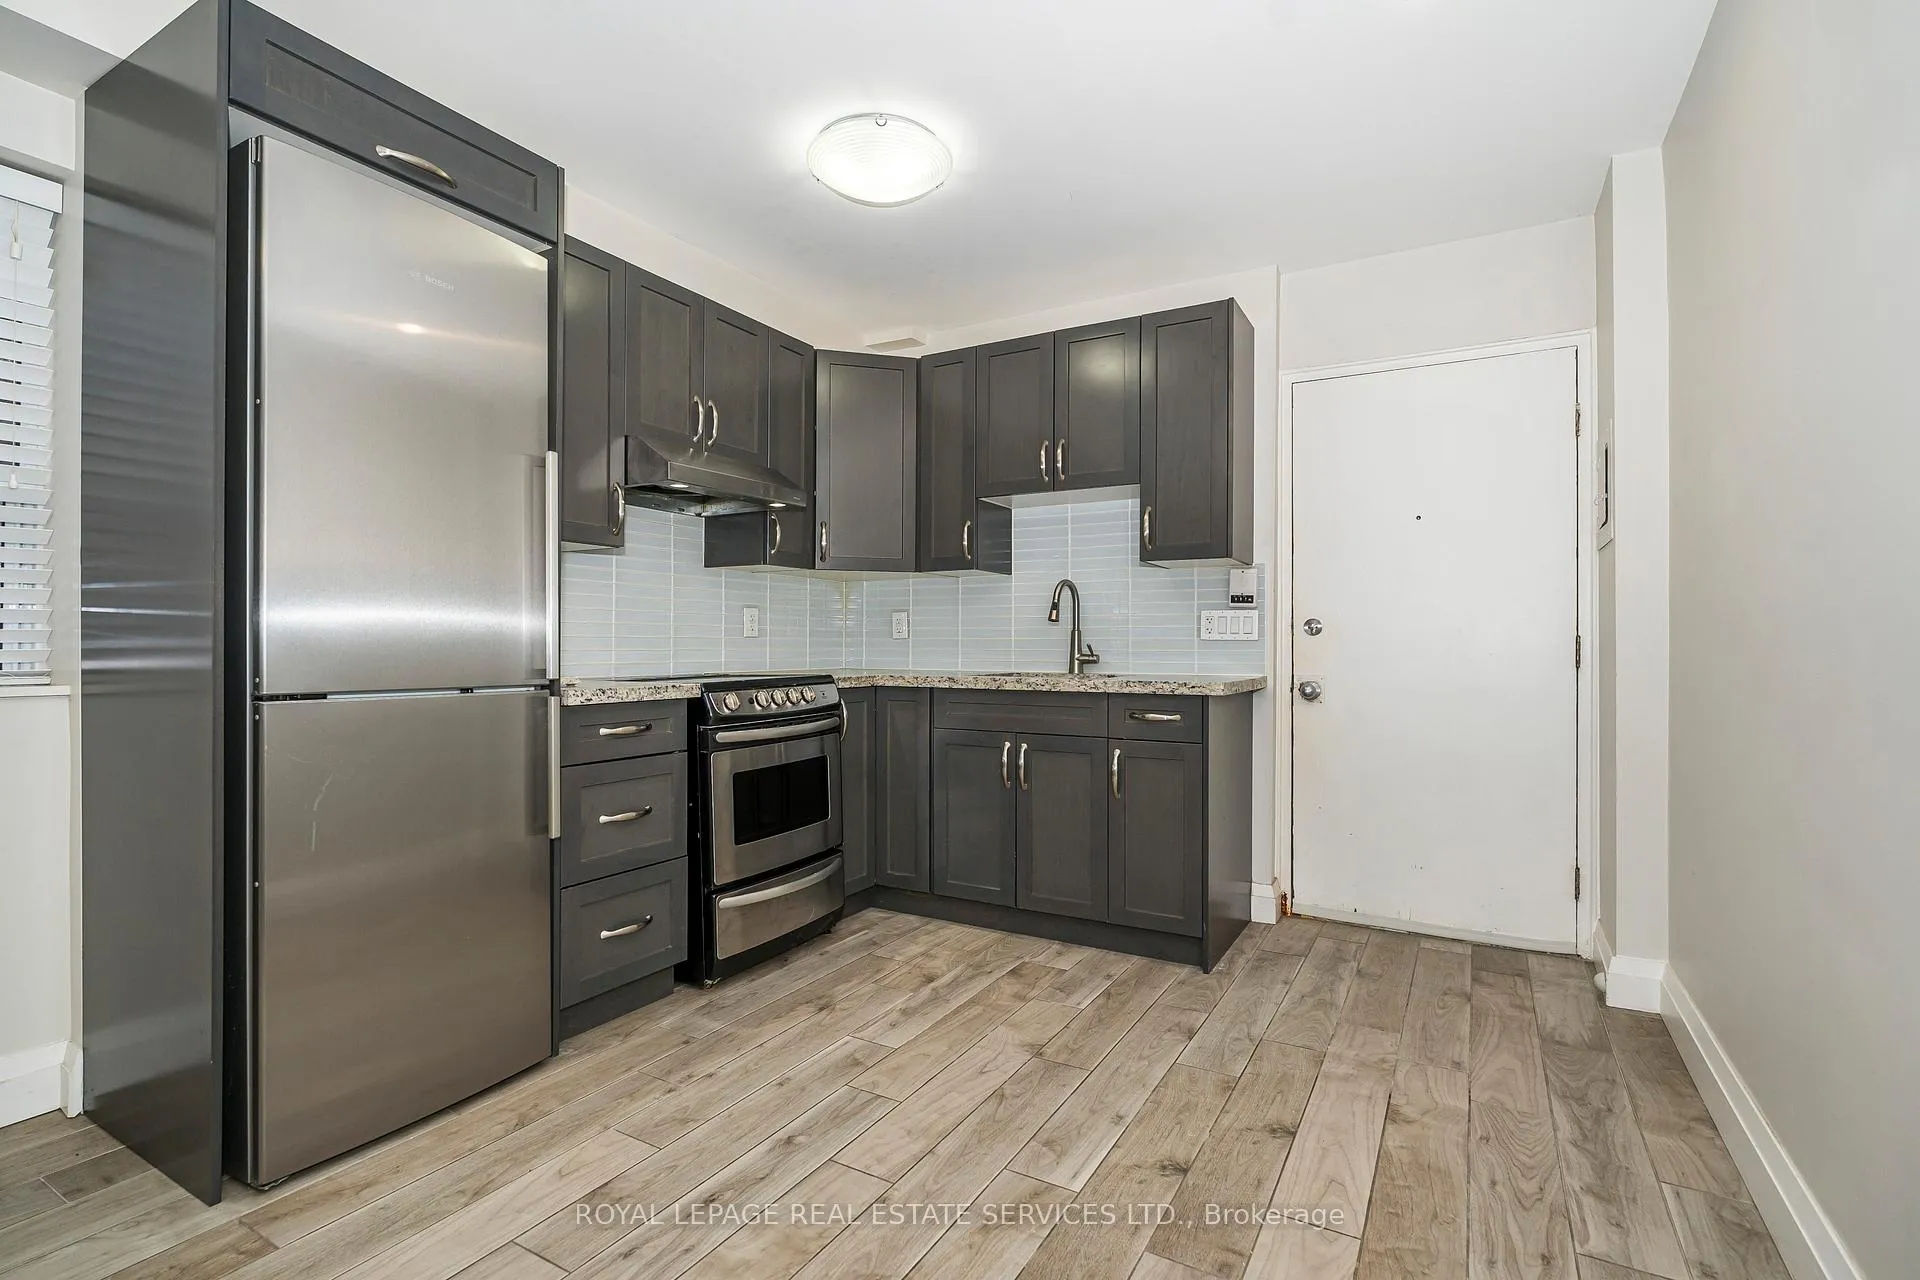 See all 21 photos
Property history
Facts and features
- BasementNone
- Lease term12 months
- FurnishedUnfurnished
- LaundryCoin operated, in building
The homeMultiplex, Apartment, Under 700 sq ft
- Type: Multiplex
- Style: Apartment
- Living space: Under 700 sq ft
- Basement: None
InsideCoin operated, in building, Carpet free, Rooms above ground 3
- Laundry: Coin operated, in building
- Features: Carpet free
- Rooms above ground: 3
- Bathrooms: 1
- Kitchens: 1
Outside and lotBrick, stucco (plaster), Unknown, Unknown
- Exterior: Brick, stucco (plaster)
- Roof: Unknown
- Foundation: Unknown
- Other structures: Additional garage(s)
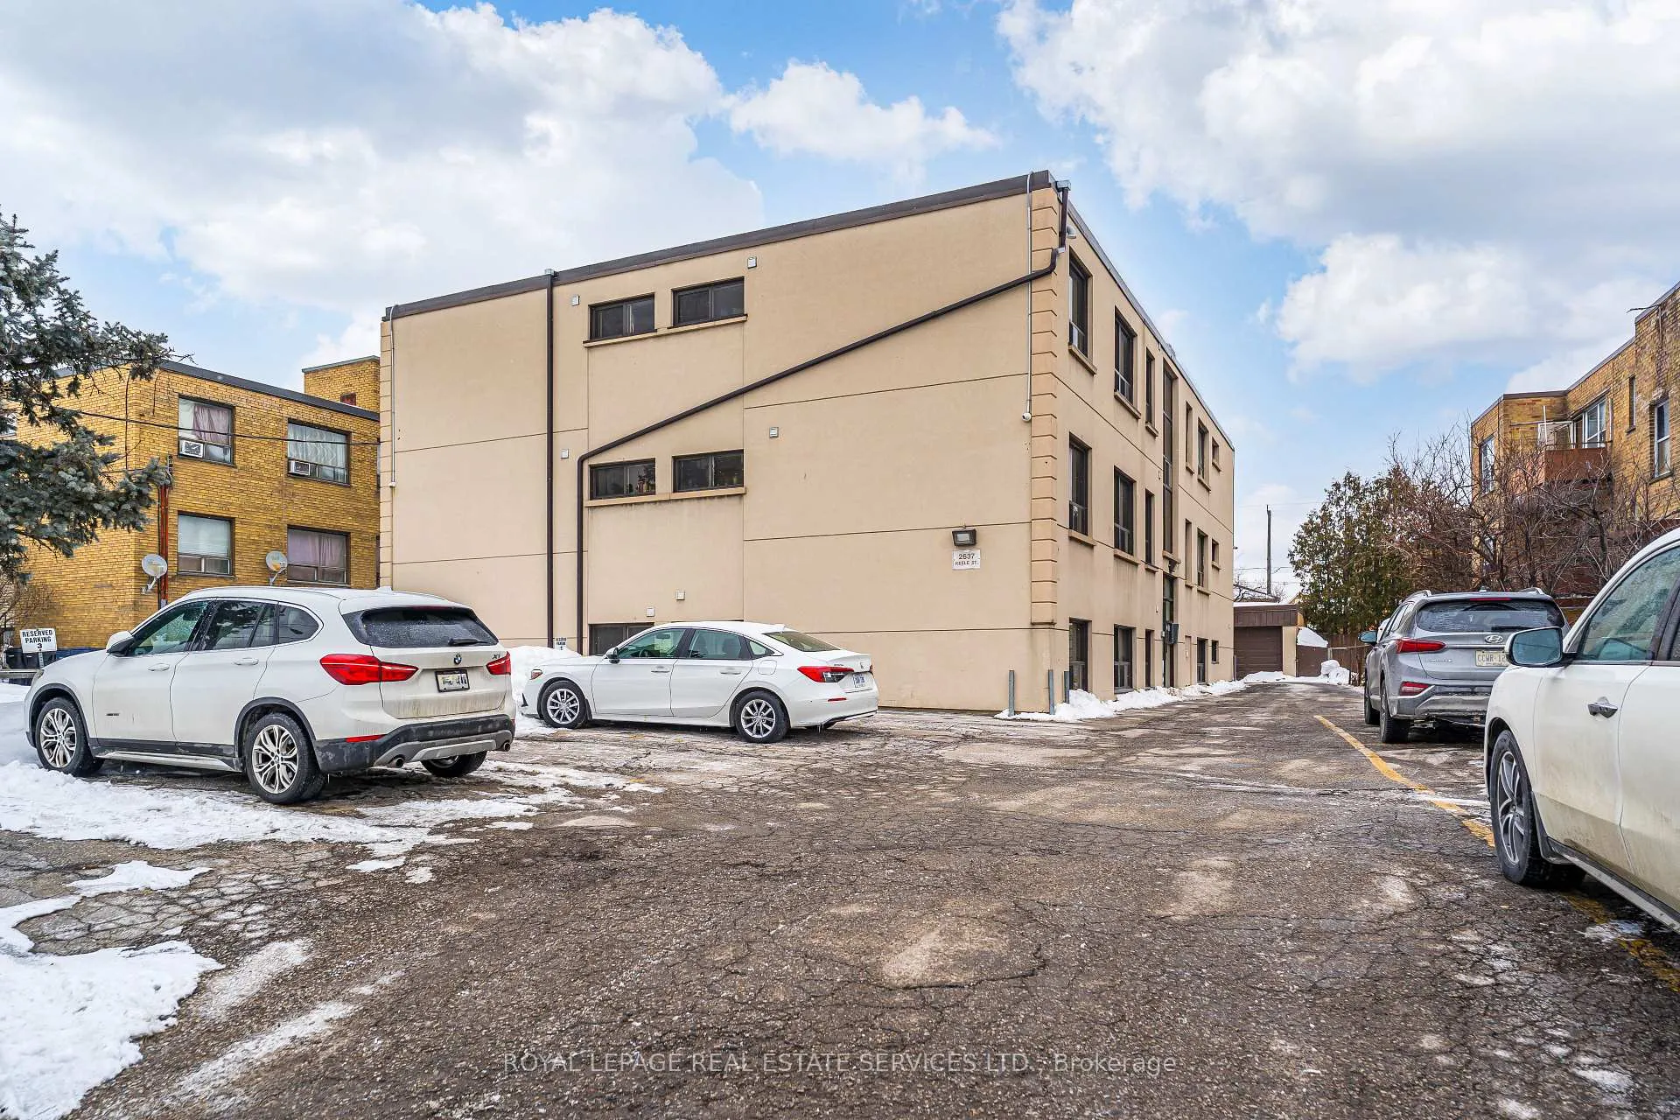
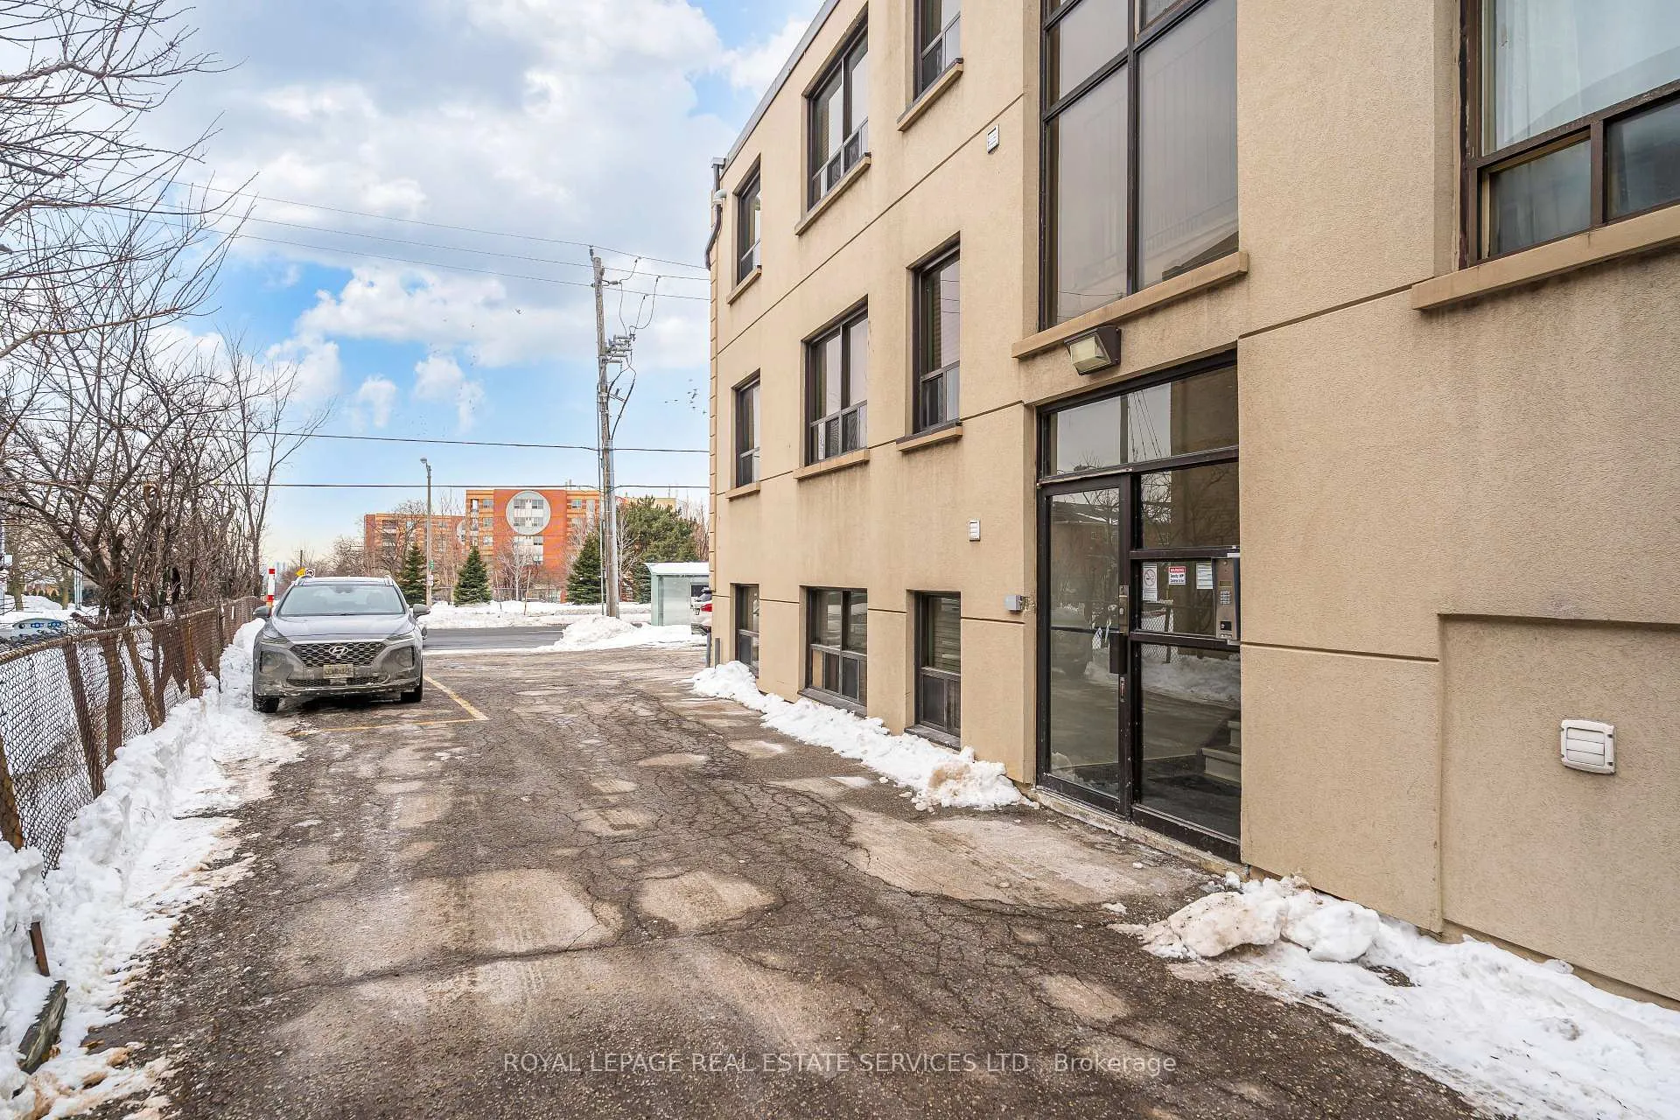
Parking1 Parking, Detached, Available
- Spaces: 1 Parking
- Garage: Detached
- Driveway: Available
Heating, water and powerRadiant, gas, Municipal water, Municipal sewer
- Heating: Radiant, gas
- Water: Municipal water
- Sewer: Municipal sewer
Rent and termsRent $1,599 a month, Entire property, Unfurnished
- Rent: $1,599 a month
- Space for rent: Entire property
- Furnished: Unfurnished
- Lease: 12 months
- Paid: Monthly
- Rent includes: Building maintenance, grounds maintenance, exterior maintenance, heat, snow removal, water
- Deposit: Required
- Credit check: Required
- Employment letter: Required
- Rental application: Required
- References: Required
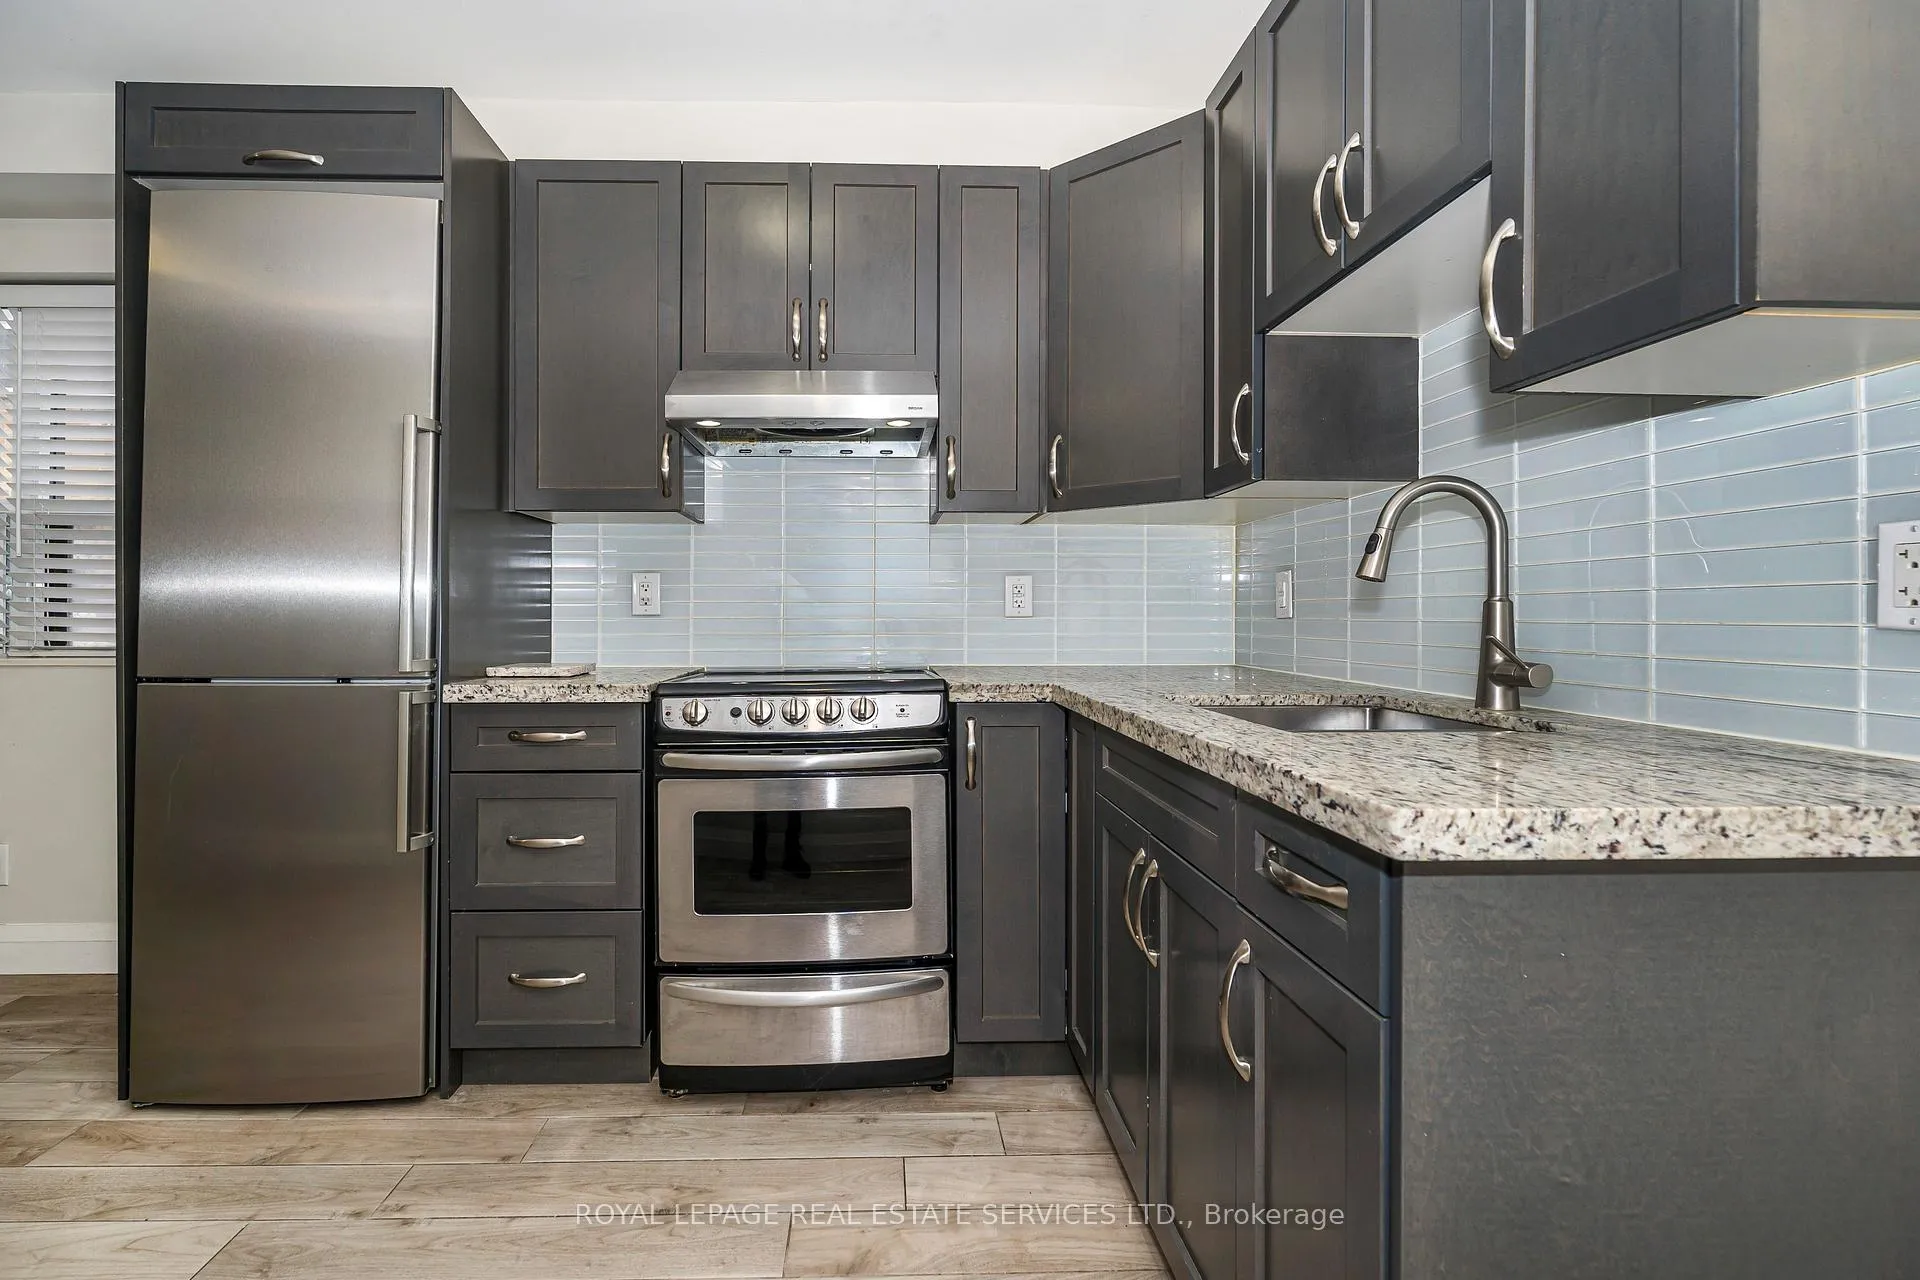
IncludedTo remain on premises for tenant's exclusive use: stainless steel fridge, stainless steel stove, hood fan, stainless steel. all existing window coverings. all existing electrical light fixtures and closet organizer.
- Included: To remain on premises for tenant's exclusive use: stainless steel fridge, stainless steel stove, hood fan, stainless steel. all existing window coverings. all existing electrical light fixtures and closet organizer.
NearbyHospital, library, park, place of worship, public transit, school
- Close to: Hospital, library, park, place of worship, public transit, school
Listing detailsW13227796, Rented, Jun 1, 2026
- MLS® number: W13227796
- Status: Rented
- Listed on: Jun 1, 2026
- Days on market: 10
- Updated: Jun 11, 2026
- Possession: 2026-06-01 / Immediate
- Occupied by: Vacant
- Listing brokerage: ROYAL LEPAGE REAL ESTATE SERVICES LTD.
About this home
Unit 2, 2637 Keele Street, North York (Maple Leaf), ON M6L 2P2
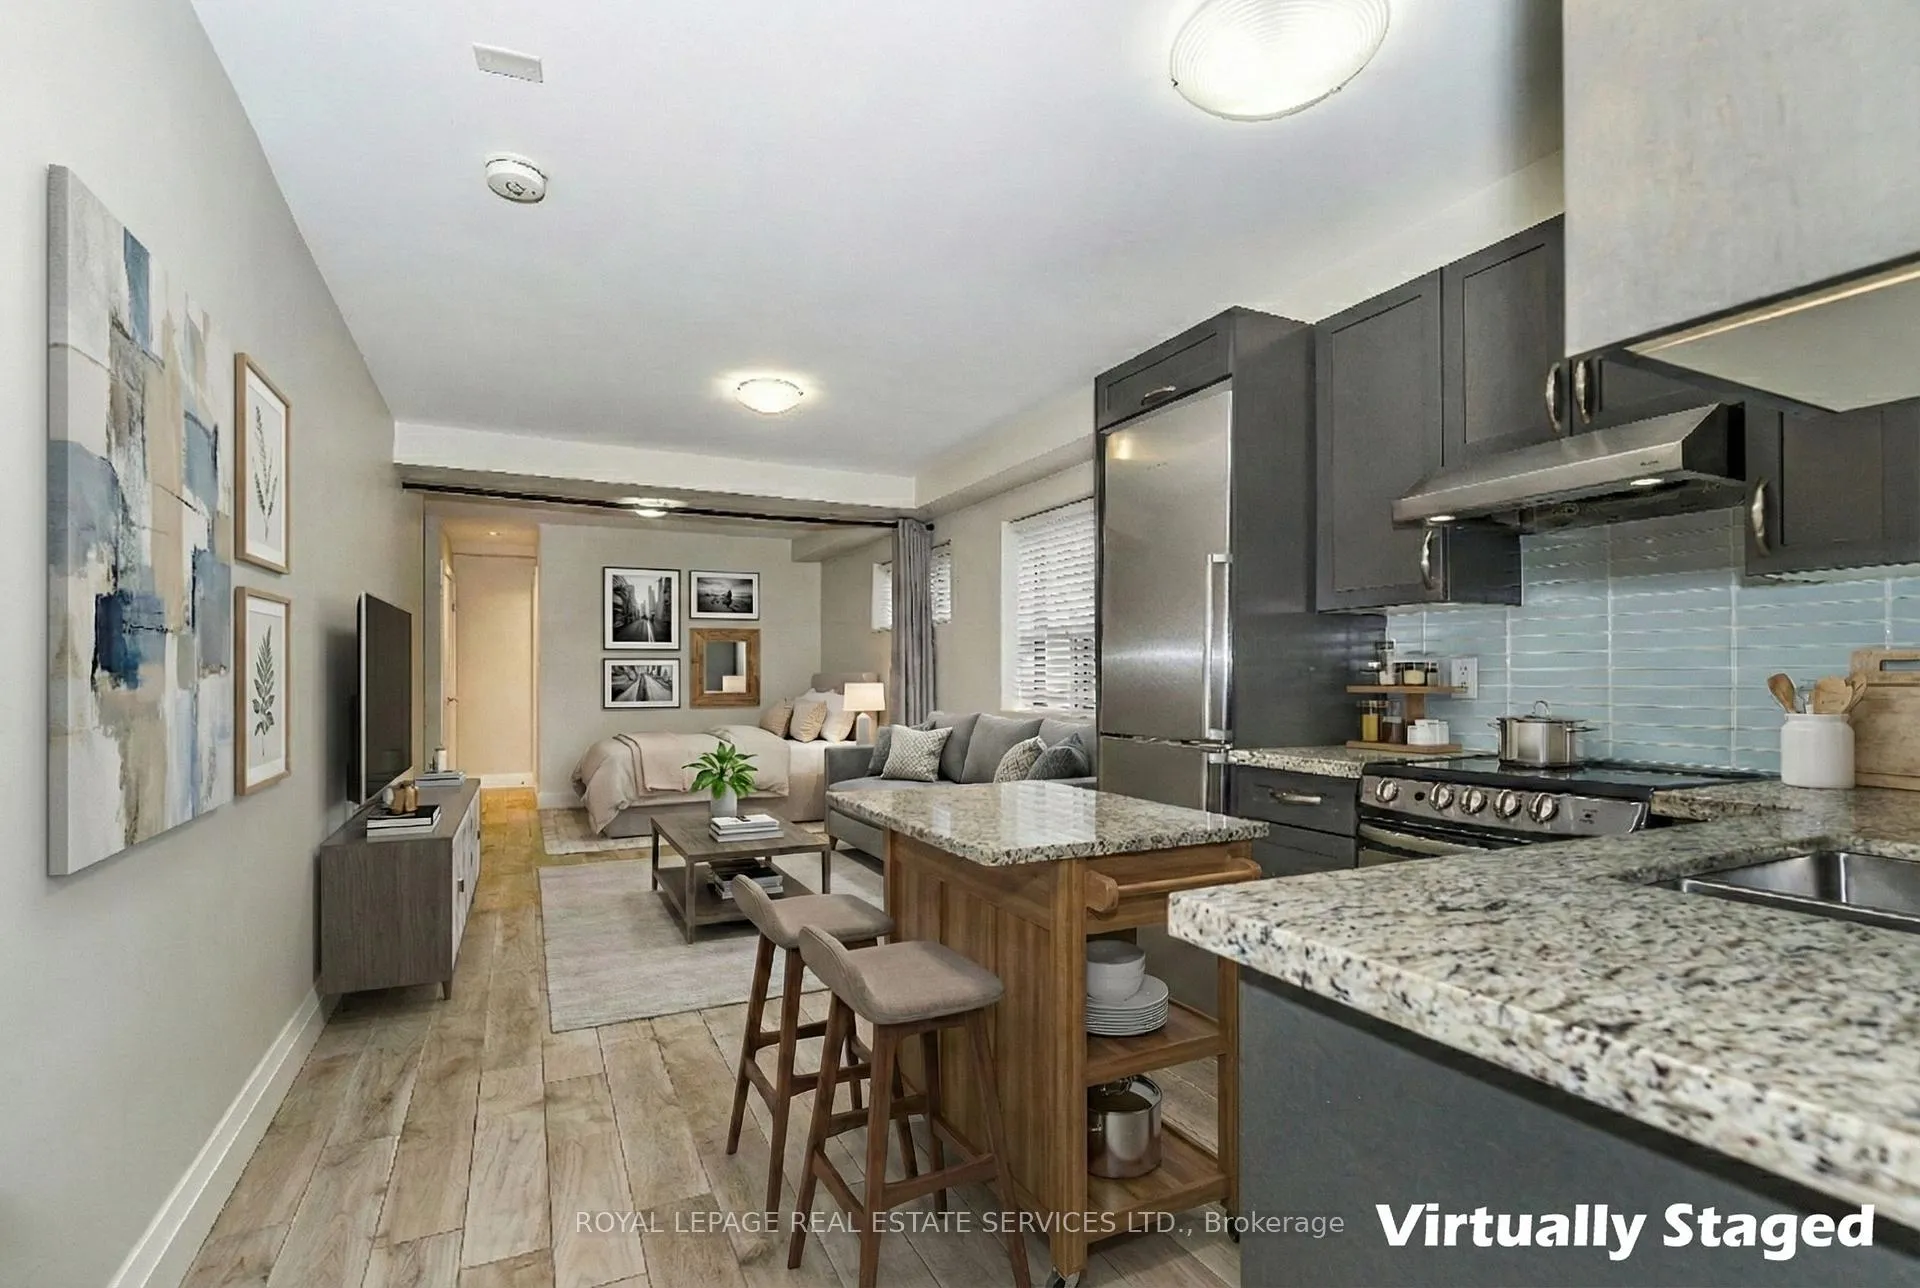
**OFFERING ONE MONTH FREE RENT FOR 12 MONTH TERM - option to renew for a second year with additional One Month Free.** Welcome home! This newly renovated bachelor suite is located in a well-managed multiplex and offers a bright, open-concept layout that maximizes every inch of space. The thoughtfully designed chef-inspired kitchen features stainless steel appliances, a ceramic backsplash, granite countertops, a deep undermount sink, and ample cabinetry-plus space for a cozy dining table. The living area is filled with natural light thanks to a large above-grade window, creating a warm and inviting atmosphere. The sleeping area can be easily separated from the living space with a curtain and includes a generous double closet with custom organizers. Enjoy your beautifully renovated 4-piece bathroom, complete with a large soaker tub and an oversized vanity offering plenty of storage. Coin-operated laundry is conveniently located on the same floor. Outdoor parking is available for $50/month, with the possibility of additional garage parking for an extra fee. Ideally situated in a prime location, you're just seconds from transit and major highways, and close to excellent schools, parks, restaurants, and grocery stores-everything you need right at your fingertips. No pets. No smoking. Heat and Water Included in Rent, Tenant pays Hydro. A stylish, turnkey space in a fantastic neighbourhood-don't miss it!
Ask about this home
A HOMEH agent will answer your questions about this home.
Around this home
Daily convenience, out of 100, from the distances below
Schools nearby
School rating, out of 10.
Helpful calculators
Your HOMEH agent

"I would see it this week."