

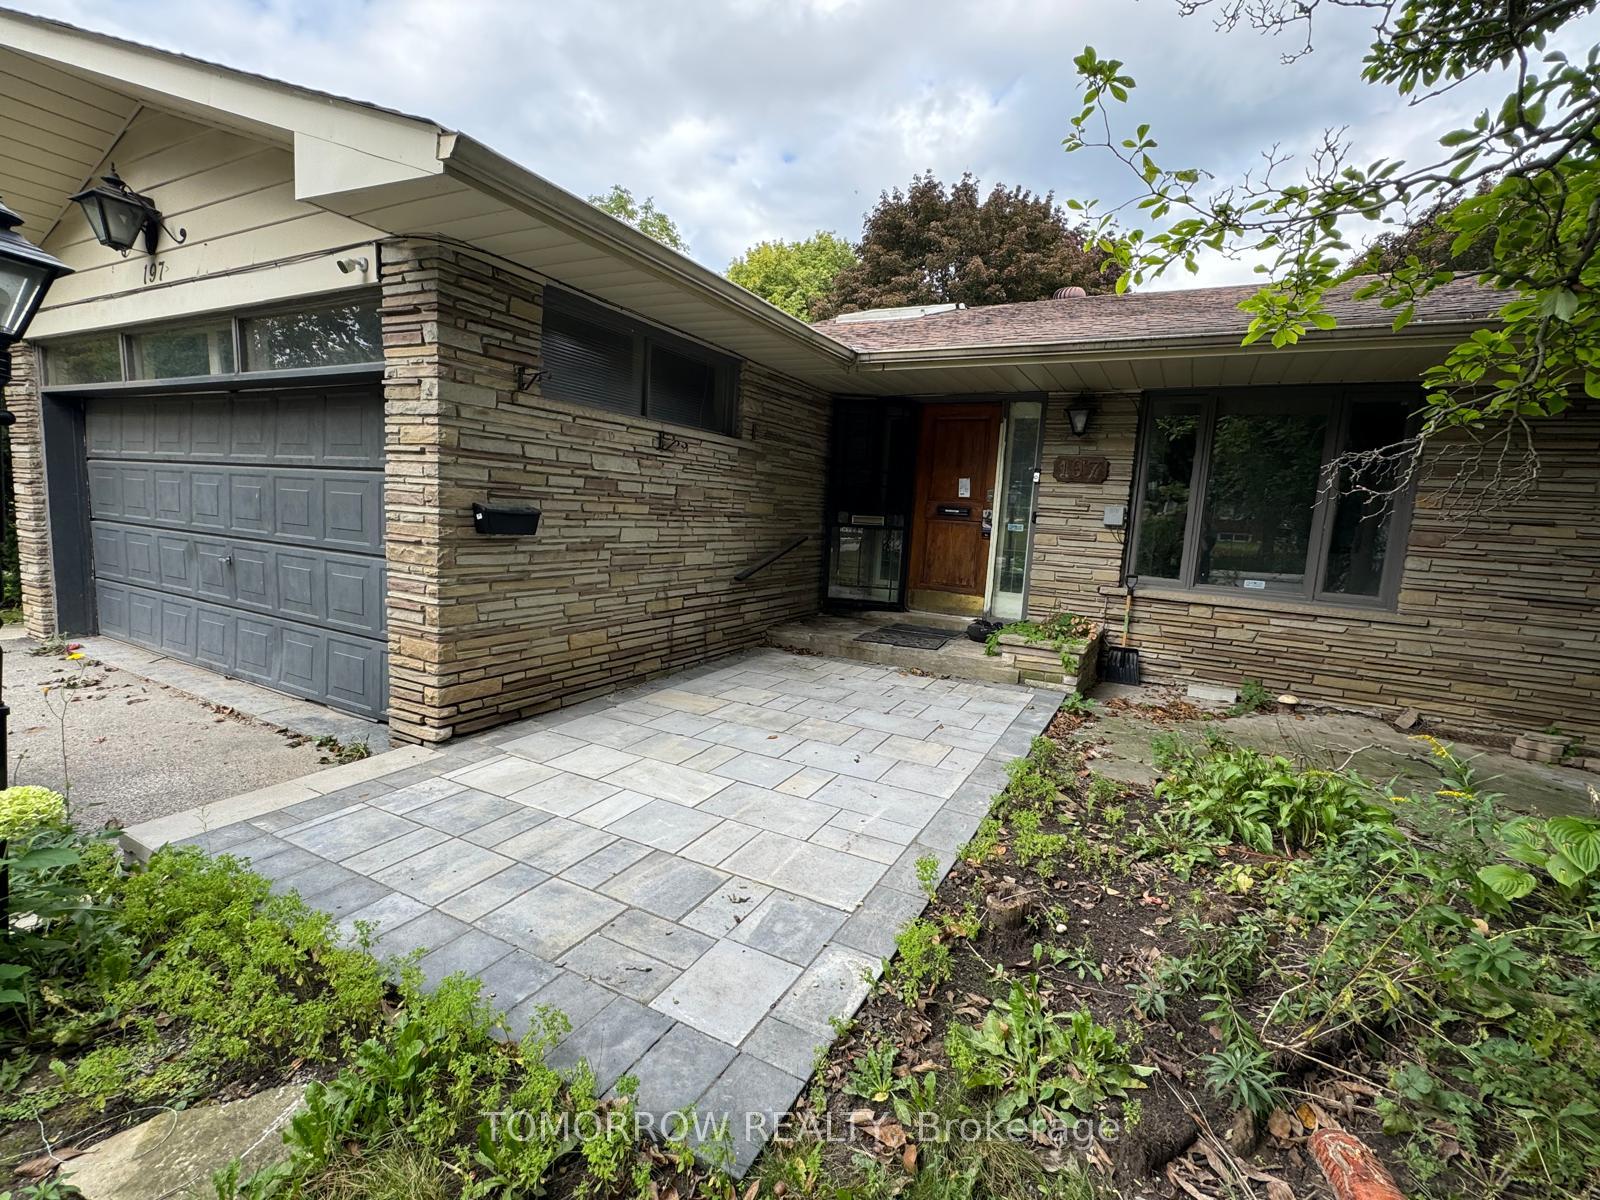
197 Burbank Drive
197 Burbank Drive
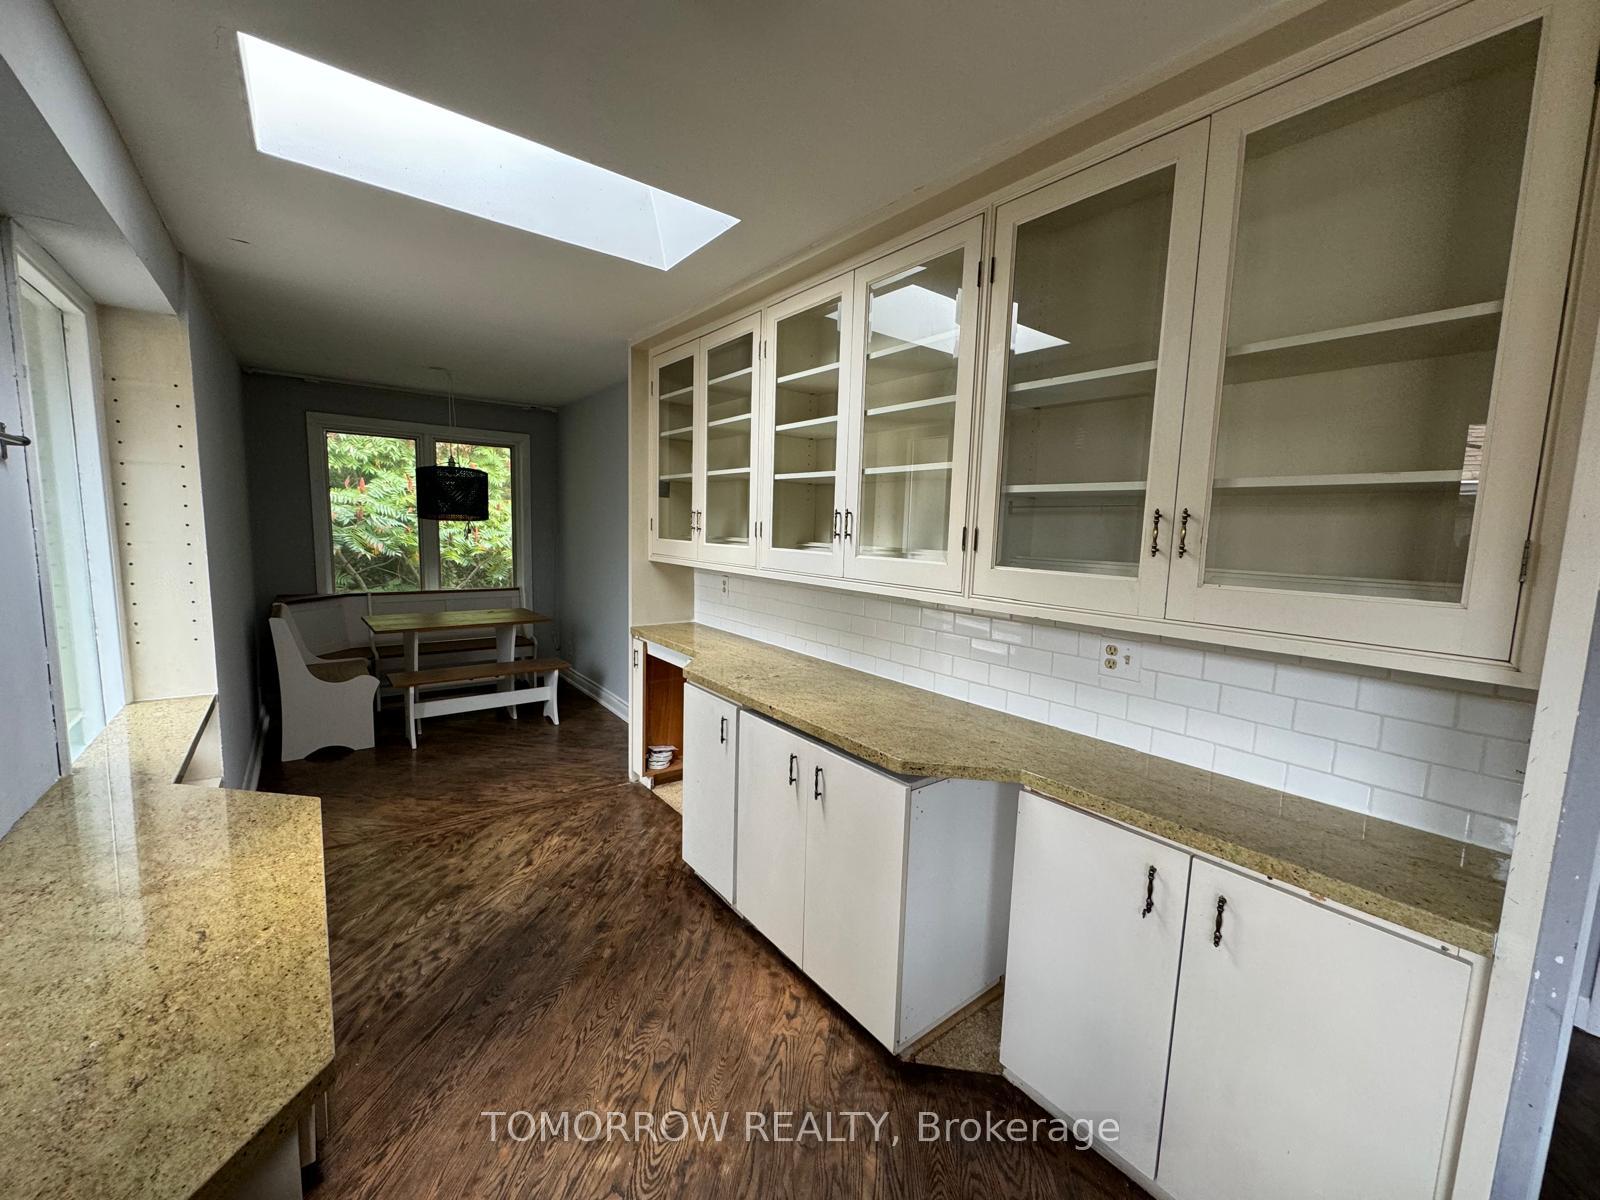 See all 25 photos
Property history
- $4,250TerminatedList: 2025-11-10|End: 2025-11-17|7 daysC12531014
Facts and features
- BasementWalk-out
- Lease term12 months
- FurnishedUnfurnished
- LaundryEnsuite
- Second kitchen
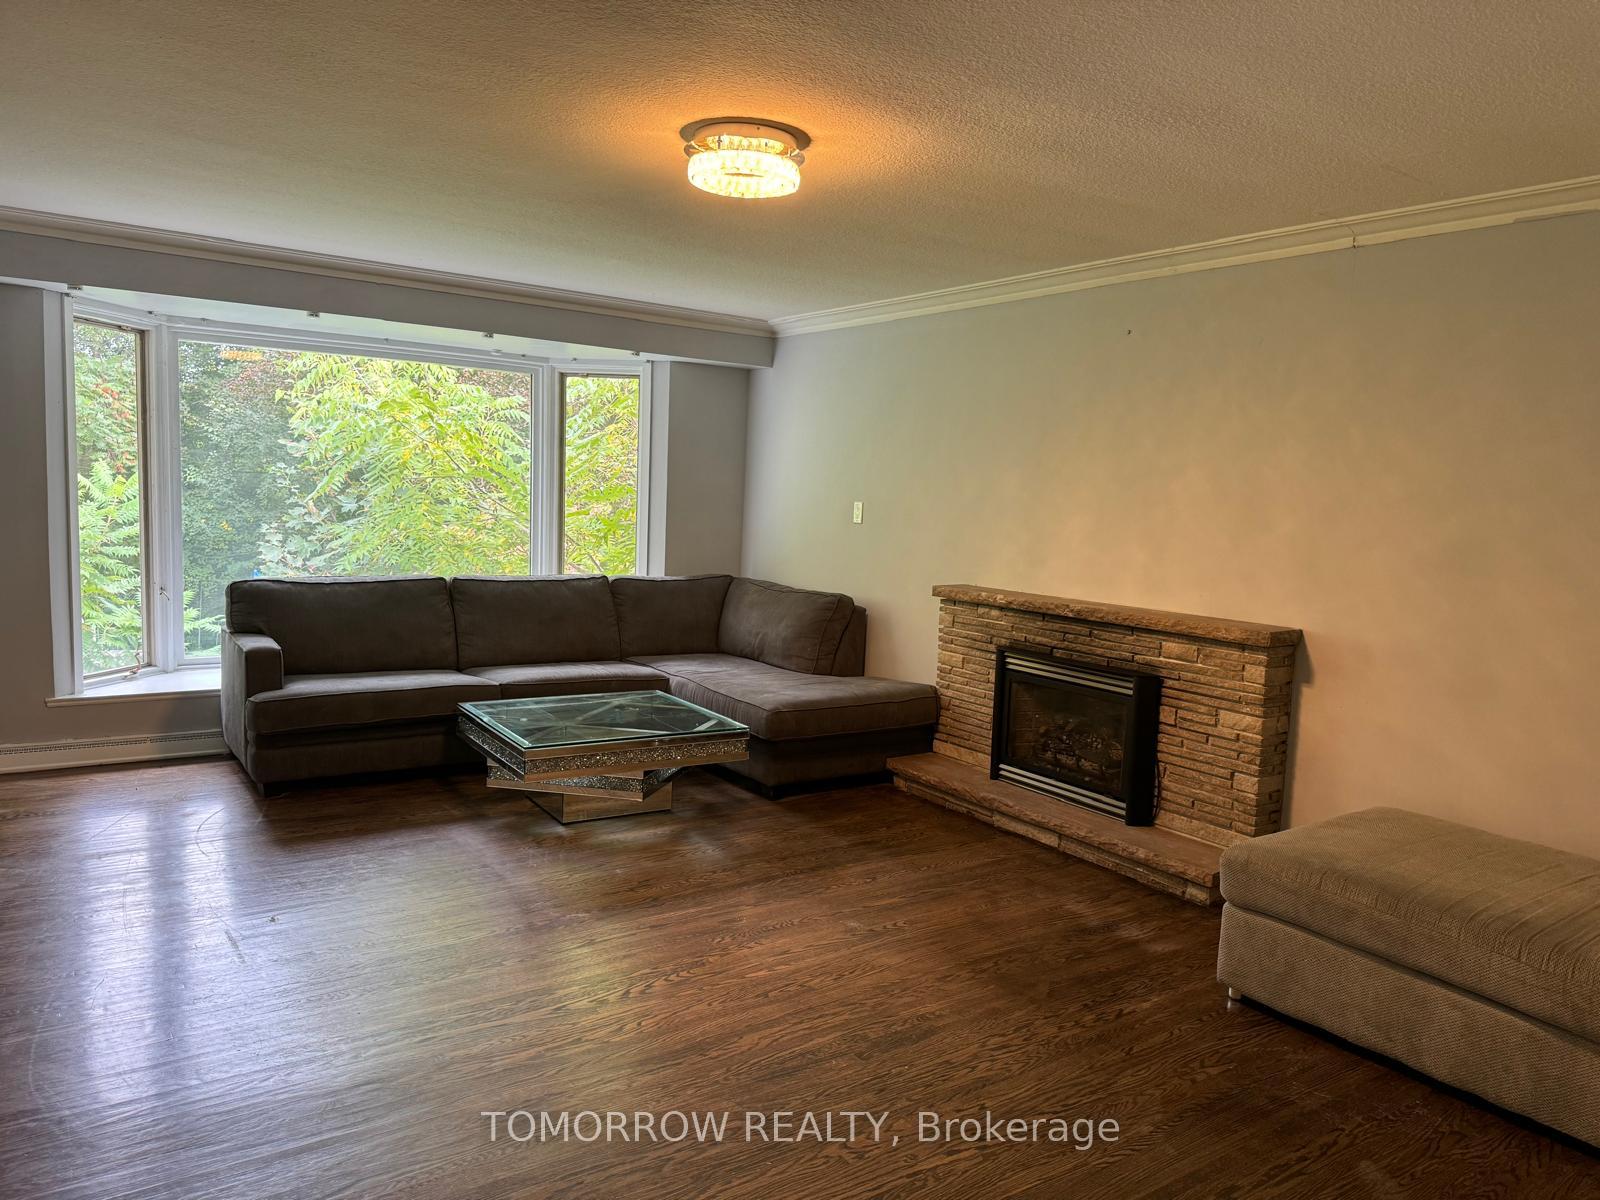
- Fireplace
- Central air
The homeDetached, Bungalow, 1,500–2,000 sq ft
- Type: Detached
- Style: Bungalow
- Living space: 1,500–2,000 sq ft
- Basement: Finished with walk-out
InsideFireplace Yes, Ensuite, lower level, Central vacuum
- Fireplace: Yes
- Laundry: Ensuite, lower level
- Features: Central vacuum
- Rooms above ground: 9
- Rooms in the basement: 9
- Bedrooms: 4 + 4 in the basement
- Bathrooms: 4
- Kitchens: 2
Outside and lotBrick, stone, Asphalt shingle, Unknown
- Exterior: Brick, stone
- Roof: Asphalt shingle
- Foundation: Unknown
Parking2 Garage, Attached, Private
- Spaces: 2 Garage
- Garage: Attached
- Driveway: Private
Heating, water and powerForced air, gas, Central air, Municipal water
- Heating: Forced air, gas
- Cooling: Central air
- Water: Municipal water
- Sewer: Municipal sewer
Rent and termsRent $4,250 a month, Entire property, Unfurnished
- Rent: $4,250 a month
- Space for rent: Entire property
- Furnished: Unfurnished
- Lease: 12 months
- Deposit: Required
- Credit check: Required
- Employment letter: Required
- Rental application: Required
- References: Required
IncludedStove, fridge, dishwasher, dryer, washer, elf, auto garge door & remote.
- Included: Stove, fridge, dishwasher, dryer, washer, elf, auto garge door & remote.
NearbySchool
- Close to: School
Listing detailsC12531014, Terminated, Nov 10, 2025
- MLS® number: C12531014
- Status: Terminated
- Listed on: Nov 10, 2025
- Days on market: 7
- Updated: Nov 17, 2025
- Possession: 2025-11-10 / Immediate
- Occupied by: Owner
- Listing brokerage: TOMORROW REALTY
About this home
197 Burbank Drive, North York (Bayview Village), ON M2K 1P5
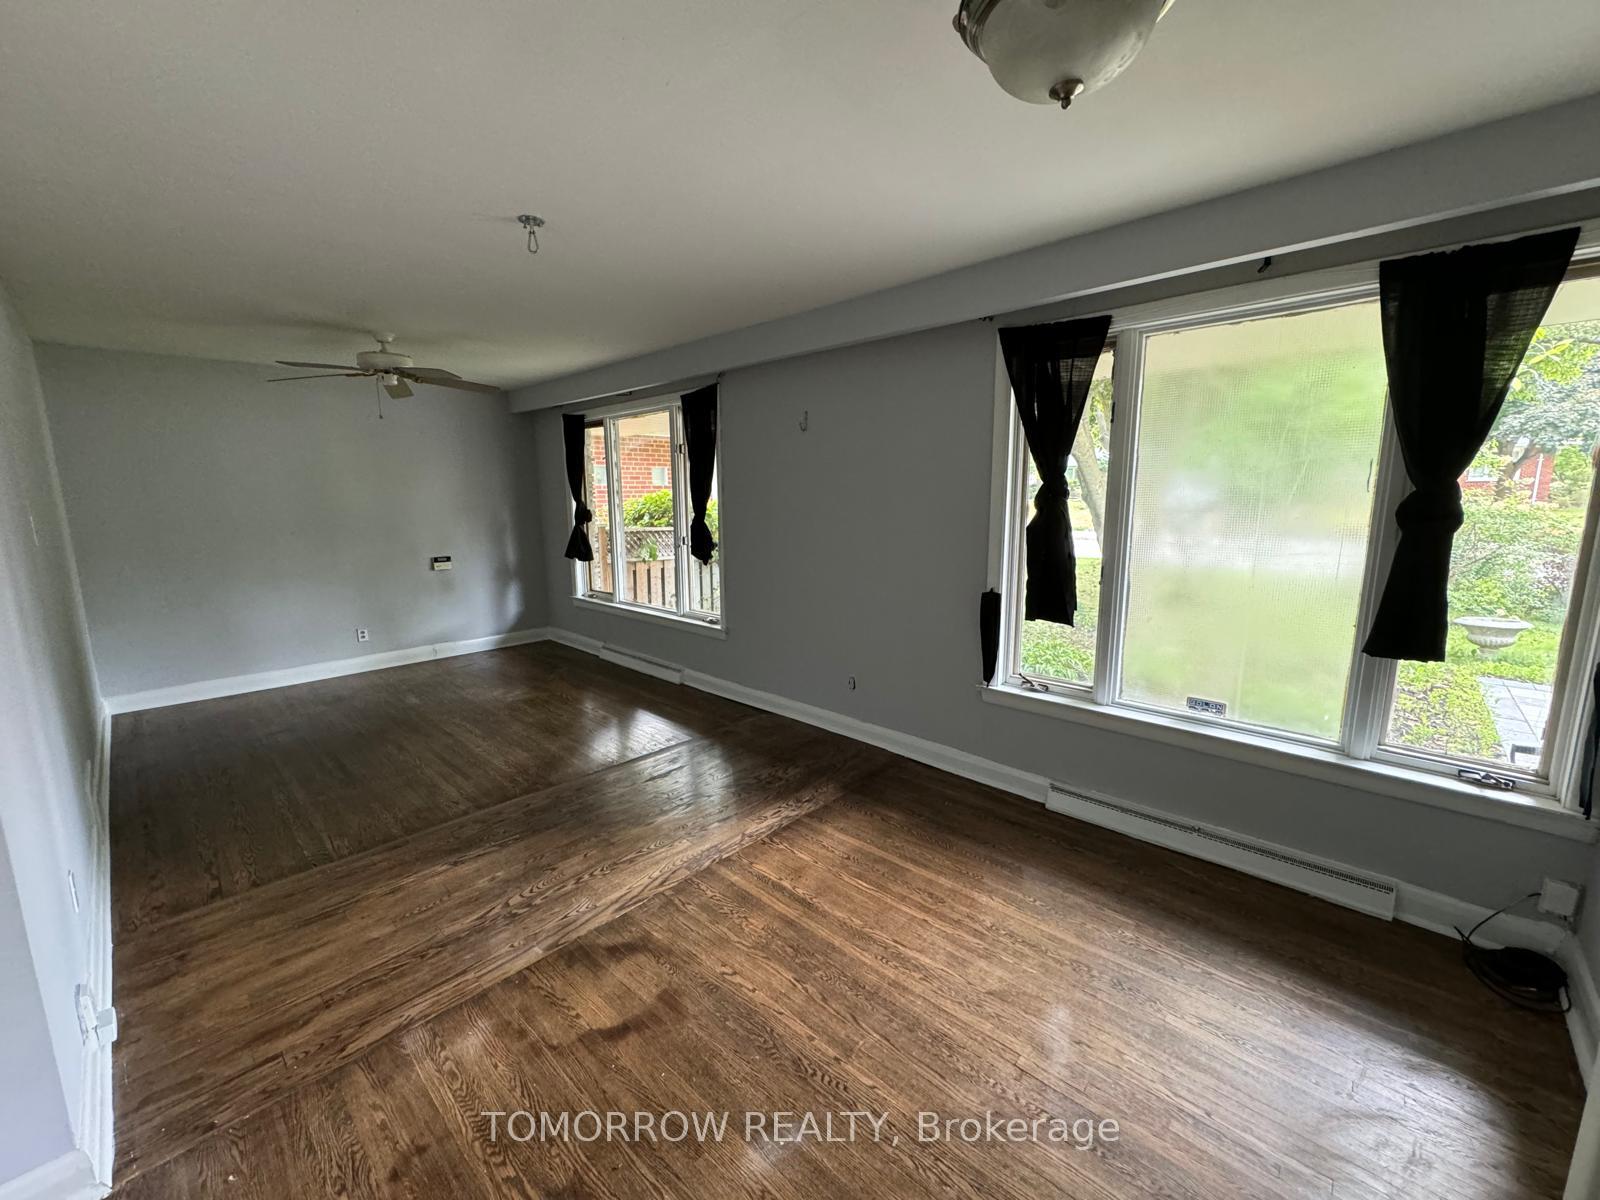
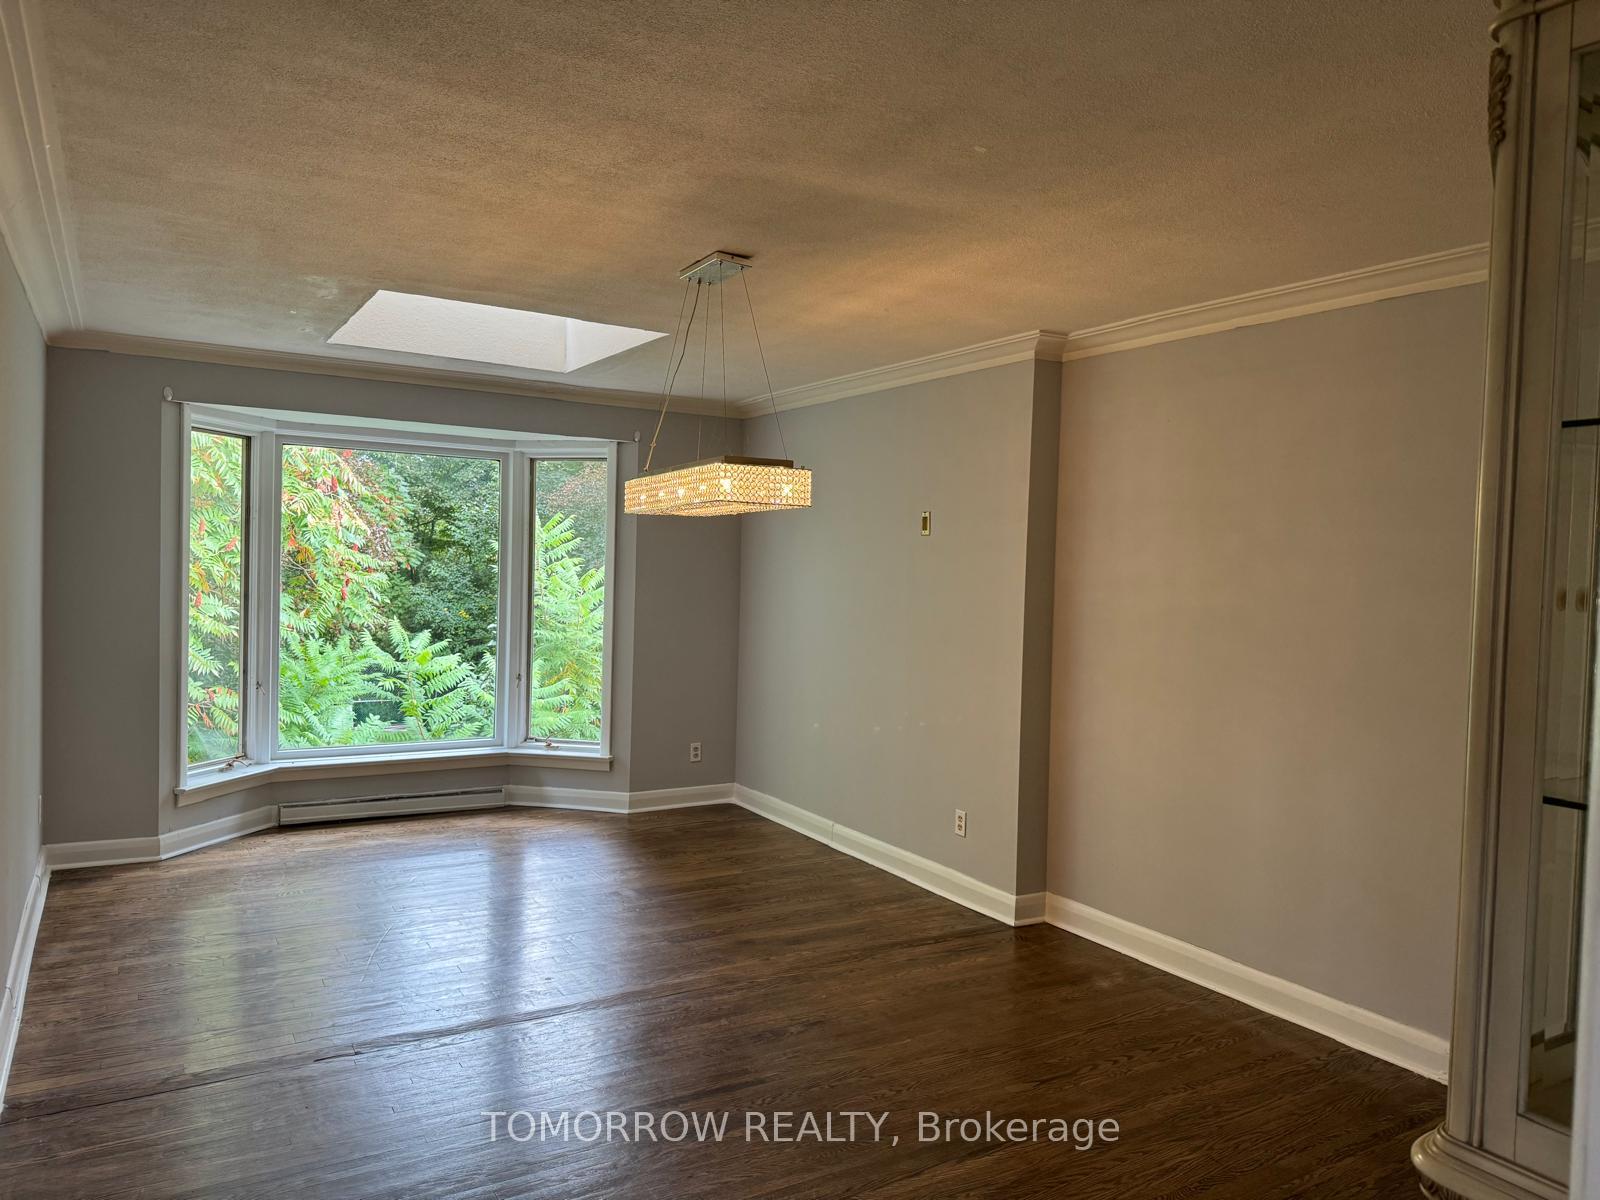
Gorgeous Bayview Village R.A.V.I.N.E,Level-Entrance Bungalow W/ Lower Level Walkout, 3 Skylights, Great Storage,Quiet Neighbourhood, ideal for large families or shared living:* Upper Floor: 4 bedrooms, 2 bathrooms, a kitchen, and a dining area.* Lower Floor: 4 bedrooms, 2 bathrooms, and a kitchen.The house is clean and well-maintained, with full facilities and convenient transportation.Located in a safe neighborhood with nearby shops and amenities.Available for whole-house rental or separate floor rental. Move-in ready.Earl Haig School Zone!!
Ask about this home
A HOMEH agent will answer your questions about this home.
Around this home
Daily convenience, out of 100, from the distances below
Schools nearby
School rating, out of 10.
Helpful calculators
Your HOMEH agent

"I would see it this week."