

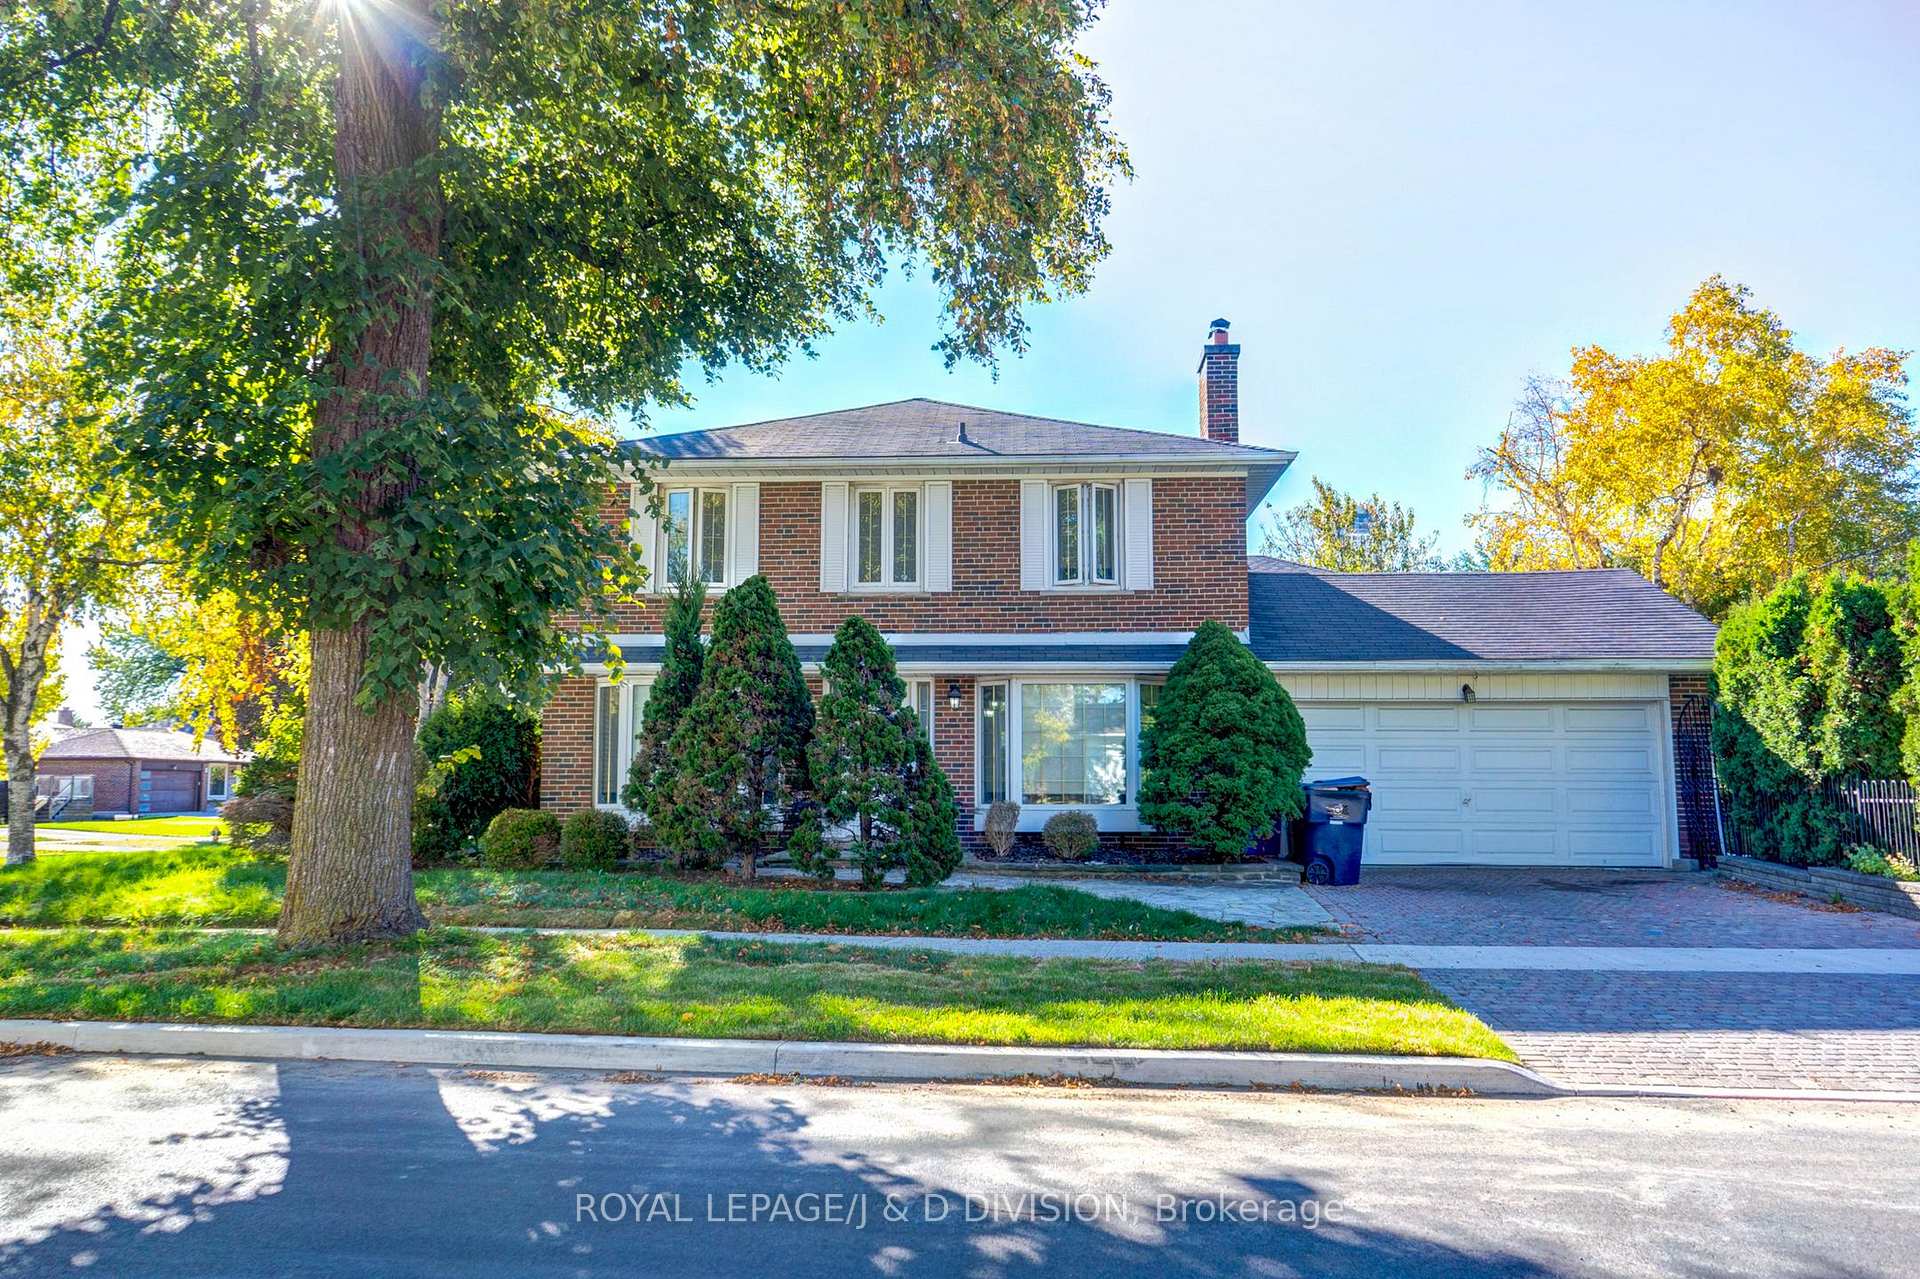
66 Brian Drive
Detached Sold
1/2566 Brian Drive
Detached Sold
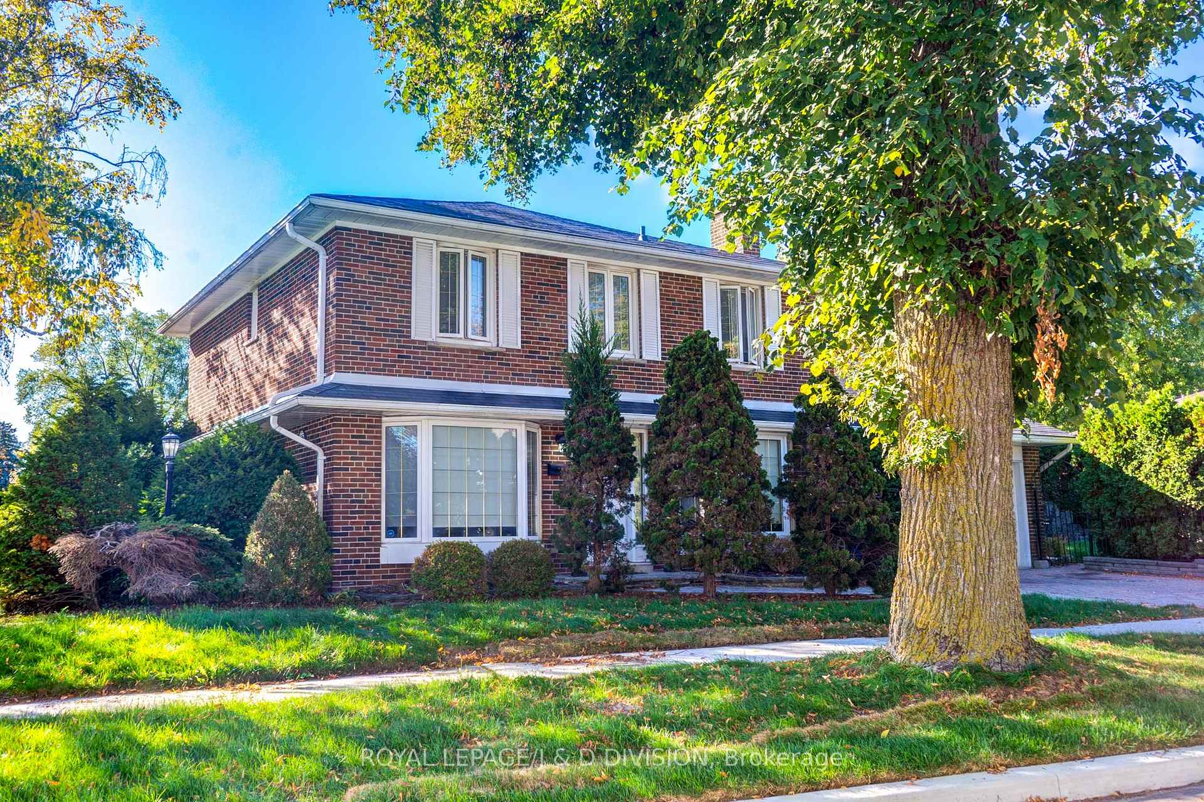
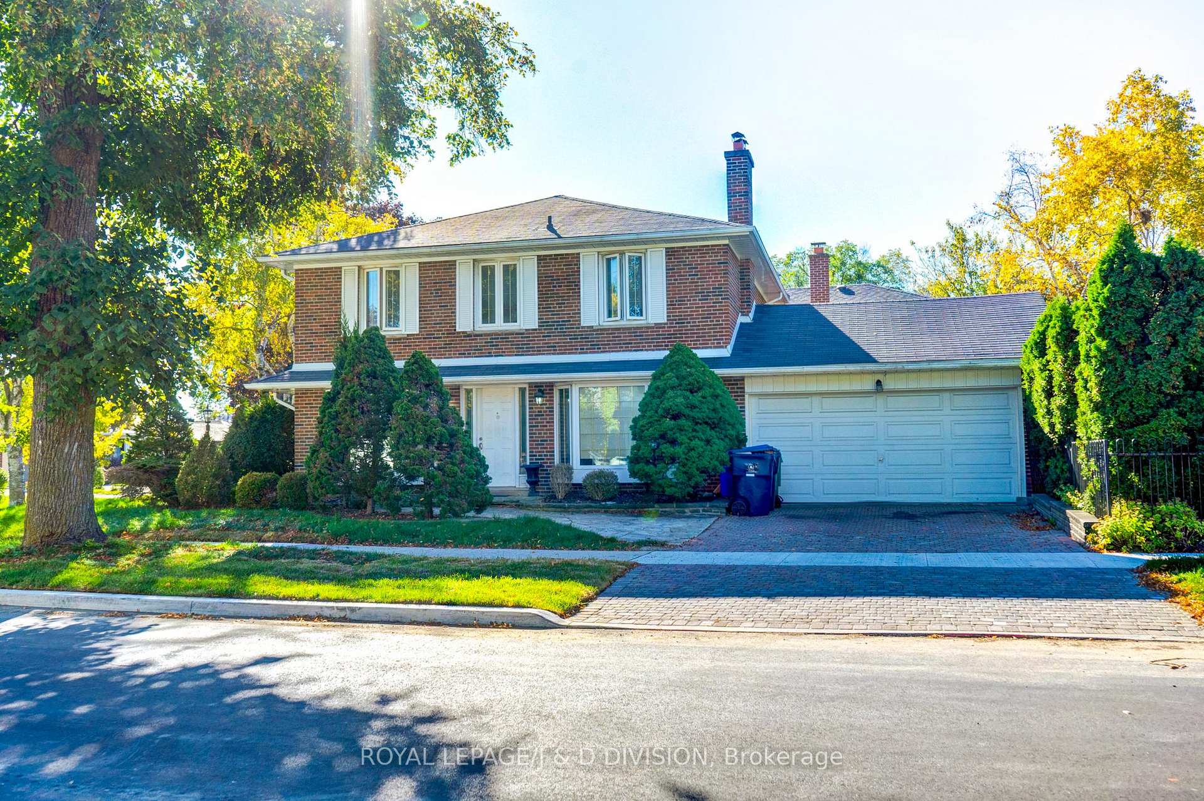
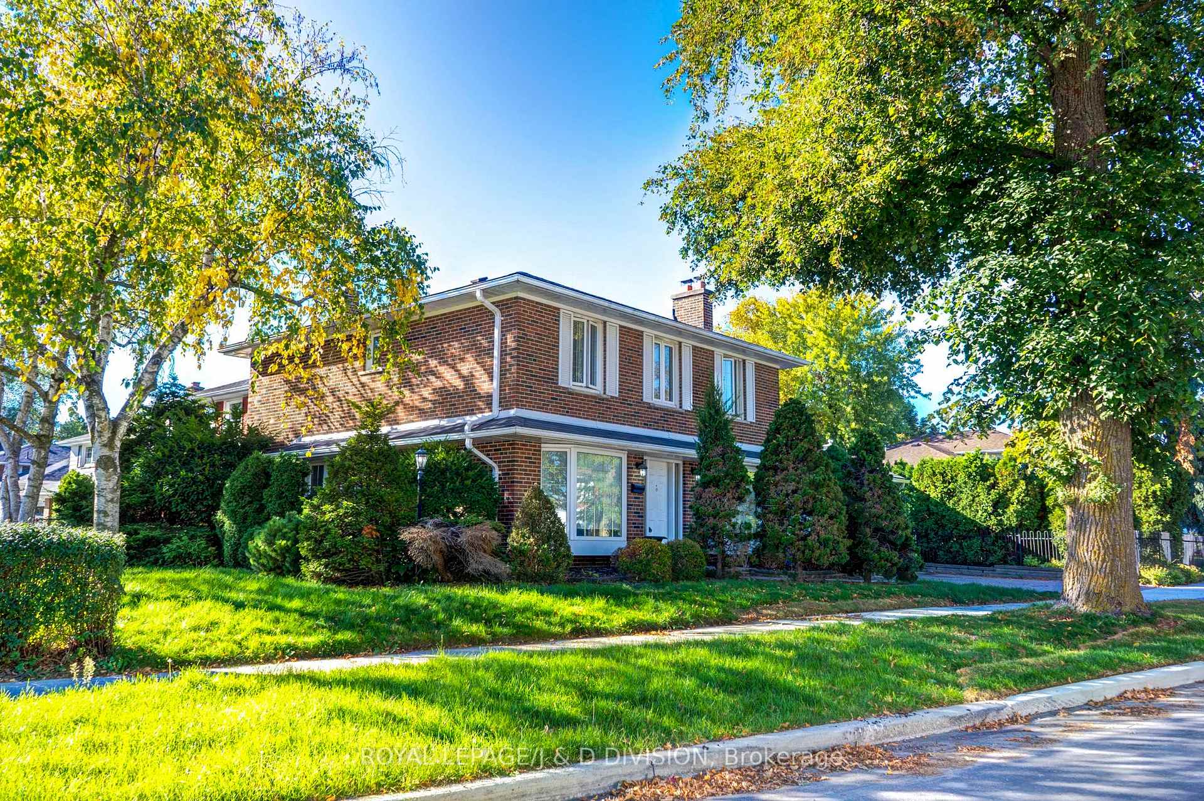
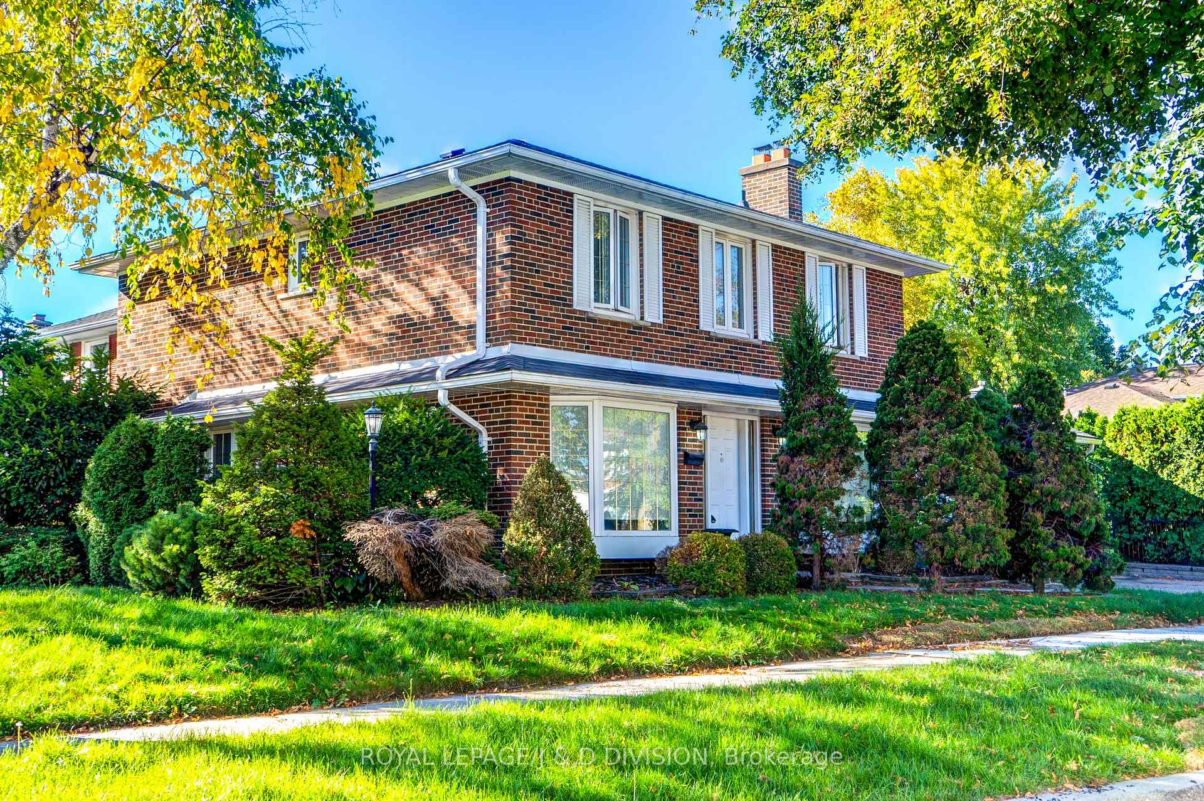 See all 25 photos
4+1 Bedrooms
4 Bathrooms
2 Garage
1.5K–2K sq.ft
42.37×129.84 ft
$6,545/yr
Property history
Facts and features
- BasementFinished
- Water, sewerMunicipal
- HeatingForced air
- CoolingOther
The homeDetached, 2-storey, 1,500–2,000 sq ft
- Type: Detached
- Style: 2-storey
- Living space: 1,500–2,000 sq ft
- Basement: Finished
InsideRooms above ground 8, Rooms in the basement 2, 4 + 1 in the basement
- Rooms above ground: 8
- Rooms in the basement: 2
- Bedrooms: 4 + 1 in the basement
- Bathrooms: 4
- Kitchens: 1
Outside and lotBrick veneer, Asphalt shingle, Wood frame, concrete block
Outside
- Exterior: Brick veneer
- Roof: Asphalt shingle
- Foundation: Wood frame, concrete block
- Features: Patio
- Size: 42.37 × 129.84 ft
Parking2 Garage, Attached, Private double
- Spaces: 2 Garage
- Garage: Attached
- Driveway: Private double
Heating, water and powerForced air, electric, Other, Municipal water
- Heating: Forced air, electric
- Cooling: Other
- Water: Municipal water
- Sewer: Municipal sewer
Costs and taxesTaxes $6,545 a year, HST included in the price, Hot water tank
- Taxes, 2025: $6,545 a year
- HST: HST included in the price
- Rental items: Hot water tank
- Under contract: Hot water heater
Included in the saleAll appliances, including washer, dryer, window coverings.
- Included: All appliances, including washer, dryer, window coverings.
NearbyFenced yard, public transit, rec./commun.centre, school
- Close to: Fenced yard, public transit, rec./commun.centre, school
Listing detailsC12468344, Sold, Oct 16, 2025
- MLS® number: C12468344
- Status: Sold
- Listed on: Oct 16, 2025
- Days on market: 14
- Updated: Oct 30, 2025
- Possession: Immediate
- Occupied by: Vacant
- Listing brokerage: ROYAL LEPAGE/J & D DIVISION
About this home
66 Brian Drive, North York (Pleasant View), ON M2J 3Y3
Fenced YardPublic TransitRec./Commun.CentreSchoolPatio
***AMAZING OPPORTUNITY TO CREATE YOUR DREAM HOME*** LOCATED IN DESIRABLE PLEASANT VIEW*** This well-appointed 4 bedroom home has tons of potential & is located amongst million dollar homes!!! Large lot. Double car garage. Spacious family room/recreation room with abundant storage space. Over 2600 sq feet of living space. The home's private, fenced yard is an oasis away from the city. Peaceful and quiet yet providing quick access to 404, DVP, Sheppard Avenue, 401, Fairview Mall.
Read more
Ask about this home
A HOMEH agent will answer your questions about this home.
Ask a question
Thinking of selling your home?See what your home is worth today.
Around this home
Sheppard Ave E/404
Errands
Parks
Schools
Daily convenience, out of 100, from the distances below
ParkOld Sheppard Park · 14 within 1 km3 min walk192 m
GroceryFood Basics13 min walk825 m
SchoolBrian Public School3 min walk200 m
PharmacyI.D.A.10 min walk593 m
Cafés & foodAashro Cafe · 15 within 1 km9 min walk545 m
Gym & rec centrePleasantview Community Centre13 min walk789 m
LibraryToronto Public Library - Pleasant View13 min walk824 m
WalkDriveStraight-line distance, open map data
Grocery0.8 km
Park0.2 km
Coffee0.5 km
Dining0.6 km
Gym0.8 km
Schools nearby
School rating, out of 10.
Brian Public Schoolelementary · Public · 0.2 km
—
Muirhead Public Schoolelementary · Public · 0.4 km
—
St Gerald Catholic Schoolelementary · Catholic · 0.6 km
8.3/10Excellent
Contact agent
Helpful calculators
Mortgage
Affordability
Closing costs
Land transfer tax
Property tax
Down payment
CMHC insurance
Stress test
Cashback Rebate
Your HOMEH agent

KimHOMEH agent · North York
"I would see it this week."
Ask Kim