

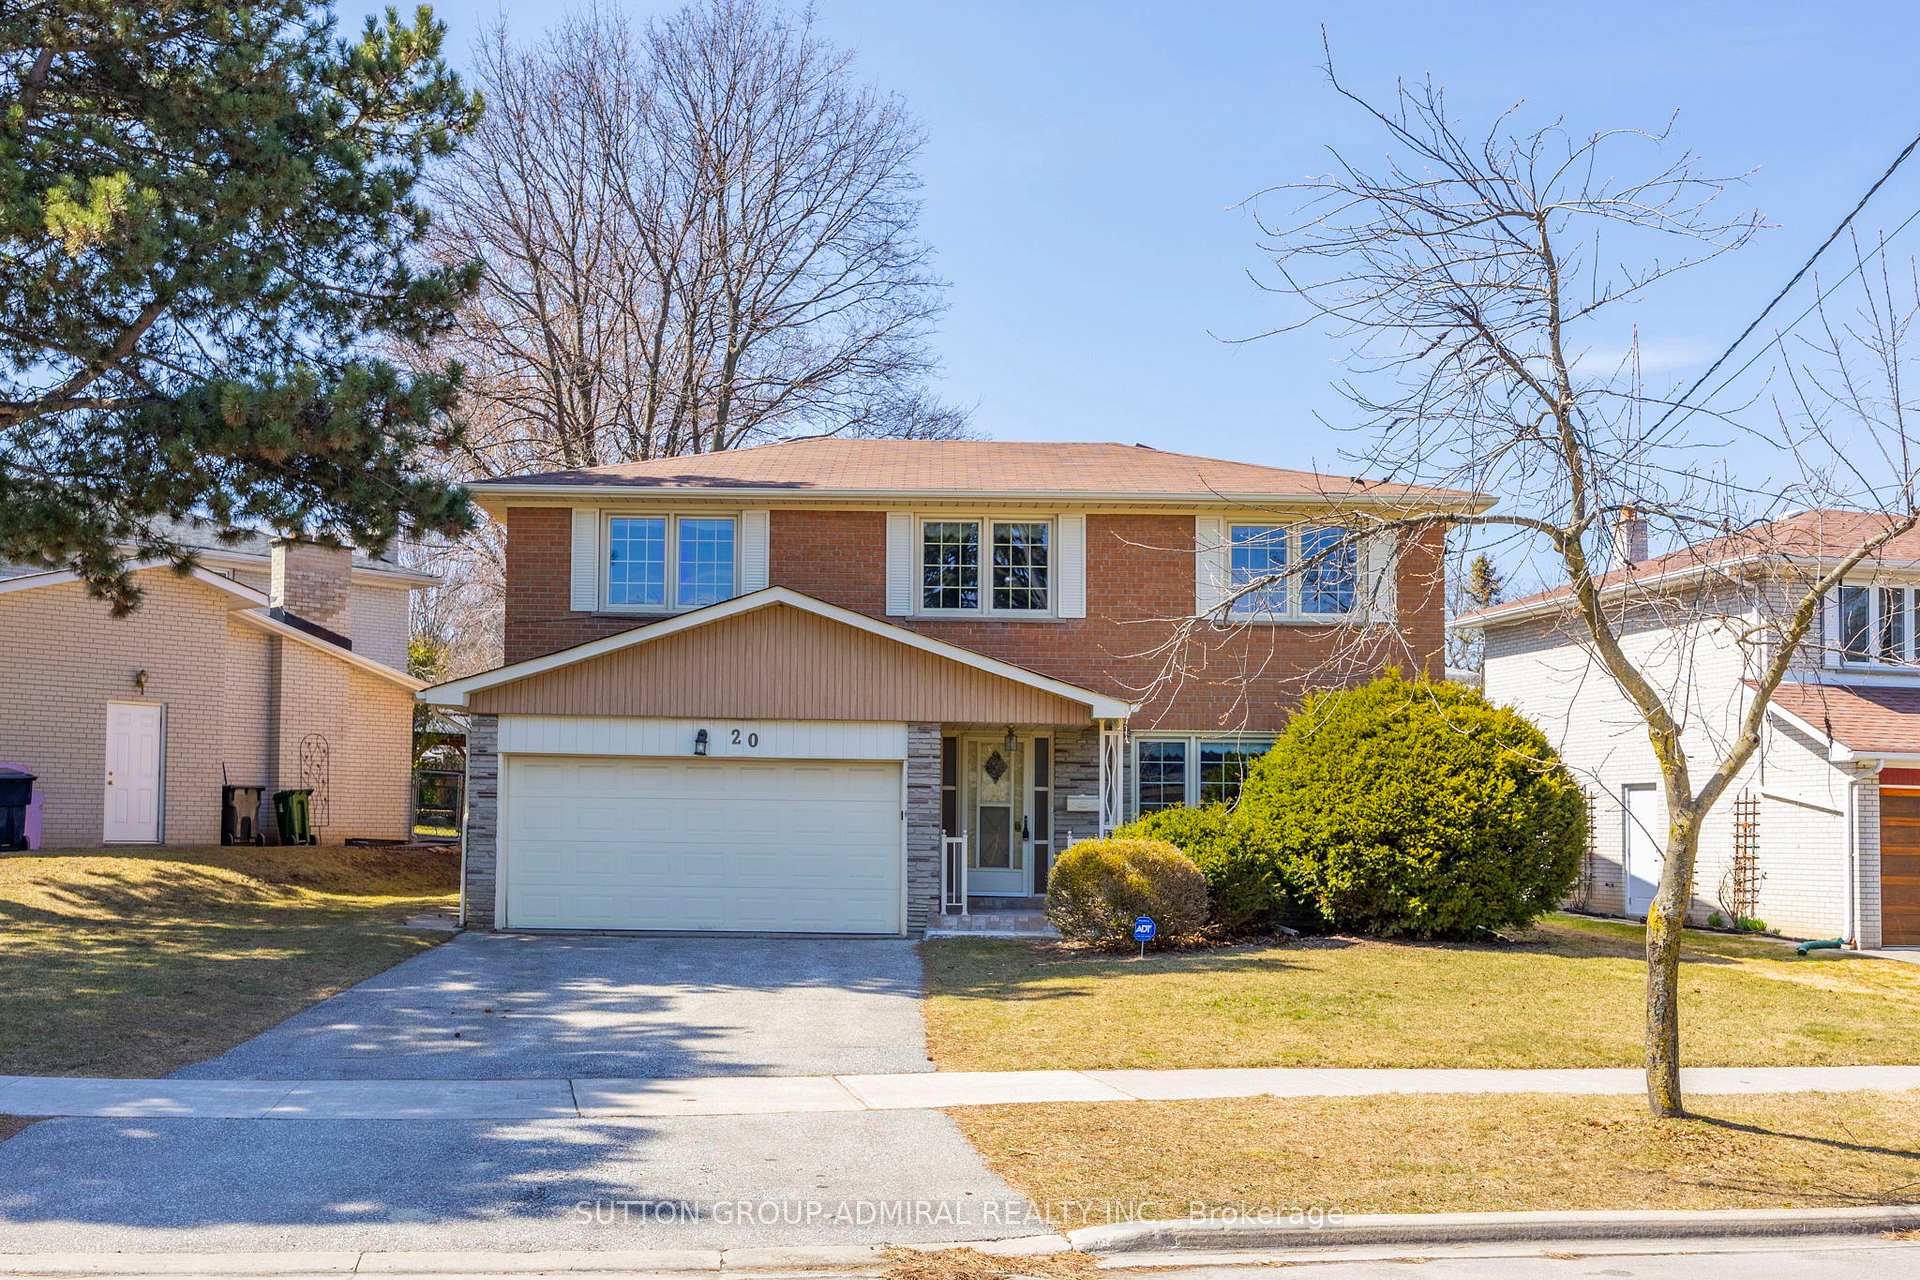
20 Mango Drive
20 Mango Drive
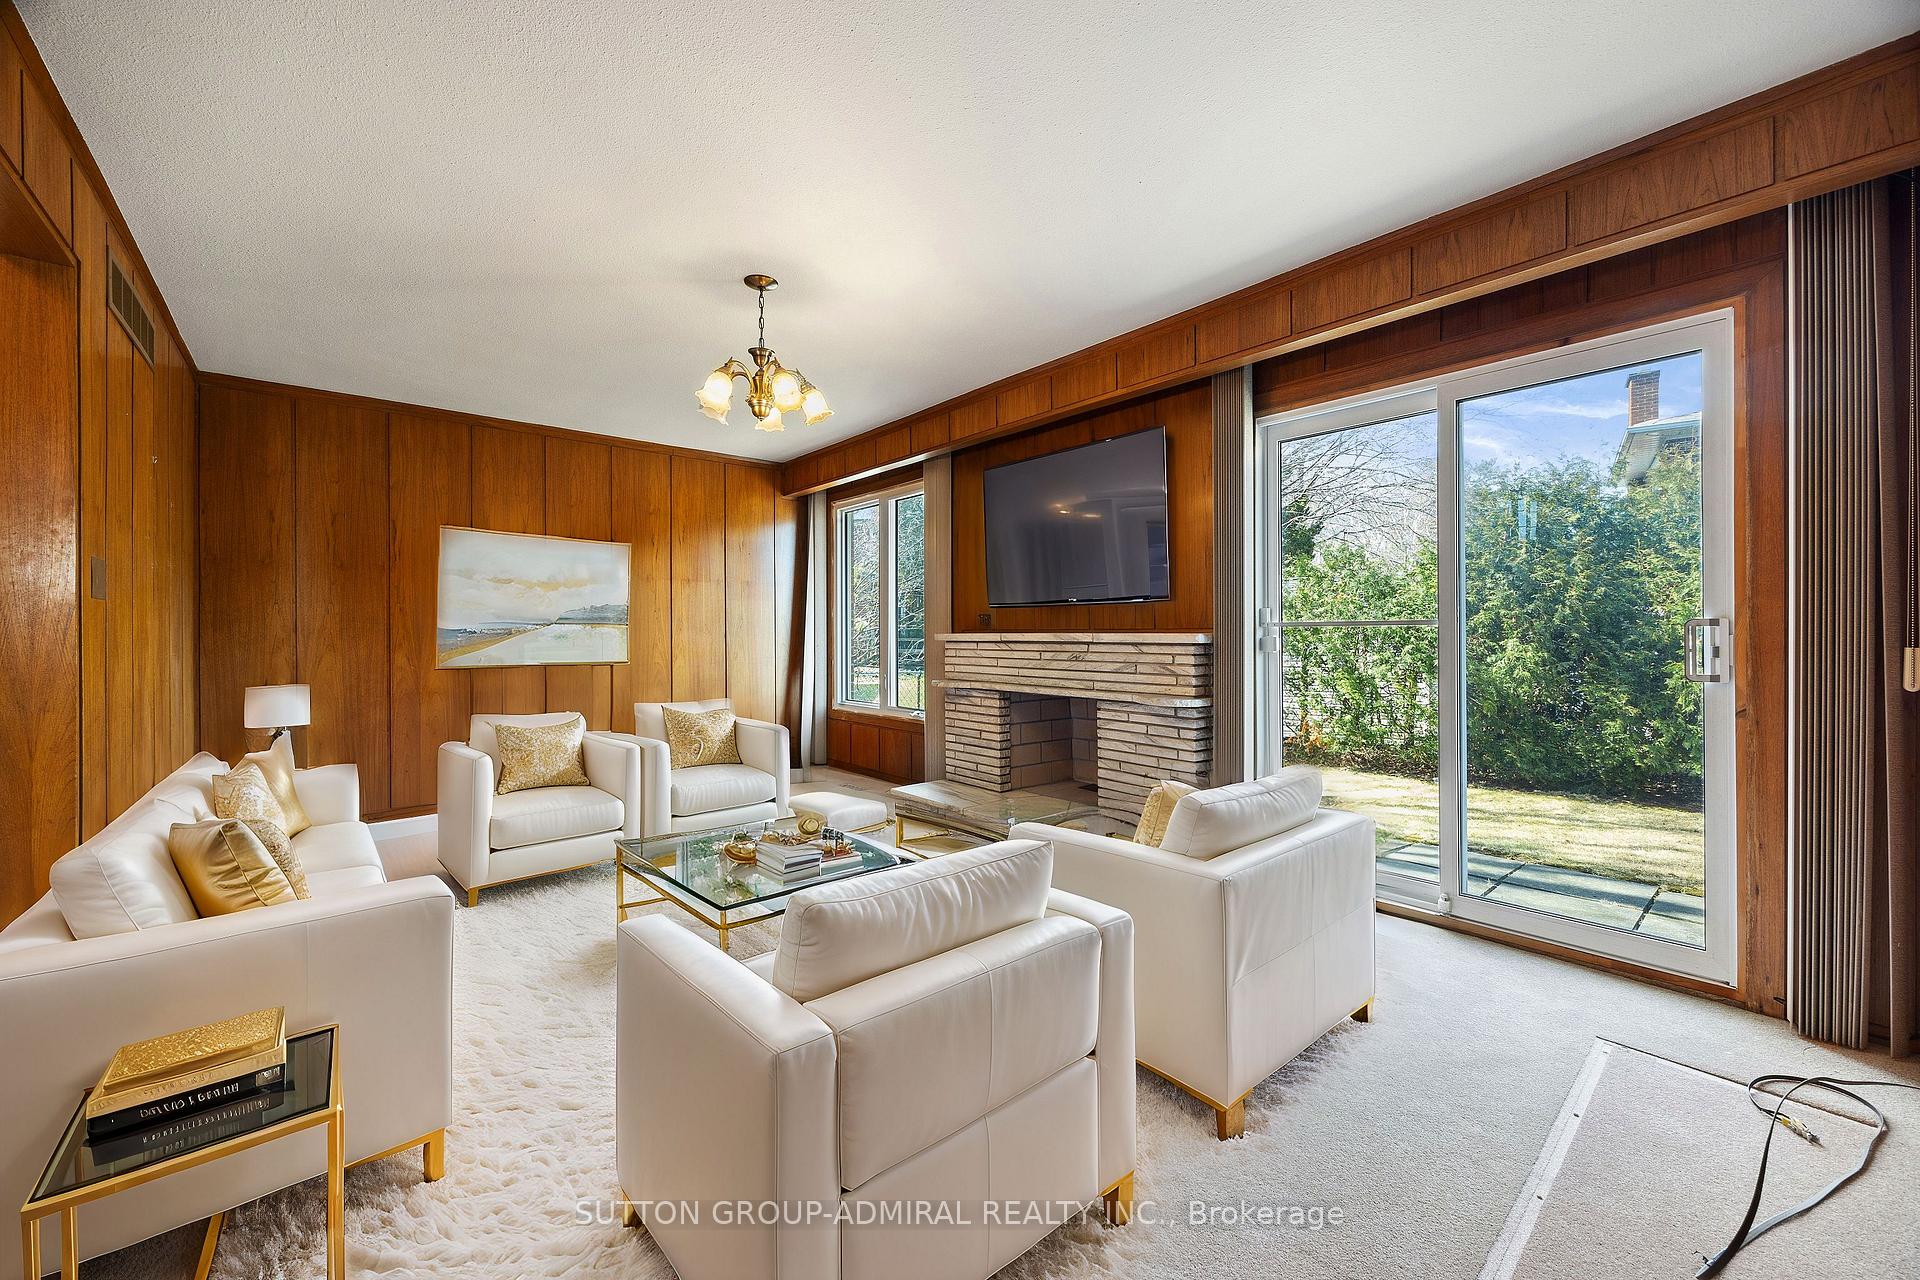 See all 45 photos
Property history
Facts and features
- BasementFinished
- Water, sewerMunicipal
- HeatingForced air
- CoolingCentral air
- Hardwood floors
- Fireplace
- Central air
The homeDetached, Backsplit 5, 2,000–2,500 sq ft
- Type: Detached
- Style: Backsplit 5
- Living space: 2,000–2,500 sq ft
- Basement: Finished
InsideFireplace Yes, family room, rec room, Broadloom, Hardwood, Parquet, Tile, Water heater
- Fireplace: Yes, family room, rec room
- Flooring: Broadloom, Hardwood, Parquet, Tile
- Features: Water heater
- Rooms above ground: 11
- Rooms in the basement: 1
- Bedrooms: 4
- Bathrooms: 4
- Kitchens: 1
- Family room: Yes
Outside and lotBrick, stone, Asphalt shingle, Concrete
- Exterior: Brick, stone
- Roof: Asphalt shingle
- Foundation: Concrete
- Size: 74.78 × 106.33 ft
Parking2 Garage, Built-in, Private
- Spaces: 2 Garage
- Garage: Built-in
- Driveway: Private
Heating, water and powerForced air, gas, Central air, Municipal water
- Heating: Forced air, gas
- Cooling: Central air
- Water: Municipal water
- Sewer: Municipal sewer
Costs and taxesTaxes $7,861 a year, HST included in the price, Hot water tank
- Taxes, 2024: $7,861 a year
- HST: HST included in the price
- Rental items: Hot water tank
- Under contract: Hot water tank-gas
Included in the saleAll existing appliances in as-is condition: dishwasher, microwave, washer. all electrical light fixtures & window coverings.
- Included: All existing appliances in as-is condition: dishwasher, microwave, washer. all electrical light fixtures & window coverings.
NearbyFenced yard
- Close to: Fenced yard
Listing detailsC12068156, Sold, Apr 8, 2025
- MLS® number: C12068156
- Status: Sold
- Listed on: Apr 8, 2025
- Days on market: 86
- Updated: Jul 3, 2025
- Possession: 2025-05-01 / Flexible
- Occupied by: Vacant
- Listing brokerage: SUTTON GROUP-ADMIRAL REALTY INC.
About this home
20 Mango Drive, North York (Bayview Woods-Steeles), ON M2K 2G1
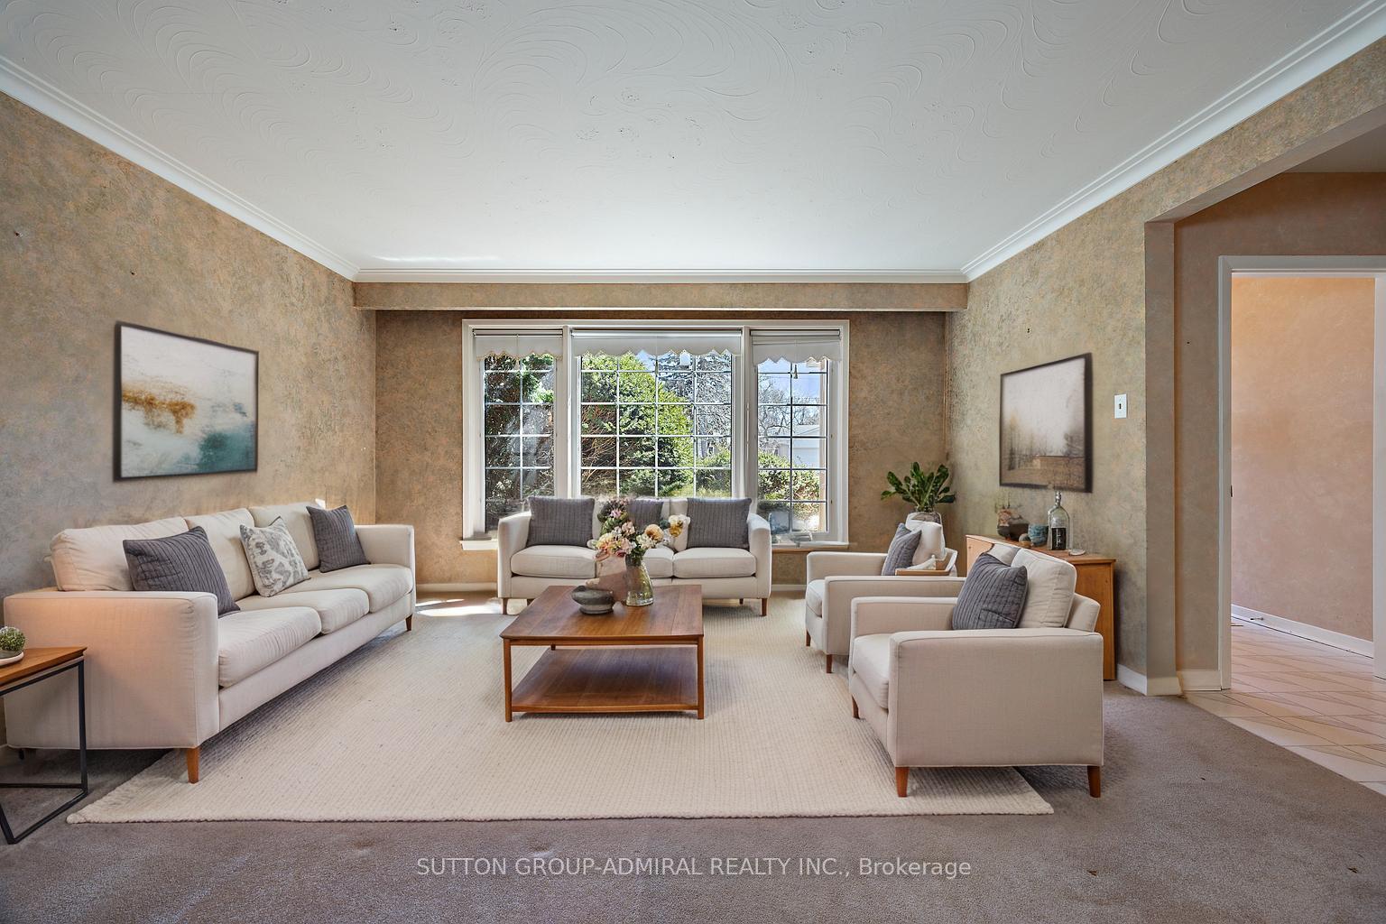
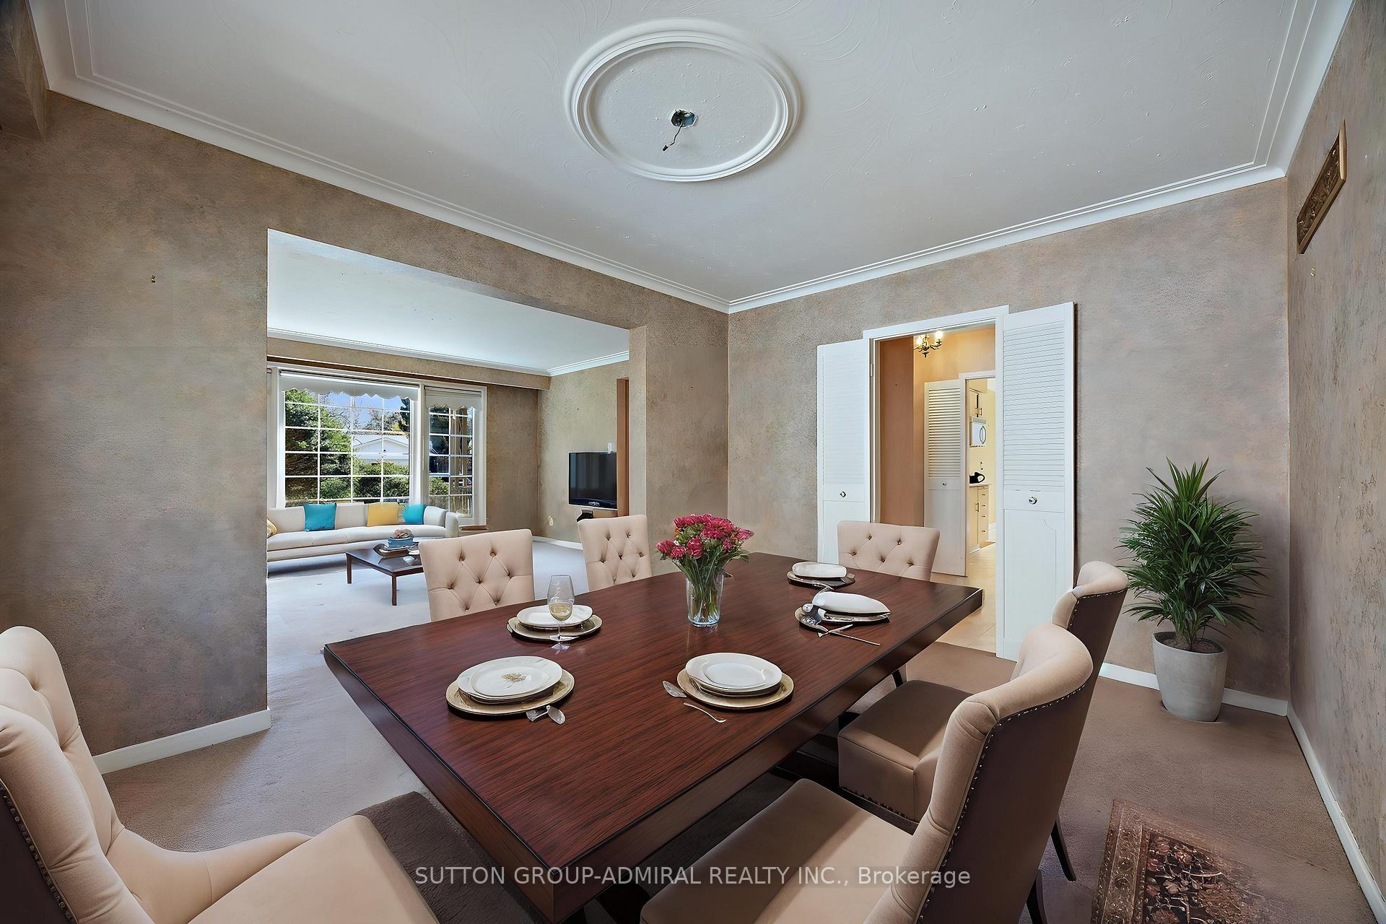
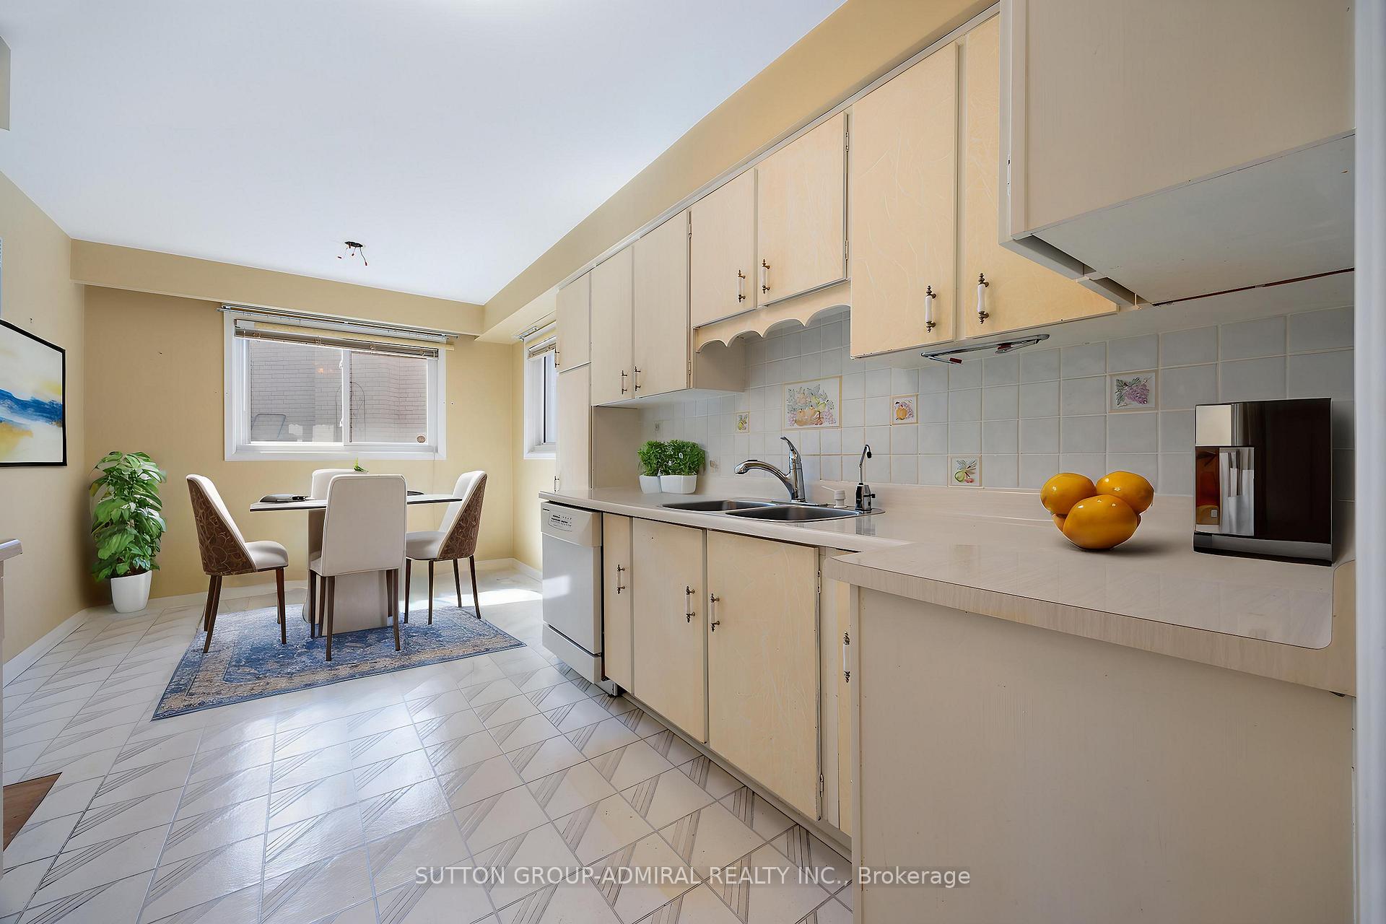
Welcome to this fantastic opportunity in the sought-after Bayview Woods community! Nestled on a premium 75 x 106 ft lot, this spacious 4-bedroom, 4-bathroom backsplit offers endless potential to make it your own. With 2,325 sq. ft. of living space, this home features generously sized rooms, an eat-in kitchen, and a primary bedroom with an ensuite. The bright and airy family room boasts a cozy fireplace and a walkout to a private backyard, perfect for entertaining. The large recreation room below features a wet bar as well a second fireplace perfect to unwind. Downstairs, the finished basement offers additional living space, with endless possibilities. Complete with a double-car garage and a wide driveway, this home is conveniently located close to top-rated schools, parks, grocery stores, restaurants, and public transit. Just a short commute to Finch Subway Station, this is a rare opportunity in a prime neighbourhood! Dont miss out.
Ask about this home
A HOMEH agent will answer your questions about this home.
Around this home
Daily convenience, out of 100, from the distances below
Schools nearby
School rating, out of 10.
Helpful calculators
Your HOMEH agent

"I would see it this week."