

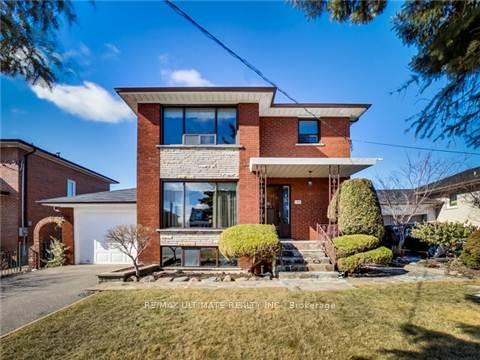
Upper, 198 Cornelius Parkway
Detached Rented
1/27Upper, 198 Cornelius Parkway
Detached Rented
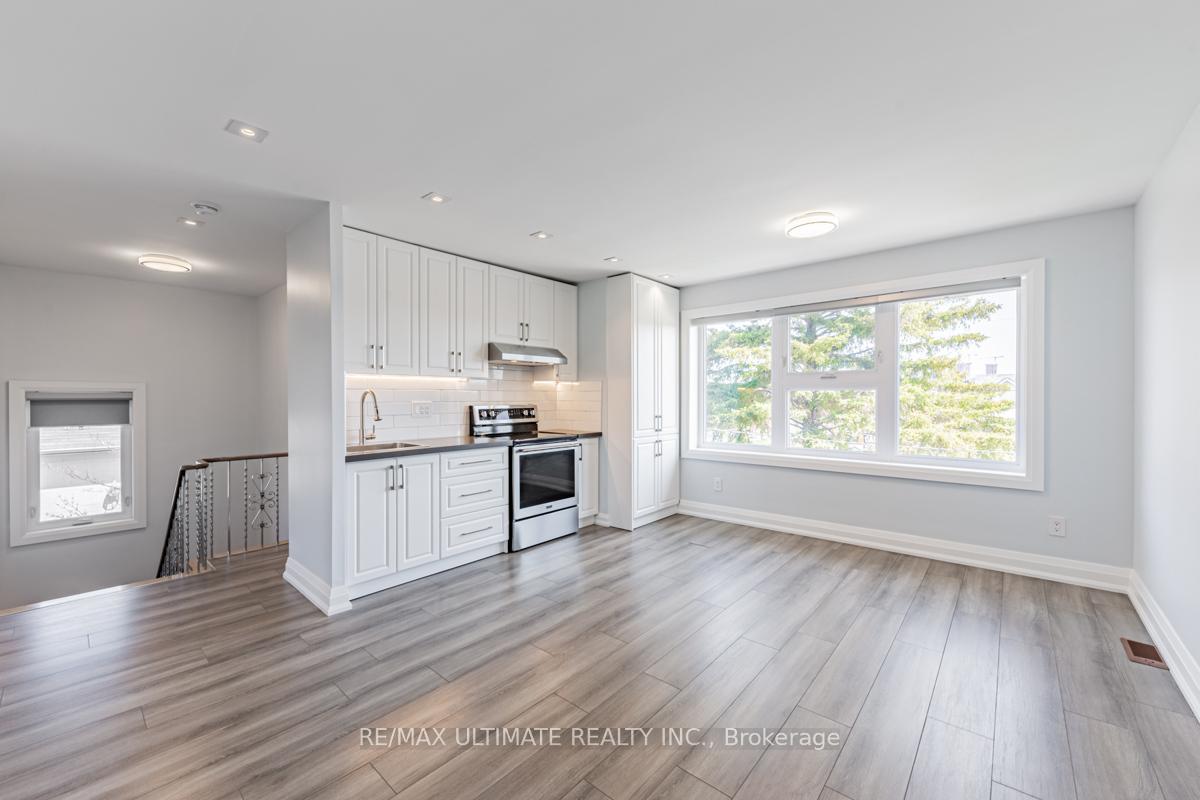 See all 27 photos
2 Bedrooms
1 Bathroom
0 Garage
<700 sq.ft
2nd Floor
— Unit
Property history
Facts and features
- BasementNone
- Lease term12 months
- FurnishedUnfurnished
- LaundryShared
What stands out
- Fireplace
- Central air
The homeDetached, 2-storey, Under 700 sq ft
- Type: Detached
- Style: 2-storey
- Living space: Under 700 sq ft
- Basement: None
InsideFireplace Yes, Shared, lower level, Carpet free
- Fireplace: Yes
- Laundry: Shared, lower level
- Features: Carpet free
- Rooms above ground: 4
- Bedrooms: 2
- Bathrooms: 1
- Kitchens: 1
Outside and lotBrick, Asphalt shingle, Block
- Exterior: Brick
- Roof: Asphalt shingle
- Foundation: Block
Parking1 Parking, Attached, Private
- Spaces: 1 Parking
- Garage: Attached
- Driveway: Private
Heating, water and powerForced air, gas, Central air, Municipal water
- Heating: Forced air, gas
- Cooling: Central air
- Water: Municipal water
- Sewer: Municipal sewer
Rent and termsRent $2,150 a month, 2nd floor, Unfurnished
- Rent: $2,150 a month
- Space for rent: 2nd floor
- Furnished: Unfurnished
- Lease: 12 months
- Rent includes: Heat, hydro, water
IncludedAll electrical light fixtures, stainless steel: fridge and stove. washer & dryer.
- Included: All electrical light fixtures, stainless steel: fridge and stove. washer & dryer.
Listing detailsW12696280, Rented, Jan 14, 2026
- MLS® number: W12696280
- Status: Rented
- Listed on: Jan 14, 2026
- Days on market: 90
- Updated: Apr 14, 2026
- Possession: 2026-02-01 / Immediate
- Occupied by: Tenant
- Listing brokerage: RE/MAX ULTIMATE REALTY INC.
About this home
Upper, 198 Cornelius Parkway, North York (Rustic), ON M6L 2K9
Carpet Free
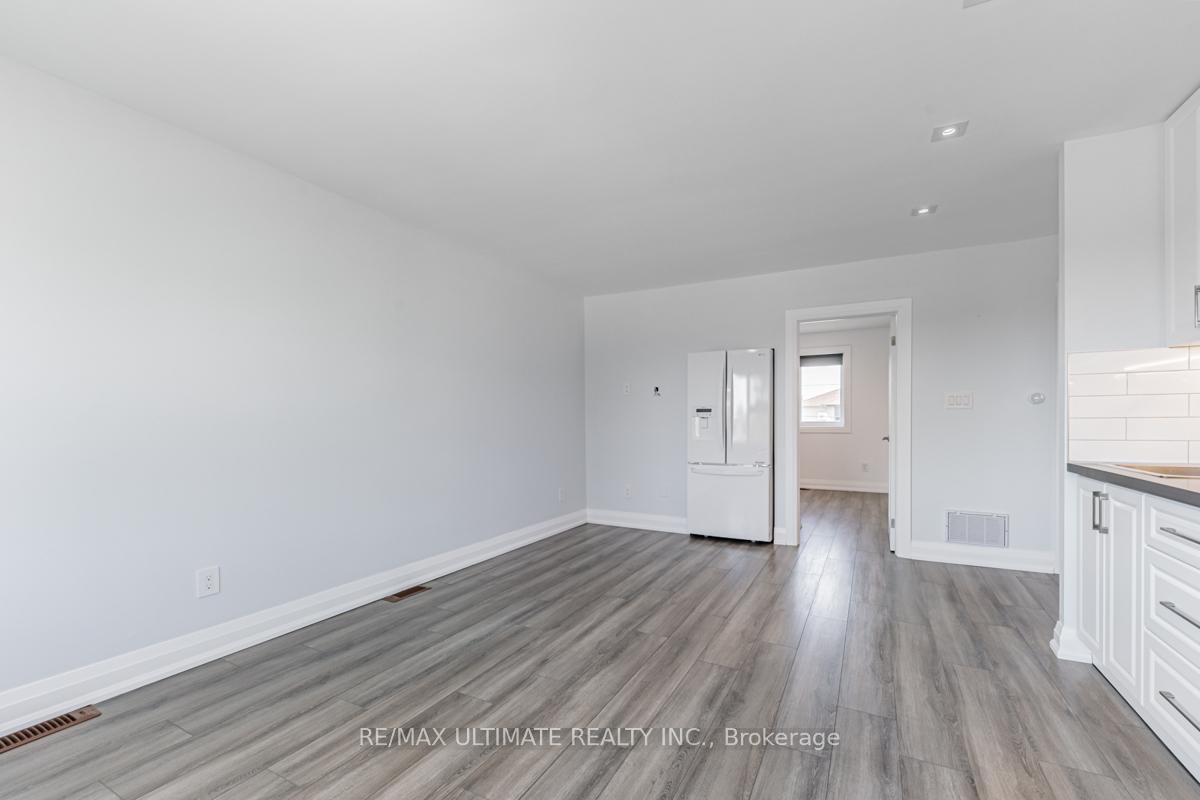
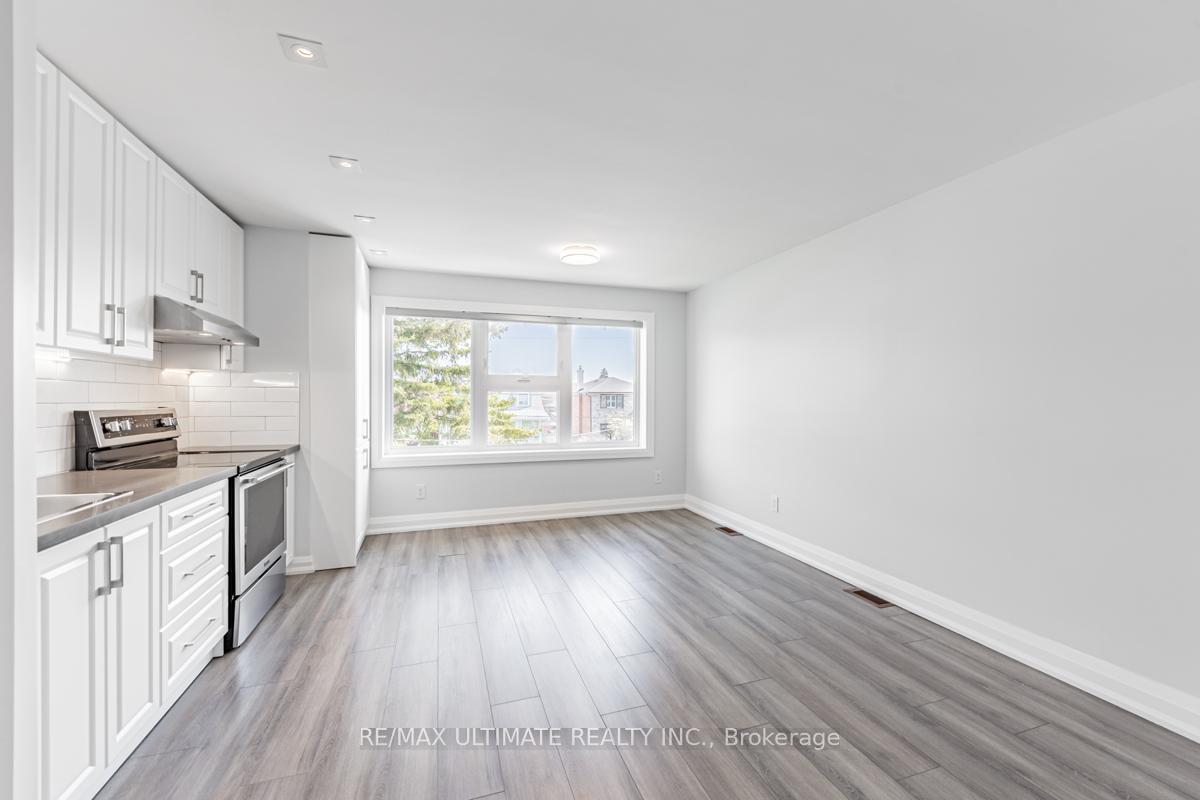
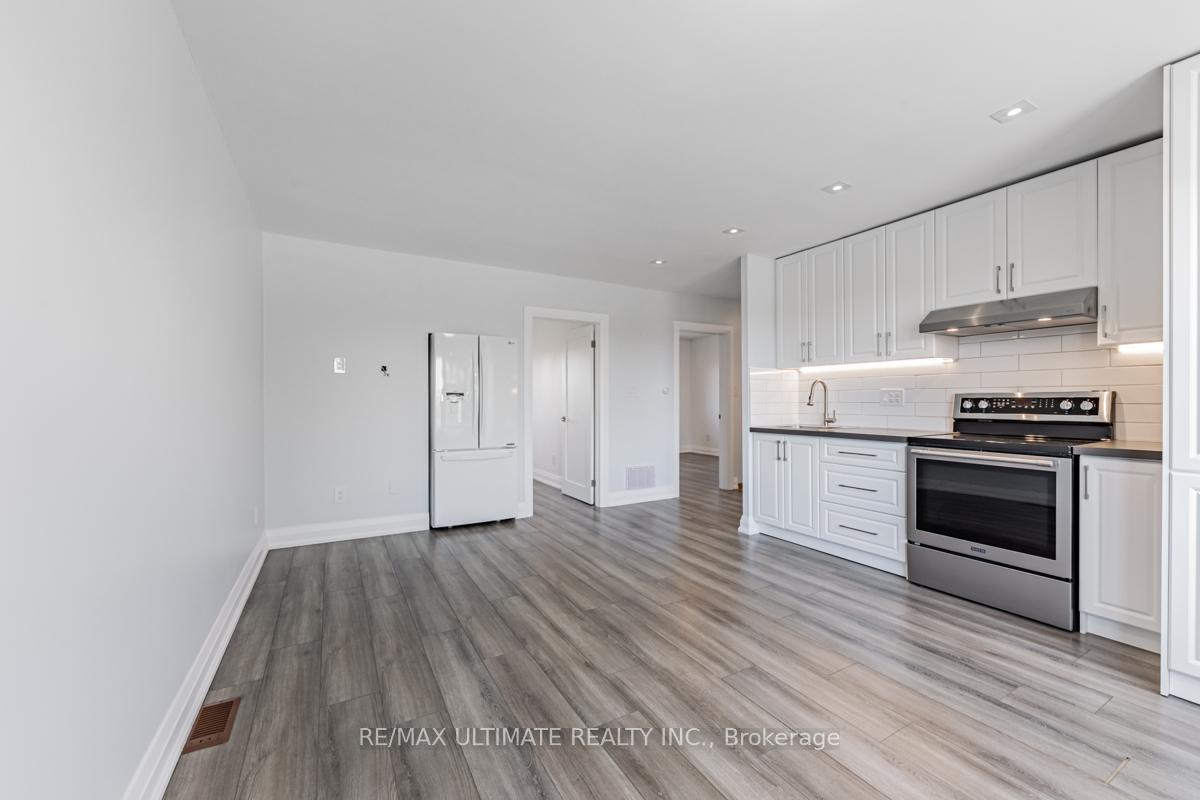
Keele & Maple Leaf - Upper Level 2 Bedroom Apartment Nestled On A Family Oriented Street, Filled With Many Custom Homes. Bright, Open Concept Upper Floor Level. Hardwood Throughout, Large Eat-In Kitchen Combined With Living Room. Heat, Hydro, Water, Internet And Shared Laundry, And 1 Parking Spot Included. Close To 401, Transit, Shops, Grocery, Mins To Yorkdale Mall. No Smoking Or Pets.
Read more
Ask about this home
A HOMEH agent will answer your questions about this home.
Ask a question
Around this home
Keele & Maple Leaf
Errands
Parks
Schools
Daily convenience, out of 100, from the distances below
ParkNorth Park · 5 within 1 km9 min walk581 m
GroceryBtrust Supermarket12 min walk742 m
SchoolÉcole élémentaire Mathieu-da-Costa6 min walk370 m
PharmacyWilson Compounding Pharmacy11 min walk680 m
Cafés & foodPattycom Cafe & Bake Shop · 15 within 1 km10 min walk616 m
Gym & rec centreWynn Fitness10 min walk607 m
LibraryToronto Public Library - Downsview15 min walk952 m
HospitalHennick Humber Hospital16 min walk999 m
WalkDriveStraight-line distance, open map data
Grocery0.7 km
Park0.6 km
Coffee0.6 km
Dining0.6 km
Gym0.6 km
Hospital1.0 km
Schools nearby
School rating, out of 10.
École élémentaire Mathieu-da-Costaelementary · Public · 0.4 km
9.9/10Excellent
École Élémentaire Mathieu-Da-Costaelementary · Public · 0.4 km
—
Madonna Catholic Secondary Schoolsecondary · Catholic · 0.9 km
4.6/10Low
Contact agent
Helpful calculators
Rent vs buy
Affordability
Mortgage
Down payment
Stress test
CMHC insurance
Your HOMEH agent

NimaHOMEH agent · North York
"I would see it this week."
Ask Nima