

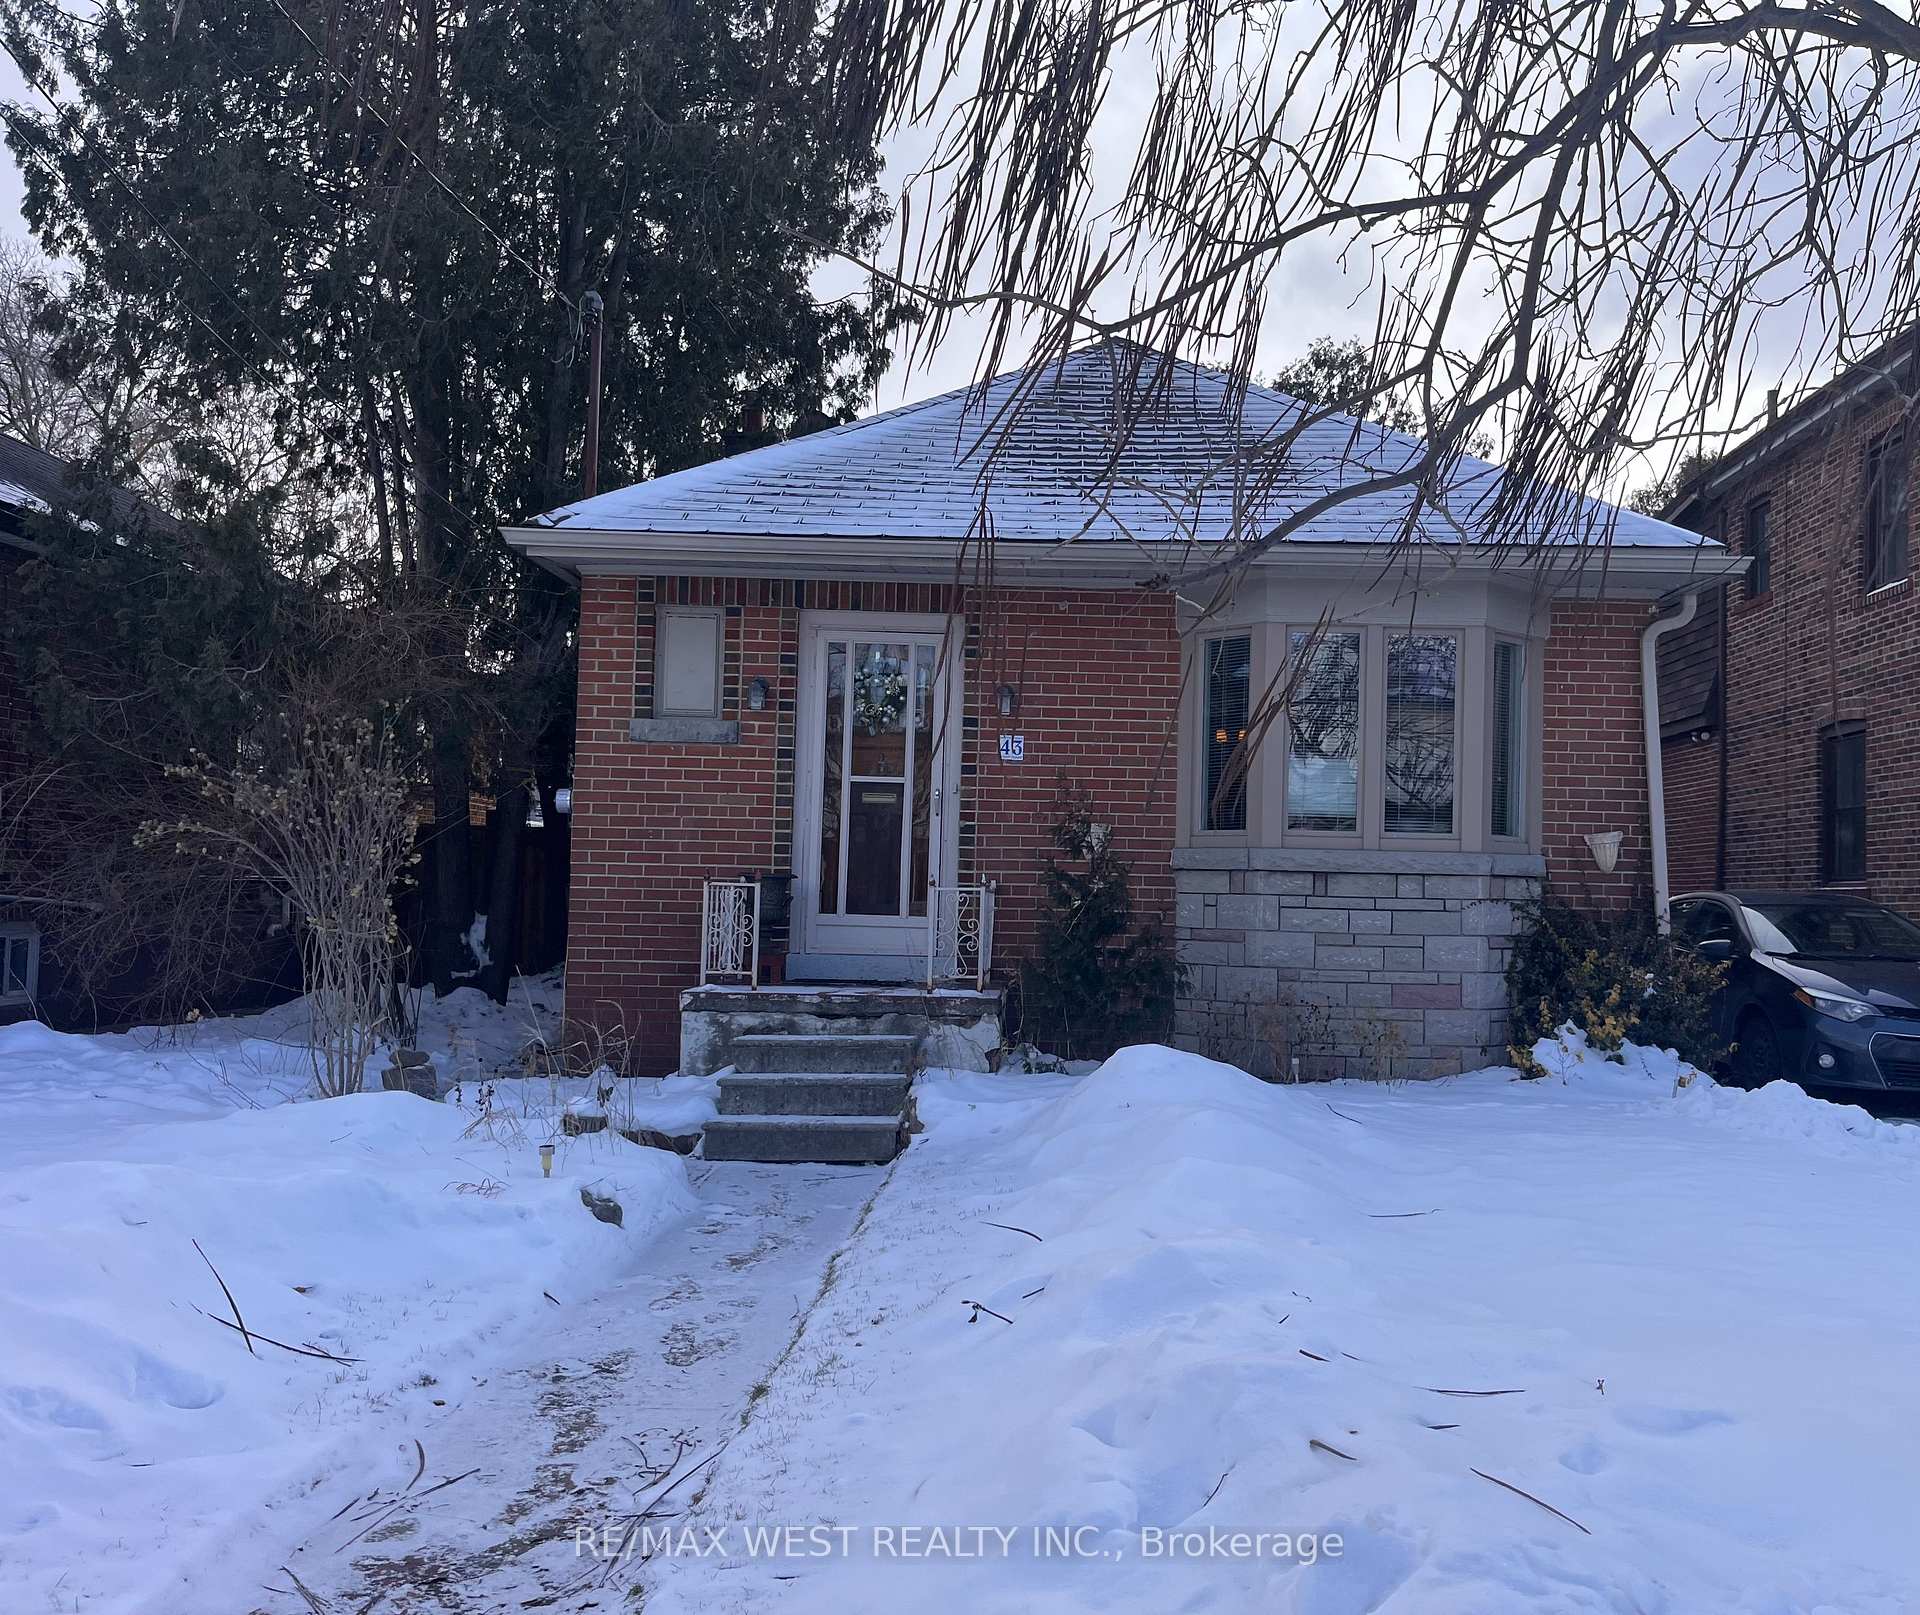
43 Victoria Boulevard
Detached Expired
1/143 Victoria Boulevard
Detached Expired
2+1 Bedrooms
2 Bathrooms
1 Garage
700–1.1K sq.ft
30.04×104.03 ft
$3,449/yr
Property history
- $749,999ExpiredList: 2026-01-19|End: 2026-05-01|102 daysW12711266
Facts and features
- BasementFinished
- Price per sq ft~$833
- Water, sewerMunicipal
- HeatingForced air
What stands out
- Second kitchen
- Separate entrance
- Hardwood floors
- Central air
The homeDetached, Bungalow, 700–1,100 sq ft
- Type: Detached
- Style: Bungalow
- Living space: 700–1,100 sq ft
- Basement: Finished, separate entrance
InsideVinyl, Hardwood, Ceramic, Parquet, Carpet free, Rooms above ground 5
- Flooring: Vinyl, Hardwood, Ceramic, Parquet
- Features: Carpet free
- Rooms above ground: 5
- Rooms in the basement: 3
- Bedrooms: 2 + 1 in the basement
- Bathrooms: 2
- Kitchens: 2
Outside and lotBrick, Shingles, Concrete block
Outside
- Exterior: Brick
- Roof: Shingles
- Foundation: Concrete block
- Size: 30.04 × 104.03 ft
Parking1 Garage, Detached
- Spaces: 1 Garage
- Garage: Detached
Heating, water and powerForced air, gas, Central air, Municipal water
- Heating: Forced air, gas
- Cooling: Central air
- Water: Municipal water
- Sewer: Municipal sewer
Costs and taxesTaxes $3,449 a year, HST included in the price
- Taxes, 2025: $3,449 a year
- HST: HST included in the price
Included in the saleAll existing light fixtures, window coverings. 2 fridges, 2 stoves, washer & dyer.
- Included: All existing light fixtures, window coverings. 2 fridges, 2 stoves, washer & dyer.
Listing detailsW12711266, Expired, Jan 19, 2026
- MLS® number: W12711266
- Status: Expired
- Listed on: Jan 19, 2026
- Days on market: 102
- Updated: May 1, 2026
- Possession: Immediate
- Occupied by: Owner
- Listing brokerage: RE/MAX WEST REALTY INC.
About this home
43 Victoria Boulevard, North York (Mount Dennis), ON M6M 2B9
Carpet Free
Charming and affordable 2+1 bedroom, 1+1 bathroom gem perfect for first-time homebuyers or savvy investors! Features a finished basement with separate entrance, functional layout, and a good size lot 30 x 104.60 Ft. Spacious foyer, combined dinning & living area perfect for entertaining! Single car garage +2 parking spots on the side. Property to be sold AS IS condition. Conviniently located
Read more
Ask about this home
A HOMEH agent will answer your questions about this home.
Ask a question
Thinking of selling your home?See what your home is worth today.
Around this home
Weston Rd/Eglinton Ave
Errands
Transit
Parks
Schools
Daily convenience, out of 100, from the distances below
ParkFergy Brown Park · 6 within 1 km6 min walk384 m
GroceryDouro Bakery2 min walk128 m
SchoolBala Avenue Community School6 min walk390 m
Train stationMount Dennis7 min walk435 m
PharmacyI.D.A.3 min walk161 m
Cafés & foodThe Suya Spot · 15 within 1 km2 min walk118 m
Gym & rec centreNorth York Harvest Food Bank7 min walk440 m
LibraryToronto Public Library - Mount Dennis10 min walk604 m
HospitalWest Park Healthcare Centre18 min walk1.1 km
WalkDriveStraight-line distance, open map data
Grocery0.1 km
Park0.4 km
Coffee0.4 km
Dining0.2 km
Gym1.9 km
Hospital1.1 km
Mount Dennis0.4 km
Schools nearby
School rating, out of 10.
Bala Avenue Community Schoolelementary · Public · 0.4 km
—
Dennis Avenue Community Schoolelementary · Public · 0.8 km
—
Our Lady of Victory Catholic Schoolelementary · Catholic · 0.8 km
5.1/10Fair
Contact agent
Helpful calculators
Mortgage
Affordability
Closing costs
Land transfer tax
Property tax
Down payment
CMHC insurance
Stress test
Cashback Rebate
Your HOMEH agent

KimHOMEH agent · North York
"I would see it this week."
Ask Kim