

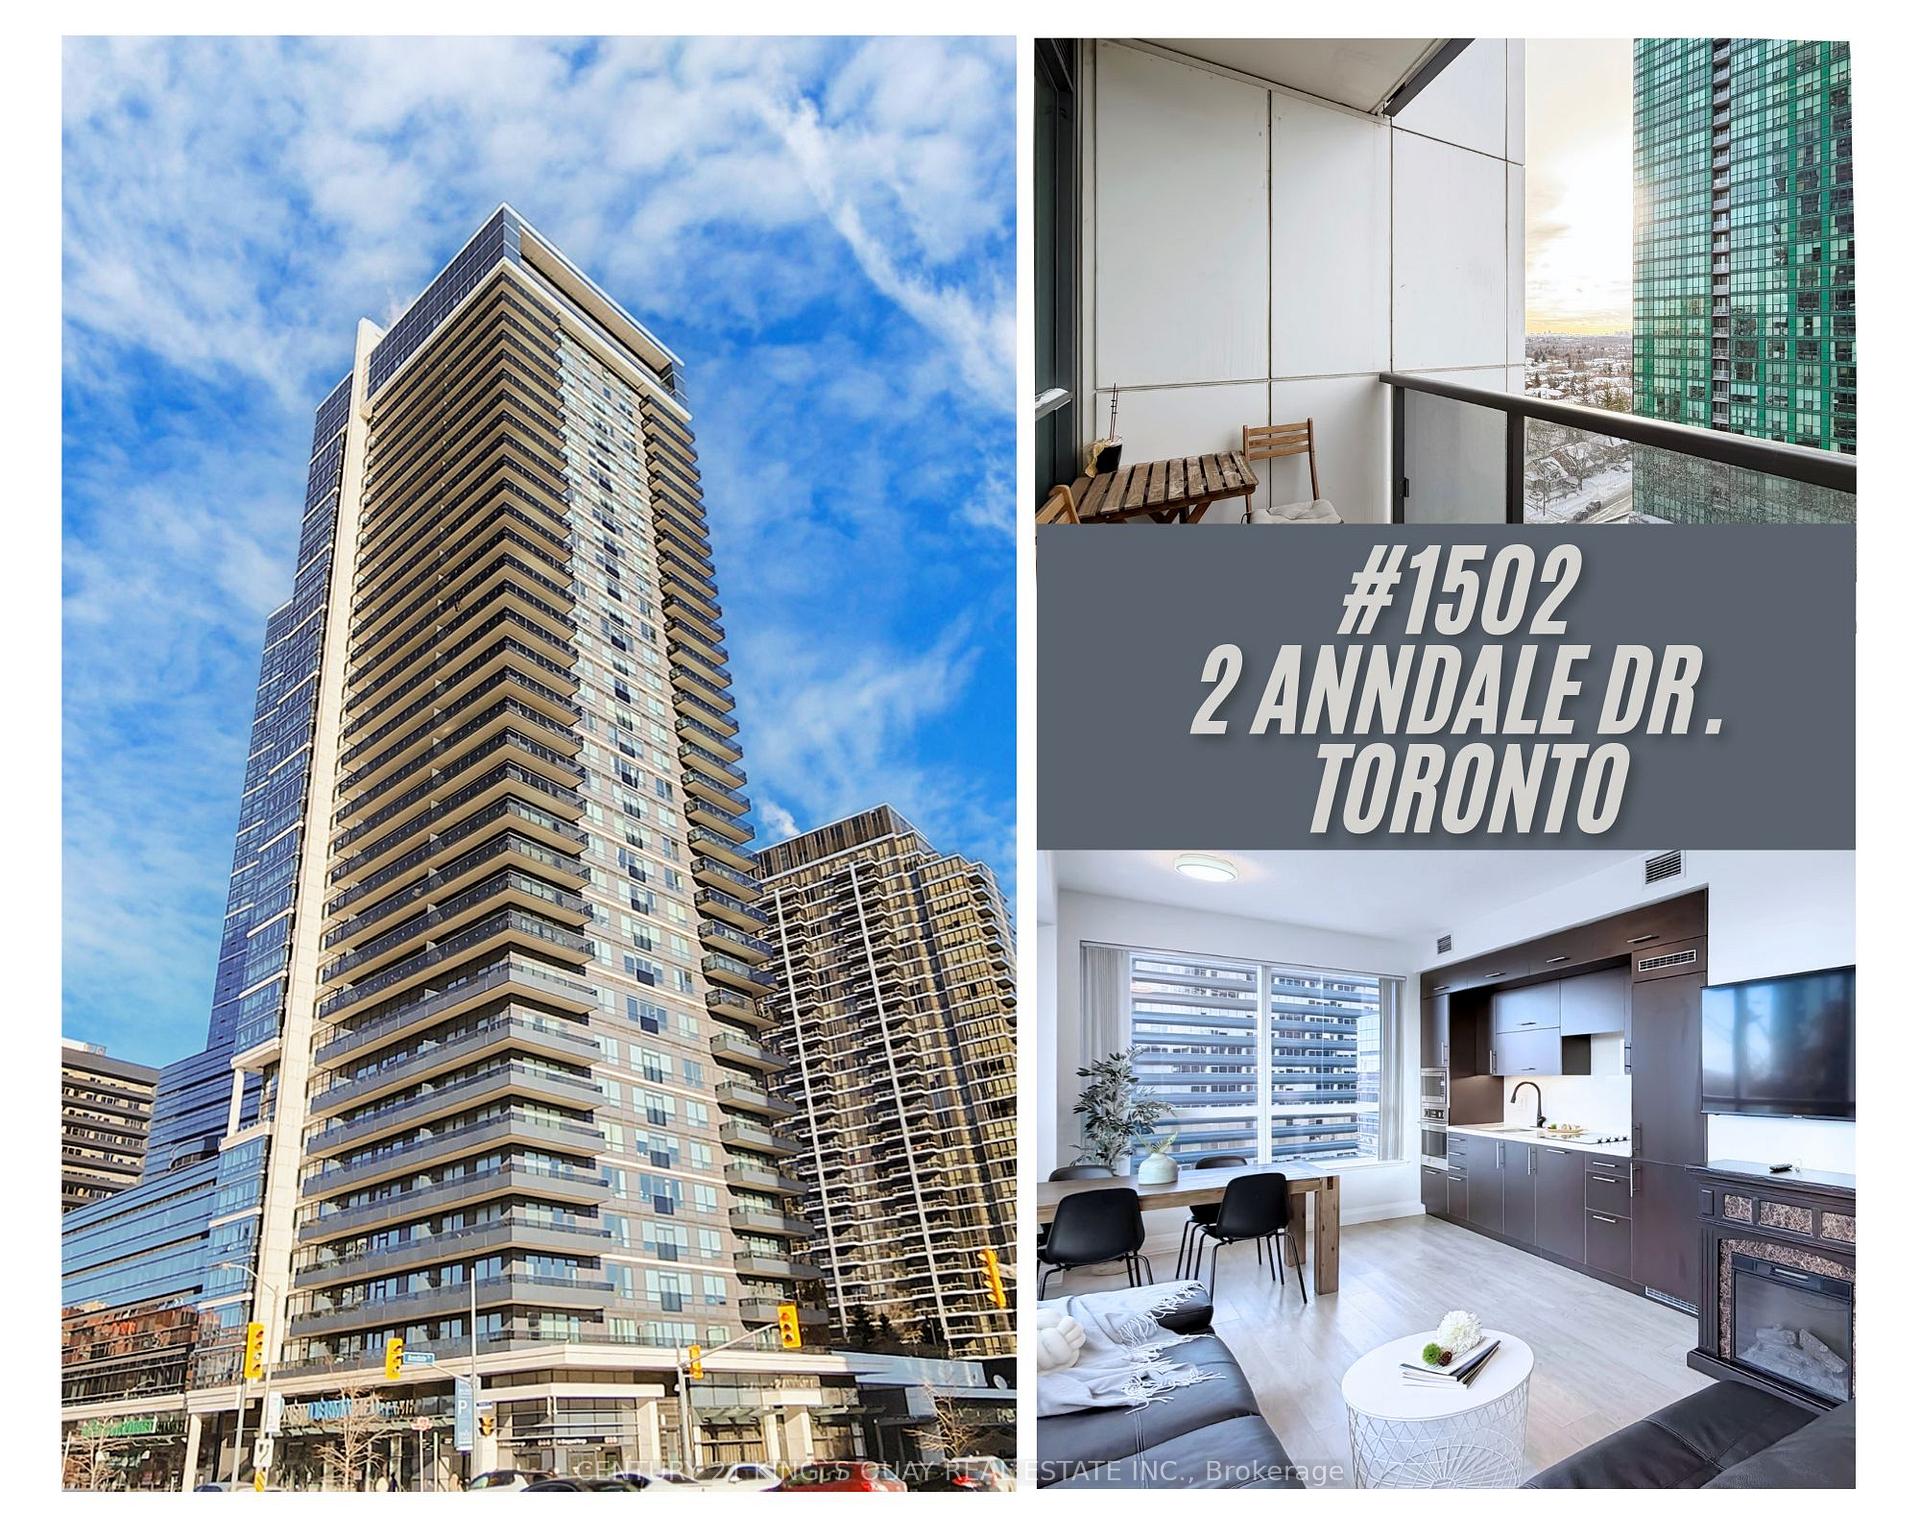
Unit 1502, 2 Anndale Drive
Unit 1502, 2 Anndale Drive
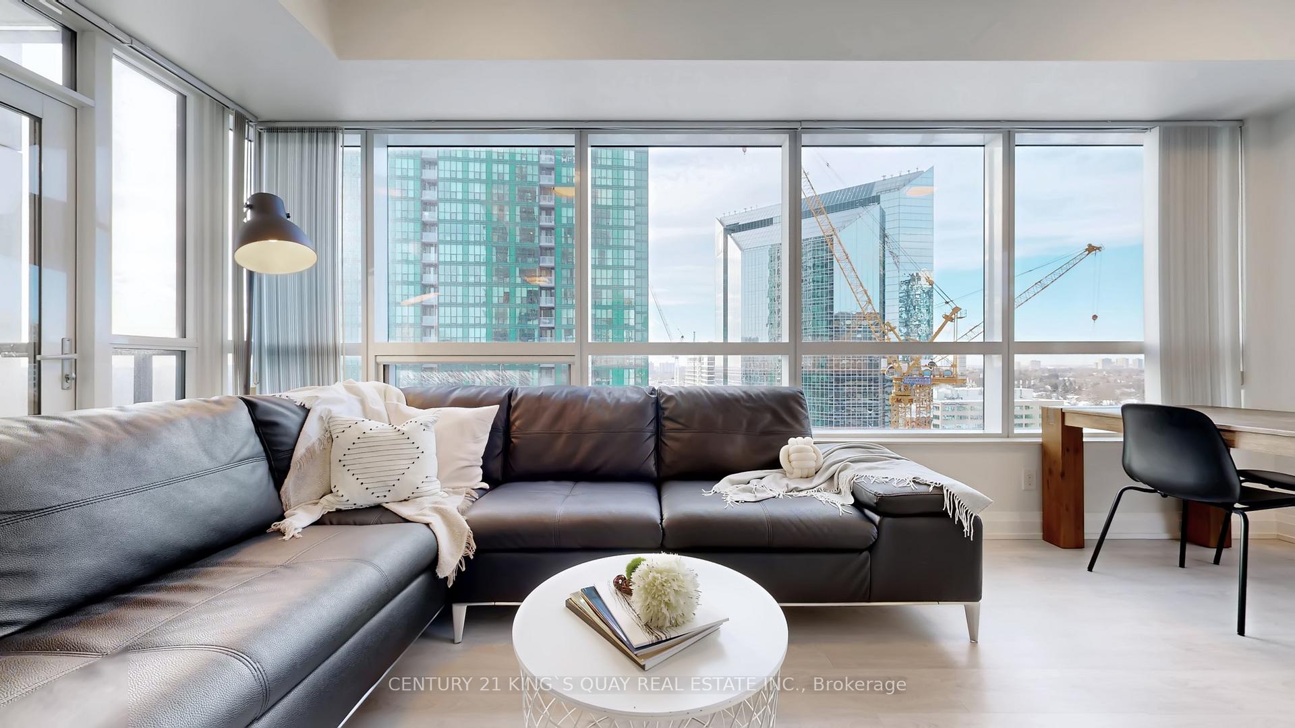
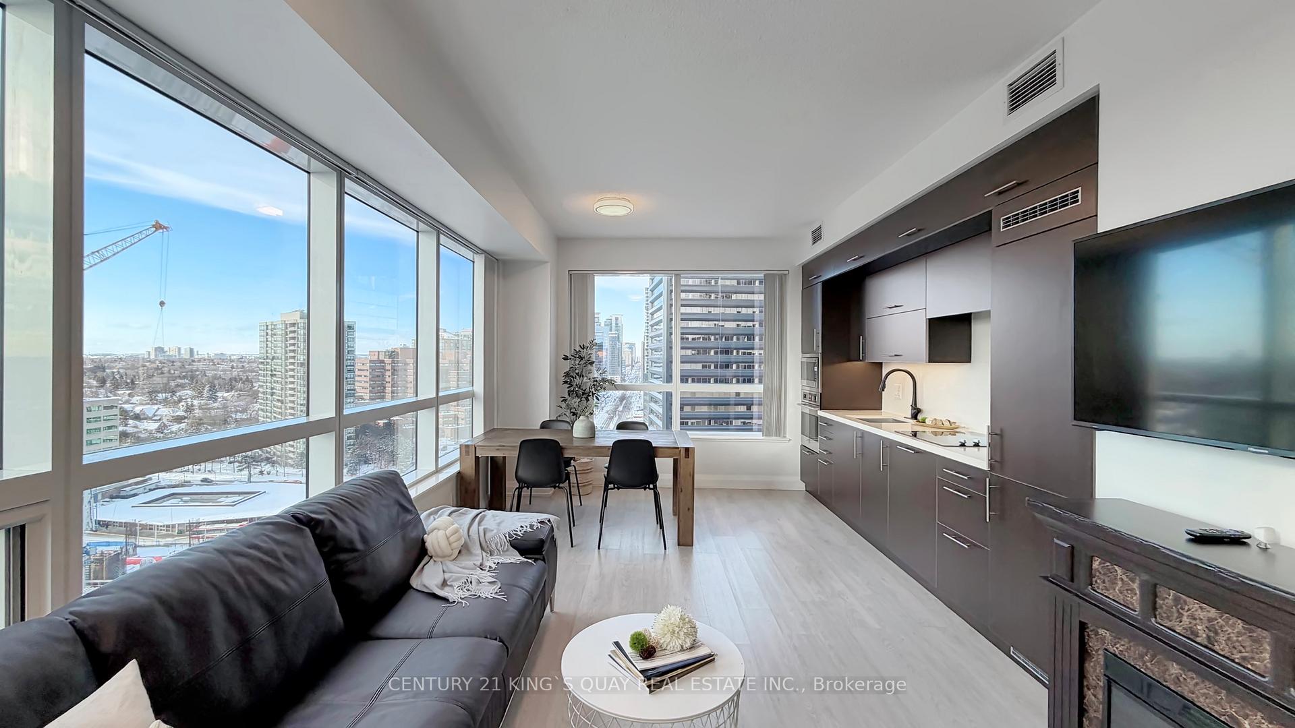
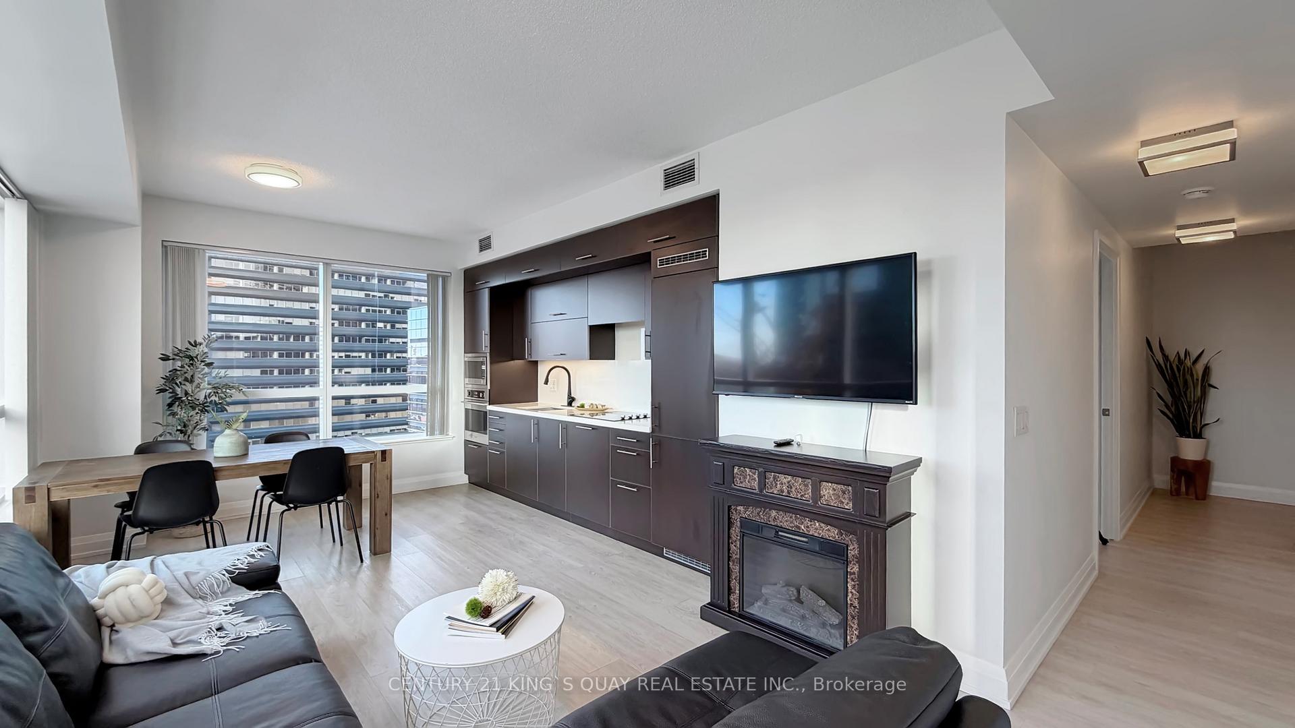
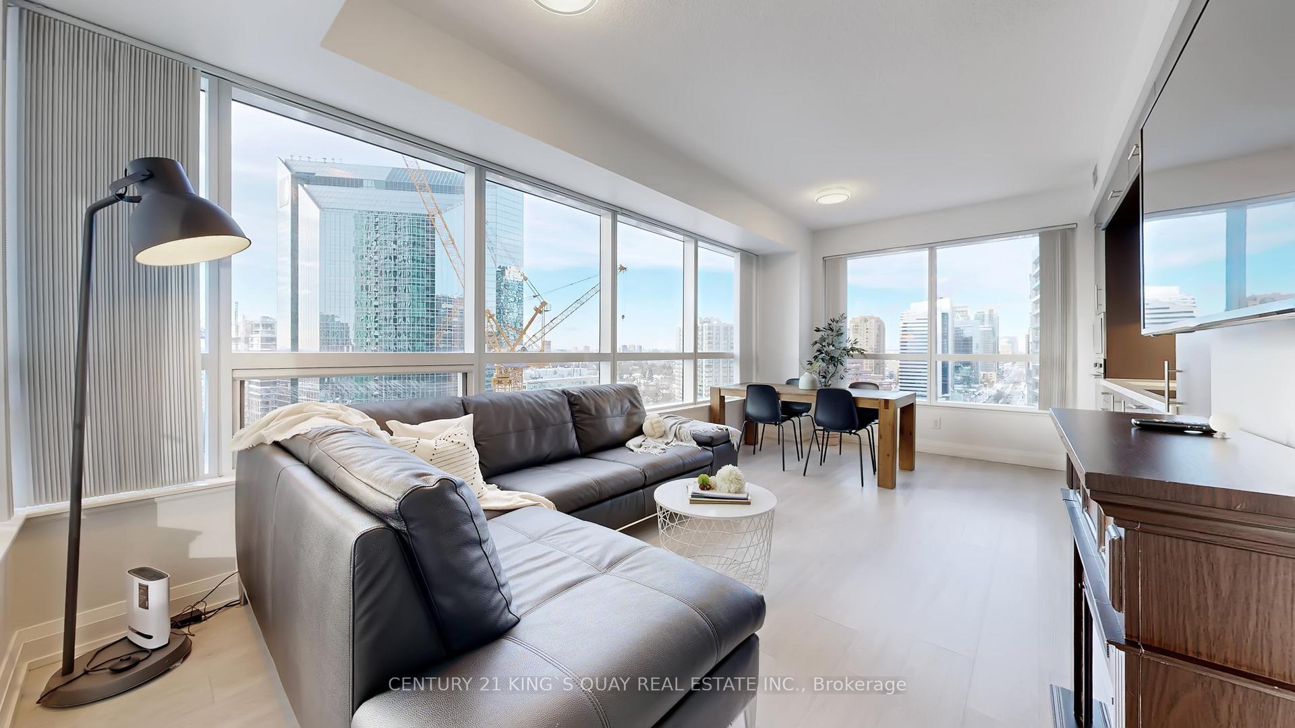 See all 50 photos
Property history
Facts and features
- ExposureNorth west
- LaundryIn-suite
- LockerNone
- BalconyOpen
- Fireplace
- Central air
- Gym
- Indoor pool
- Party room/meeting room
- Rooftop deck/garden
The homeCondo Apartment, Apartment, Age 11–15 years
- Type: Condo Apartment
- Style: Apartment
- Age: 11–15 years
- Living space: 800–899 sq ft
- Basement: None
- Exposure: North West
- View: Clear, city, panoramic
InsideFireplace Yes, electric, In-suite laundry, main level, Carpet free, primary bedroom - main floor, ventilation system
- Fireplace: Yes, electric
- Laundry: In-suite laundry, main level
- Features: Carpet free, primary bedroom - main floor, ventilation system
- Security: Concierge/security
- Elevator: Yes
- Rooms above ground: 5
- Bedrooms: 2
- Bathrooms: 2
- Kitchens: 1
OutsideConcrete, Open, Elevator, parking, wheelchair access
- Exterior: Concrete
- Balcony: Open
- Accessibility: Elevator, parking, wheelchair access
Parking and locker1 Parking, Underground, Parking type Owned
- Spaces: 1 Parking
- Garage: Underground
- Parking type: Owned
- Driveway: Underground
- Locker: None
BuildingHallmark centre, Storeys 35, Units 347
- Name: Hallmark centre
- Storeys: 35
- Units: 347
- Registered: 2014
- Condo corporation: 2364
- Amenities: Guest suites, gym, indoor pool, party room/meeting room, rooftop deck/garden, sauna
- Pets: Allowed
Heating, water and powerForced air, gas, Central air
- Heating: Forced air, gas
- Cooling: Central air
Rent and termsRent $3,300 a month, Entire property, Furnished
- Rent: $3,300 a month
- Space for rent: Entire property
- Furnished: Furnished
- Lease: 12 months
- Paid: Monthly
- Rent includes: Building insurance, central air conditioning, common elements, exterior maintenance, heat, high speed internet, parking, recreation facility
- Deposit: Required
- Credit check: Required
- Employment letter: Required
- Rental application: Required
- References: Required
IncludedIncl: b/i fridge, b/i dishwasher, oven, microwave, stove, exhaust, washer & dryer, existing windows covering & electric light fixtures, 1 parking. unit can be rented furnished with 1 electric fireplace, 1 l-shaped sofa, 2 single bed with mattress, 1 work desk, 1 dining table with 4 dining chairs, 2 night stands, 3 shelving units and 1 coffee table.
- Included: Incl: b/i fridge, b/i dishwasher, oven, microwave, stove, exhaust, washer & dryer, existing windows covering & electric light fixtures, 1 parking. unit can be rented furnished with 1 electric fireplace, 1 l-shaped sofa, 2 single bed with mattress, 1 work desk, 1 dining table with 4 dining chairs, 2 night stands, 3 shelving units and 1 coffee table.
NearbyClear view, hospital, library, public transit, rec./commun.centre
- Close to: Clear view, hospital, library, public transit, rec./commun.centre
Listing detailsC12733920, Rented, Jan 27, 2026
- MLS® number: C12733920
- Status: Rented
- Listed on: Jan 27, 2026
- Days on market: 56
- Updated: Mar 24, 2026
- Possession: 2026-01-27 / Immediate
- Occupied by: Vacant
- Listing brokerage: CENTURY 21 KING`S QUAY REAL ESTATE INC.
About this home
Unit 1502, 2 Anndale Drive, North York (Willowdale East), ON M2N 0G5
Experience ultimate urban convenience in this stunning 15th-floor corner suite at 2 Anndale Dr.This bright and spacious 2-bedroom, 2-bathroom residence features a highly functional open-concept layout with expansive windows throughout, offering breathtaking Northwest cityviews and abundant natural light. Owner will consider shorter-term lease options (less than one year), making this an ideal choice for those seeking versatility. The unit can be rented fully furnished and is available for immediate occupancy. Rent includes heat, cold water and high-speed internet, adding exceptional value for students and professionals. Enjoy premium building amenities including a 24 hour gym, steam room, sauna, swimming pool, meeting rooms, and guest suites. Located in a "walker's paradise" in the heart of North York, you are steps from the Yonge/Sheppard Subway, TTC, Whole Foods, Longo's, and a variety of trendy cafes and restaurants. Quick access to Hwy 401/DVP. Students are welcome to apply for this turnkey home. Includes one parking space.
Ask about this home
A HOMEH agent will answer your questions about this home.
Know more about Hullmark Centre Condos
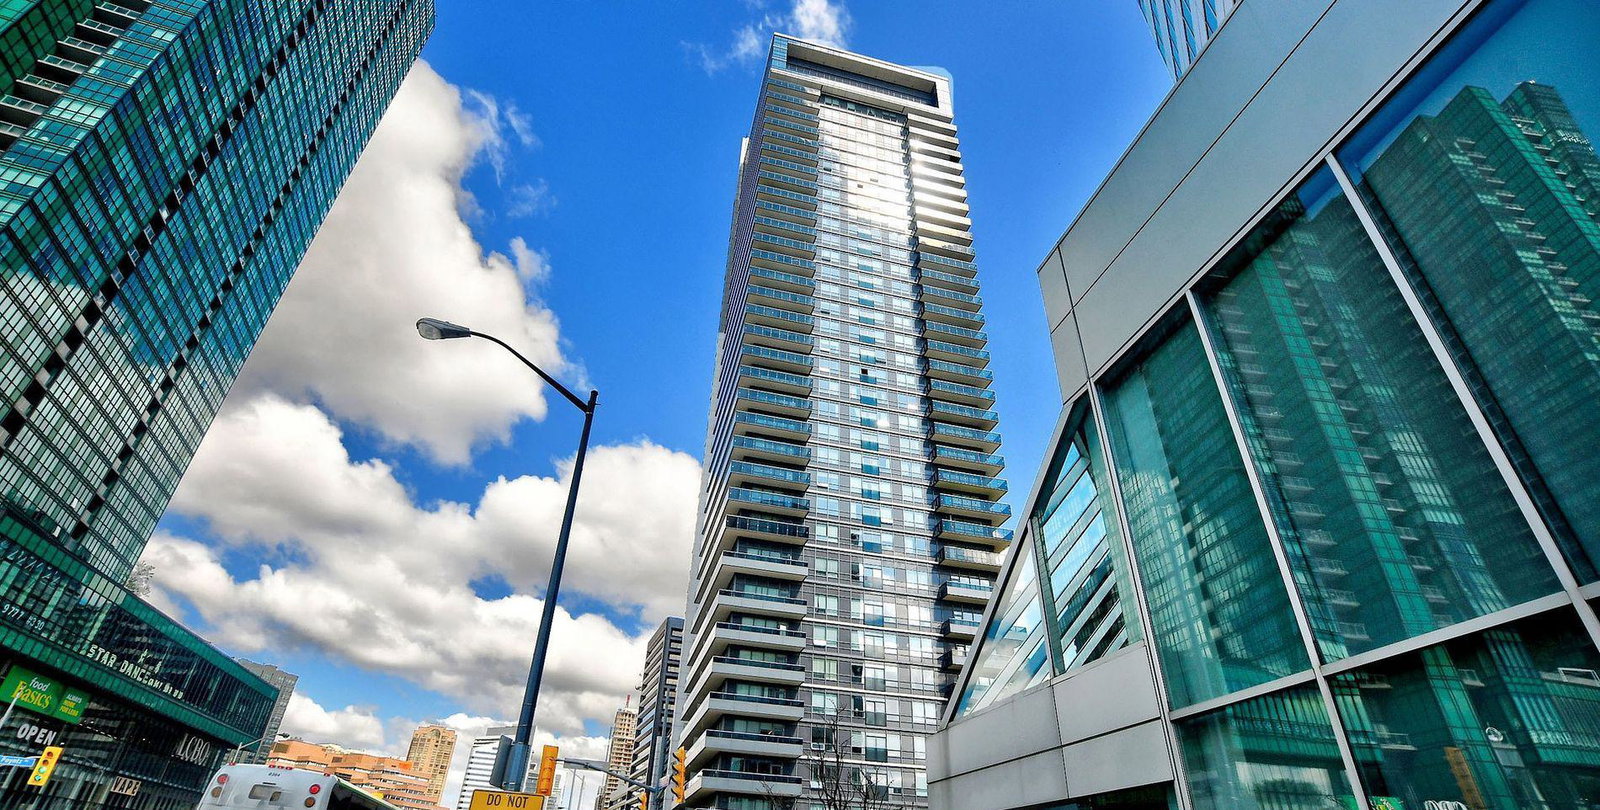
Condo building · 2 Anndale Drive
Hullmark Centre Condos is a 35-storey condo with 347 suites, built in 2014 by Tridel. Right now 8 for sale and 8 for rent are on the market here.
- 35storeys
- 347suites
- $774/sq ft
- 2014built
No similar units for rent in Hullmark Centre Condos right now.
Around this home
Daily convenience, out of 100, from the distances below
Schools nearby
School rating, out of 10.
Helpful calculators
Your HOMEH agent

"I would see it this week."