

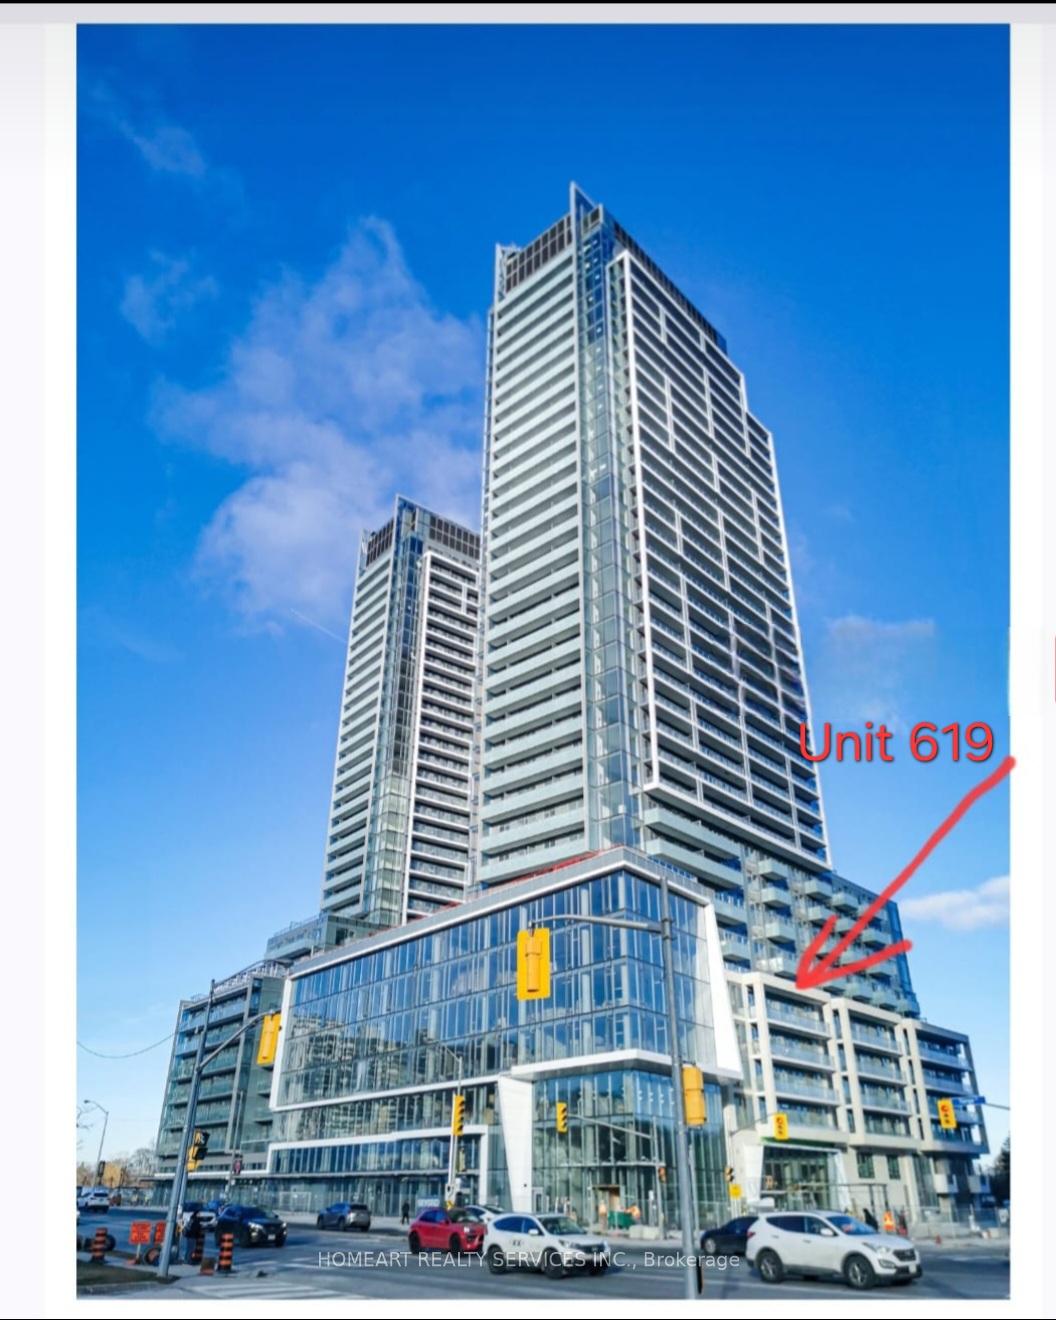
Unit S619, 8 Olympic Garden Drive
Unit S619, 8 Olympic Garden Drive
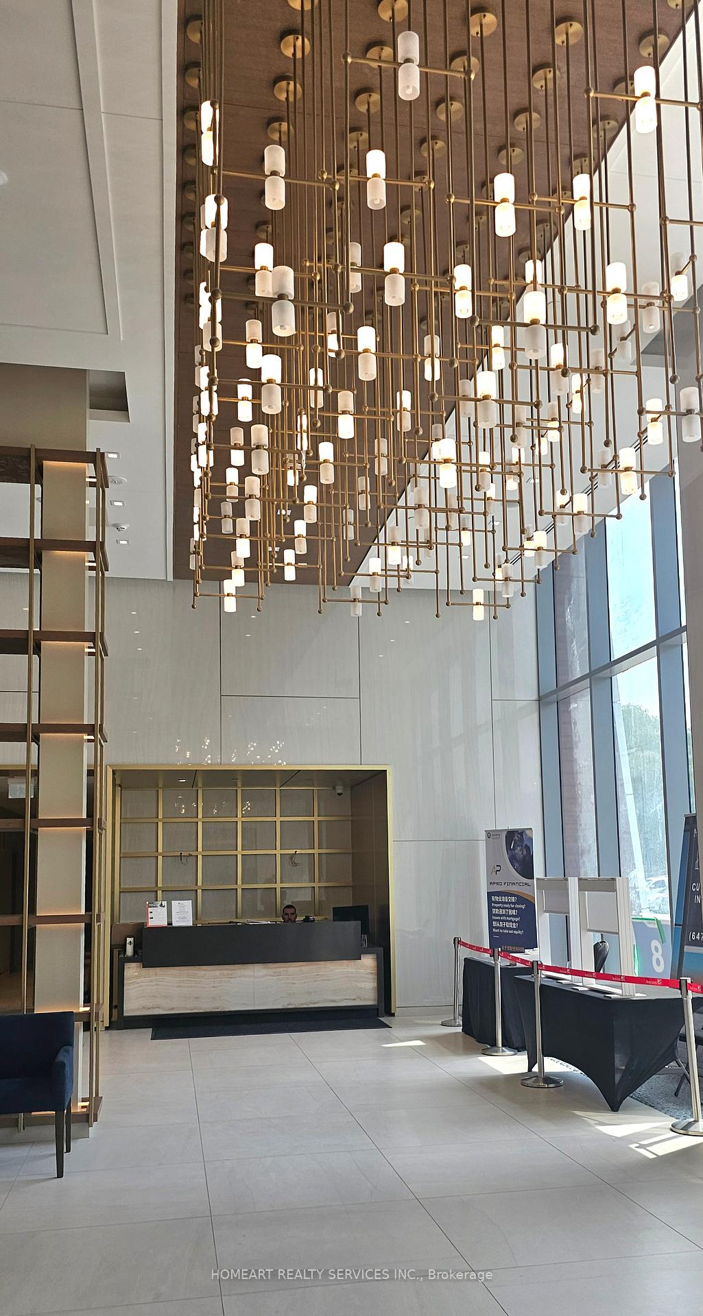
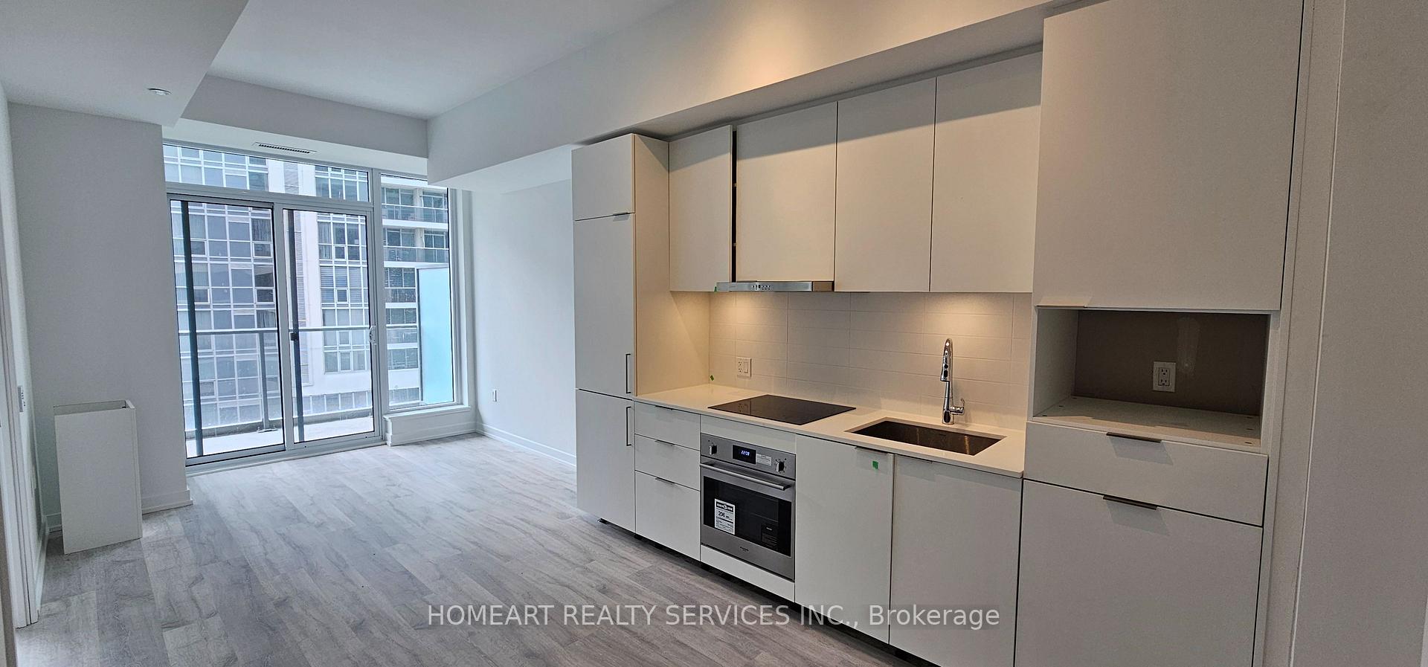
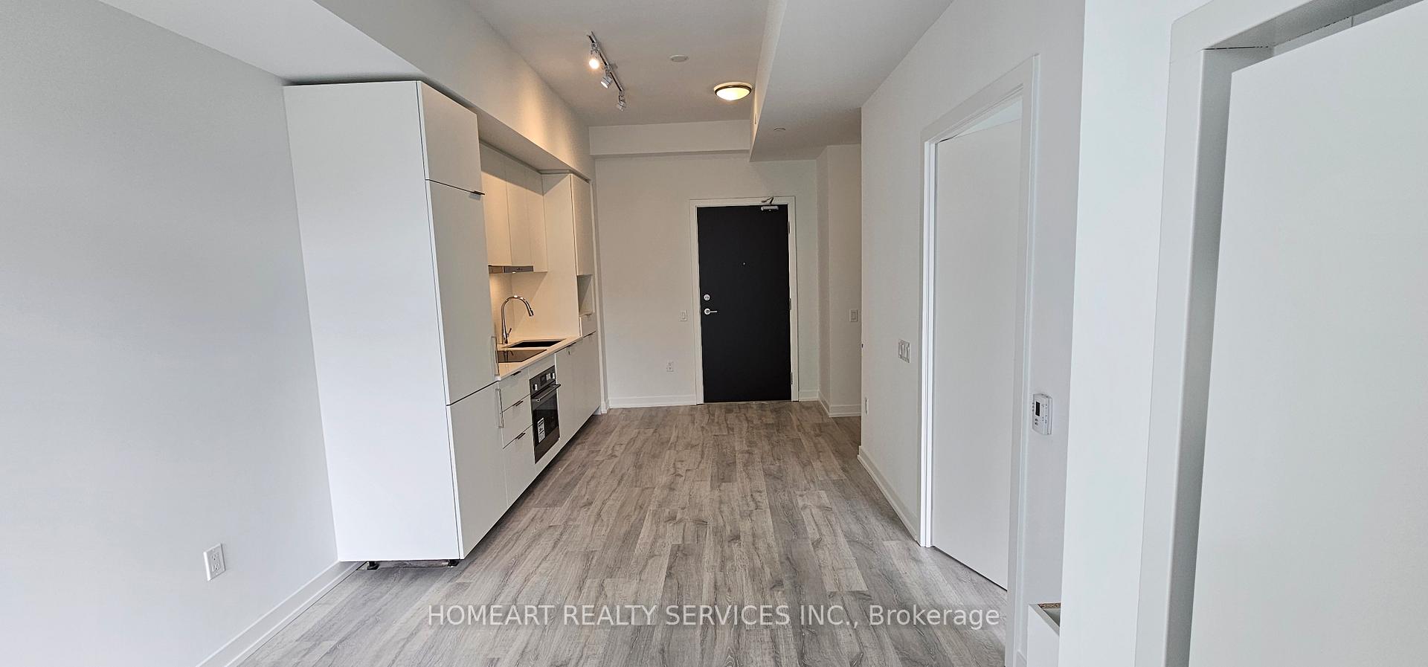
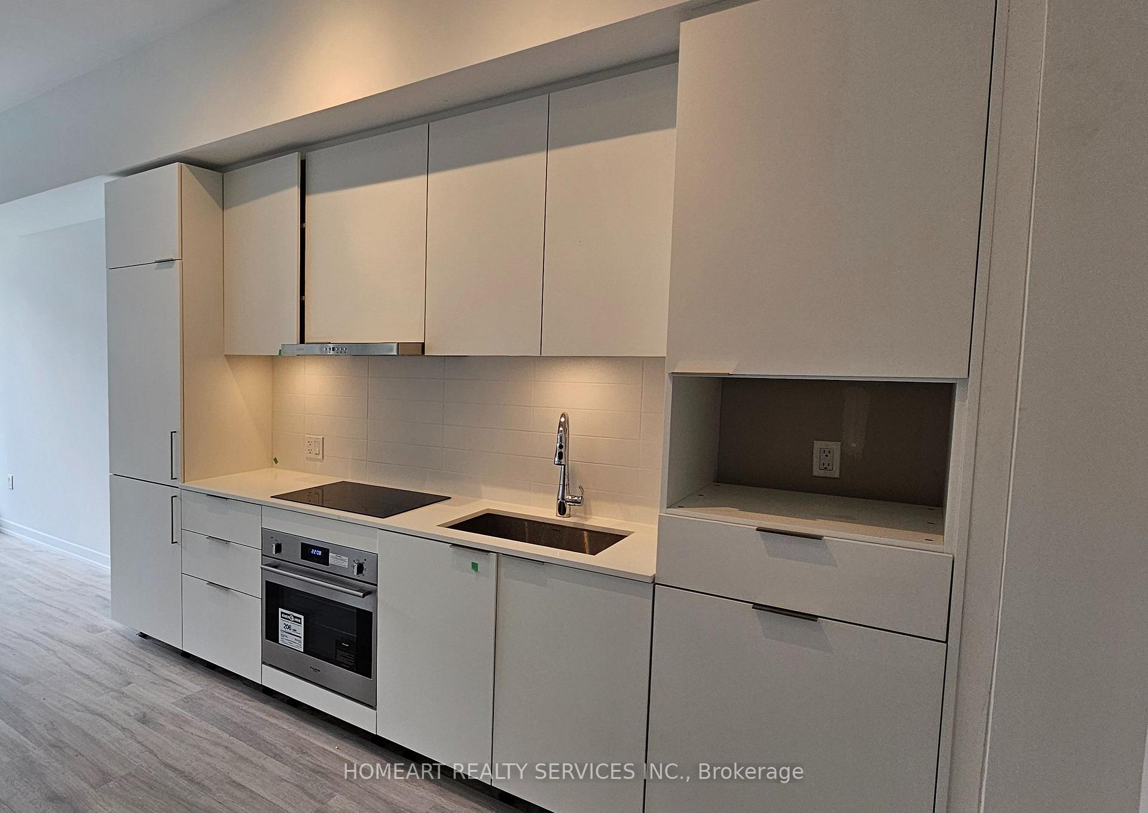 See all 13 photos
Property history
Facts and features
- ExposureSouth
- LaundryIn-suite
- LockerOwned
- BalconyOpen
- Central air
- Gym
- Party room/meeting room
- Rooftop deck/garden
The homeCondo Apartment, Apartment, Age 0–5 years
- Type: Condo Apartment
- Style: Apartment
- Age: 0–5 years
- Living space: 0–499 sq ft
- Basement: None
- Exposure: South
- View: Clear
InsideWindow floor to ceiling, In-suite laundry, main level, Carpet free, separate hydro meter, storage area lockers
- Flooring: Window floor to ceiling
- Laundry: In-suite laundry, main level
- Features: Carpet free, separate hydro meter, storage area lockers
- Security: Concierge/security, smoke detector
- Elevator: Yes
- Rooms above ground: 5
- Bedrooms: 1
- Bathrooms: 1
- Kitchens: 1
OutsideConcrete, Open
- Exterior: Concrete
- Balcony: Open
Parking and lockerParking type None, Locker Owned, Locker number 2018
- Parking type: None
- Locker: Owned
- Locker number: 2018
- Locker level: 2
BuildingM2m, Storeys 34, Units 810
- Name: M2m
- Storeys: 34
- Units: 810
- Registered: 2022
- Condo corporation: 3035
- Amenities: Guest suites, gym, party room/meeting room, rooftop deck/garden, visitor parking
- Pets: Allowed
Heating, water and powerForced air, gas, Central air
- Heating: Forced air, gas
- Cooling: Central air
Rent and termsRent $1,900 a month, Entire property, Unfurnished
- Rent: $1,900 a month
- Space for rent: Entire property
- Furnished: Unfurnished
- Lease: 12 months
- Paid: Monthly
- Rent includes: High speed internet, central air conditioning, building insurance
- Deposit: Required
- Credit check: Required
- Employment letter: Required
- Rental application: Required
- References: Required
IncludedB/i appliances, microwave, washer & dryer, window coverings, high speed internet. locker.
- Included: B/i appliances, microwave, washer & dryer, window coverings, high speed internet. locker.
NearbyPublic transit, rec./commun.centre, park, clear view
- Close to: Public transit, rec./commun.centre, park, clear view
Listing detailsC12669852, Rented, Jan 6, 2026
- MLS® number: C12669852
- Status: Rented
- Listed on: Jan 6, 2026
- Days on market: 22
- Updated: Jan 28, 2026
- Possession: 2026-02-01 / 30-59 days
- Occupied by: Tenant
- Listing brokerage: HOMEART REALTY SERVICES INC.
About this home
Unit S619, 8 Olympic Garden Drive, North York (Newtonbrook East), ON M2M 0B9
M2M 1 Year New Condo - One Bedroom One Bathroom with Big Balcony 120 sq.ft. Located near Finch & Yonge. Few Minutes Walk to Finch Subway. Living Room has W/O to Balcony Facing South with Partial Park View. Open Concept. Contemporary Kitchen with Built-in Appliances & Microwave & Quartz Countertop. Rent Includes Unlimited Internet & Locker. **** Please note: Rent $1900 per month is for first 2 months only. Rent for remaining term of 10 months will be $2100.*****Underground Parking in same building is available for rent if needed. ****Amenities Includes a 2 Storey Gym, Party Room, Theatre Room, Games Room, Yoga Room, Outdoor Pool with Lounge & BBQ Area, Guest Suites & Free Guest Parking. Convenient Access to 401, Buses, Go Station, Restaurants & Supermarkets. Tenant Pays Water & Hydro. Pets Allowed With Restrictions. Some Pictures are taken from previous listing and are for references only. Unit is Tenanted. 2 Hrs Showing Notice Required. Available Date February 1, 2026. AAA Tenants Only. Tenant Insurance Required. Rental application, Credit Report, Photo ID, Employment Letter, 2 Pay Stubs, 2 References & $300 Key Deposit Required.
Ask about this home
A HOMEH agent will answer your questions about this home.
Know more about M2M Squared
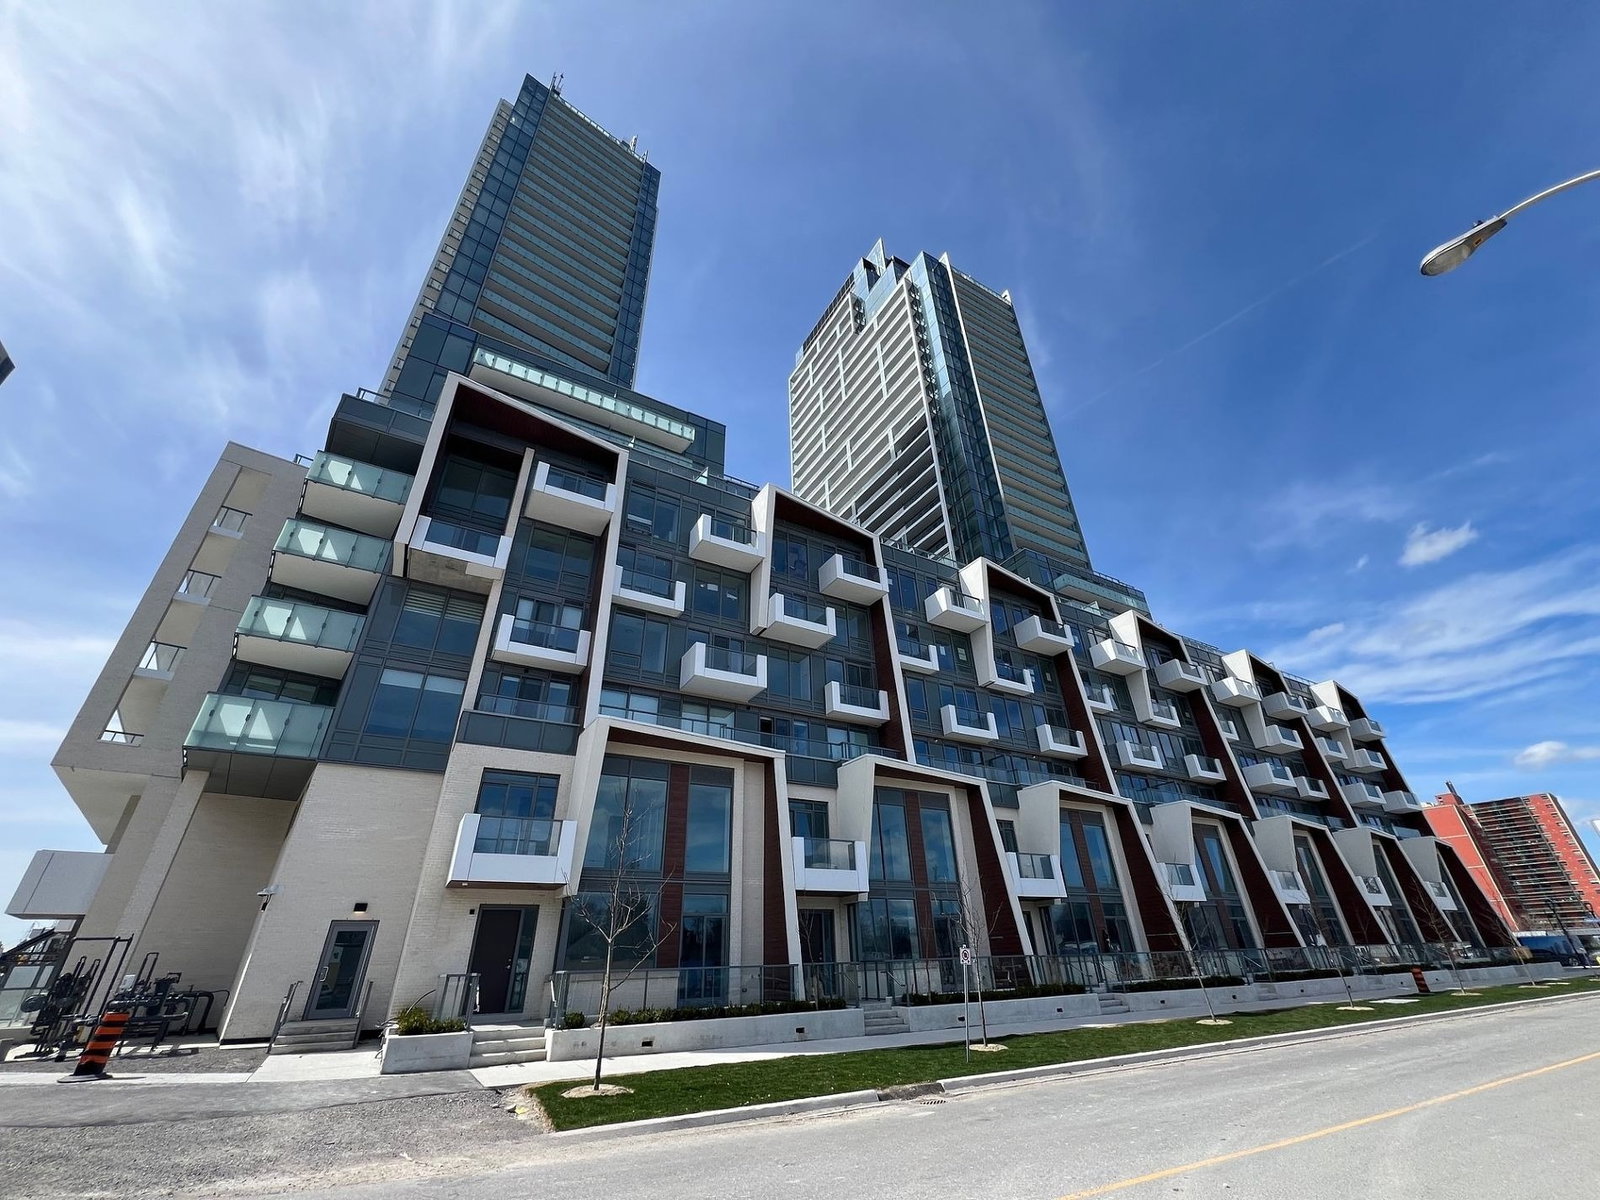
Condo building · 7 Olympic Garden Dr
M2M Squared is a 34-storey condo with 810 suites, built in 2022 by Aoyuan International. Right now 2 for sale are on the market here.
- 34storeys
- 810suites
- $850/sq ft
- 2022built
No similar units for rent in M2M Squared right now.
Around this home
Daily convenience, out of 100, from the distances below
Schools nearby
School rating, out of 10.
Helpful calculators
Your HOMEH agent

"I would see it this week."