

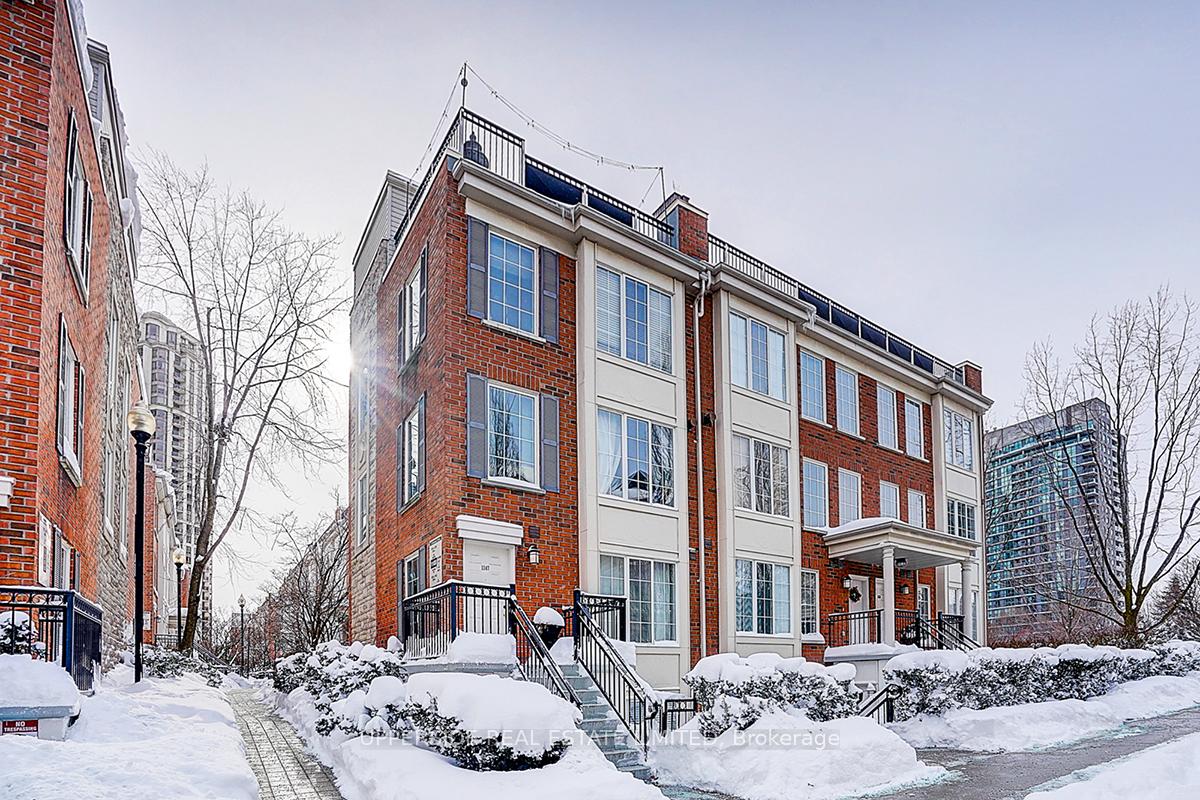
Unit 1134, 5 Everson Drive
Unit 1134, 5 Everson Drive
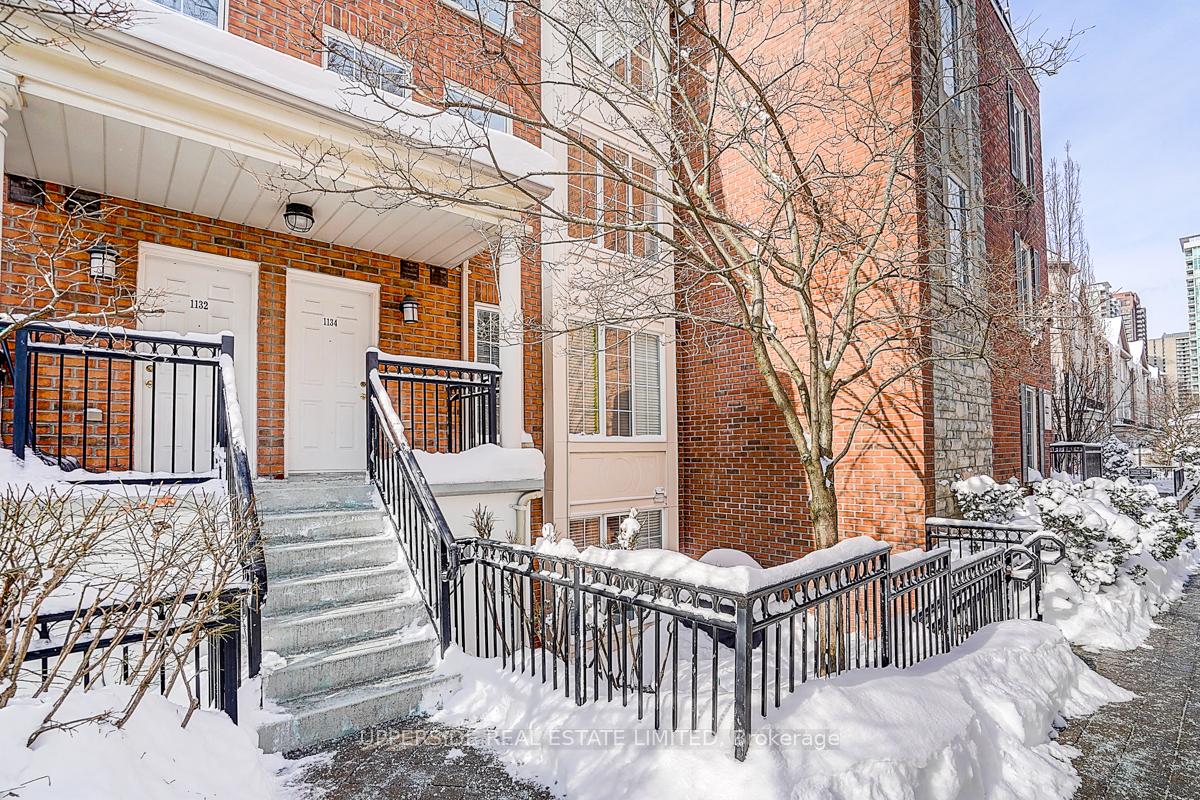
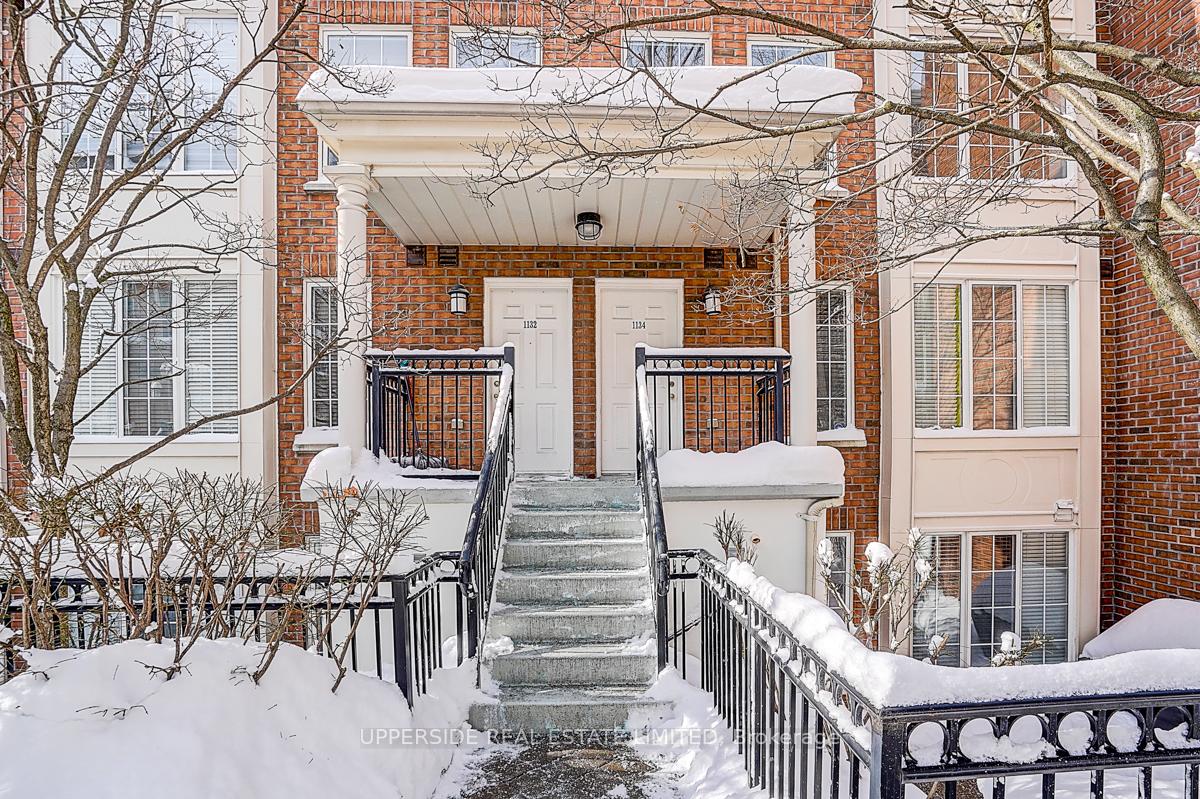
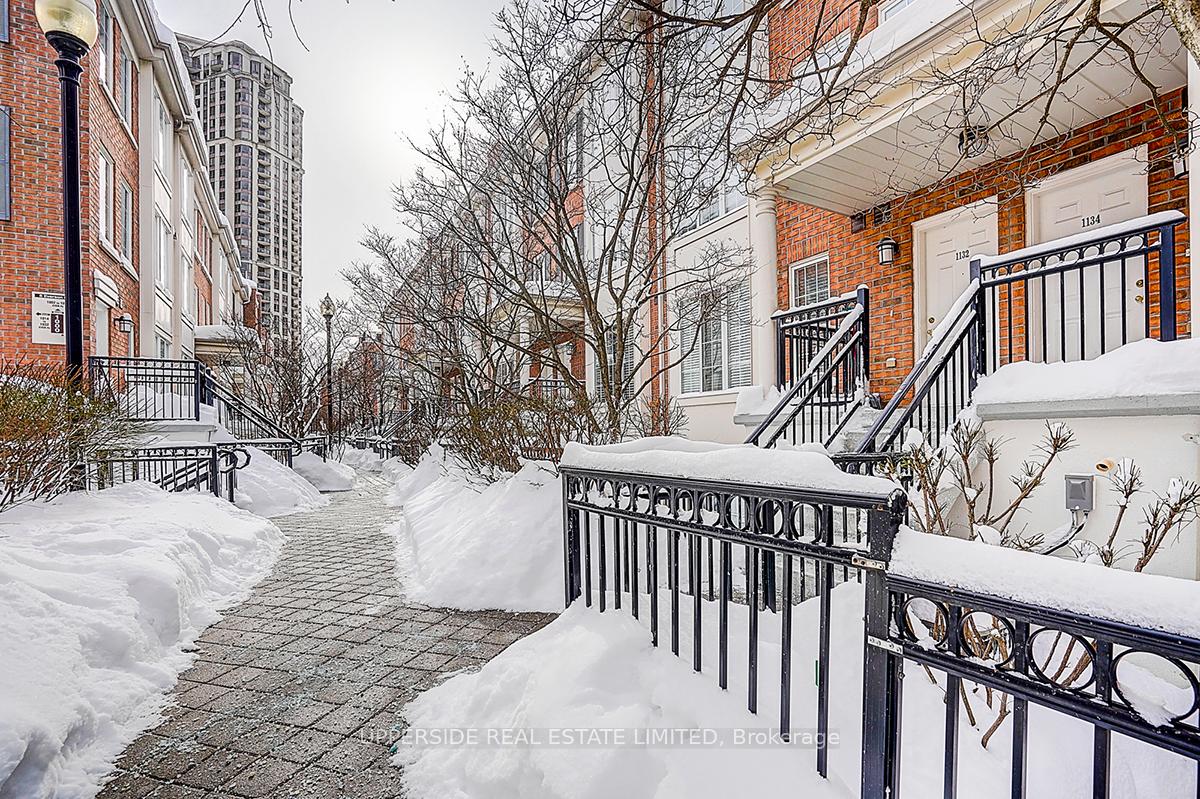
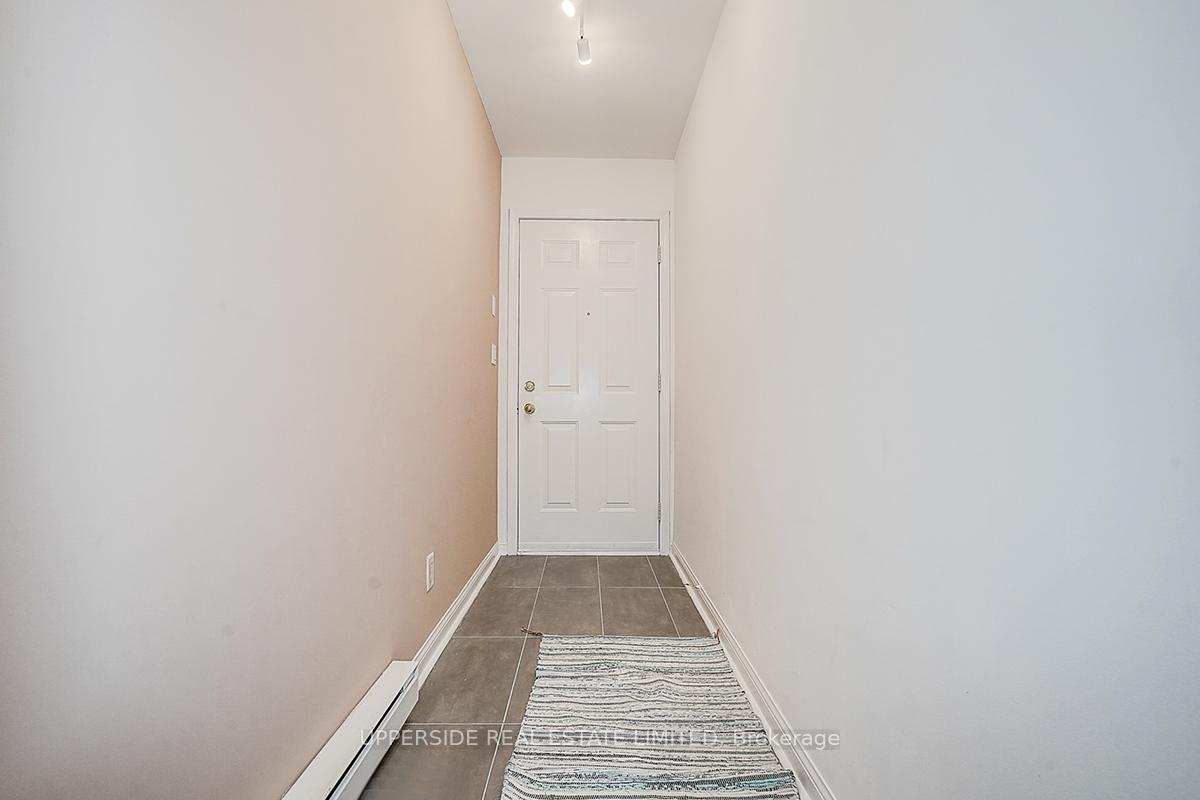 See all 27 photos
Property history
Facts and features
- BasementNone
- ExposureWest
- LaundryEnsuite
- LockerOwned
- Central air
The homeCondo Townhouse, 3-storey, 1,000–1,199 sq ft
- TypeCondo Townhouse
- Style3-storey
- Living space1,000–1,199 sq ft
- BasementNone
- ExposureWest
InsideTile, Ensuite, Carpet free, water heater owned
- FlooringTile
- LaundryEnsuite
- FeaturesCarpet free, water heater owned
- Rooms above ground7
- Bedrooms2 + 1 in the basement
- Bathrooms2
- Kitchens1
OutsideBrick, Balcony None
- ExteriorBrick
- BalconyNone
Parking and locker2 Parking, Underground, Parking type Owned
- Spaces2 Parking
- GarageUnderground
- Parking typeOwned
- LockerOwned
- Locker number90
- Locker level1
BuildingEverson Drive Townhomes, Storeys 2, Units 106
- NameEverson Drive Townhomes
- Storeys2
- Units106
- Registered2002
- Condo corporation1481
- PetsAllowed
Heating, water and powerForced air, gas, Central air
- HeatingForced air, gas
- CoolingCentral air
Costs and taxesTaxes $3,703 a year, Condo fee $996 a month, Heat included, water included, hydro included, common elements included, building insurance included, cac included
- Taxes, 2025$3,703 a year
- Condo fee$996 a month
- Fee includesHeat included, water included, hydro included, common elements included, building insurance included, cac included
- HSTHST included in the price
- Rental itemsNone
Included in the saleAll elfs, all existing appliances and hvac equipment
- IncludedAll elfs, all existing appliances and hvac equipment
Listing detailsC12735872, Sold, Jan 28, 2026
- MLS® numberC12735872
- StatusSold
- Listed onJan 28, 2026
- Days on market44
- UpdatedMar 13, 2026
- PossessionFlexible
- Occupied byOwner
- Listing brokerageUPPERSIDE REAL ESTATE LIMITED
About this home
Unit 1134, 5 Everson Drive, North York (Willowdale East), ON M2N 7C3
Renovated spacious condo townhouse in the heart of North York. The B-E-S-T layout in the complex! 2 Bedroom + Den with generous 1125 sqft of living space. Amazing over 300 sqft terrace offering beautiful city views and summer entertainment w/BBQ. Brand new bathrooms, kitchen cabinets w/quartz countertops and backsplash, fresh paint. Brand new stainless steel appliances and tankless water heater. ALL HVAC equipment owned! 2 (TWO Parking spots + 2 (TWO) lockers included! (2 Lockers + 1 Parking in TSCC1456, extra fees) All inclusive Maintenance! Excellent financial position of TSCC 1481 (owner served on condo board) Great Condo Complex in a family oriented neighbourhood with a park and playground nearby. Vibrant city area with shops, banks, dining and entertainment just around the corner. Steps to public transport, subway, and HWY 401
Ask about this home
A HOMEH agent will answer your questions about this home.
Know more about Everson Drive Townhomes
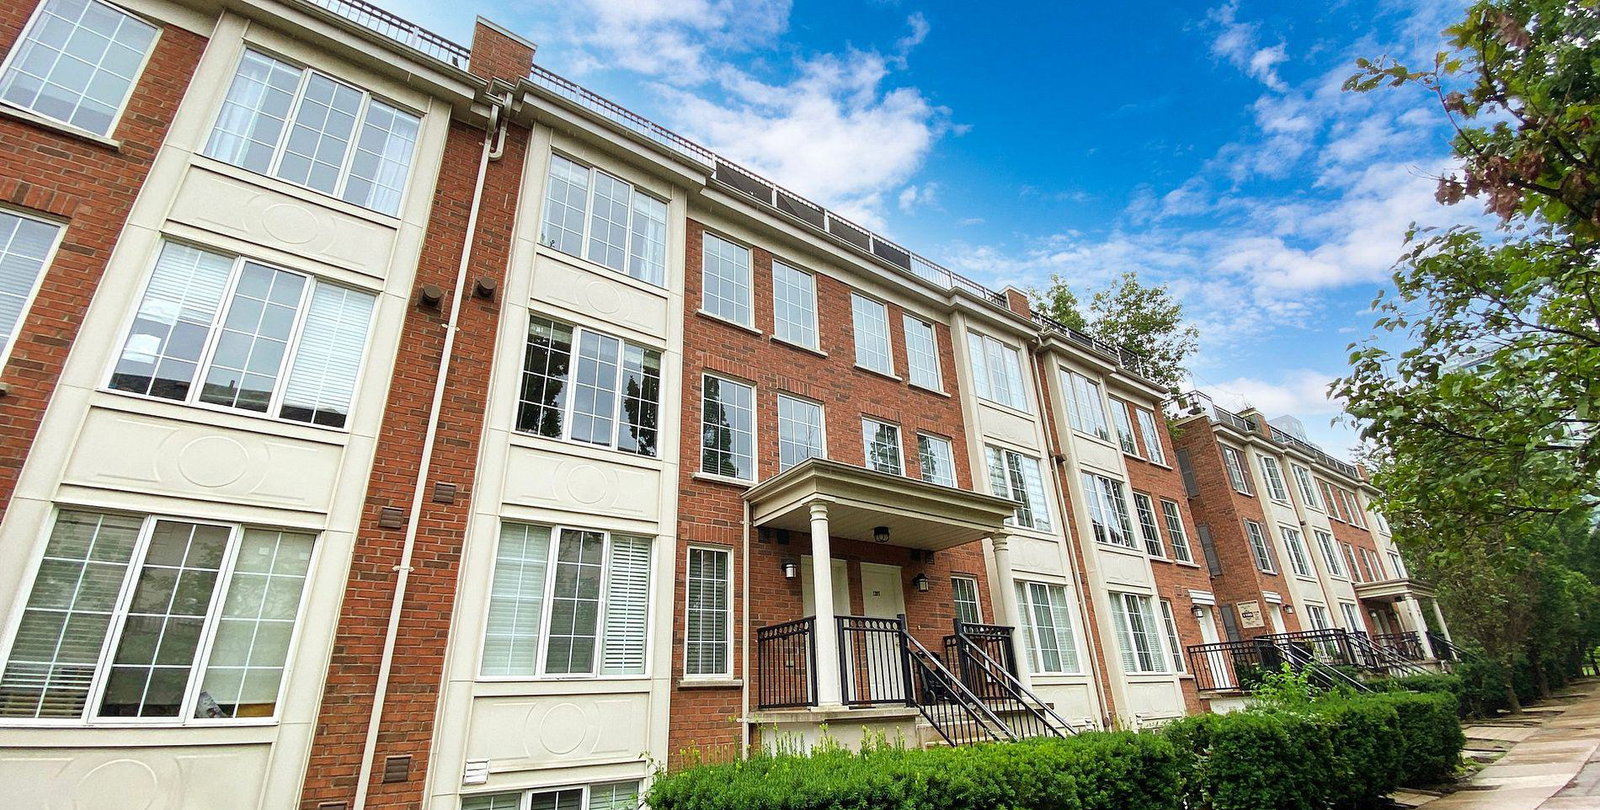
Condo building · 5 Everson Drive
Everson Drive Townhomes is a 2-storey condo with 106 suites, built in 2002 by Urbancorp Development. Right now 2 for sale are on the market here.
- 2storeys
- 106suites
- $609/sq ft
- 2002built
No similar units for sale in Everson Drive Townhomes right now.
Around this home
Daily convenience, out of 100, from the distances below
Schools nearby
School rating, out of 10.
Helpful calculators
Your HOMEH agent

"I would see it this week."