

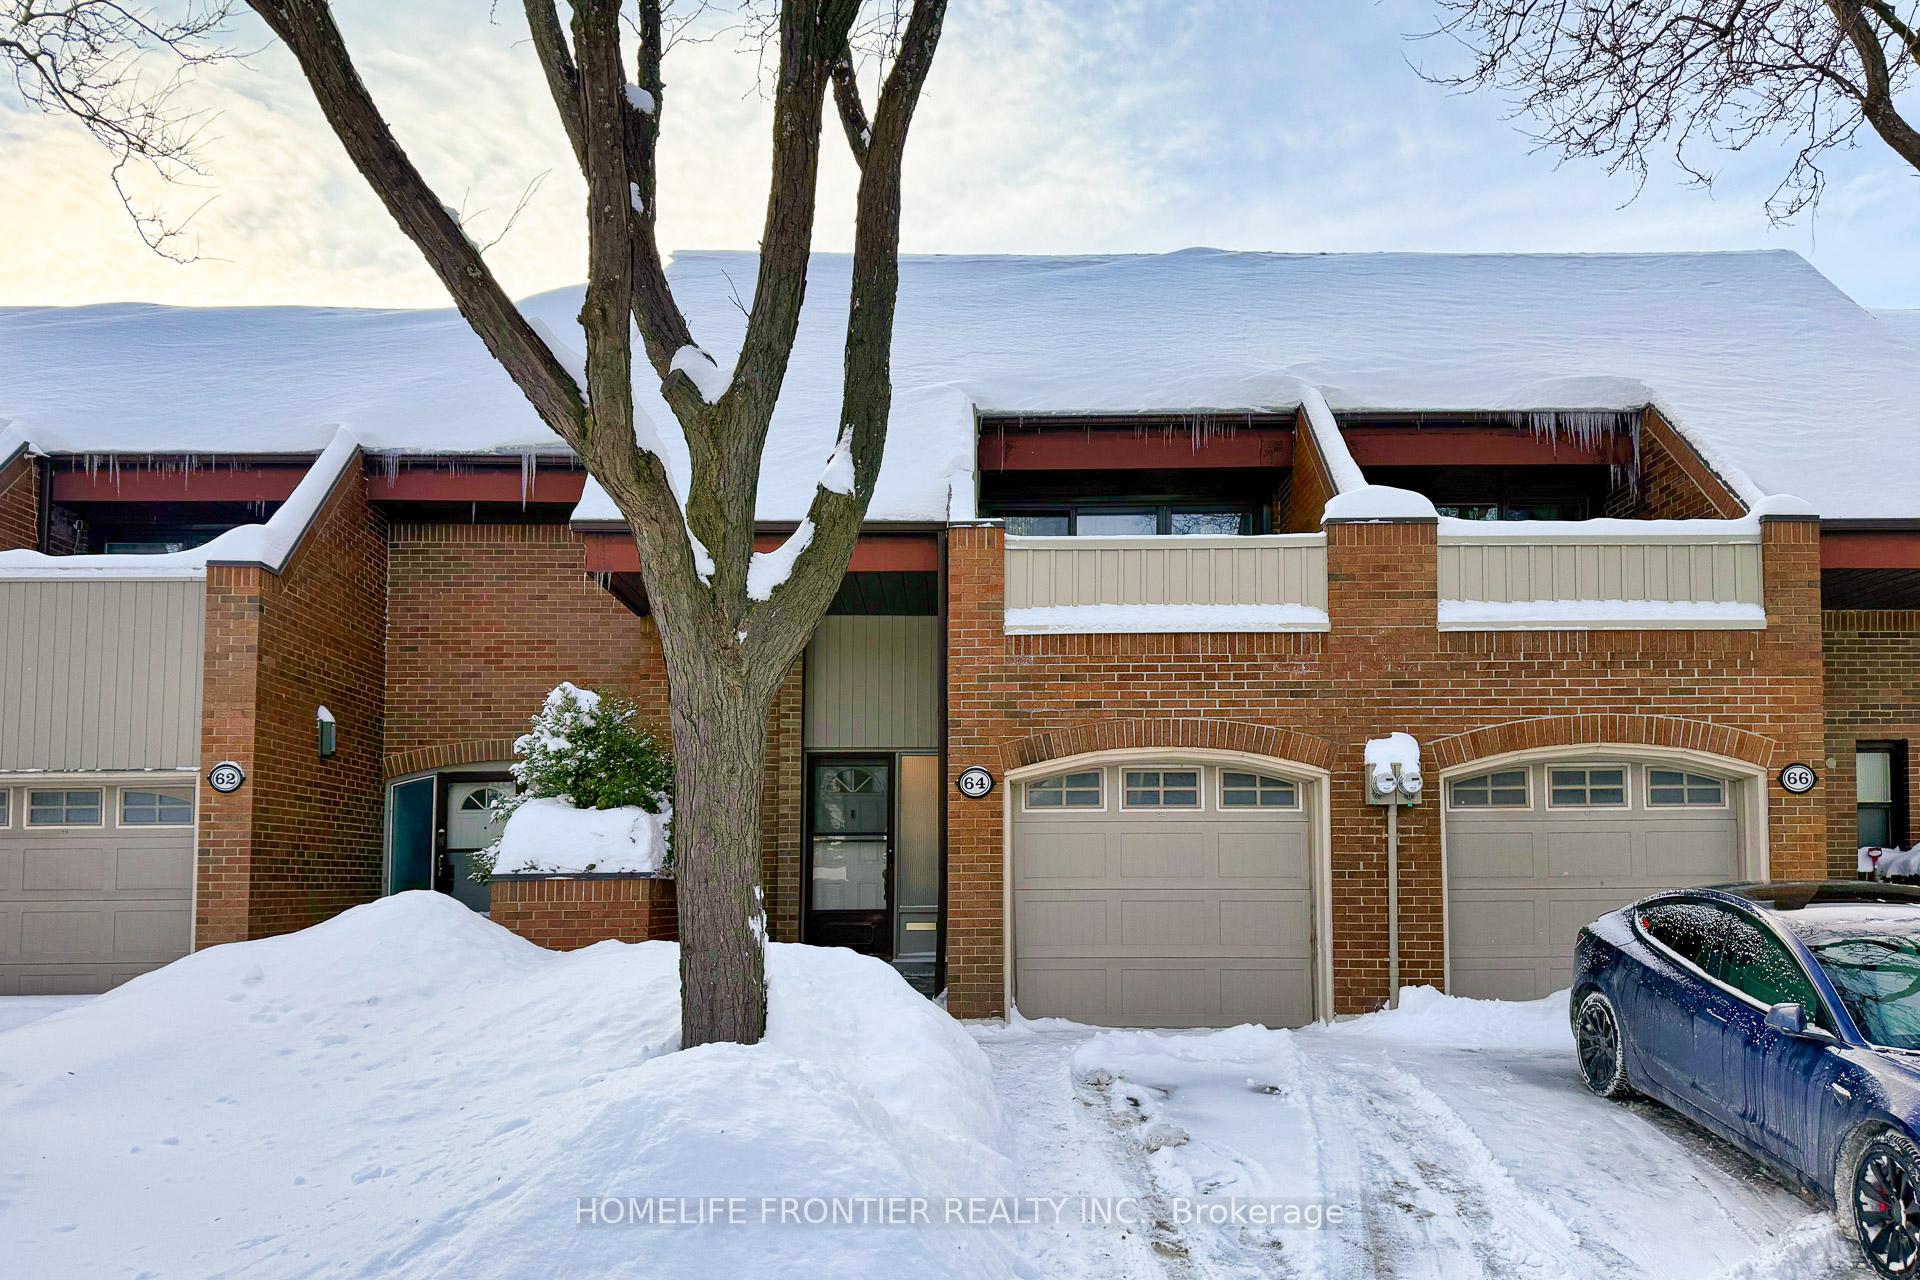
64 Flaming Roseway
64 Flaming Roseway
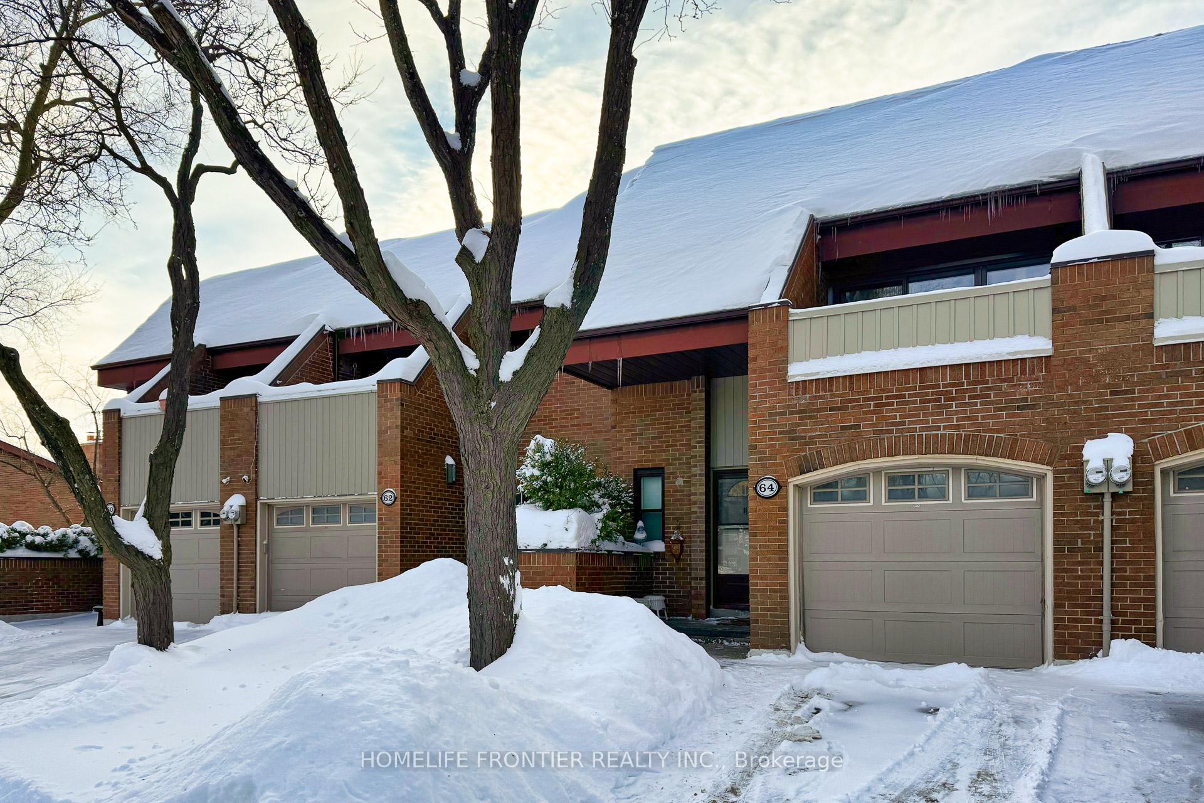
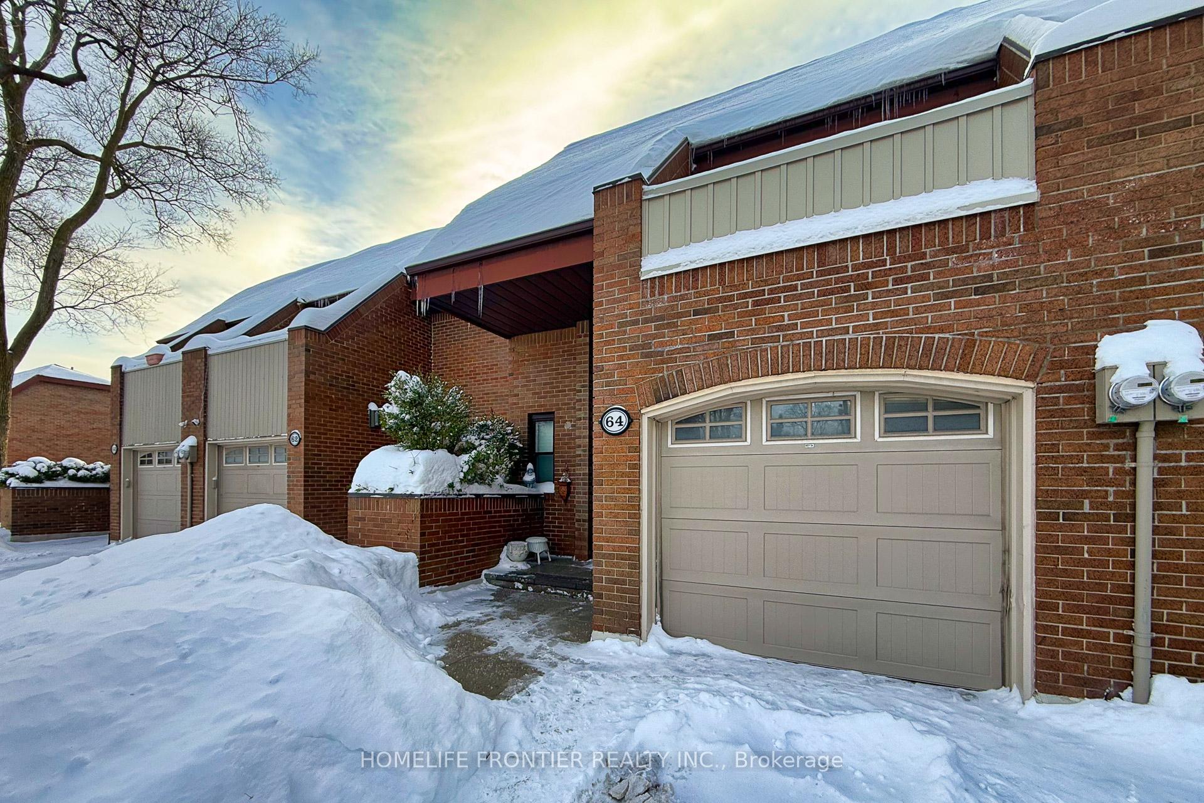
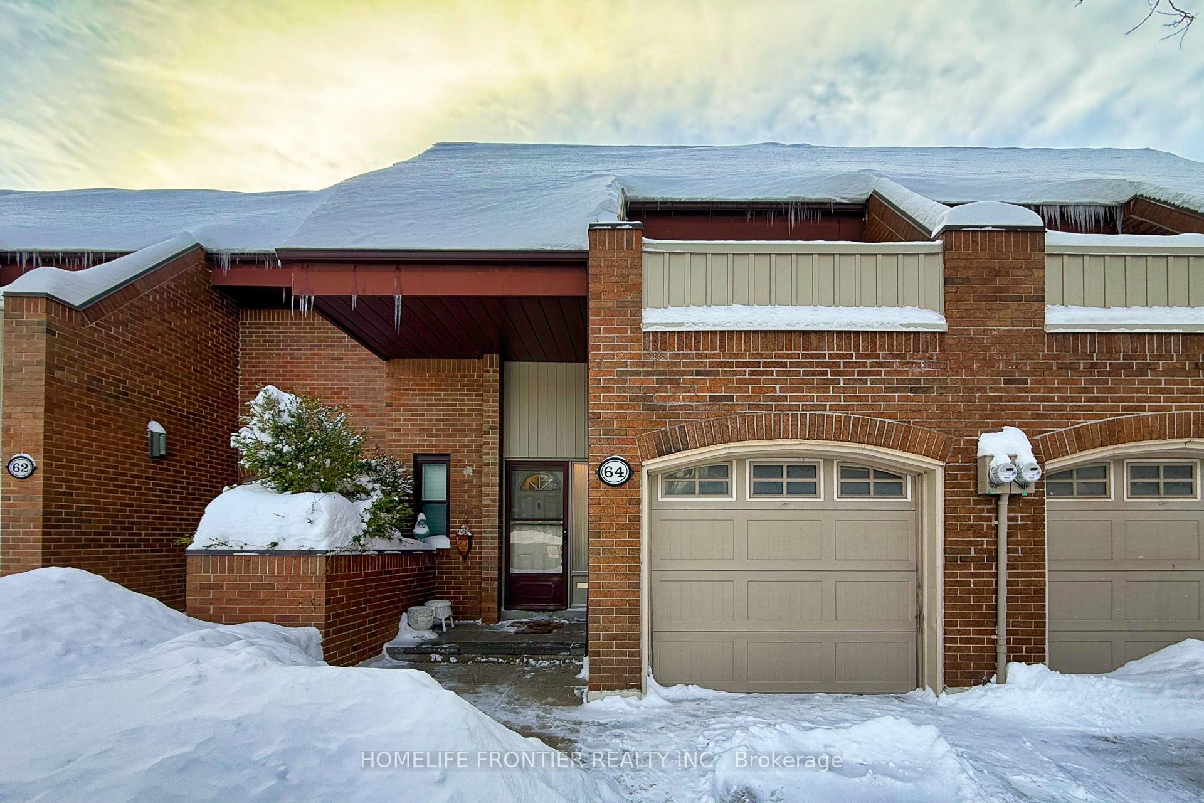
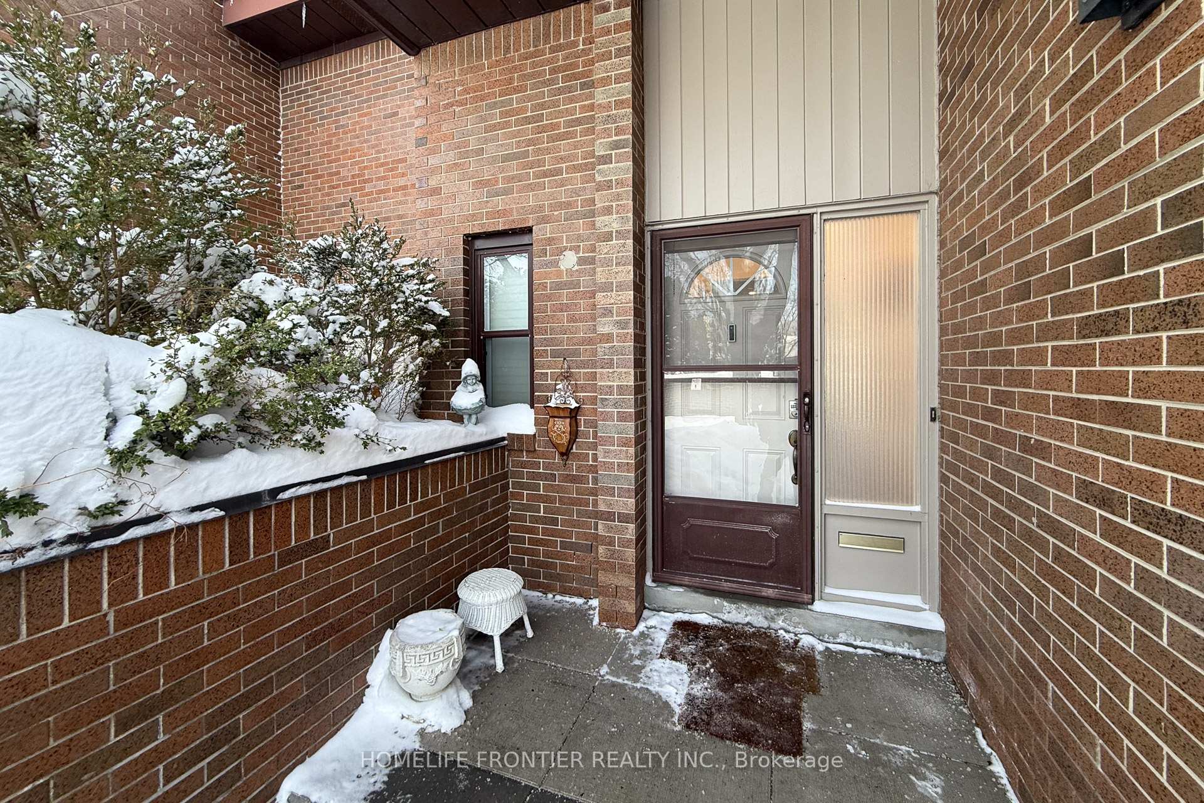 See all 49 photos
Property history
Facts and features
- BasementFinished
- ExposureEast
- LaundryIn basement, ensuite
- LockerNone
- Hardwood floors
- Fireplace
- Central air
The homeCondo Townhouse, 2-storey, 1,400–1,599 sq ft
- Type: Condo Townhouse
- Style: 2-storey
- Living space: 1,400–1,599 sq ft
- Basement: Finished
- Exposure: East
InsideFireplace Yes, natural gas, Hardwood, Ceramic, In basement, ensuite
- Fireplace: Yes, natural gas
- Flooring: Hardwood, Ceramic
- Laundry: In basement, ensuite
- Features: Carpet free, ventilation system
- Security: Smoke detector
- Rooms above ground: 6
- Rooms in the basement: 1
- Bedrooms: 3
- Bathrooms: 3
- Kitchens: 1
- Family room: Yes
OutsideBrick, Terrace
- Exterior: Brick
- Balcony: Terrace
Parking and locker2 Parking (1 garage + 1 drive), Attached, Parking type Owned
- Spaces: 2 Parking (1 garage + 1 drive)
- Garage: Attached
- Parking type: Owned
- Locker: None
Building83 Flaming Roseway Townhouses, Storeys 2, Units 100
- Name: 83 Flaming Roseway Townhouses
- Storeys: 2
- Units: 100
- Registered: 1975
- Condo corporation: 205
- Amenities: Bbqs allowed, visitor parking
- Pets: Allowed
Heating, water and powerForced air, gas, Central air
- Heating: Forced air, gas
- Cooling: Central air
Costs and taxesTaxes $5,399 a year, Condo fee $735 a month, Common elements included, building insurance included, water included, cable tv included, parking included
- Taxes, 2025: $5,399 a year
- Condo fee: $735 a month
- Fee includes: Common elements included, building insurance included, water included, cable tv included, parking included
- HST: HST included in the price
Included in the saleFridge, dishwasher, stove (2025), washer and dryer, all existing light fixtures, all window coverings.
- Included: Fridge, dishwasher, stove (2025), washer and dryer, all existing light fixtures, all window coverings.
NearbyCul de sac/dead end, fenced yard, hospital, park, public transit, school
- Close to: Cul de sac/dead end, fenced yard, hospital, park, public transit, school
Listing detailsC12731734, Sold, Jan 27, 2026
- MLS® number: C12731734
- Status: Sold
- Listed on: Jan 27, 2026
- Days on market: 76
- Updated: Apr 13, 2026
- Possession: 90+ days
- Occupied by: Owner
- Listing brokerage: HOMELIFE FRONTIER REALTY INC.
About this home
64 Flaming Roseway, North York (Willowdale East), ON M2N 5W8
Location! Location! Beautifully Renovated Townhome In Prime North York. Spacious 3-bedroom townhome located in a quiet, family-friendly complex surrounded by mature trees. Brightly renovated and move-in ready. Features new flooring in foyer, hardwood floors on main and second levels, laminate flooring in basement, and pot lights on main floor W/ new Gas Fireplace. Modern open-concept kitchen with updated backsplash, floor tiles, brand-new oven. Newly updated stairs and railings, all new light fixtures and windows. Freshly painted throughout in modern neutral tones. Walking distance to Bayview Village Shopping Centre, Bayview Subway Station, and TTC. Easy access to Hwy 401. Steps to parks, visitor parking, restaurants, and shopping. Located within the catchment of top-ranked schools including Hollywood PS, Bayview MS, St. Gabriel CS and Earl Haig SS. Walking distance to Carter Academy for the Arts, Claude Watson School for the Arts, French Immersion, and Montessori Private Schools. Maintenance fee includes water, roof, window maintenance, lawn care, snow removal, internet & cableTV. Excellent value in a highly desirable location.
Ask about this home
A HOMEH agent will answer your questions about this home.
Know more about 83 Flaming Roseway Townhouses
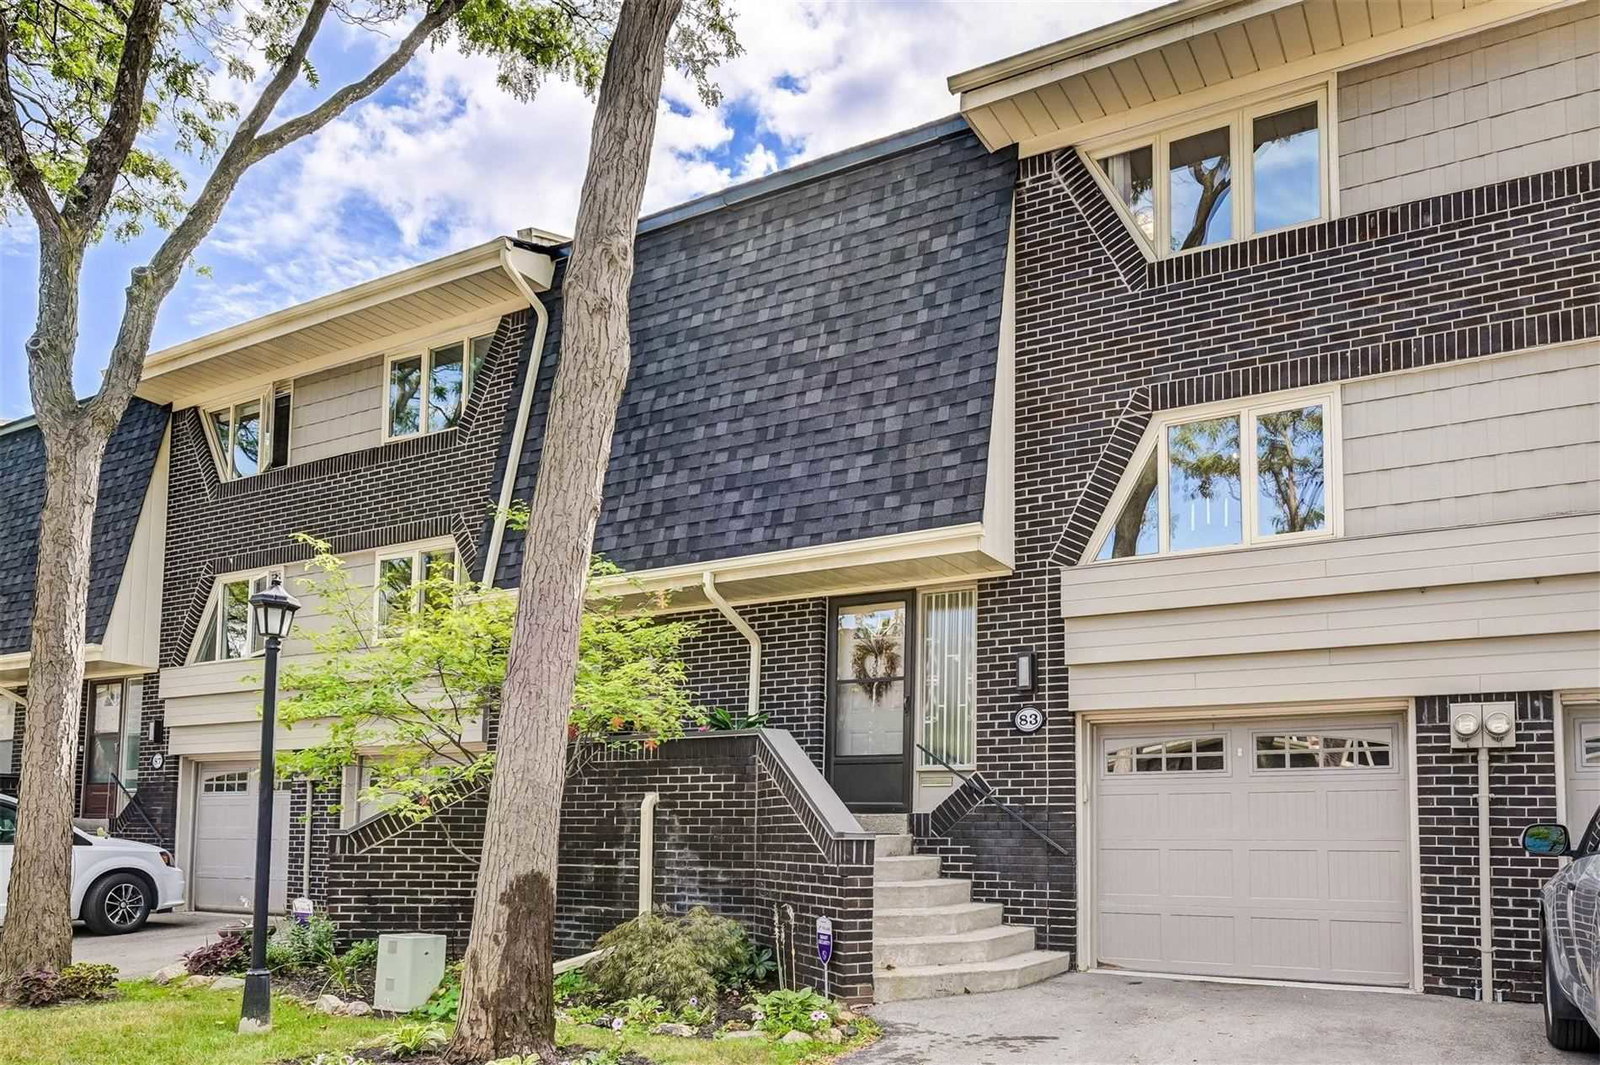
Condo building · 1-108 Flaming Roseway
83 Flaming Roseway Townhouses is a 2-storey condo with 100 suites, built in 1975. No units are on the market here right now.
- 2storeys
- 100suites
- $632/sq ft
- 1975built
No similar units for sale in 83 Flaming Roseway Townhouses right now.
Around this home
Daily convenience, out of 100, from the distances below
Schools nearby
School rating, out of 10.
Helpful calculators
Your HOMEH agent

"I would see it this week."