

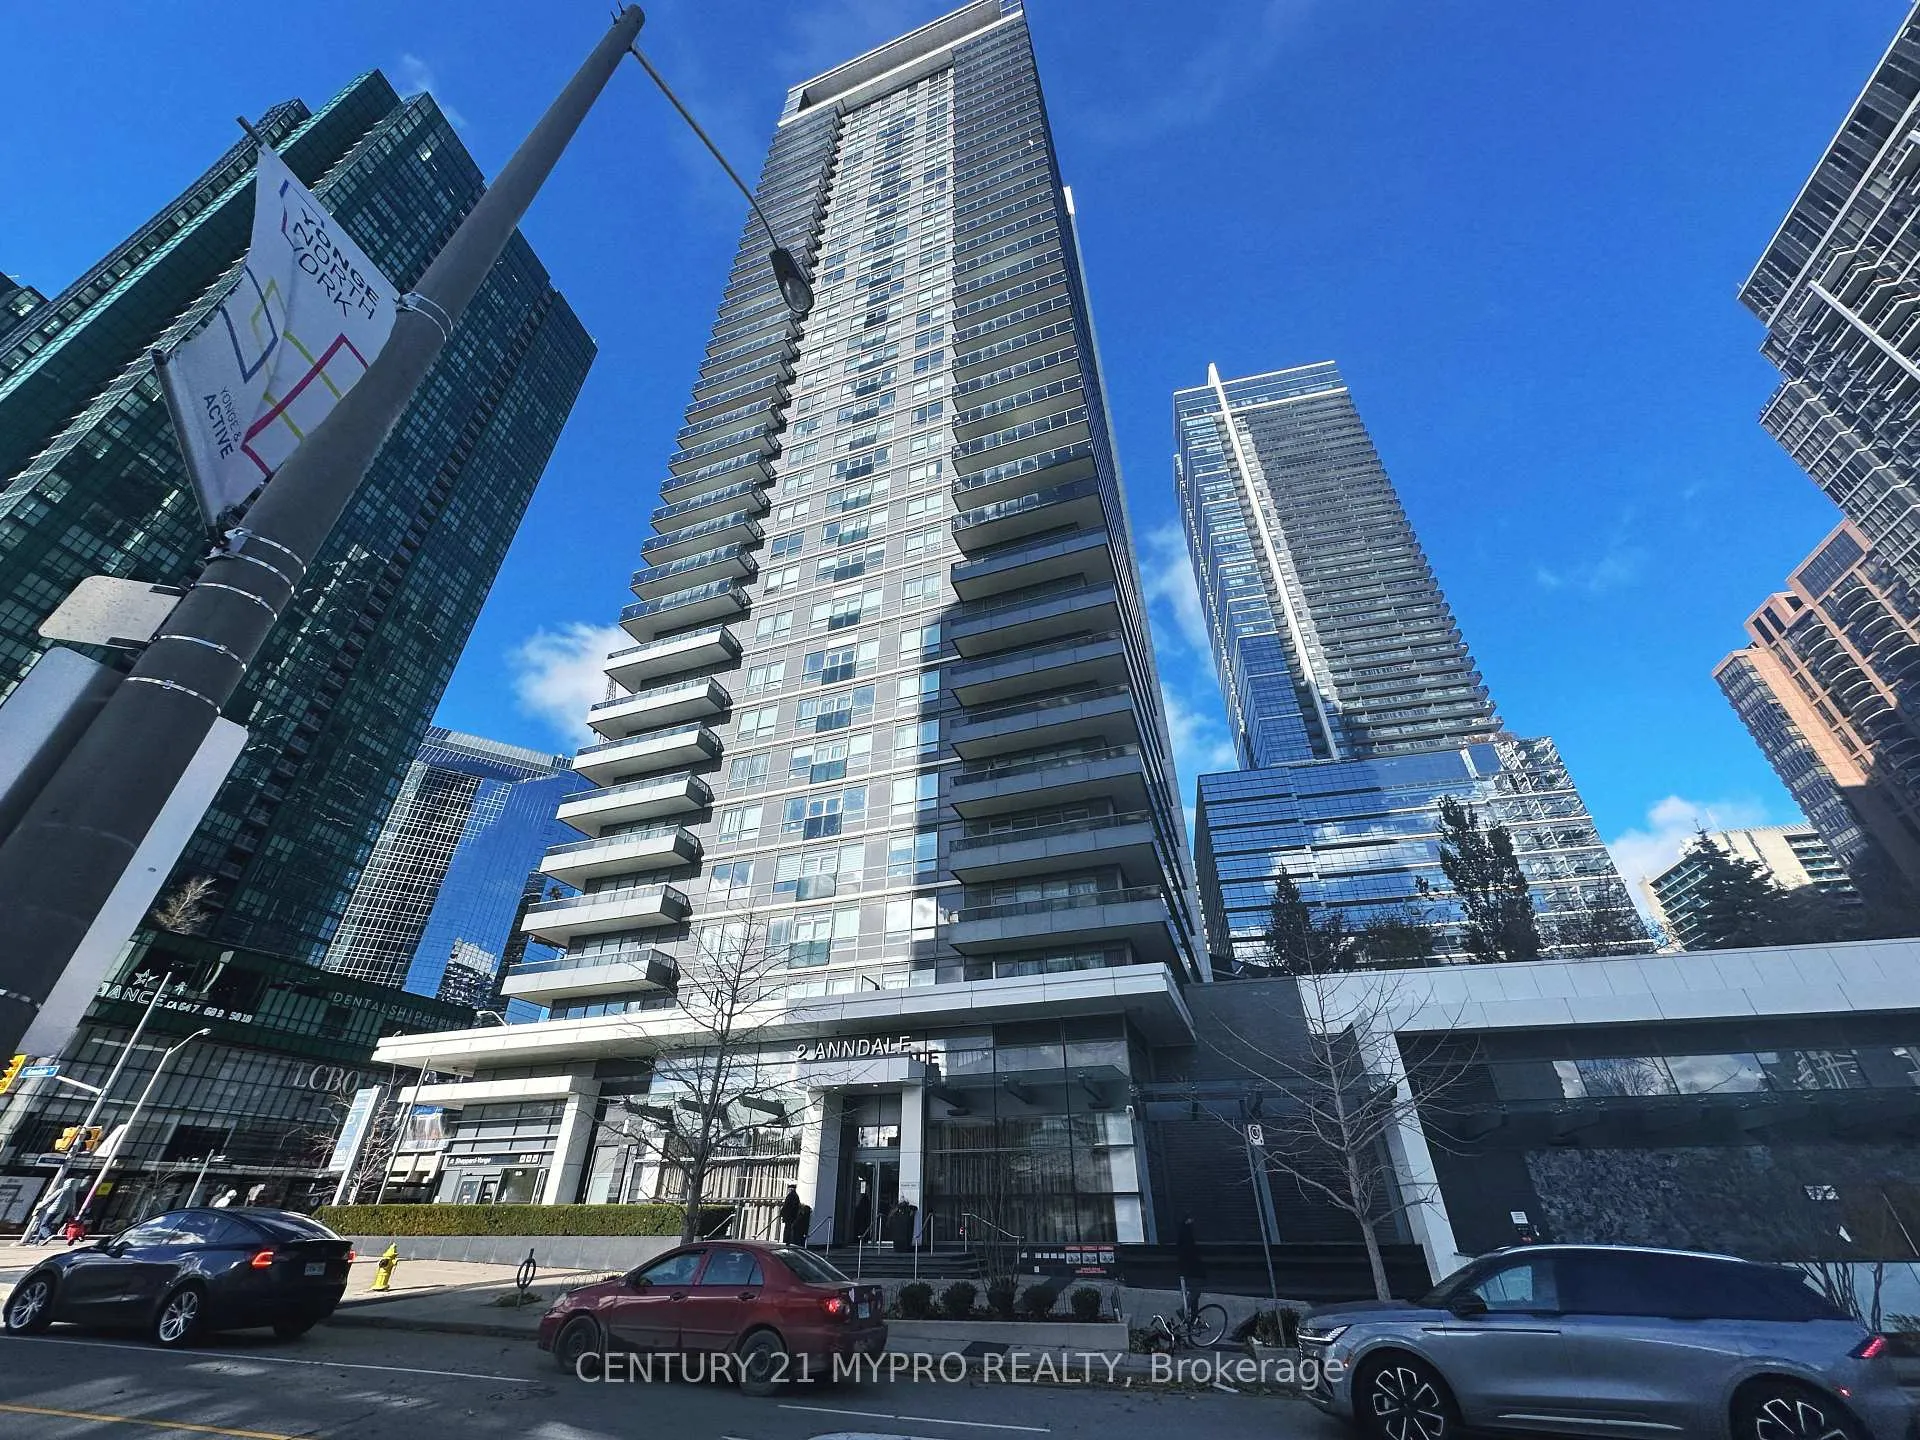
Unit 2111, 2 Anndale Drive
Unit 2111, 2 Anndale Drive
 See all 24 photos
Facts and features
- ExposureSouth west
- LaundryEnsuite
- LockerOwned
- BalconyOpen
- Central air
- Concierge
- Exercise room
- Outdoor pool
- Party room/meeting room
The homeCondo Apartment, Apartment, 800–899 sq ft
- Type: Condo Apartment
- Style: Apartment
- Living space: 800–899 sq ft
- Basement: None
- Exposure: South West
InsideEnsuite, Carpet free, Rooms above ground 5
- Laundry: Ensuite
- Features: Carpet free
- Rooms above ground: 5
- Bedrooms: 2
- Bathrooms: 2
- Kitchens: 1
OutsideConcrete, Open
- Exterior: Concrete
- Balcony: Open
Parking and locker1 Parking, Underground, Parking type Owned
- Spaces: 1 Parking
- Garage: Underground
- Parking type: Owned
- Driveway: Underground
- Spot: 60
- Locker: Owned
- Locker unit: 24
- Locker level: 4
BuildingHullmark Centre Condos, Storeys 35, Units 347
- Name: Hullmark Centre Condos
- Storeys: 35
- Units: 347
- Registered: 2014
- Condo corporation: 2364
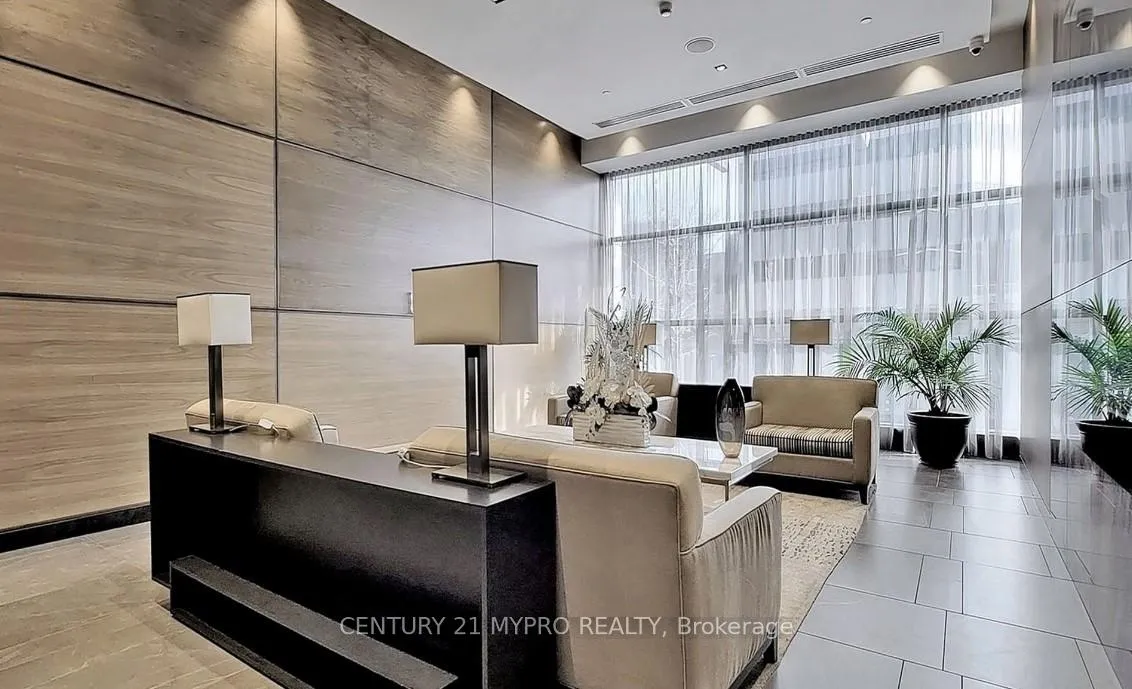
- Amenities: Concierge, exercise room, guest suites, outdoor pool, party room/meeting room, sauna
- Pets: Allowed
Heating, water and powerForced air, gas, Central air
- Heating: Forced air, gas
- Cooling: Central air
Costs and taxesTaxes $4,261 a year, Condo fee $1,039 a month, Common elements included, building insurance included, parking included, water included
- Taxes, 2026: $4,261 a year
- Condo fee: $1,039 a month
- Fee includes: Common elements included, building insurance included, parking included, water included
- HST: HST included in the price
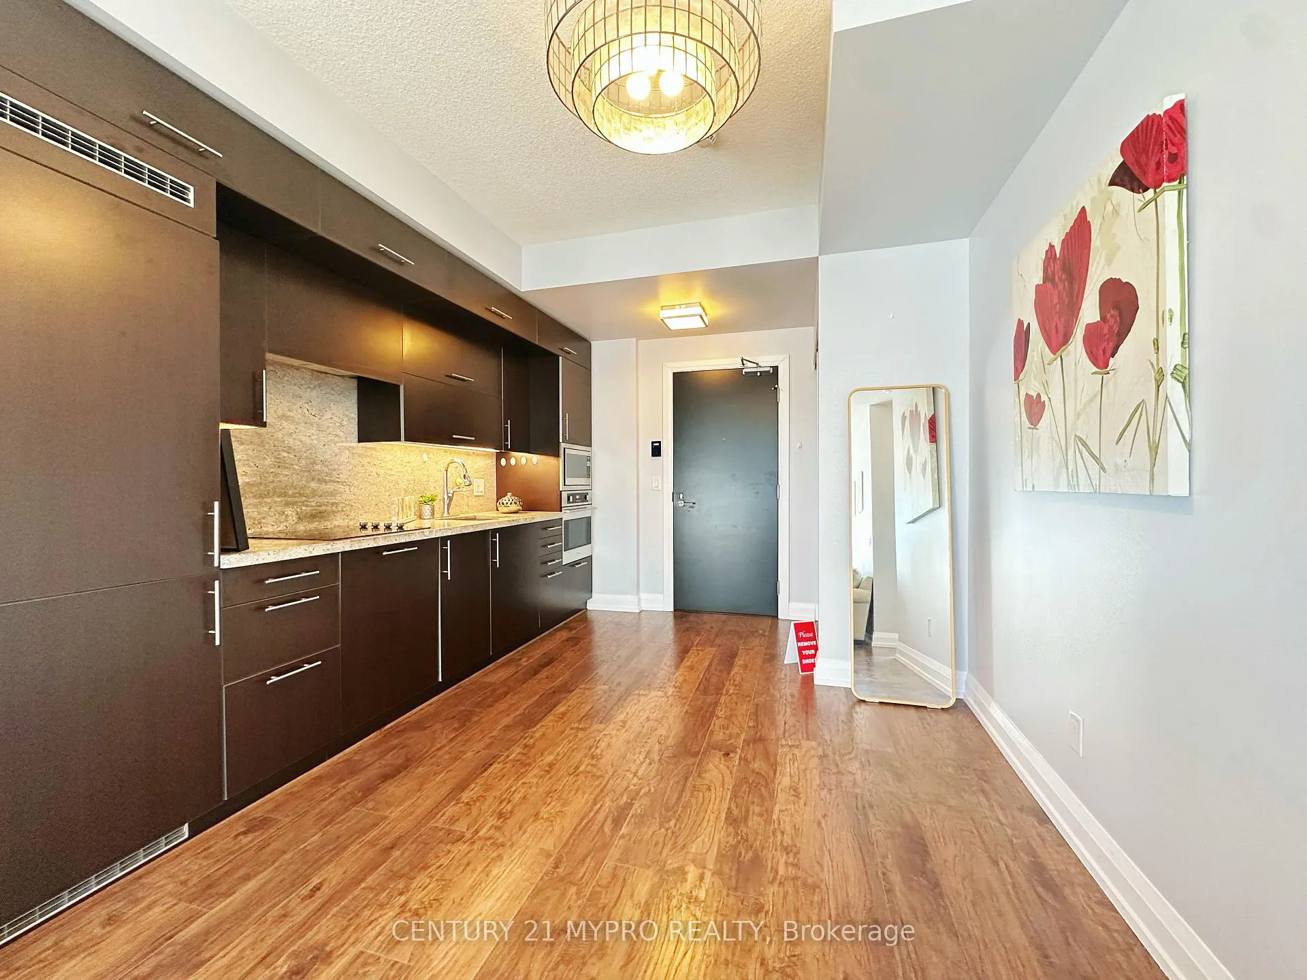
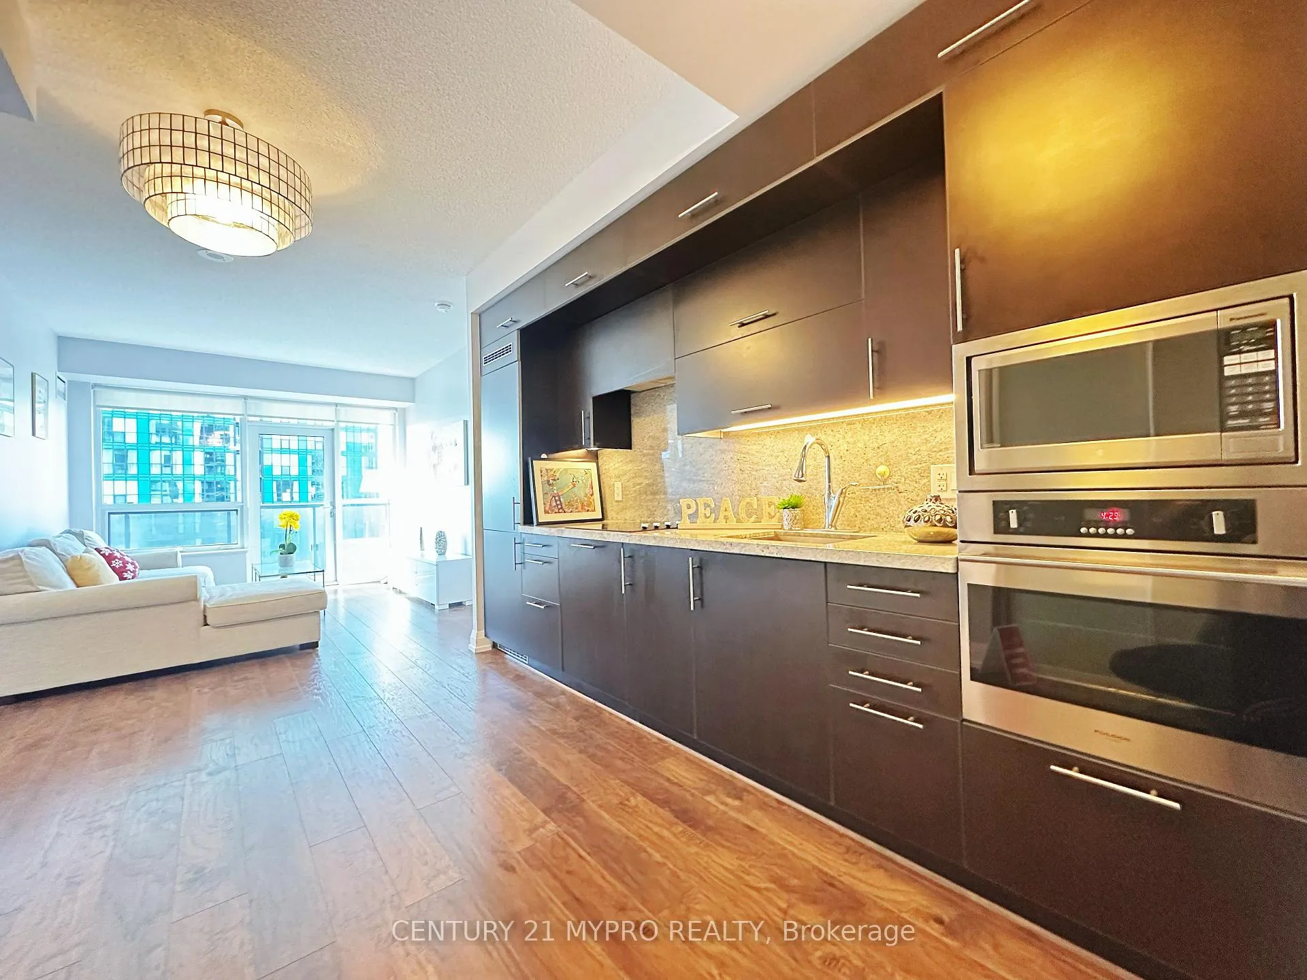
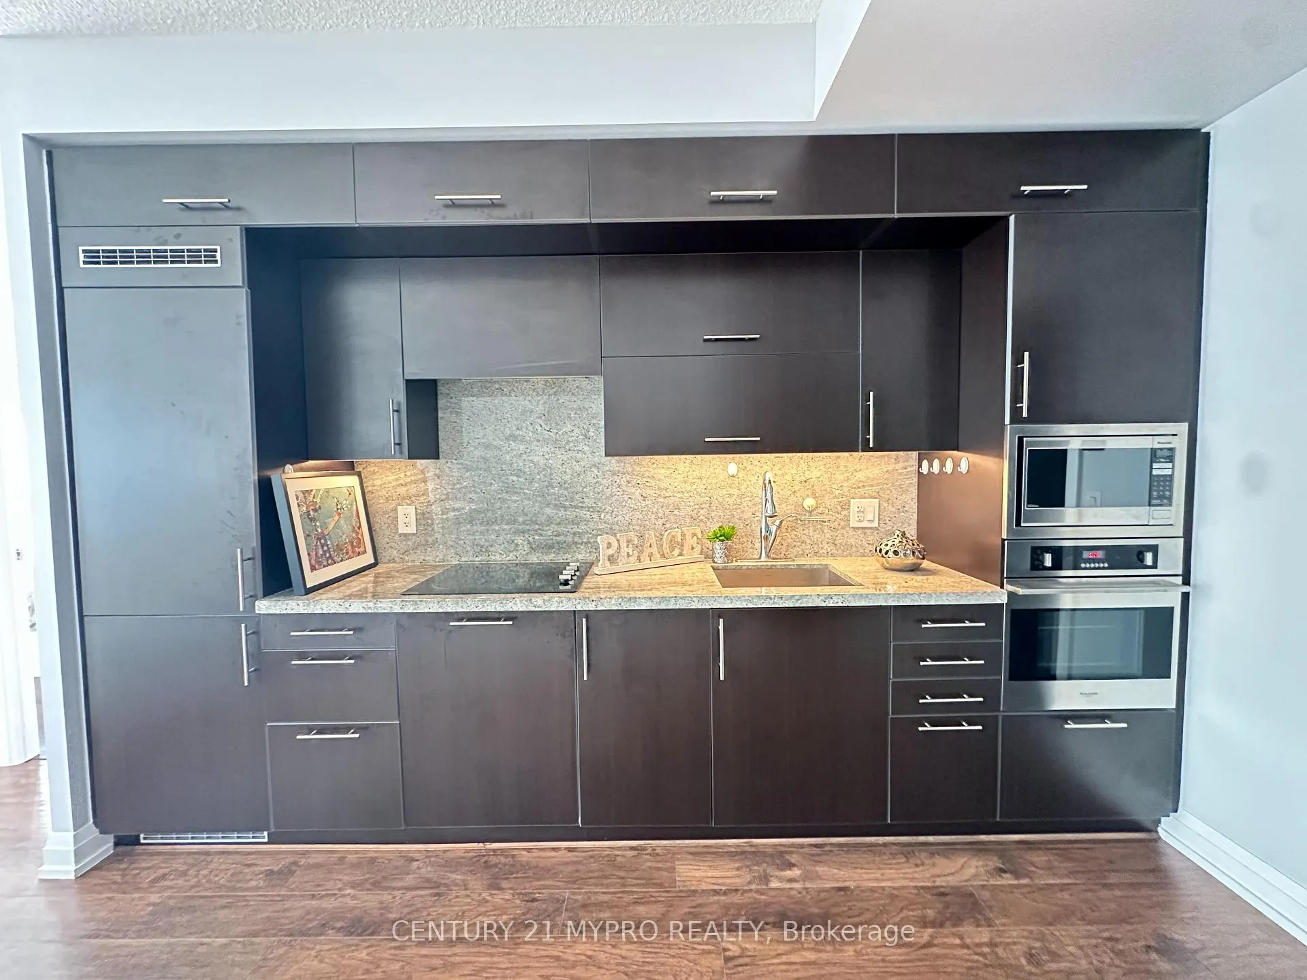
Included in the saleB/i fridge, b/i stove & cooktop, b/i microwave, b/i dishwasher, washer and dryer. all the existing light fixtures & window coverings, **1 undergound parking and 1 locker be included**
- Included: B/i fridge, b/i stove & cooktop, b/i microwave, b/i dishwasher, washer and dryer. all the existing light fixtures & window coverings, **1 undergound parking and 1 locker be included**
NearbyPublic transit, school, park
- Close to: Public transit, school, park
Listing detailsC12764728, Sold, Feb 6, 2026
- MLS® number: C12764728
- Status: Sold
- Listed on: Feb 6, 2026
- Days on market: 35
- Updated: Mar 13, 2026
- Possession: Flexible
- Occupied by: Vacant
- Listing brokerage: CENTURY 21 MYPRO REALTY
About this home
Unit 2111, 2 Anndale Drive, North York (Willowdale East), ON M2N 2W8
Experience luxury living in this stunning high-floor unit at Tridel's prestigious Hullmark Centre! This bright and spacious 2-bedroom, 2-full bathroom suite boasts a highly desirable split-bedroom layout, ensuring optimal privacy and functionality. Enjoy abundant natural light and breathtaking, unobstructed city views from the large private balcony and expansive windows. The modern interior features 9ft ceilings, sleek laminate flooring throughout, and high-end finishes. The contemporary kitchen is equipped with integrated appliances and elegant granite countertops. Direct access to 2 subway lines, grocery stores, restaurants, and all urban conveniences. Everything you need is just steps away. High-speed internet is included in the maintenance fees. Resort-style amenities include bike storage, clubhouse, community bbq, concierge, exercise room, game room, guest suites, gym, sauna, steam room, indoor whirlpool, outdoor swimming pool, rooftop garden (17/F), theatre room, party room/meeting room and more. This is more than just a condo, it is a lifestyle! Dont miss this rare opportunity.
Ask about this home
A HOMEH agent will answer your questions about this home.
Know more about Hullmark Centre Condos
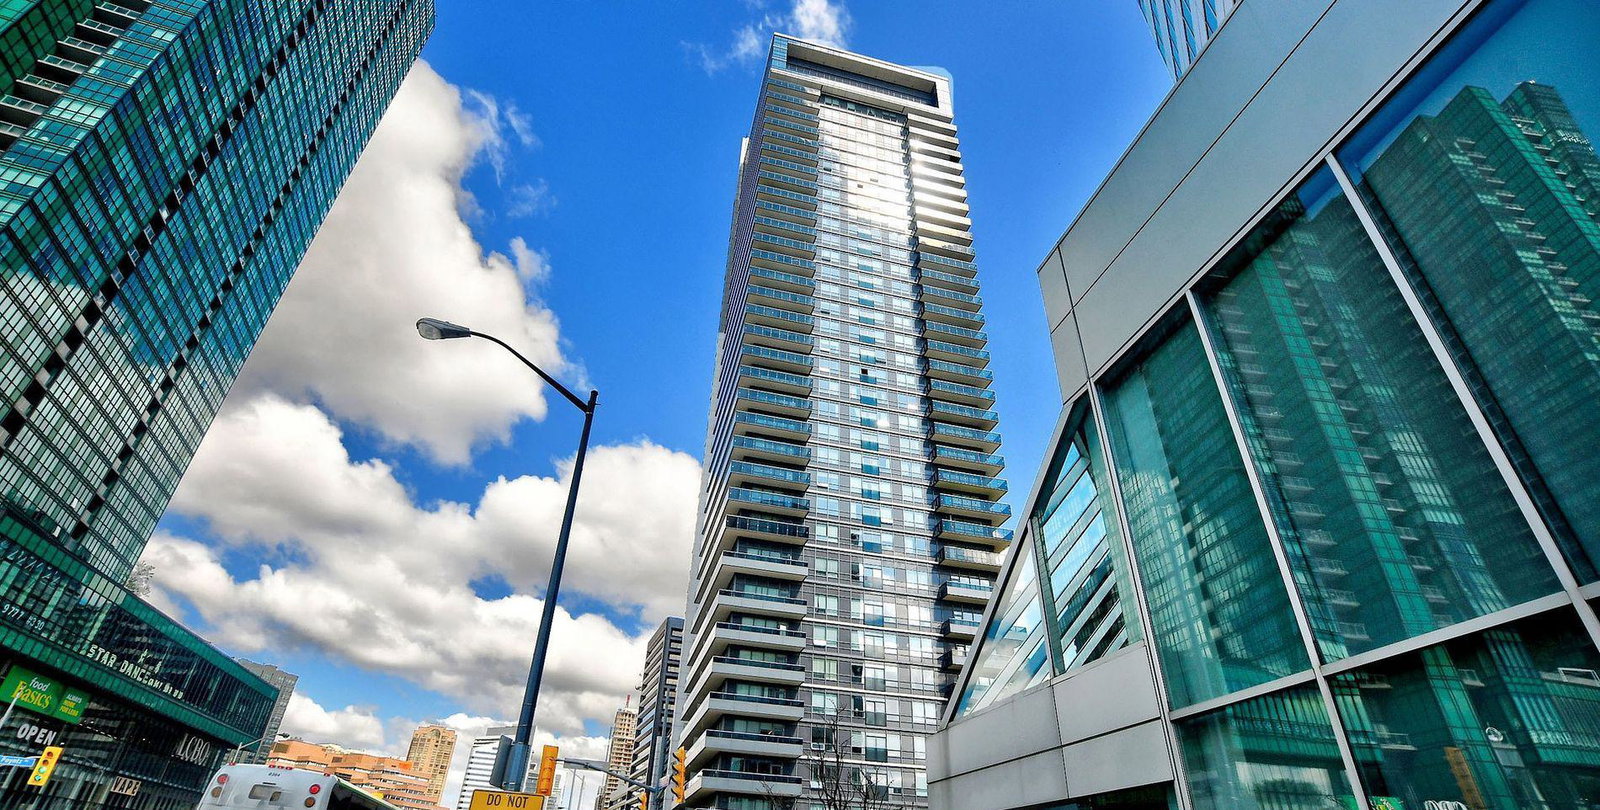
Condo building · 2 Anndale Drive
Hullmark Centre Condos is a 35-storey condo with 347 suites, built in 2014 by Tridel. Right now 8 for sale and 8 for rent are on the market here.
- 35storeys
- 347suites
- $774/sq ft
- 2014built
No similar units for sale in Hullmark Centre Condos right now.
Around this home
Daily convenience, out of 100, from the distances below
Schools nearby
School rating, out of 10.
Helpful calculators
Your HOMEH agent

"I would see it this week."