

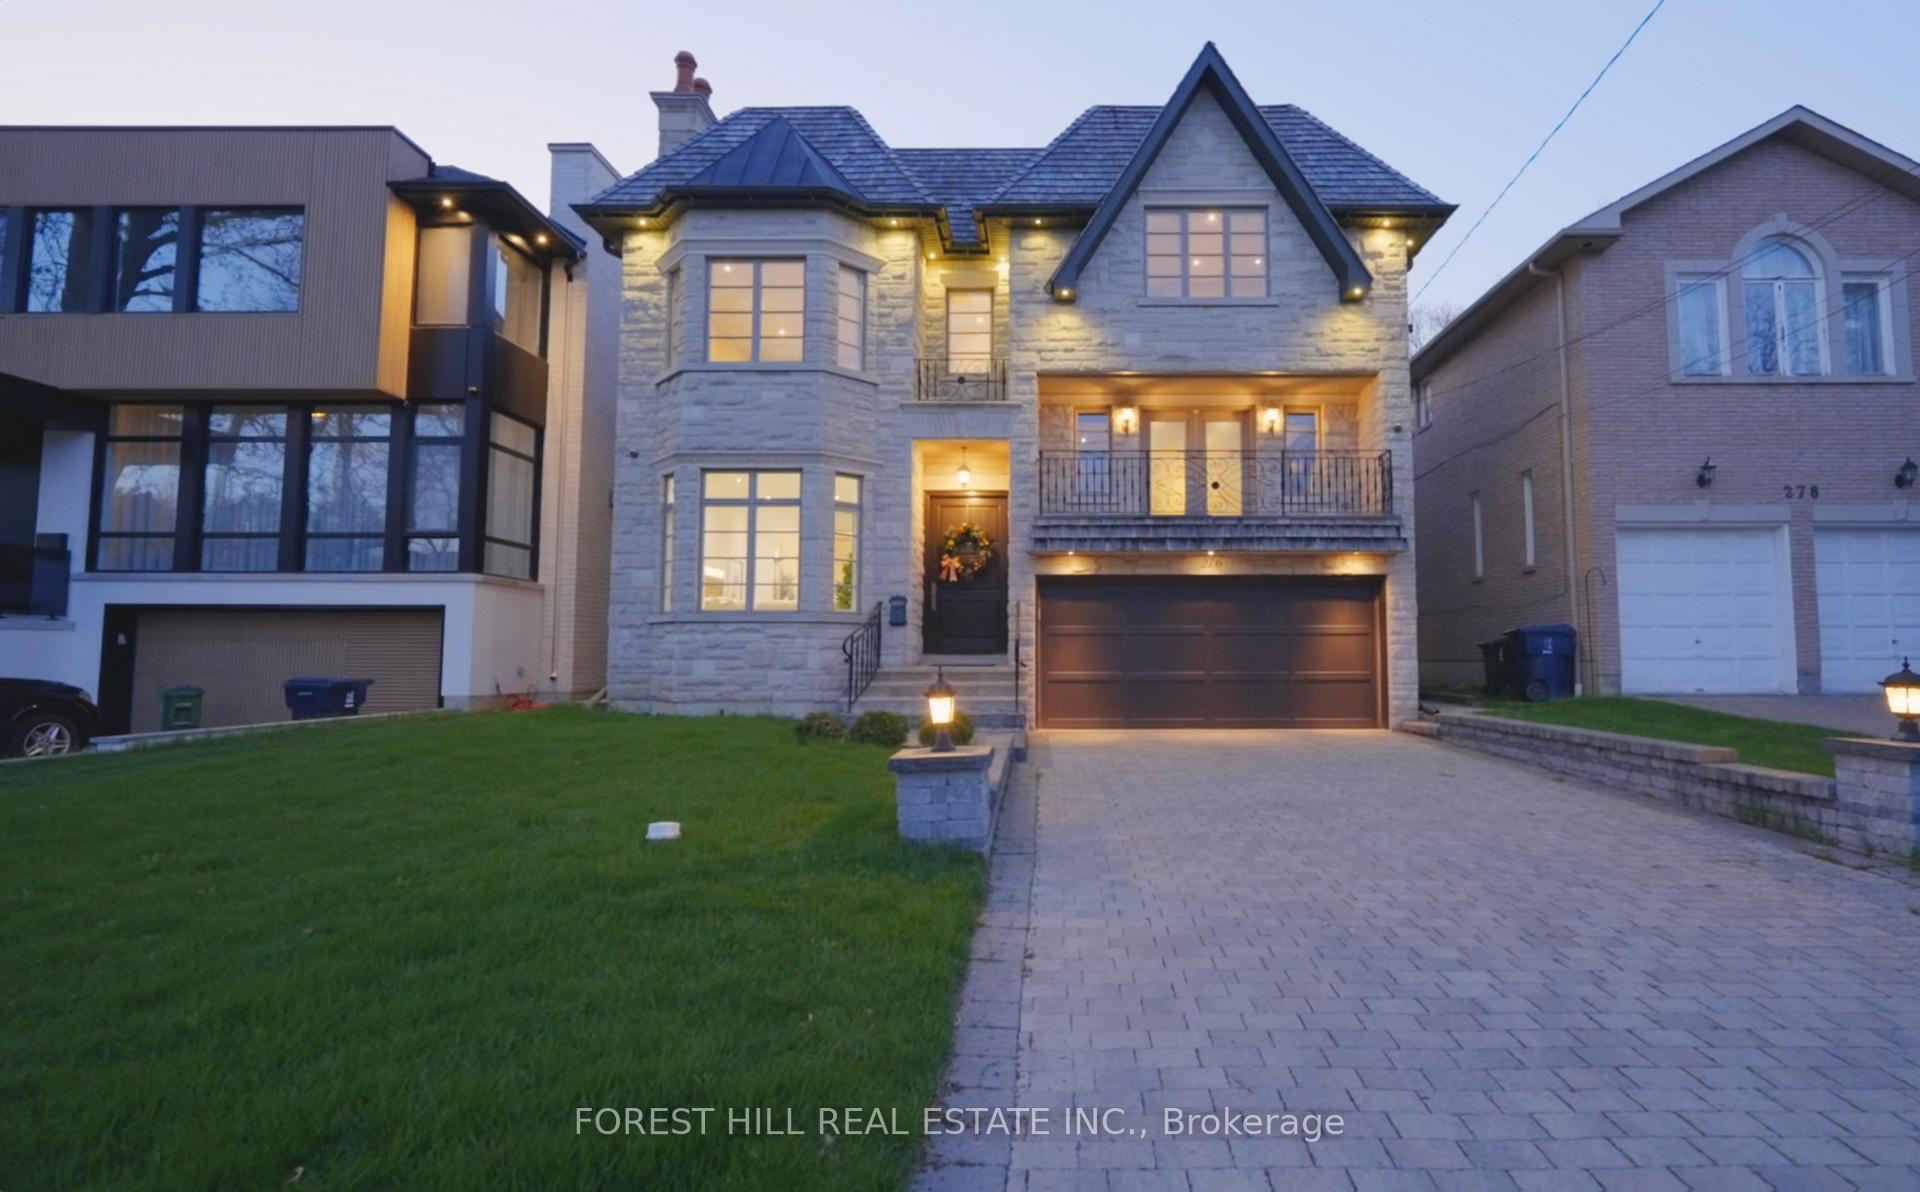
276 Dunview Avenue
276 Dunview Avenue
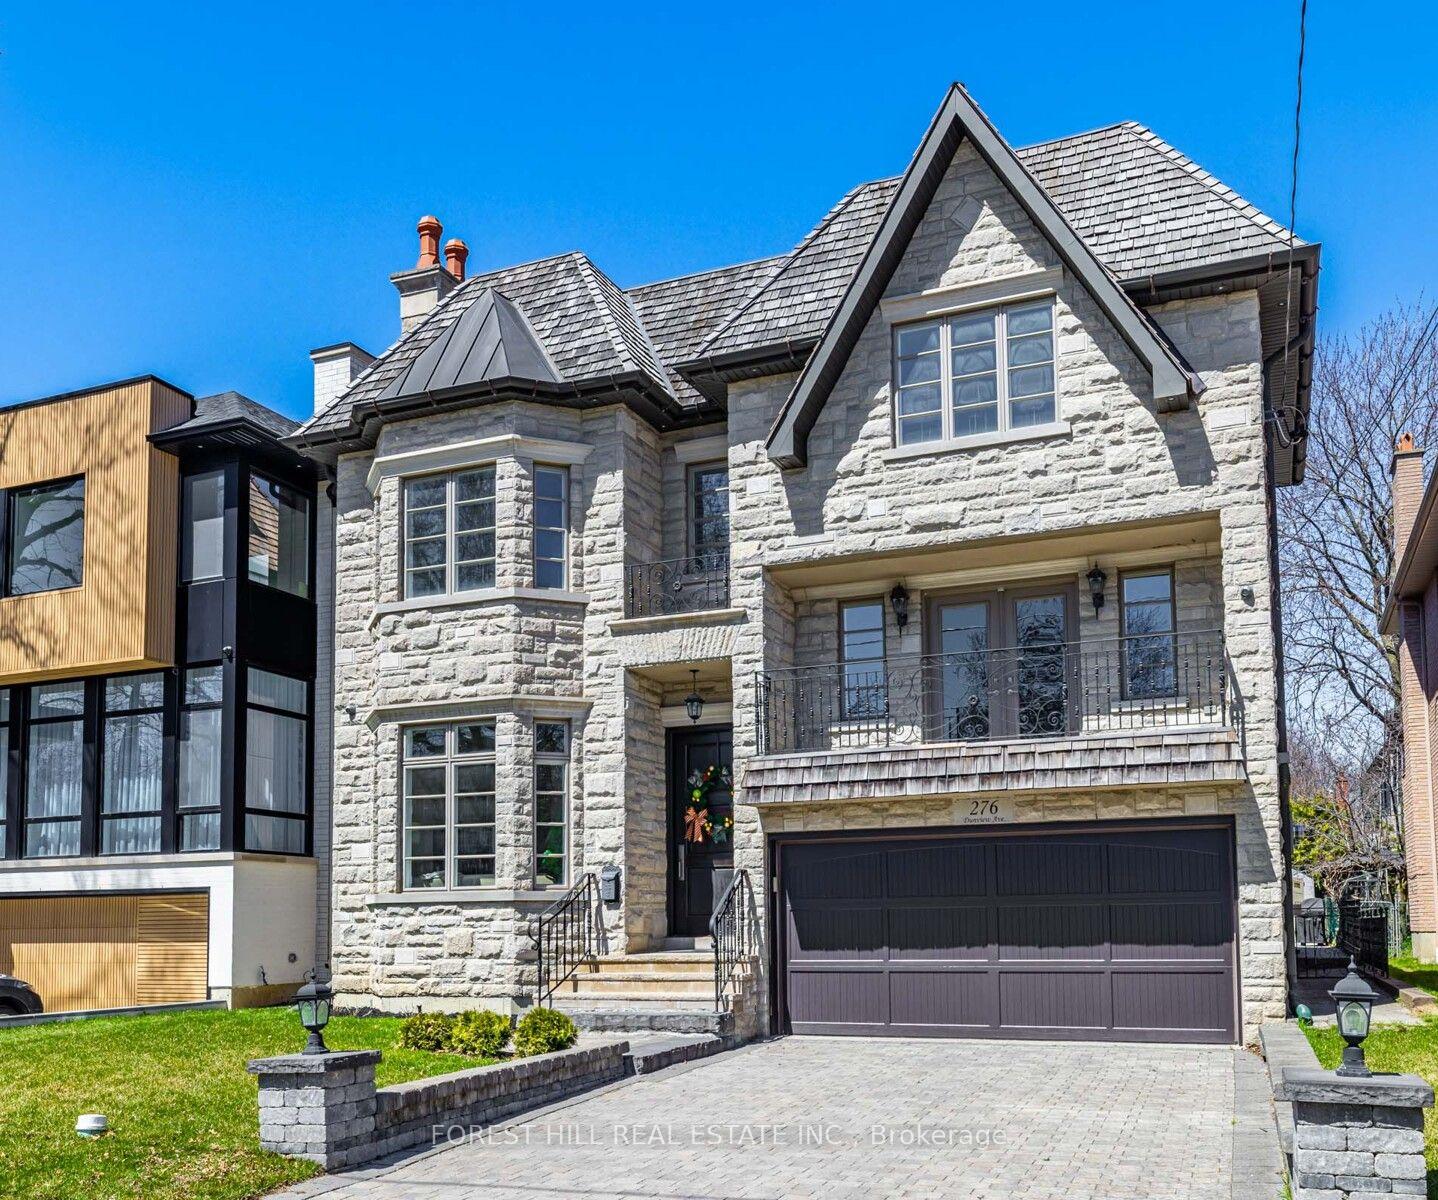 See all 50 photos
Property history
Facts and features
- BasementWalk-out
- Water, sewerMunicipal
- Lot shapeRectangular
- HeatingForced air
- Hardwood floors
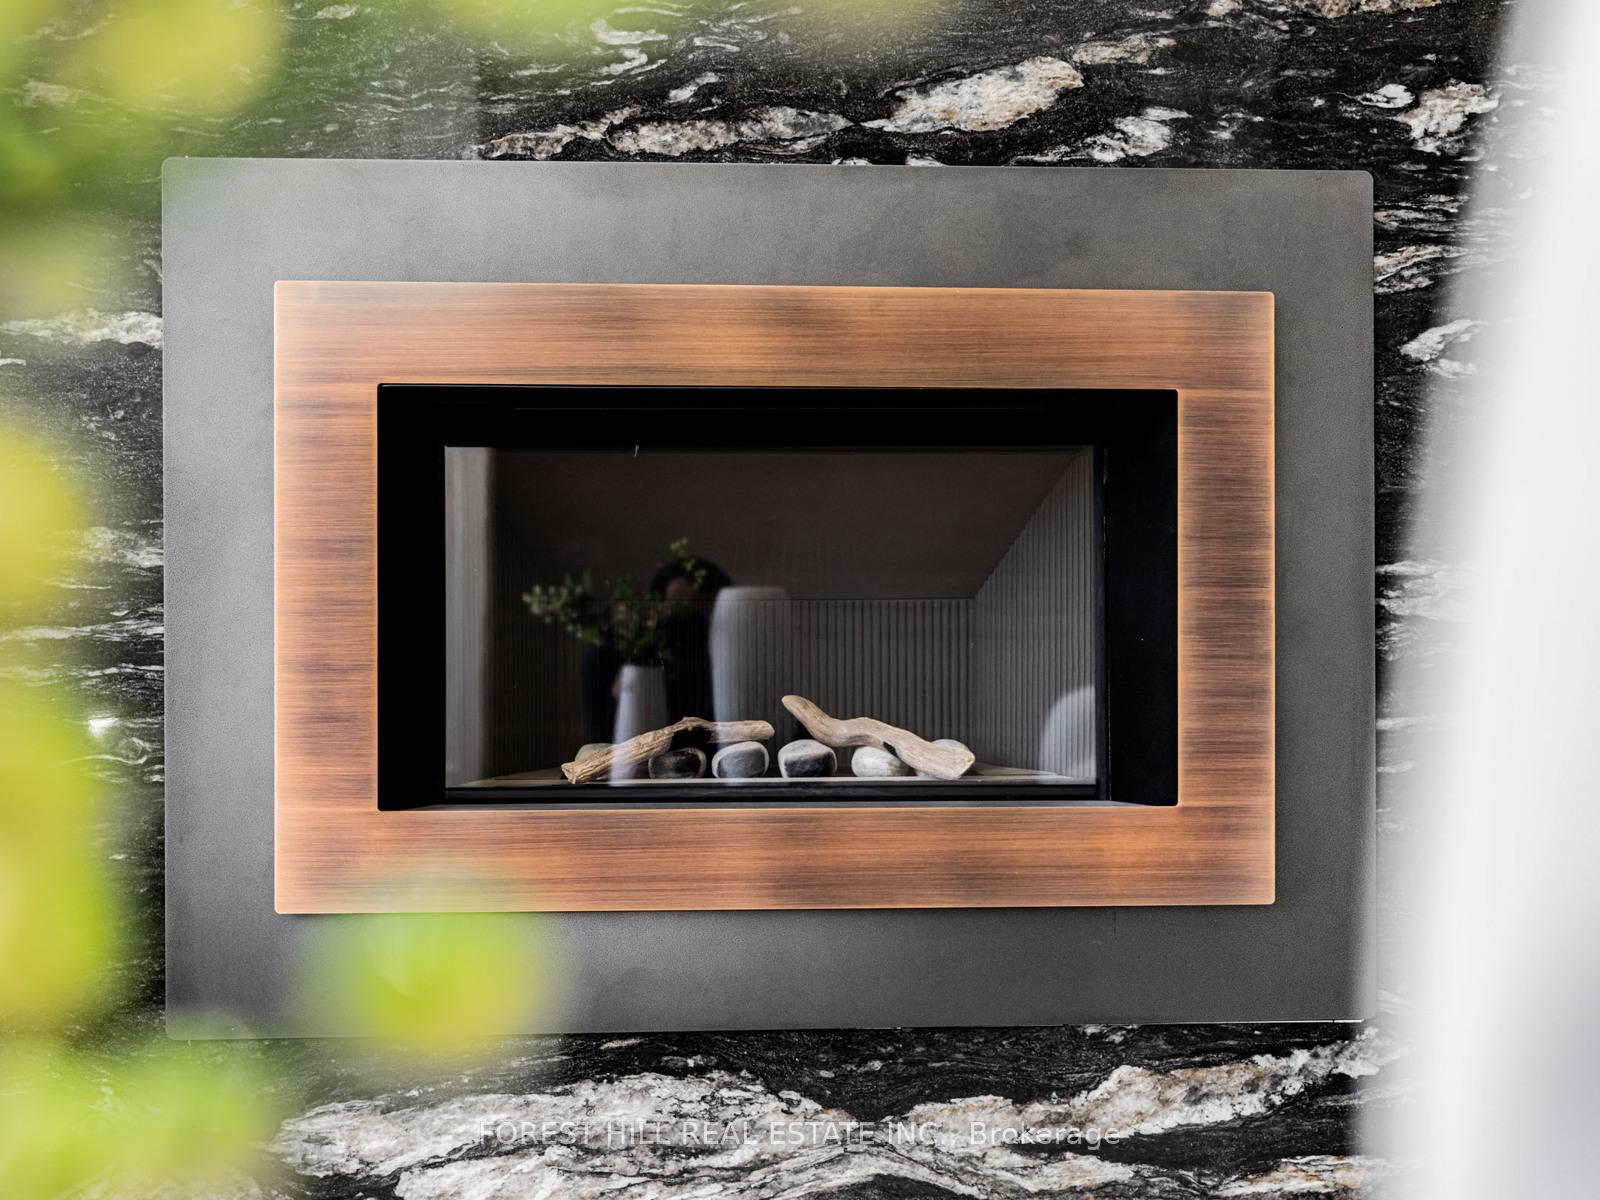
- Fireplace
- Central air
- Pool
The homeDetached, 2-storey, 3,500–5,000 sq ft
- Type: Detached
- Style: 2-storey
- Living space: 3,500–5,000 sq ft
- Basement: Finished with walk-out
InsideFireplace Yes, natural gas, Hardwood, Ceramic, Upper level
- Fireplace: Yes, natural gas
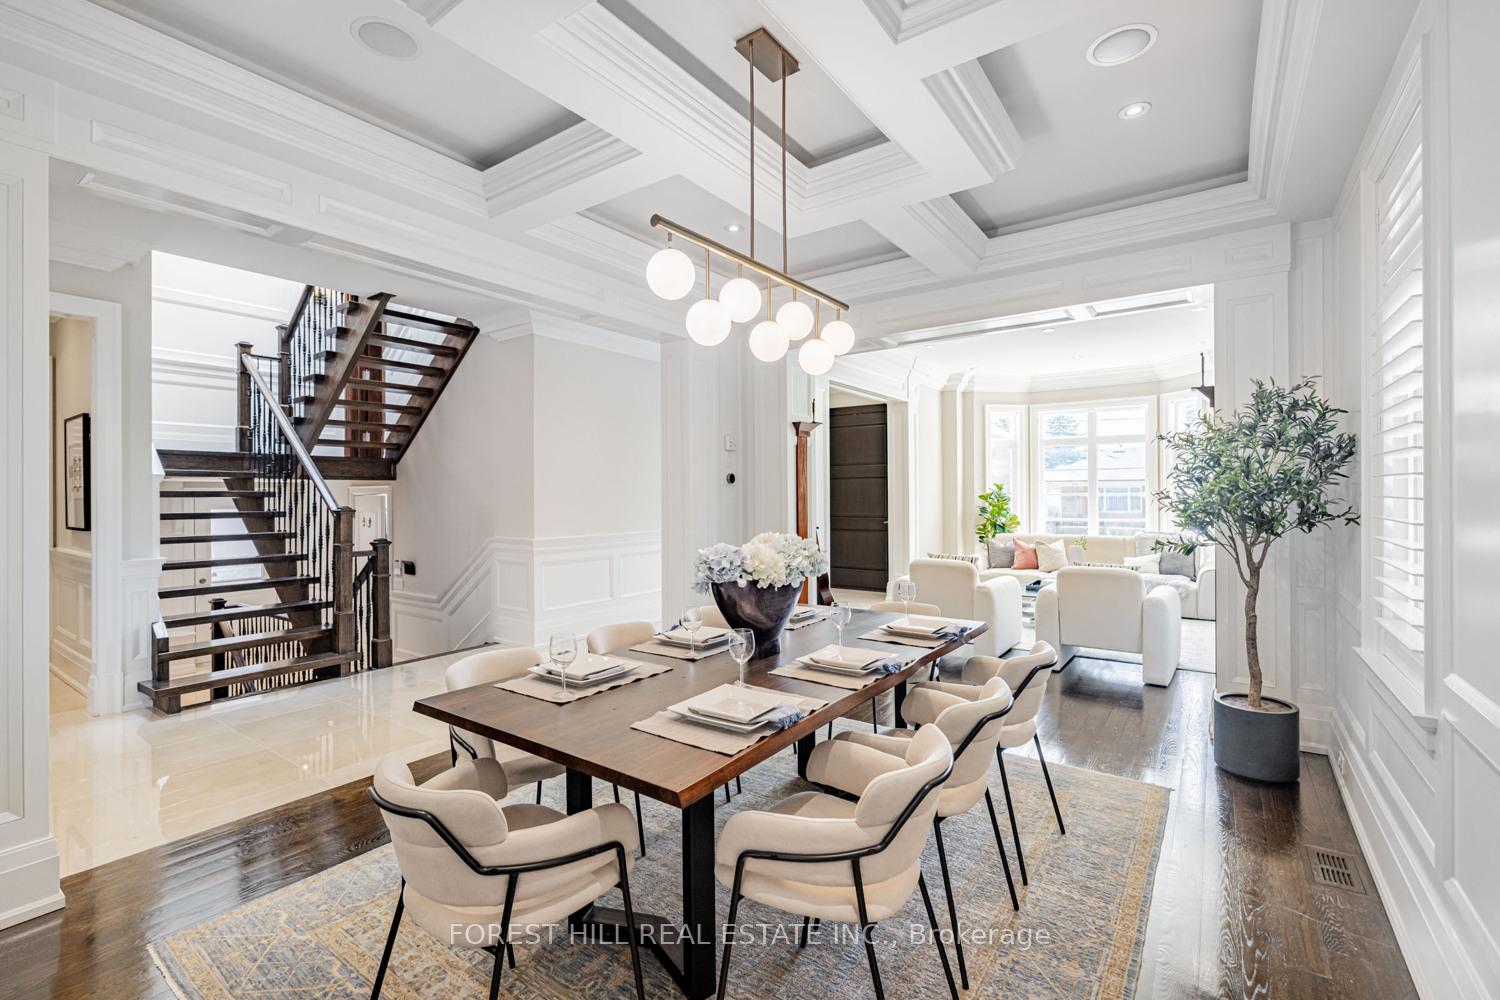
- Flooring: Hardwood, Ceramic
- Laundry: Upper level
- Features: Central vacuum, sauna, sump pump, water softener, ventilation system, auto garage door remote, in-law capability
- Security: Alarm system, security system, smoke detector
- Rooms above ground: 10
- Rooms in the basement: 3
- Bedrooms: 5 + 2 in the basement
- Bathrooms: 7
- Kitchens: 1
- Family room: Yes
Outside and lotStone, Cedar, Other
- Exterior: Stone
- Roof: Cedar
- Foundation: Other
- Pool: Outdoor
- Features: Lighting, landscaped, hot tub, patio, lawn sprinkler system
- Accessibility: Other, parking, open floor plan
- Size: 45 × 135.66 ft
- Shape: Rectangular
- Zoning: Single Family Residential
Parking2 Garage, Detached, Private
- Spaces: 2 Garage
- Garage: Detached
- Driveway: Private
Heating, water and powerForced air, gas, Central air, Municipal water
- Heating: Forced air, gas
- Cooling: Central air
- Water: Municipal water
- Sewer: Municipal sewer
- Natural gas: Yes
- Hydro: Yes
- Cable: Available
- Telephone: Available
Costs and taxesTaxes $17,961 a year, HST No HST, Tankless hot water boiler
- Taxes, 2024: $17,961 a year
- HST: No HST
- Rental items: Tankless hot water boiler
Included in the sale****top-of-the-line appl( miele b/i fridge & freezer, miele gas 5 burner stove, miele b/i dshwhr,miele b/i mcrve), pot filler, electrolux f/l washers/dryers(2nd fl), extra freezer & washer(bsmt), 4 fireplaces** high quality wooden shutters; kinetico's water softener system & drinking water filtration systems; epoxy garage floor&bsmt w/o stairs; swim spa from master spa! enjoy all year round aquatic fitness & entertainment!
- Included: ****top-of-the-line appl( miele b/i fridge & freezer, miele gas 5 burner stove, miele b/i dshwhr,miele b/i mcrve), pot filler, electrolux f/l washers/dryers(2nd fl), extra freezer & washer(bsmt), 4 fireplaces** high quality wooden shutters; kinetico's water softener system & drinking water filtration systems; epoxy garage floor&bsmt w/o stairs; swim spa from master spa! enjoy all year round aquatic fitness & entertainment!
NearbyPublic transit, school, rec./commun.centre, park, library, place of worship
- Close to: Public transit, school, rec./commun.centre, park, library, place of worship
Listing detailsC12191929, Sold, Jun 3, 2025
- MLS® number: C12191929
- Status: Sold
- Listed on: Jun 3, 2025
- Days on market: 14
- Updated: Jun 17, 2025
- Possession: 30-59 days
- Occupied by: Owner
- Listing brokerage: FOREST HILL REAL ESTATE INC.
About this home
276 Dunview Avenue, North York (Willowdale East), ON M2N 4J5
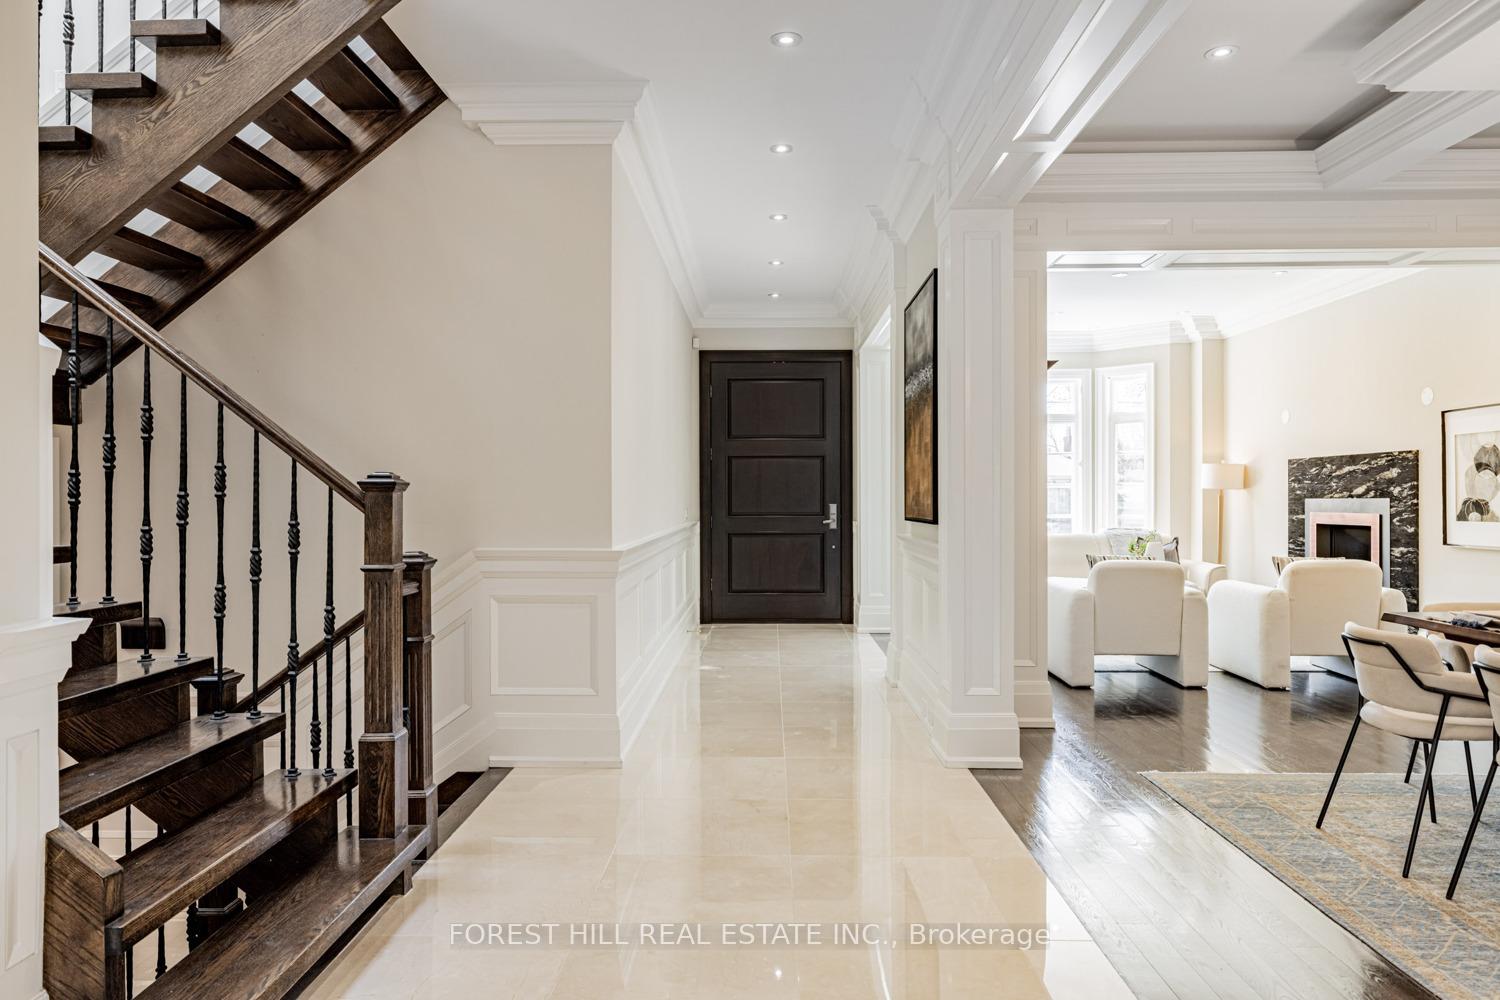
**Timeless Elegance Defines True Classics**One Of The Best Houses In Willowdale Area!!** This is an Elegant Property, Whose Strongest Attribute Lies in Its Exquisite Craftsmanship and Material Selection. Every Detail is Meticulously Crafted, Showcasing Exceptional Attention to Detail and Sophisticated Design.it Offers Over 6000 Sqft (Incd Bsmt) of Luxurious Living Space Thoughtfully Designed for Family Living. Limestone Exterior Crowned by a Striking Cedar Roof With Copper Eaves. 10' Ceiling on Main Level! Beautiful Quarter Sawn Oak Hardwood Floors! Chef Inspired Kitchen Includes Breakfast Area, High Quality Cabinetry, Granite Counter Tops, Top-of-the-line Appliances. The Spectacular Wine Display Cabinet Under the Island Which Showcases an Exquisite Collection of Wines With Elegant Lighting and Easy Access for Entertaining Guests. This Masterpiece Residence Seamlessly Blends Timeless Elegance With Modern Functionality. **The Upper Level Features A 5th Bedrm Easy Converted To A Private Office With Wood Paneling, Built-in Shelving, 2-pcs Ensuite, Hidden Storage and a Balcony. **the Primary Suite Houses Fireplace, Walk-in Closet, A Large Sitting Area, The 7-pcs Spa-like Ensuite Features Wall to Floor Marble Stone. Heated Floor, Body-Spray/Rain Shower & Massage Bathtub.**all Other Sun-filled Bedrooms Has Their Own 4-pcs Ensuite! The Professional Finished Walk-up Basement Features Recreation Room With Wet Bar, Exercise Room With Shower Sauna & Nanny Suite. ** A Stunning Outdoor Entertaining Area Featuring a Swim Spa, Expansive Deck, and State-of-the-art Bbq Stove Offers an Unparalleled Experience, Allowing You to Savor the Delights of All Four Seasonsa in Luxurious Comfort and Style. A Rare Opportunity to Own a Classic, Functional Family Home in a Prime Location! Coveted & Convenient Location in Willowdale East, and Best Schools!
Ask about this home
A HOMEH agent will answer your questions about this home.
Around this home
Daily convenience, out of 100, from the distances below
Schools nearby
School rating, out of 10.
Helpful calculators
Your HOMEH agent

"I would see it this week."