

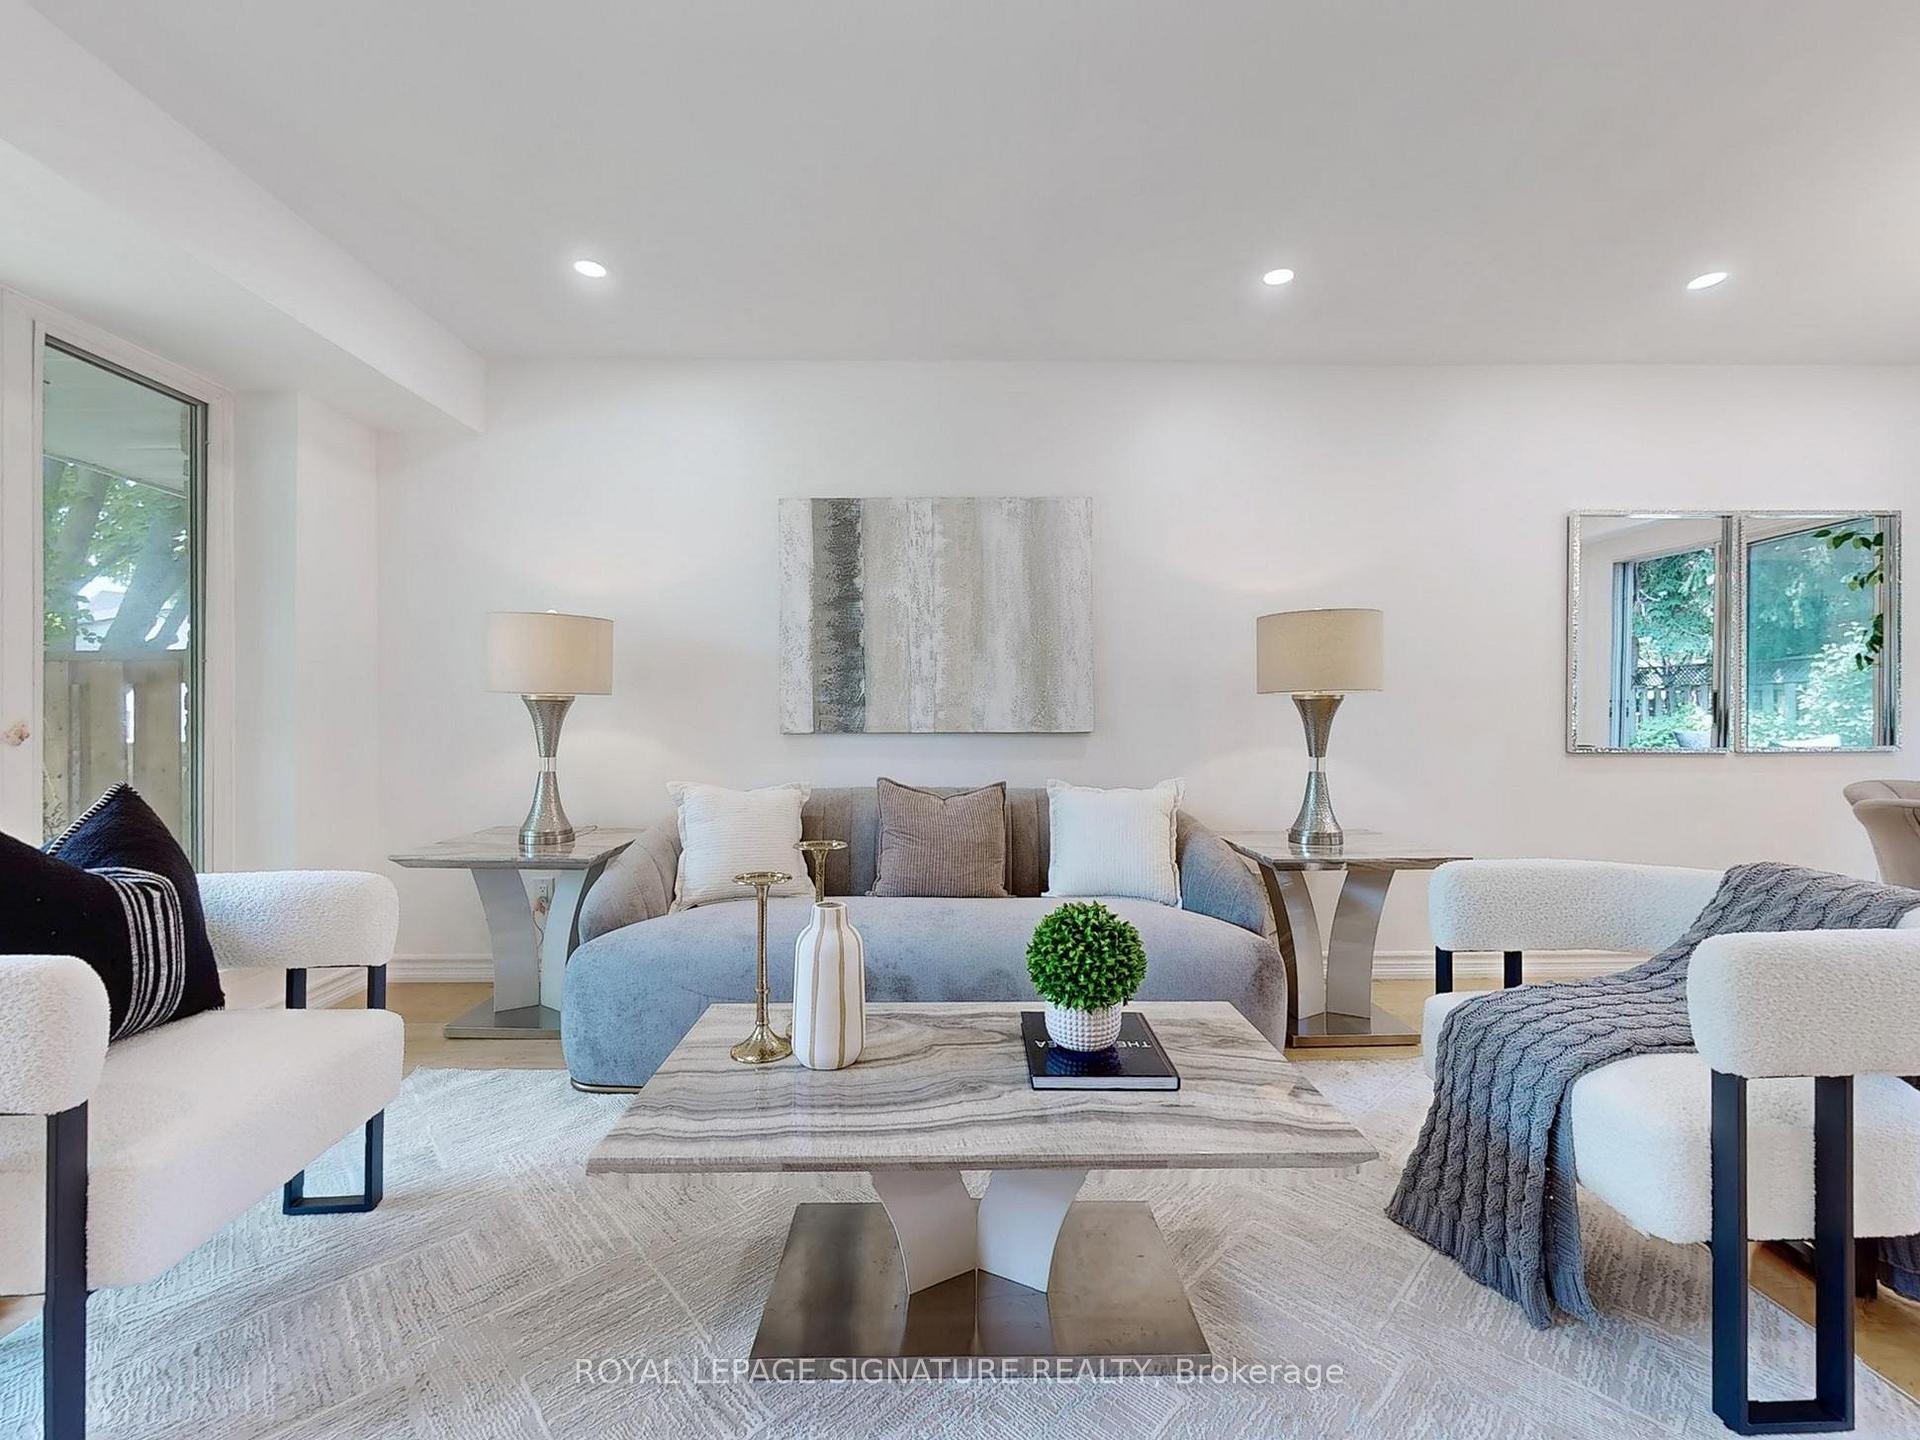
14 Logandale Road
14 Logandale Road
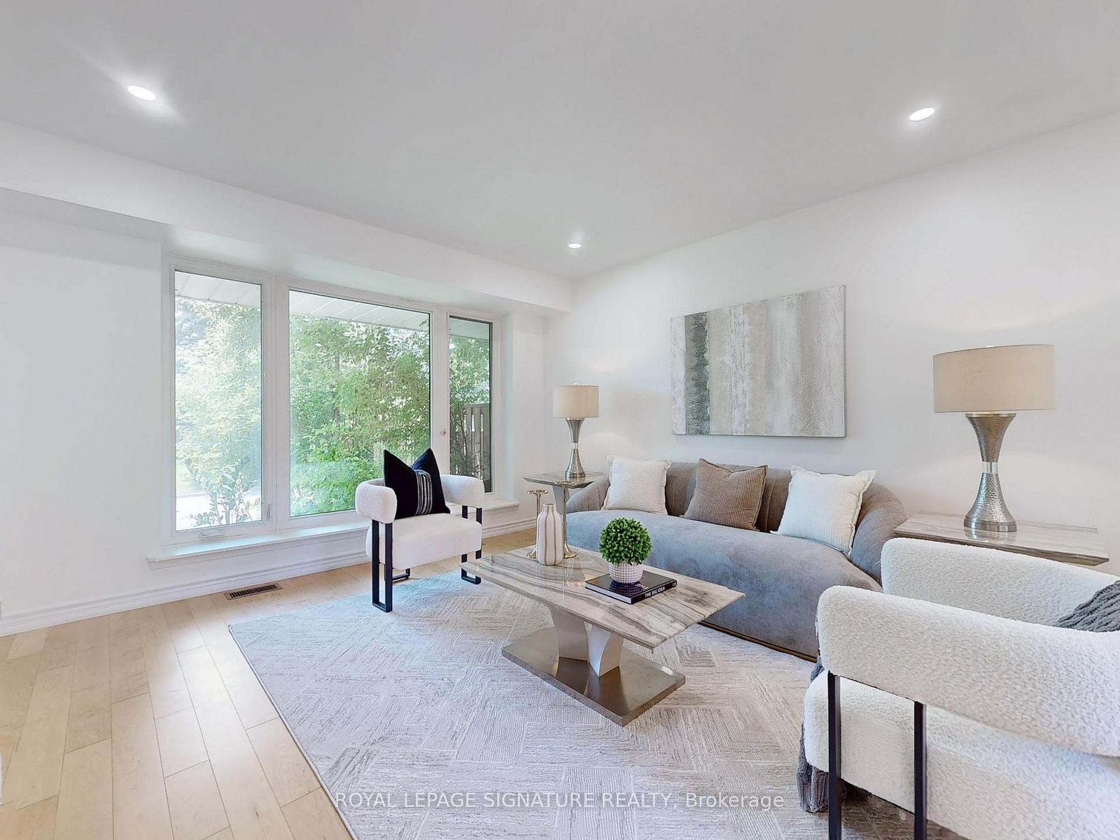
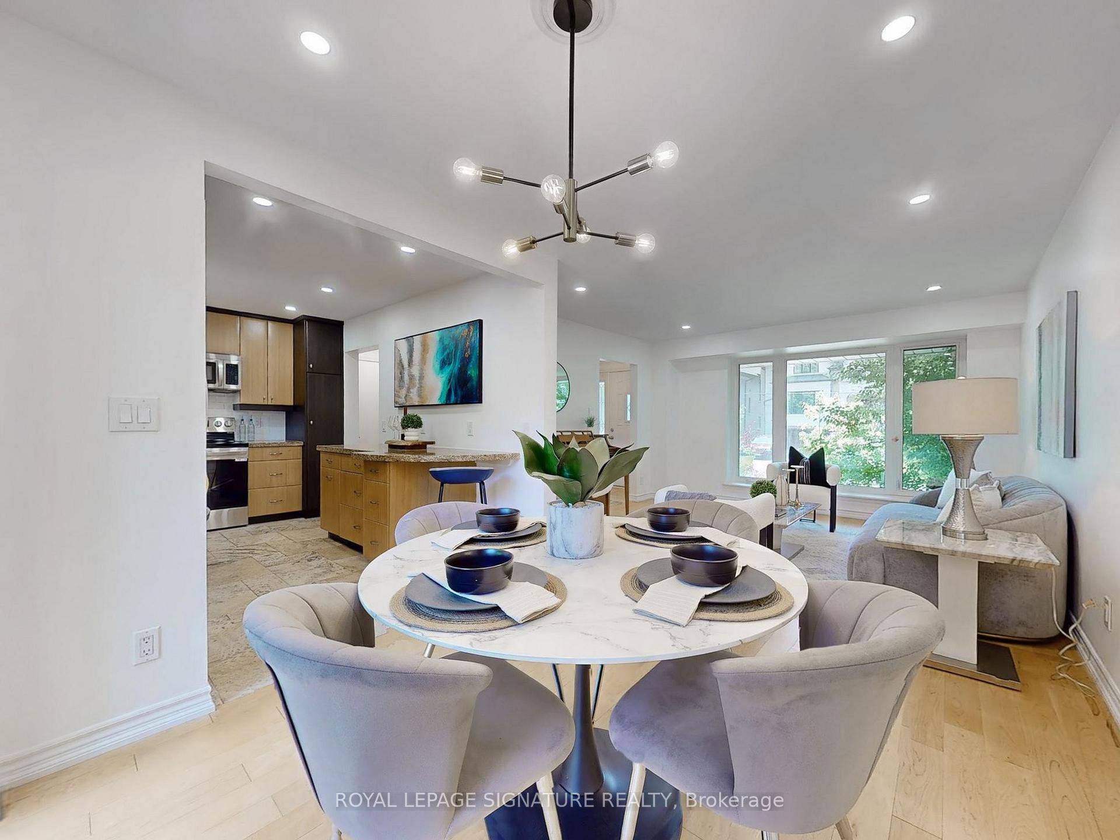
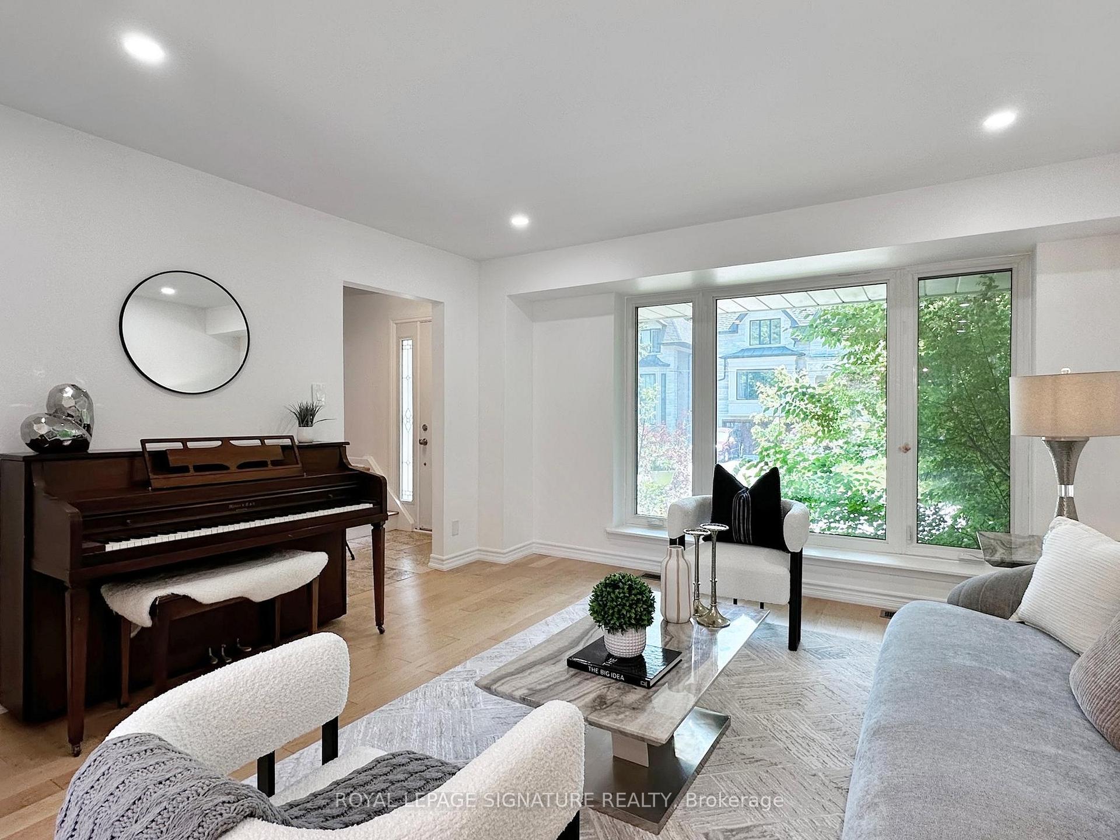
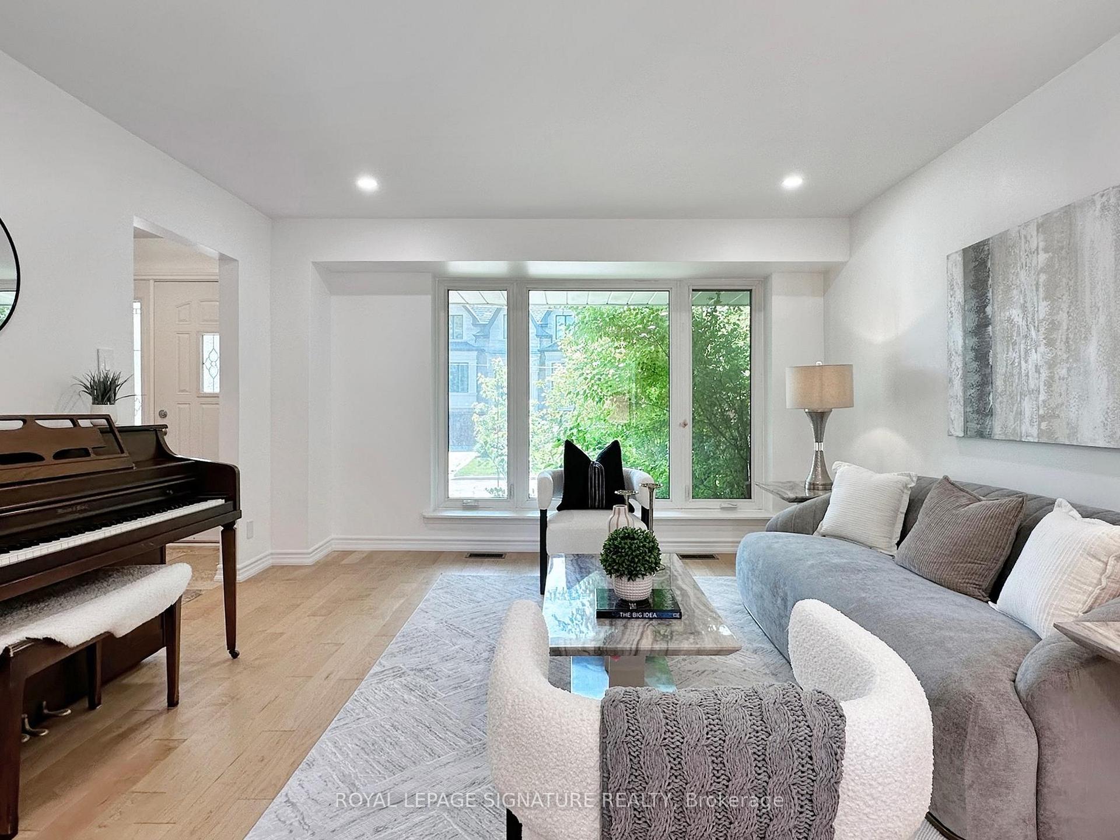 See all 42 photos
Property history
- $1,190,000TerminatedList: 2025-07-03|End: 2025-07-22|19 daysC12258599
- $1,290,000TerminatedList: 2025-06-13|End: 2025-07-02|19 daysC12219248
Facts and features
- BasementFinished
- Age of home51–99 years
- Price per sq ft~$915
- Water, sewerMunicipal
- Hardwood floors
- Central air
The homeSemi-Detached, 2-storey, Age 51–99 years
- Type: Semi-Detached
- Style: 2-storey
- Age: 51–99 years
- Living space: 1,100–1,500 sq ft
- Basement: Full, finished
InsideHardwood, Lower level, Carpet free
- Flooring: Hardwood
- Laundry: Lower level
- Features: Carpet free
- Security: Carbon monoxide detectors, smoke detector
- Rooms above ground: 6
- Bedrooms: 3
- Bathrooms: 2
- Kitchens: 1
Outside and lotBrick, Shingles, Unknown
- Exterior: Brick
- Roof: Shingles
- Foundation: Unknown
- Features: Deck
- Other structures: Drive shed, garden shed, shed
- Size: 62.5 × 60 ft
Parking1 Garage, Carport, Private
- Spaces: 1 Garage
- Garage: Carport
- Driveway: Private
Heating, water and powerForced air, gas, Central air, Municipal water
- Heating: Forced air, gas
- Cooling: Central air
- Water: Municipal water
- Sewer: Municipal sewer
- Natural gas: Yes
- Hydro: Yes
Costs and taxesTaxes $6,645 a year, HST included in the price, Hot water tank ($29,99 per month including tax)
- Taxes, 2024: $6,645 a year
- HST: HST included in the price
- Rental items: Hot water tank ($29,99 per month including tax)
Included in the saleAll stainless steel appliances: fridge, stove, built-in microwave & hood, built-in dishwasher, washer & dryer. all window coverings & all electric light fixtures, piano in living room, garden shed & trampoline in backyard
- Included: All stainless steel appliances: fridge, stove, built-in microwave & hood, built-in dishwasher, washer & dryer. all window coverings & all electric light fixtures, piano in living room, garden shed & trampoline in backyard
NearbyArts centre, clear view, cul de sac/dead end, library, park, public transit
- Close to: Arts centre, clear view, cul de sac/dead end, library, park, public transit
Listing detailsC12258599, Terminated, Jul 3, 2025
- MLS® number: C12258599
- Status: Terminated
- Listed on: Jul 3, 2025
- Days on market: 19
- Updated: Jul 22, 2025
- Possession: 30-59 days
- Occupied by: Owner
- Listing brokerage: ROYAL LEPAGE SIGNATURE REALTY
About this home
14 Logandale Road, North York (Willowdale East), ON M2N 4H4
Absolutely Move-In Ready Semi-Detached Home in Prime North York! Welcome to this sun-filled, beautifully upgraded 3-bedroom, 2-bath home the perfect space for young families. Bright and inviting with a south-facing exposure, this home offers a functional layout, a spacious living area with new pot lights, and an updated kitchen featuring a new stainless steel oven and dishwasher, newer fridge & microwave (2023). Step out to a generous backyard with a newly finished deck, perfect for relaxing or entertaining. Upstairs features three sunlit bedrooms and a refreshed main bathroom. The fully finished basement includes a second kitchen and a 3-piece bathroom an ideal setup for extended family or future rental flexibility. UPGRADES (2025) include: Pot lights in living room and kitchen, All new light fixtures in bedrooms and foyer, Fresh new painting throughout, New vanity in main bathroom, New stainless steel oven and dishwasher, Kitchen backsplash, New sliding closet doors in bedrooms, Newly built backyard deck. Nestled on a child-friendly, safe, and quiet cul-de-sac with lovely neighbours, and sitting on a wide 62.5 x 60 ft lot with 3-car driveway parking, this home offers comfort, space, and peace of mind. Located within the high-demand McKee Public School and Earl Haig Secondary School boundaries, and near Claude Watson School for the Arts and Cardinal Carter Academy for the Arts. Enjoy walking distance to parks, community centre, library, Art Centre, shopping, dining, grocery stores, and TTC/Yonge-Finch & North York subway stations. Don't look further. Call it your new home.
Ask about this home
A HOMEH agent will answer your questions about this home.
Around this home
Daily convenience, out of 100, from the distances below
Schools nearby
School rating, out of 10.
Helpful calculators
Your HOMEH agent

"Priced 13% over the Hestimate. I would see it this week."