

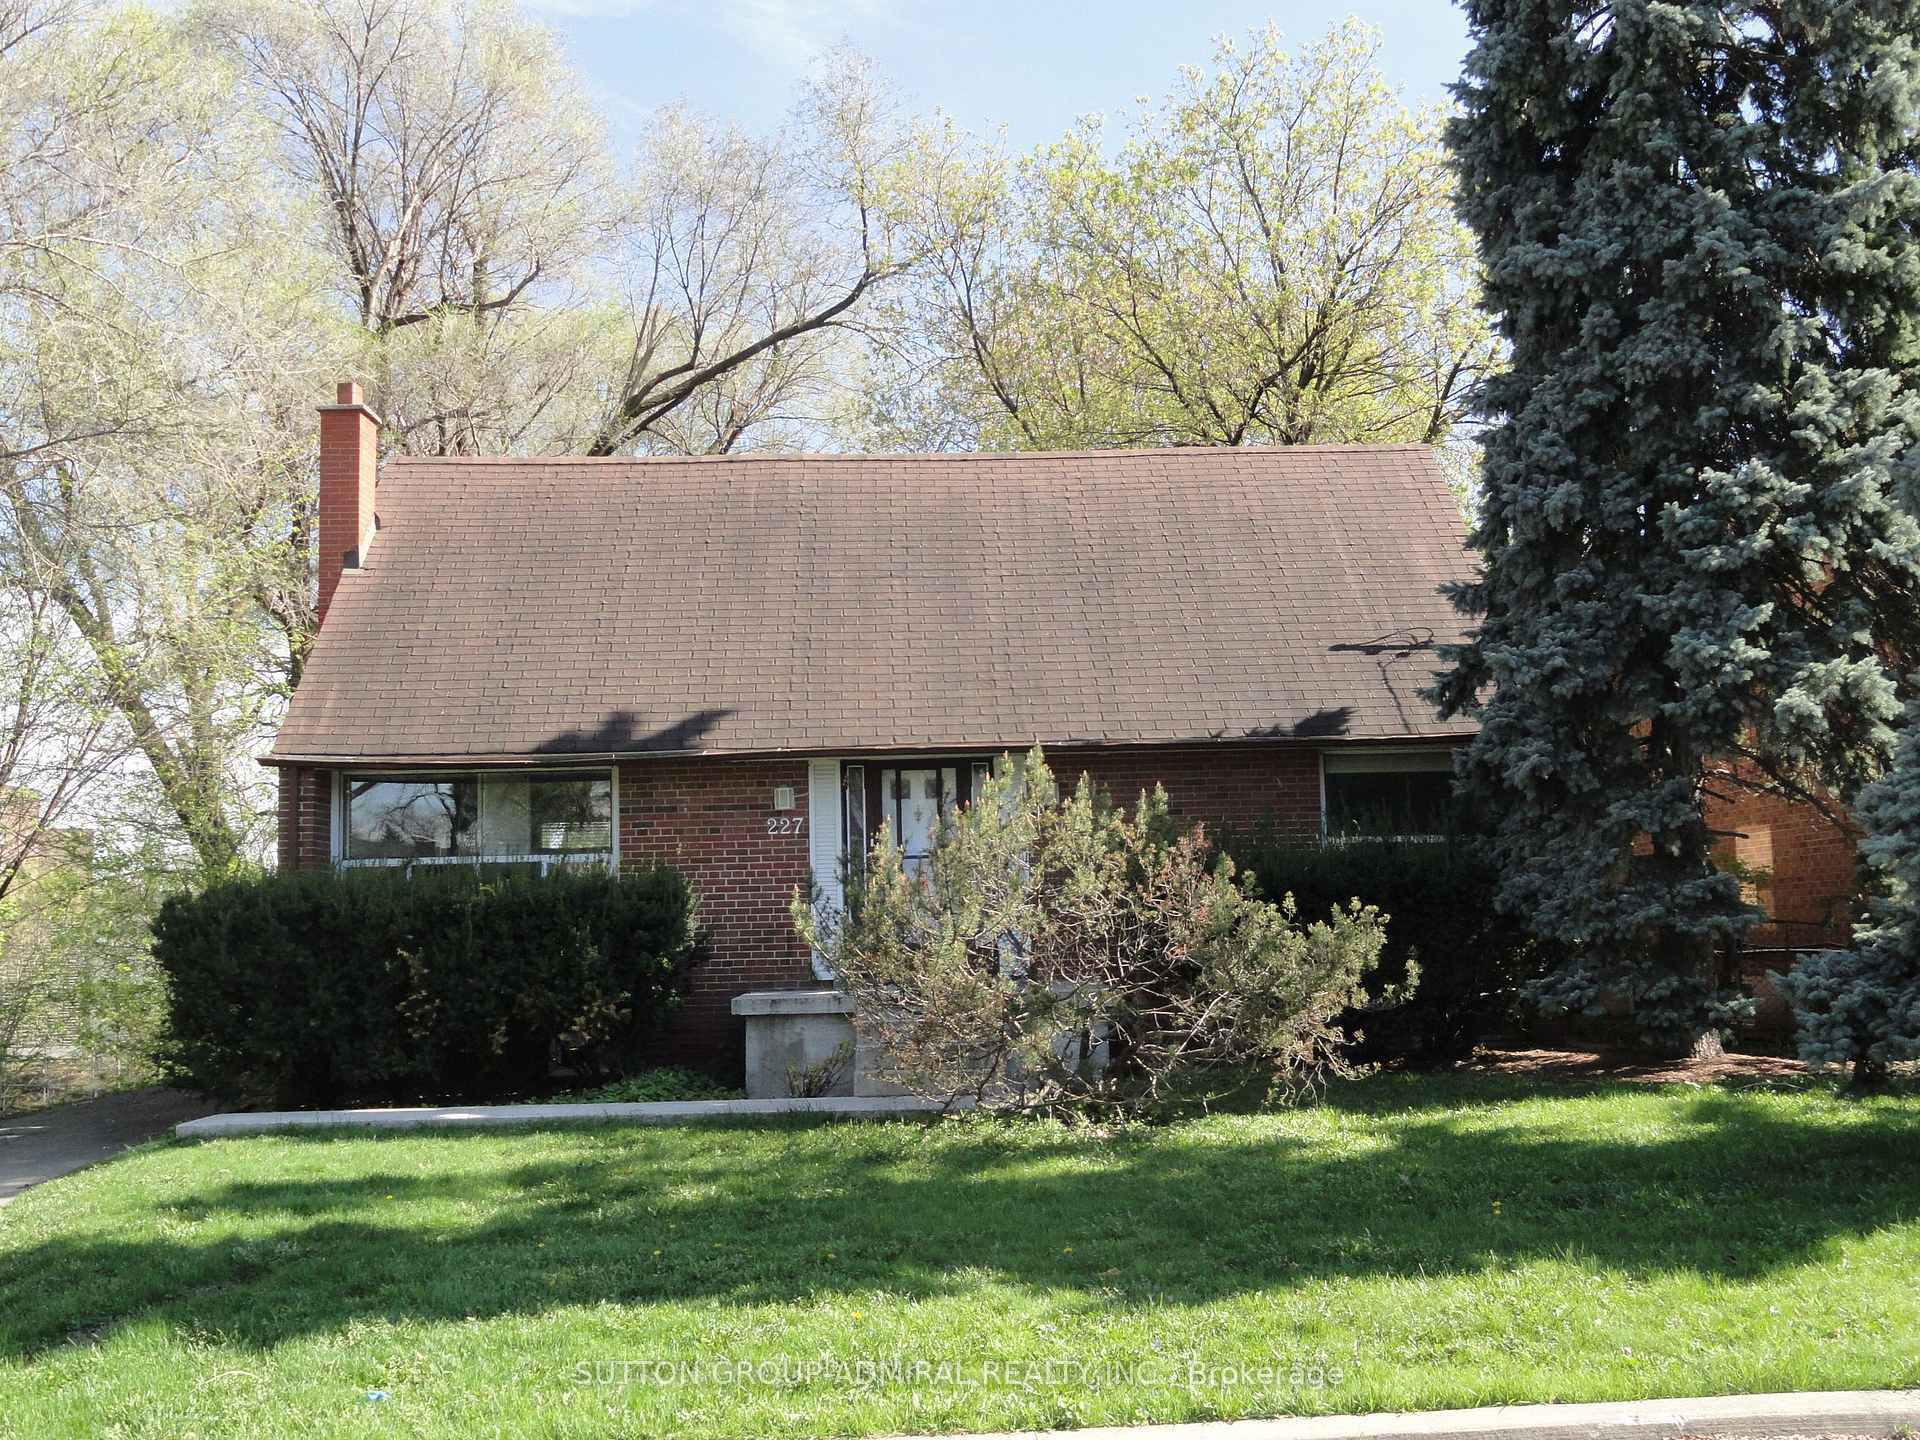
227 Glendora Avenue
Detached Sold
1/11227 Glendora Avenue
Detached Sold
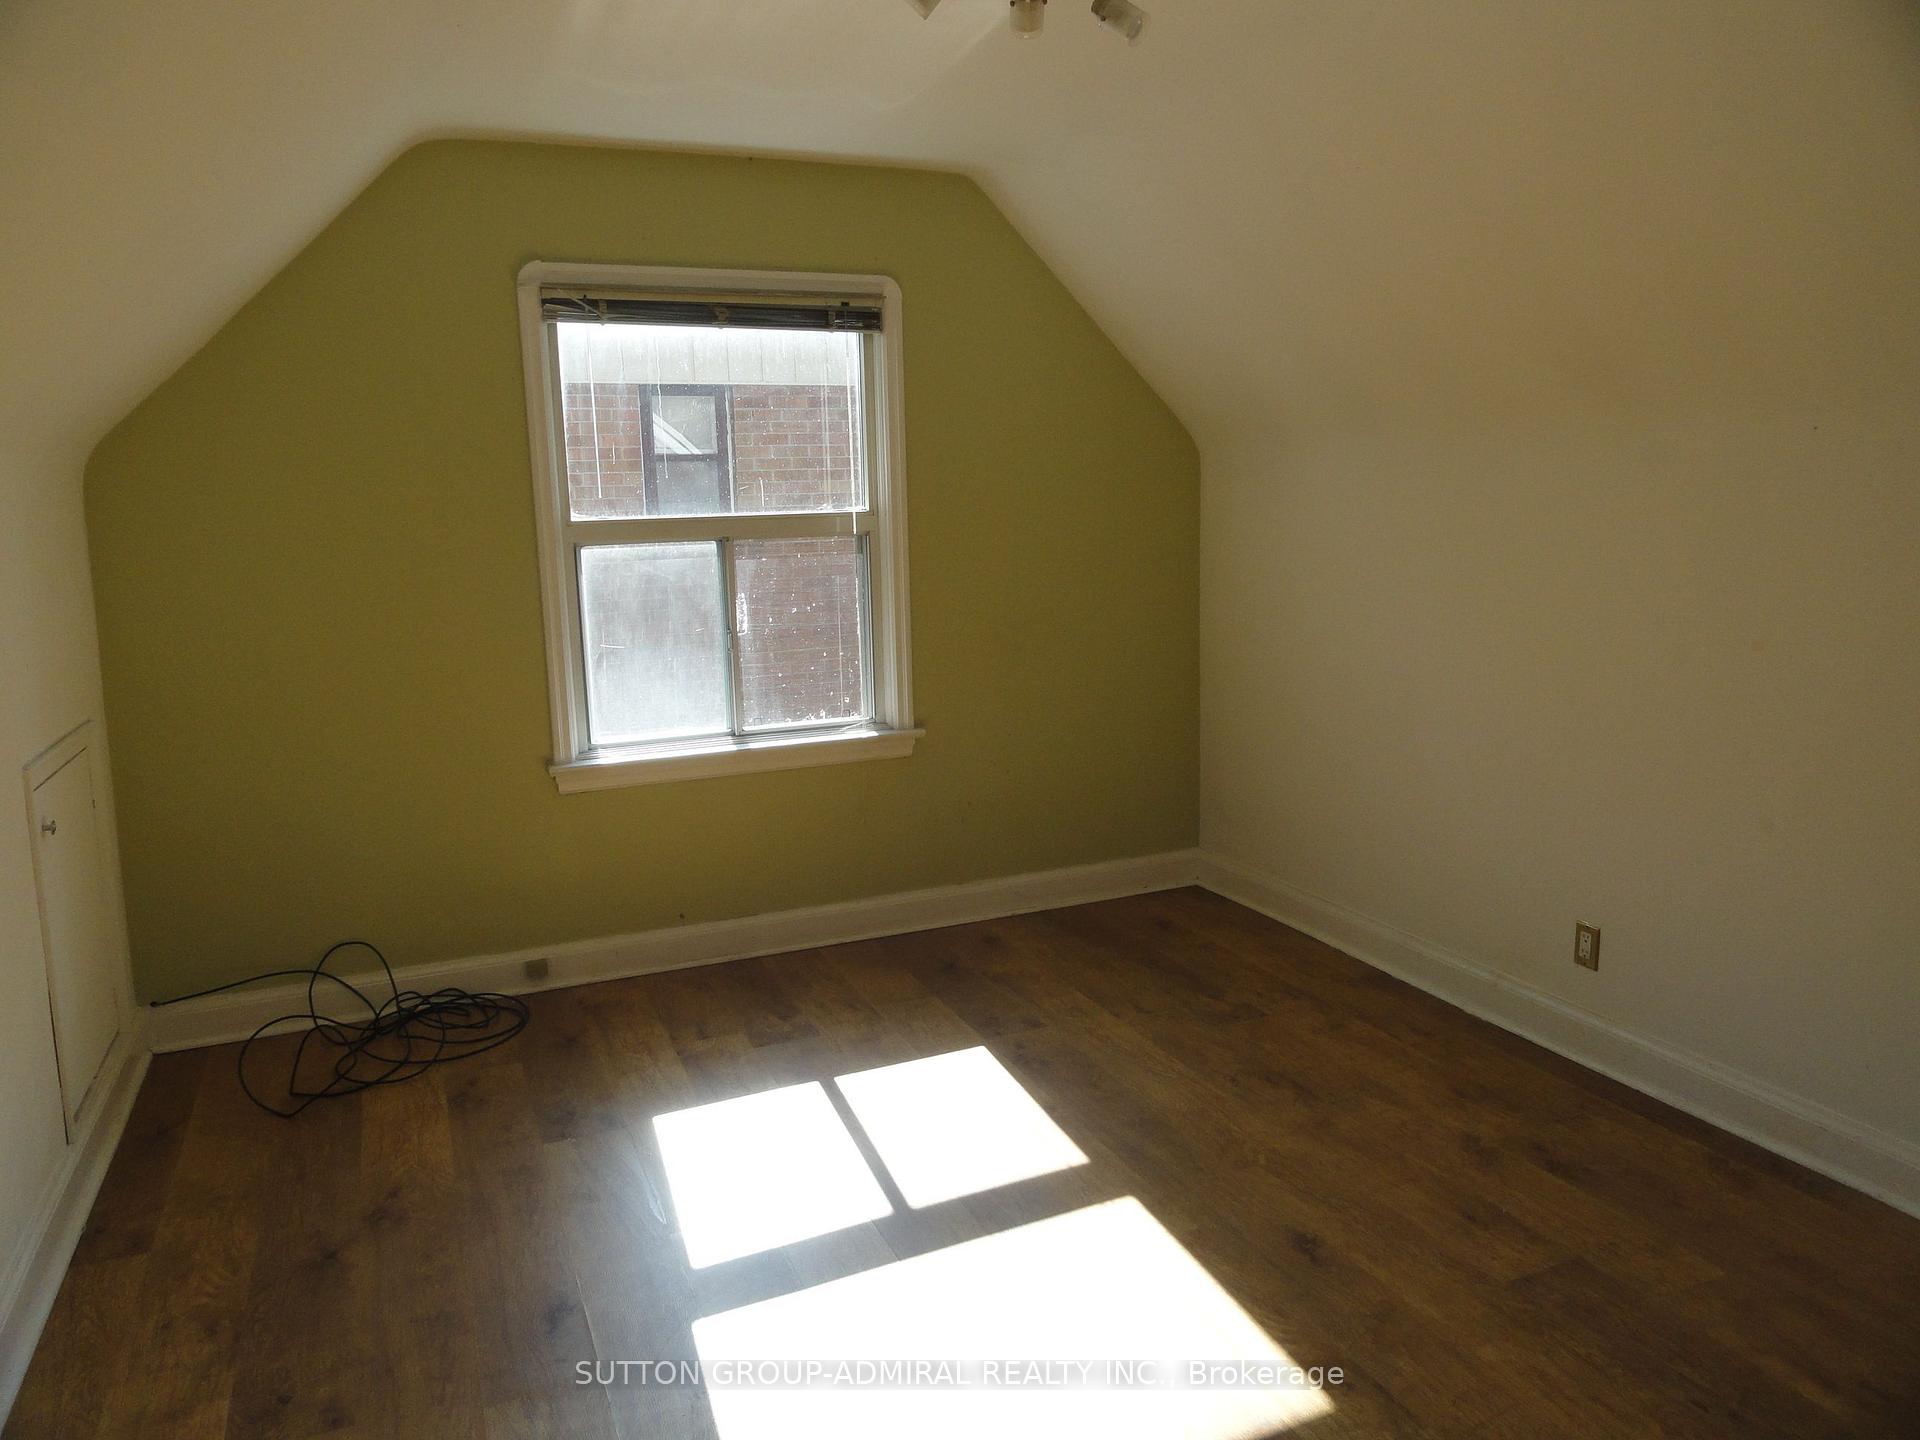 See all 11 photos
Asked for: $1,459,000Sold May 23, 2025
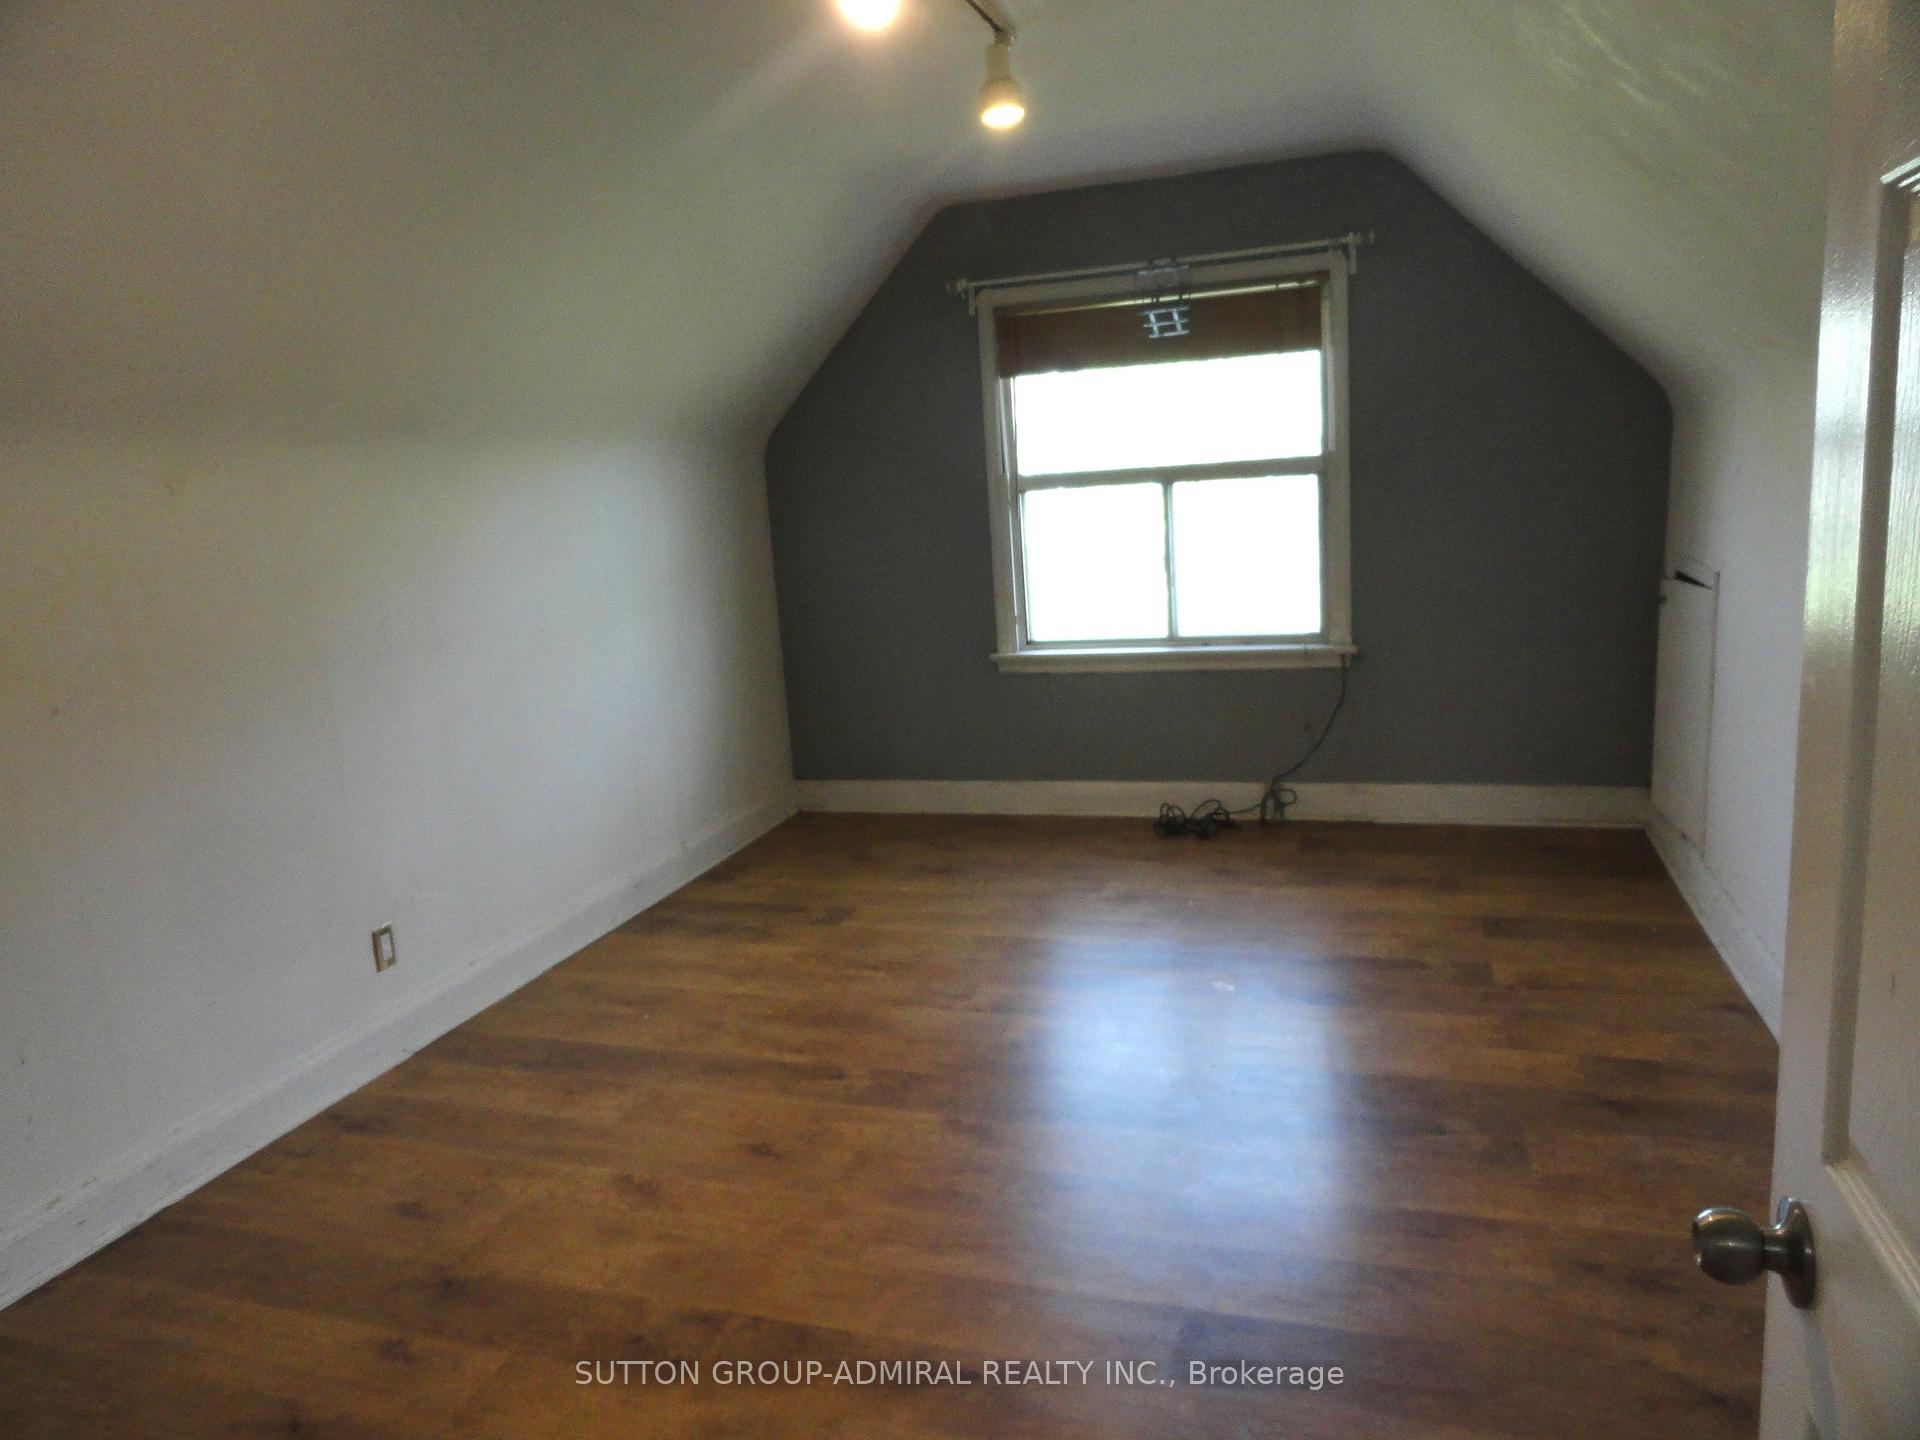
4 Bedrooms
2 Bathrooms
1 Garage
1.1K–1.5K sq.ft
55×177 ft
$8,083/yr
Property history
Facts and features
- BasementFinished
- Water, sewerMunicipal
- Lot shapeRectangular
- HeatingForced air
What stands out
- Fireplace
- Central air
The homeDetached, 1 1/2 storey, 1,100–1,500 sq ft
- Type: Detached
- Style: 1 1/2 storey
- Living space: 1,100–1,500 sq ft
- Basement: Finished
InsideFireplace Yes, natural gas, Lower level, Other
- Fireplace: Yes, natural gas
- Laundry: Lower level
- Features: Other
- Rooms above ground: 7
- Rooms in the basement: 2
- Bedrooms: 4
- Bathrooms: 2
- Kitchens: 1
Outside and lotBrick, Asphalt shingle, Block
Outside
- Exterior: Brick
- Roof: Asphalt shingle
- Foundation: Block
- Size: 55 × 177 ft
- Shape: Rectangular
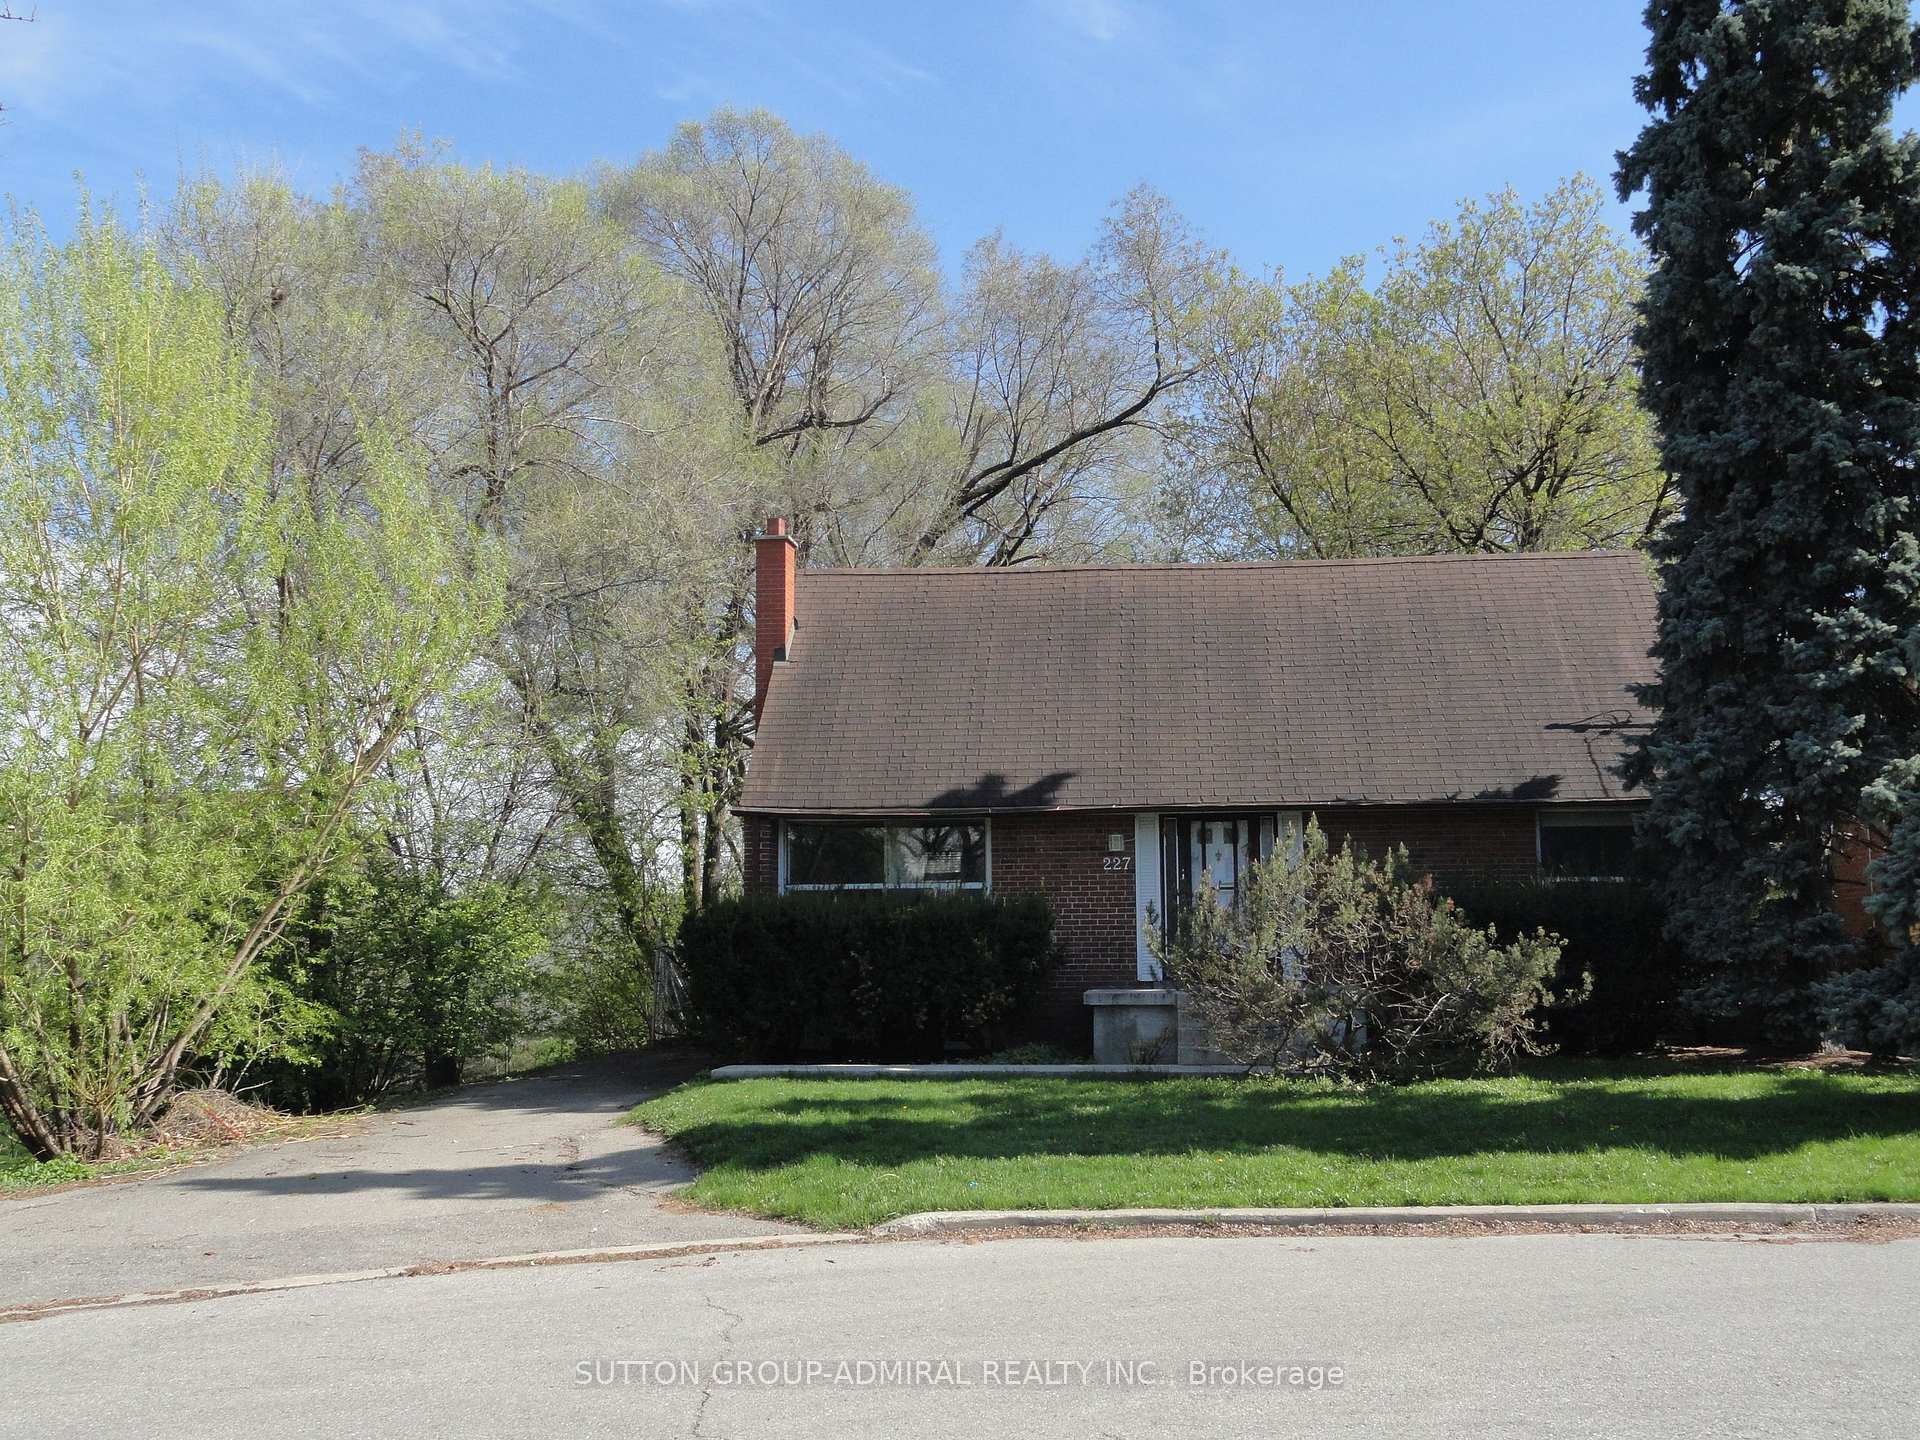
Parking1 Garage, Detached, Private
- Spaces: 1 Garage
- Garage: Detached
- Driveway: Private
Heating, water and powerForced air, gas, Central air, Municipal water
- Heating: Forced air, gas
- Cooling: Central air
- Water: Municipal water
- Sewer: Municipal sewer
Costs and taxesTaxes $8,083 a year, HST included in the price, Buyer to verify. seller makes no representations or warranties. hot water tank
- Taxes, 2024: $8,083 a year
- HST: HST included in the price
- Rental items: Buyer to verify. seller makes no representations or warranties. hot water tank
Included in the saleAs per schedule b., As per schedule b.
- Included: As per schedule b.
- Not included: As per schedule b.
Listing detailsC12131913, Sold, May 7, 2025
- MLS® number: C12131913
- Status: Sold
- Listed on: May 7, 2025
- Days on market: 16
- Updated: May 23, 2025
- Possession: Immediate
- Occupied by: Vacant
- Listing brokerage: SUTTON GROUP-ADMIRAL REALTY INC.
About this home
227 Glendora Avenue, North York (Willowdale East), ON M2N 2W6
Other
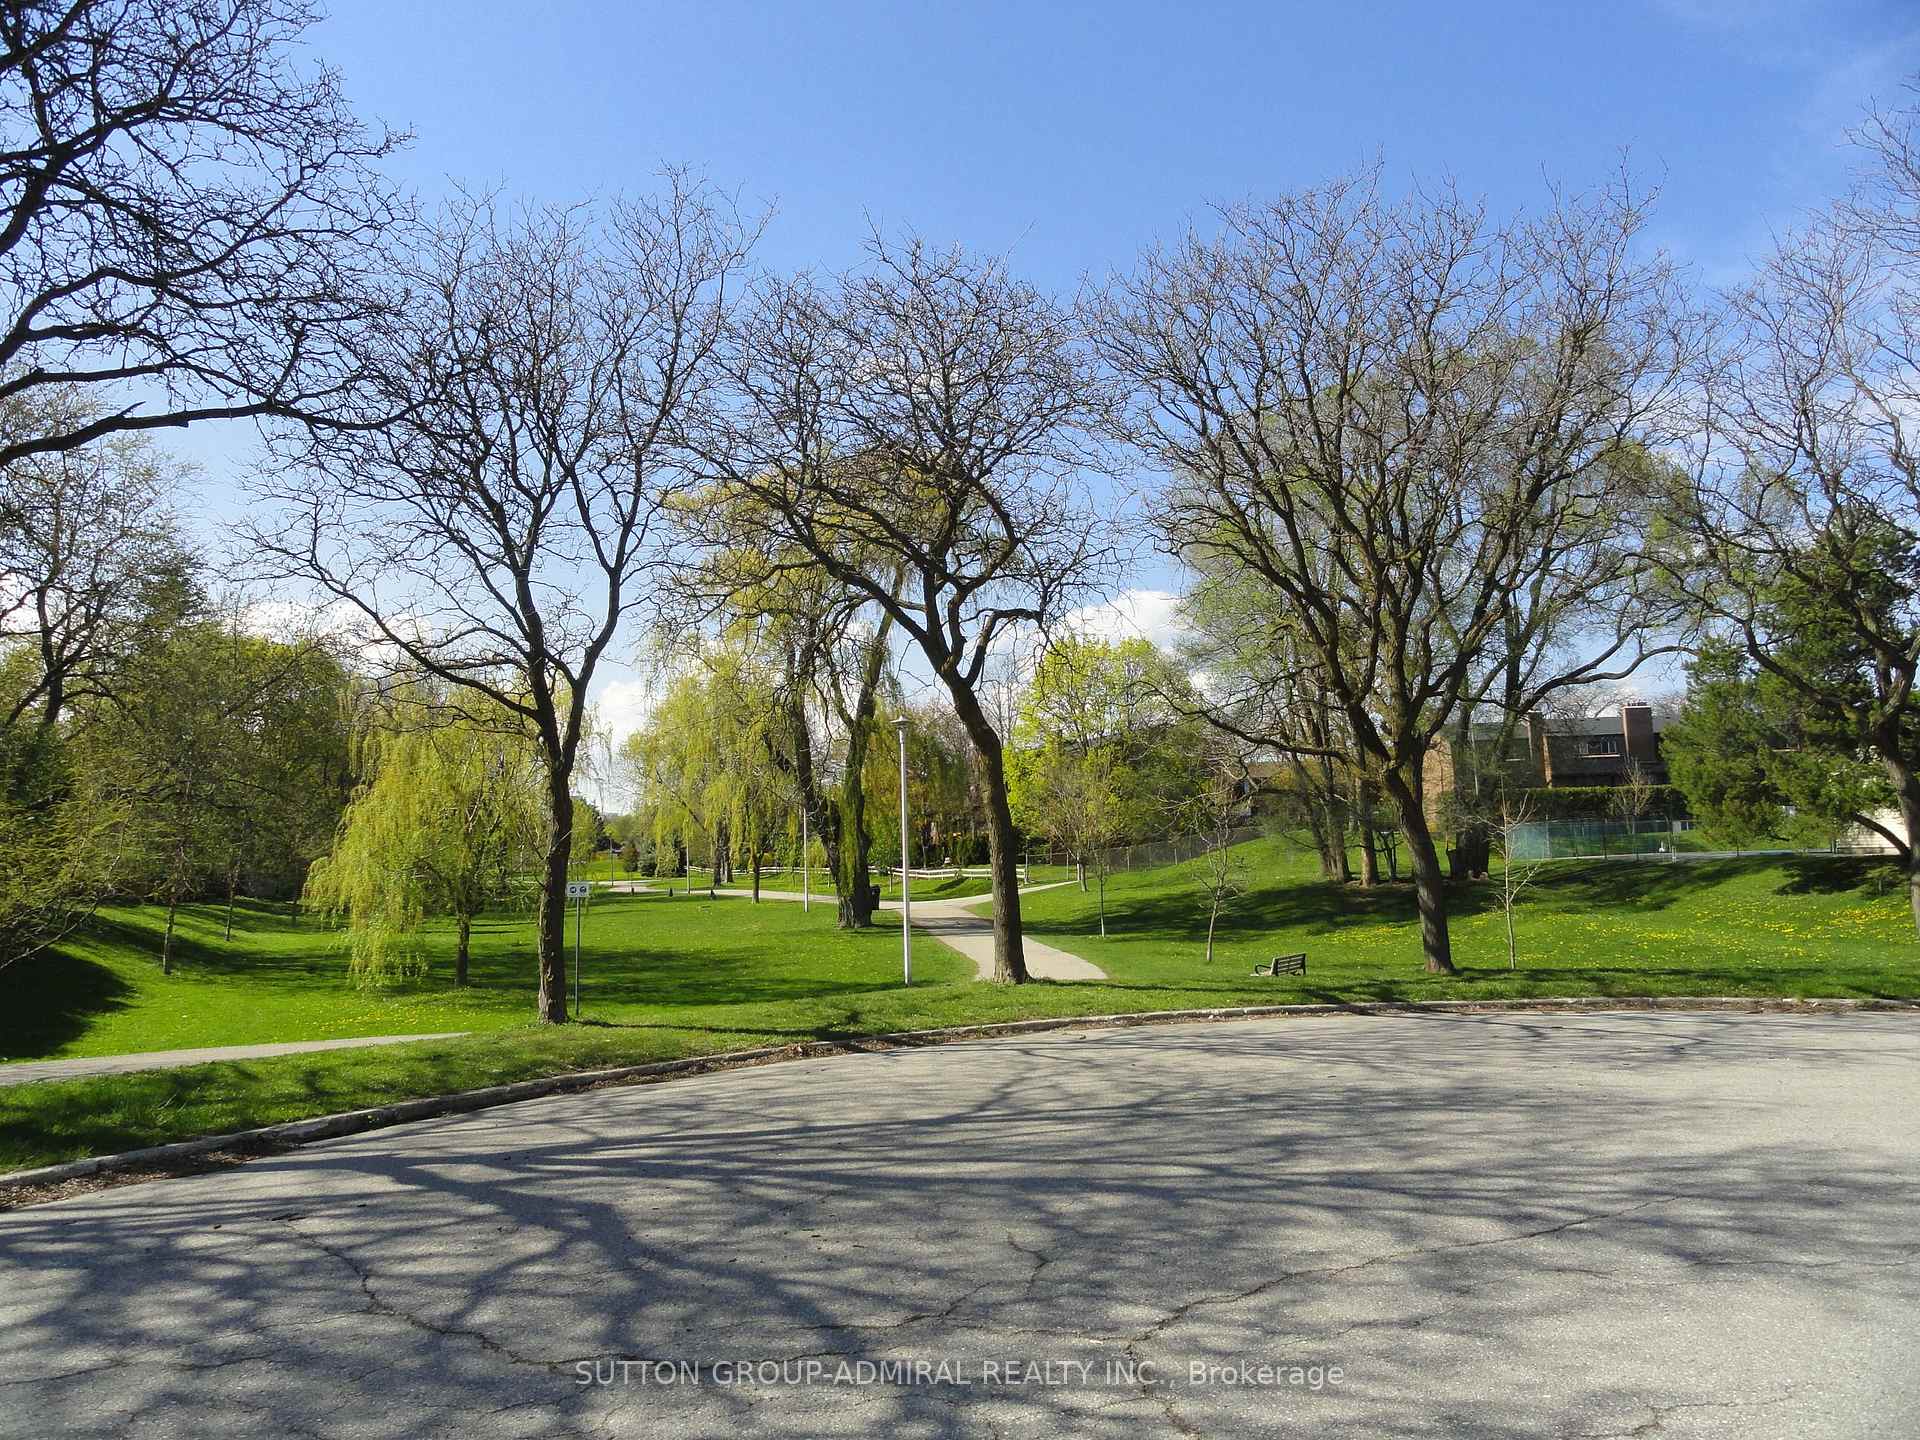
Spacious 4-bedroom detached brick dwelling - 1,469 square feet as per MPAC plus a finished basement. One - on a deep and wide lot. Two - at the end of a cul-de-sac. Three - overlooking park. Four- no neighbor on east side. Five - south lot. Update to your taste or build your custom home. Close proximately to top ranked schools (Earl Haig SS and Avondale PS), subway, shops, Yonge Street and Highway 401.
Read more
Ask about this home
A HOMEH agent will answer your questions about this home.
Ask a question
Thinking of selling your home?See what your home is worth today.
Around this home
Yonge/Sheppard/Bayview
Errands
Parks
Schools
Daily convenience, out of 100, from the distances below
ParkSheppard East Park · 13 within 1 km2 min walk145 m
GroceryDaisy Mart6 min walk346 m
SchoolAvondale Alternative Elementary School8 min walk500 m
PharmacyRexall6 min walk357 m
Cafés & foodVietnoms · 15 within 1 km4 min walk268 m
Gym & rec centreSerenev Studio8 min walk502 m
WalkDriveStraight-line distance, open map data
Grocery0.3 km
Park0.1 km
Coffee0.4 km
Dining0.3 km
Gym0.5 km
Schools nearby
School rating, out of 10.
Avondale Alternative Elementary Schoolelementary · Public · 0.5 km
10.0/10Excellent
Avondale Public Schoolelementary · Public · 0.5 km
6.8/10Good
Toronto Central Academysecondary · Private · 0.6 km
—
Contact agent
Helpful calculators
Mortgage
Affordability
Closing costs
Land transfer tax
Property tax
Down payment
CMHC insurance
Stress test
Cashback Rebate
Your HOMEH agent

NimaHOMEH agent · North York
"I would see it this week."
Ask Nima