

2 Carol Wren Way
2 Carol Wren Way
 See all 32 photos
Property history
Facts and features
- BasementFinished
- ExposureSouth
- LaundryEnsuite
- LockerNone
- Hardwood floors
The homeCondo Townhouse, 3-storey, 1,800–1,999 sq ft
- Type: Condo Townhouse
- Style: 3-storey
- Living space: 1,800–1,999 sq ft
- Basement: Finished
- Exposure: South
InsideHardwood, Ensuite, upper level, Auto garage door remote, built-in oven, carpet free, storage, upgraded insulation, water heater
- Flooring: Hardwood
- Laundry: Ensuite, upper level
- Features: Auto garage door remote, built-in oven, carpet free, storage, upgraded insulation, water heater
- Rooms above ground: 7
- Bedrooms: 3
- Bathrooms: 2
- Kitchens: 1
OutsideAluminum siding, brick, Terrace, Lighting, patio, landscaped
- Exterior: Aluminum siding, brick
- Balcony: Terrace
- Features: Lighting, patio, landscaped
Parking and locker2 Parking (1 garage + 1 drive), Attached, Parking type Owned
- Spaces: 2 Parking (1 garage + 1 drive)
- Garage: Attached
- Parking type: Owned
- Driveway: Private
- Locker: None
BuildingThe Wrenways, Storeys 2, Units 143
- Name: The Wrenways
- Storeys: 2
- Units: 143
- Condo corporation: 227
- Pets: Allowed
Heating, water and powerHeat pump, electric, Wall unit(s)
- Heating: Heat pump, electric
- Cooling: Wall unit(s)
Costs and taxesTaxes $3,893 a year, Condo fee $543 a month, Building insurance included, water included, parking included, cable tv included, common elements included
- Taxes, 2025: $3,893 a year
- Condo fee: $543 a month
- Fee includes: Building insurance included, water included, parking included, cable tv included, common elements included
- HST: HST included in the price
- Rental items: Hot water tank
Included in the saleBuilt in oven, microwave, cooktop, fridge, range hood, dishwasher, washer/dryer, all electricallight fixtures, new roller shades in living room, black out blinds in bedrooms, Bike mount in rec room
- Included: Built in oven, microwave, cooktop, fridge, range hood, dishwasher, washer/dryer, all electricallight fixtures, new roller shades in living room, black out blinds in bedrooms
- Not included: Bike mount in rec room
NearbyFenced yard, park, public transit, ravine, school, wooded/treed
- Close to: Fenced yard, park, public transit, ravine, school, wooded/treed
Listing detailsC12267534, Sold, Jul 7, 2025
- MLS® number: C12267534
- Status: Sold
- Listed on: Jul 7, 2025
- Days on market: 16
- Updated: Jul 23, 2025
- Possession: Flexible
- Occupied by: Owner
- Listing brokerage: RE/MAX REALTRON REALTY INC.
About this home
2 Carol Wren Way, North York (Hillcrest Village), ON M2H 2Y6
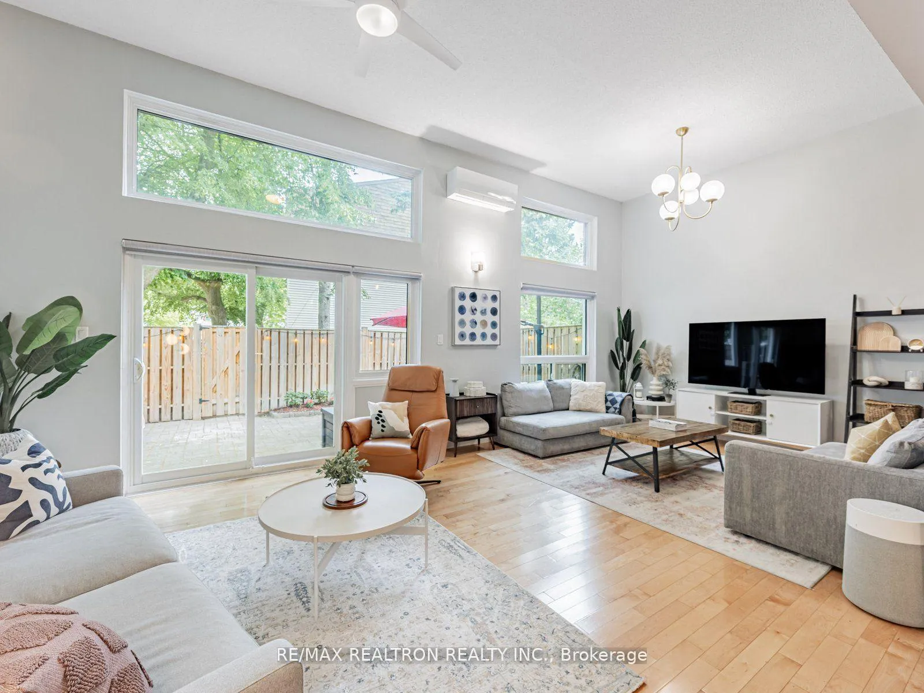
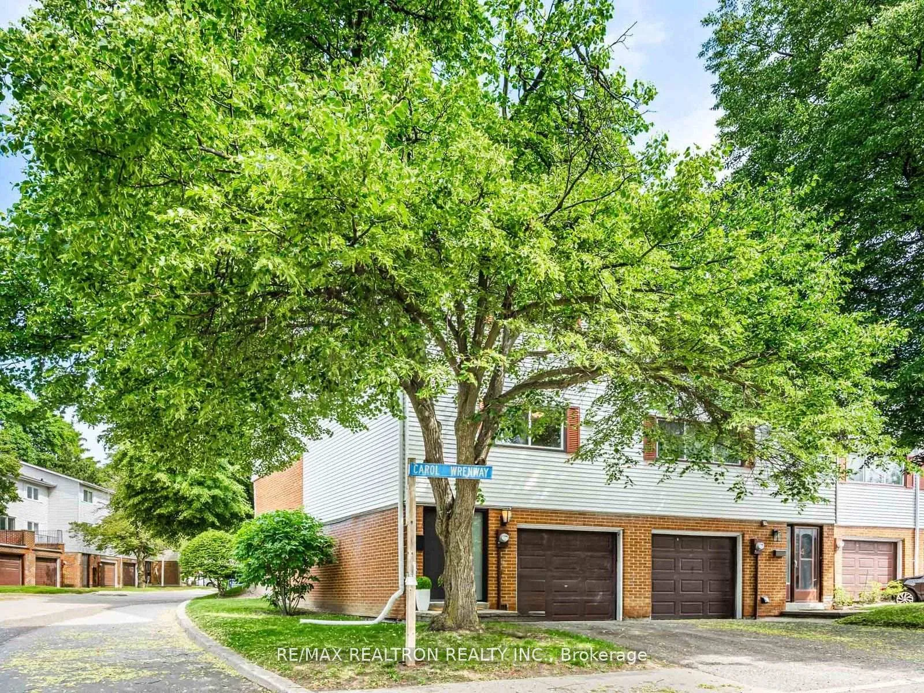
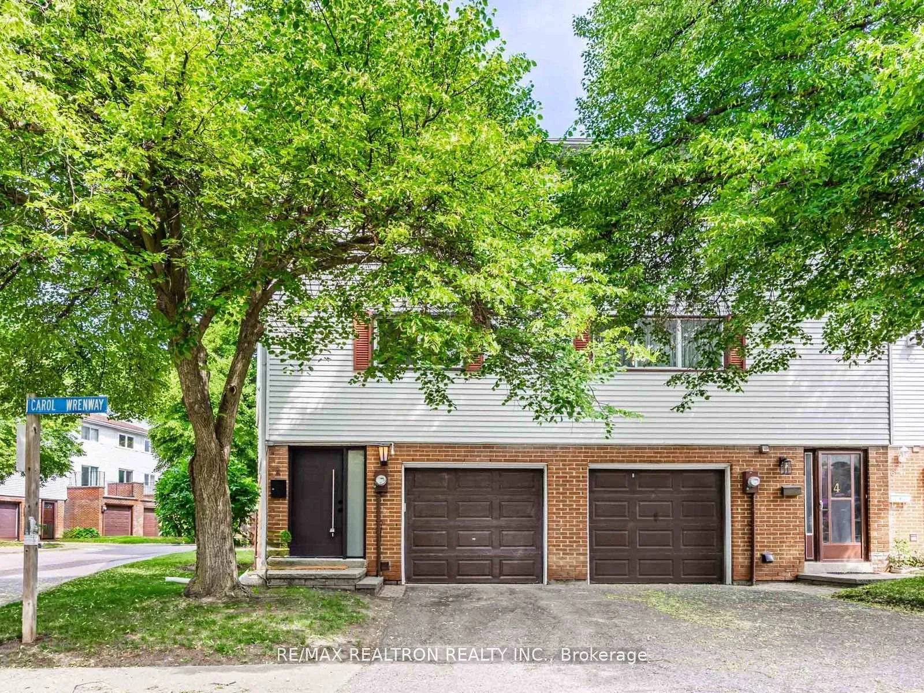
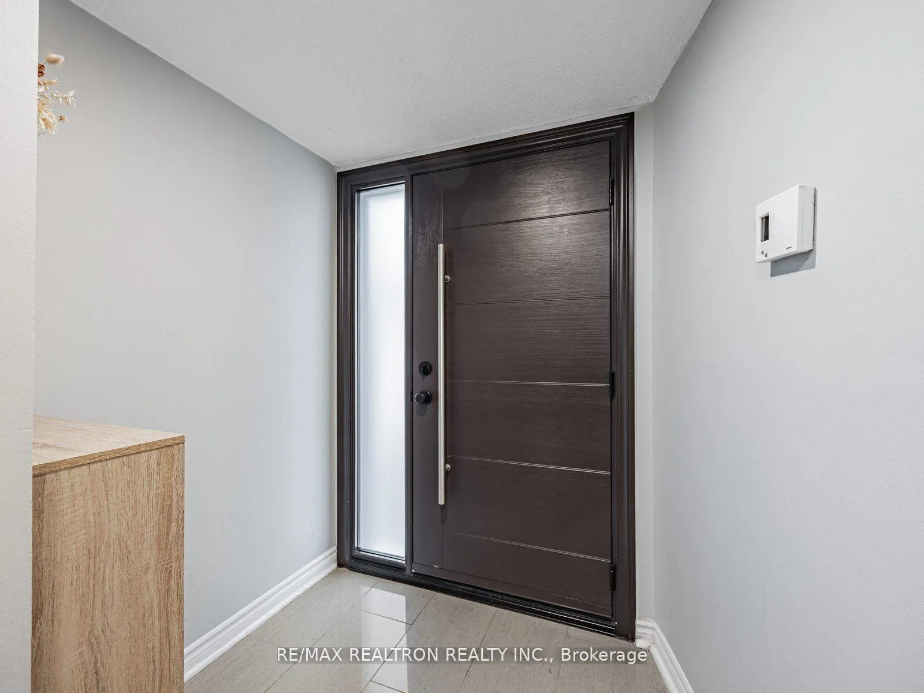
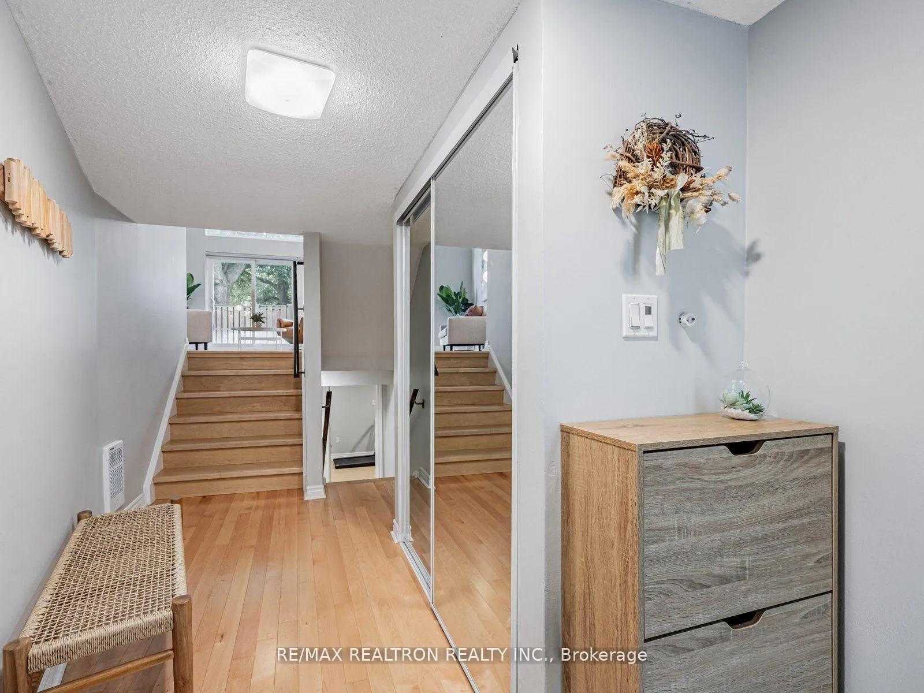
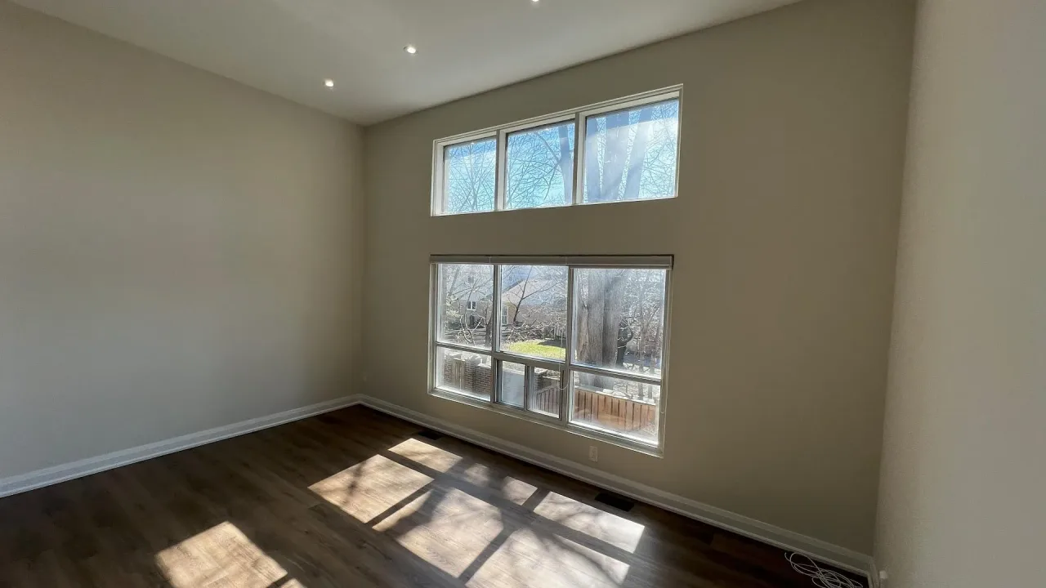
Welcome to 2 Carol Wren Way a fully renovated and private end-unit townhome offering almost 2,000sqft of thoughtfully upgraded living space in one of Toronto's most established and family-friendly communities. Designed for modern living, this home effortlessly combines comfort, function, and timeless style. Step inside to discover a renovated kitchen with sleek, modern finishes, including a built-in microwave and oven, newer cooktop and fridge, and an open layout that flows directly into the dining area, perfect for entertaining or family dinners. Elevated above the living room, the dining space offers a striking view of the soaring 12ft cathedral ceilings and expansive oversized windows below, flooding the home with natural light and creating an airy, inviting atmosphere. The living room is a true showstopper, bright, spacious, and warm, with hardwood floors and a walk-out to your own private backyard oasis. Ideal for morning coffee, quiet evenings, or weekend entertaining. Enjoy year-round comfort with four ductless hyper mini-split systems, offering efficient, zoned heating and cooling. Upstairs, you'll find three generously sized bedrooms, each with premium blackout blinds, smart light switches, and hardwood flooring throughout. A beautifully updated 5pc bathroom and upper-level laundry add everyday convenience. The lower level features a renovated 3pc bath, a versatile recreation room or home office, and ample storage to keep your space organized and clutter-free. Additional upgrades include a new front door, new sliding patio door, updated windows in both the living room and basement, and modern roller shades in the main living space. Bonus: Internet and cable are included in the maintenance fees - a rare and valuable perk. Move-in ready and beautifully appointed, this home offers the perfect blend of privacy, function, and style. All just steps to scenic parks, biking and hiking trails, top-rated schools, transit, and everyday essentials.
Ask about this home
A HOMEH agent will answer your questions about this home.
Know more about The Wrenways
Condo building · 38 Edgar Woods Road
The Wrenways is a 2-storey condo with 143 suites. No units are on the market here right now.
- 2storeys
- 143suites
- $535/sq ft
No similar units for sale in The Wrenways right now.
Around this home
Daily convenience, out of 100, from the distances below
Schools nearby
School rating, out of 10.
Helpful calculators
Your HOMEH agent

"I would see it this week."