

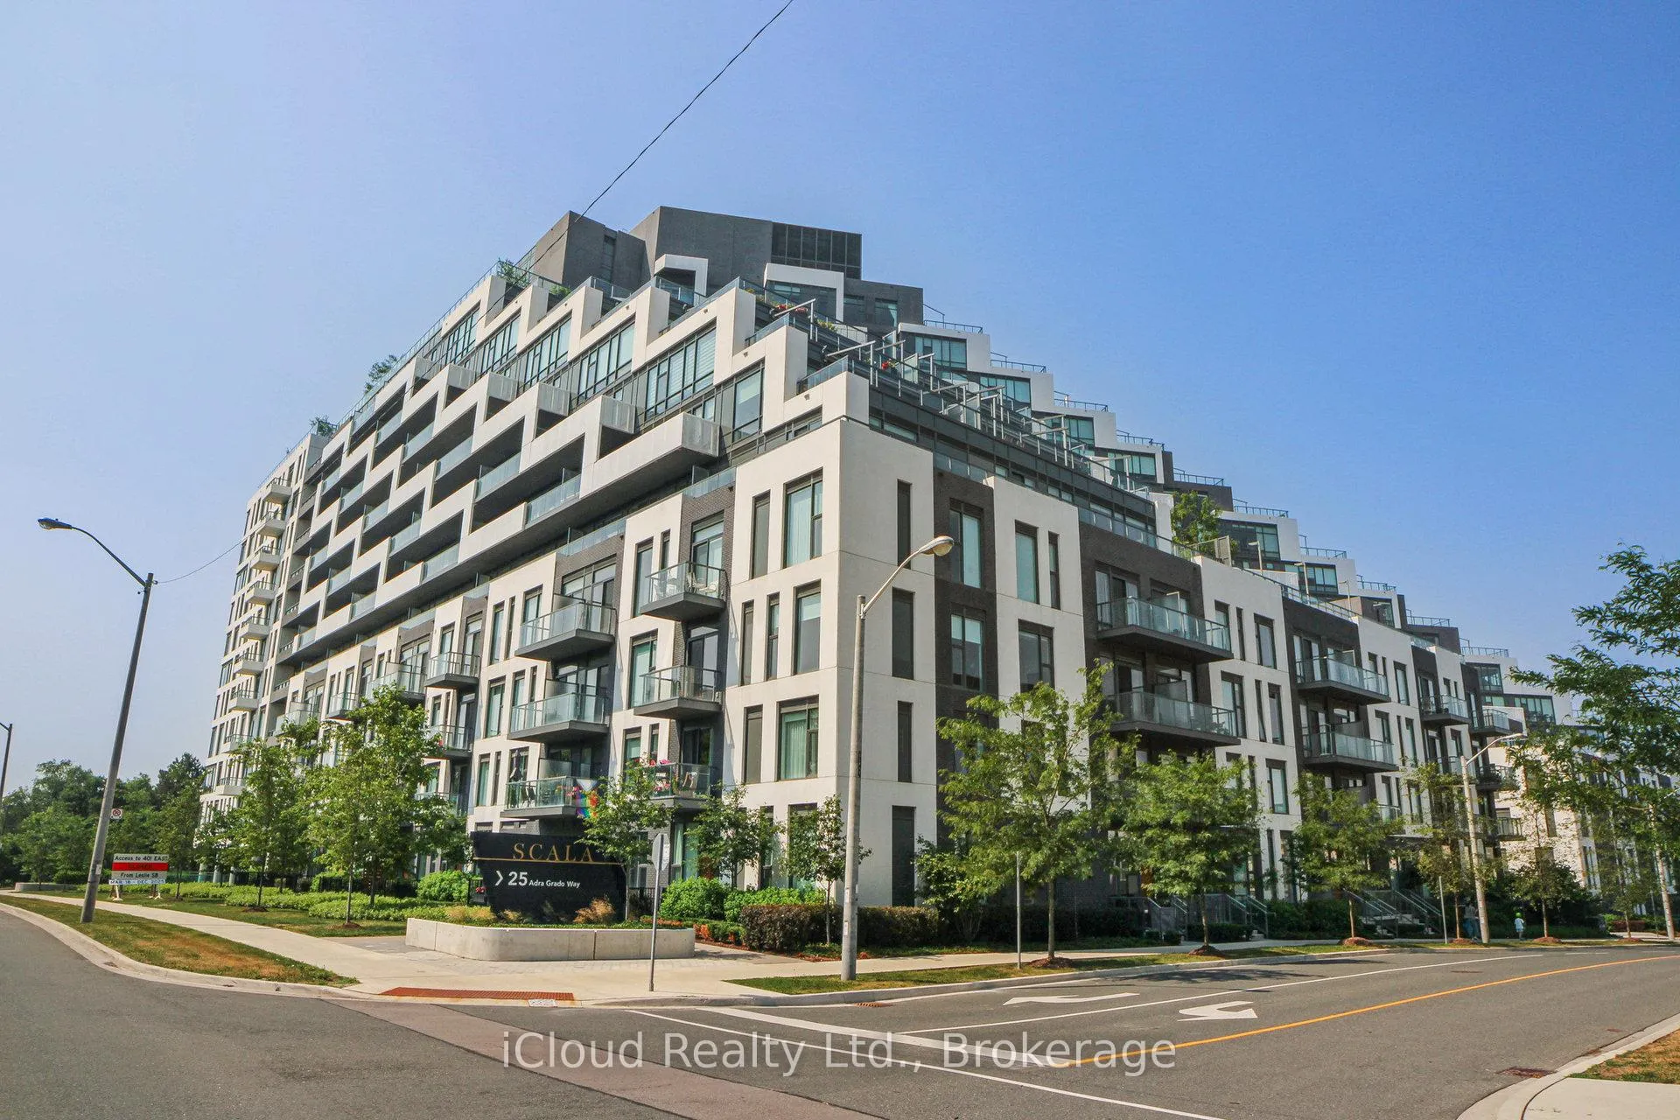
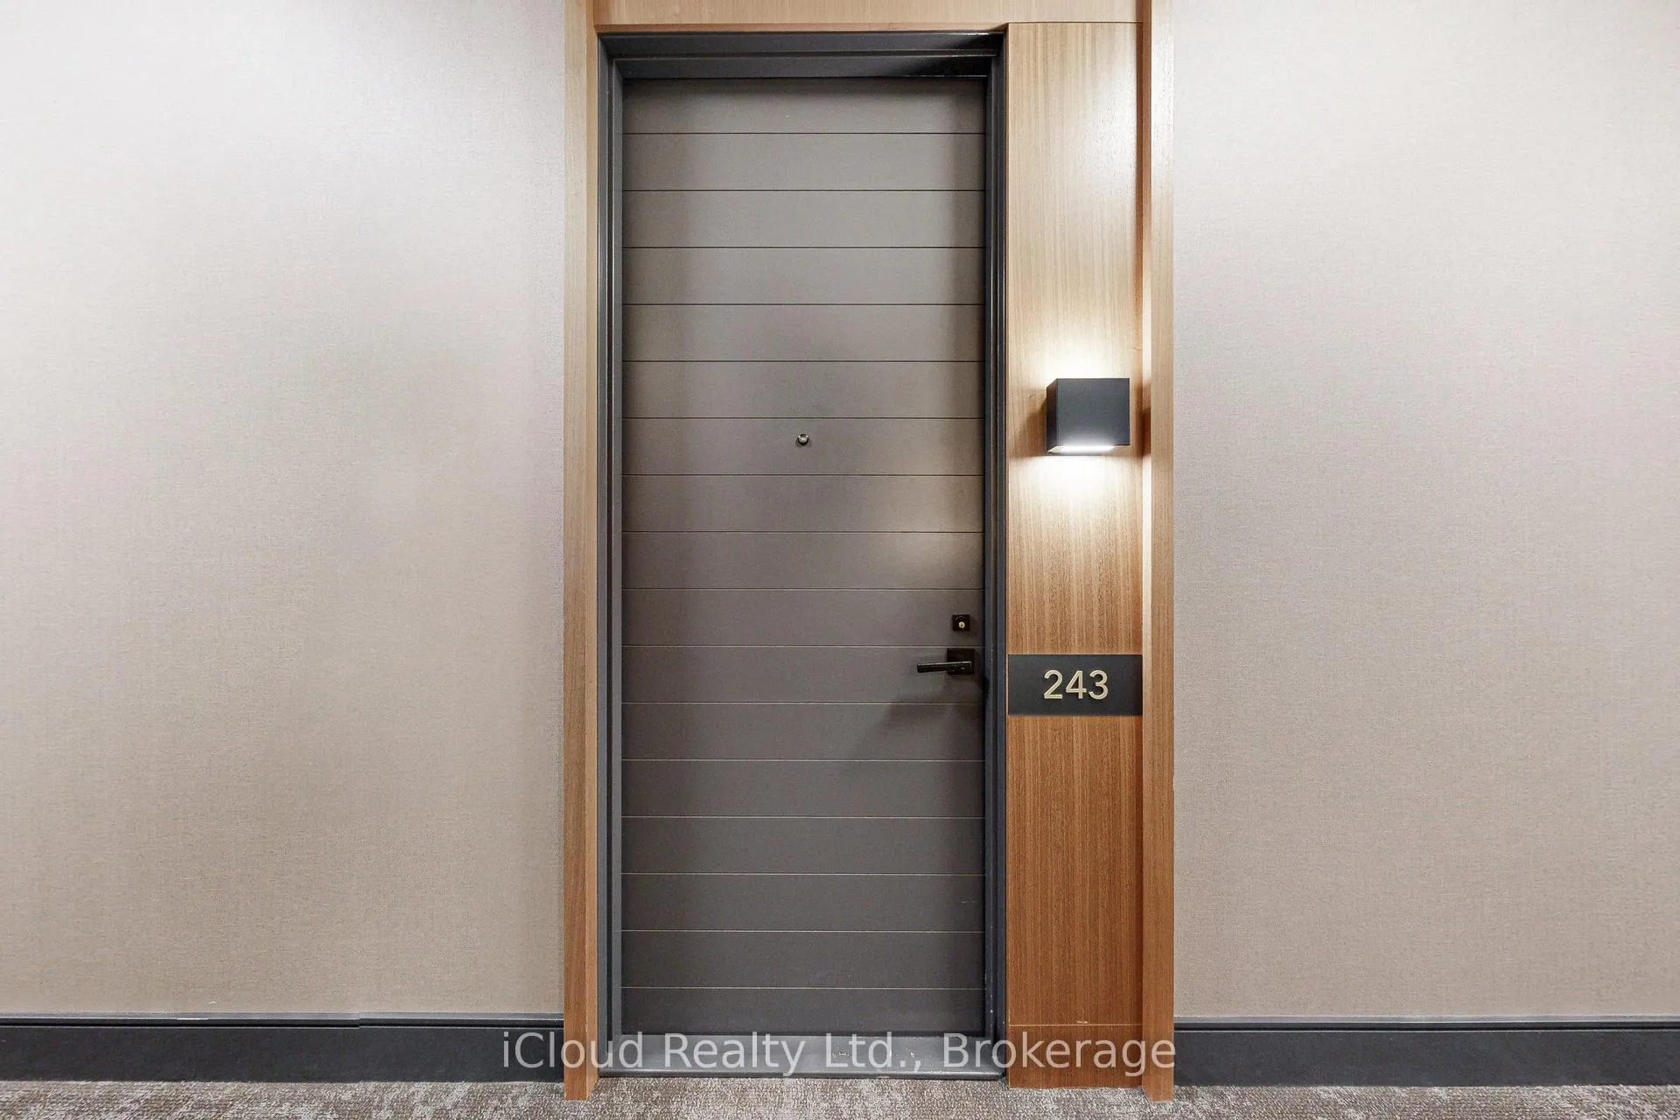
Unit 243, 25 Adra Grado Way
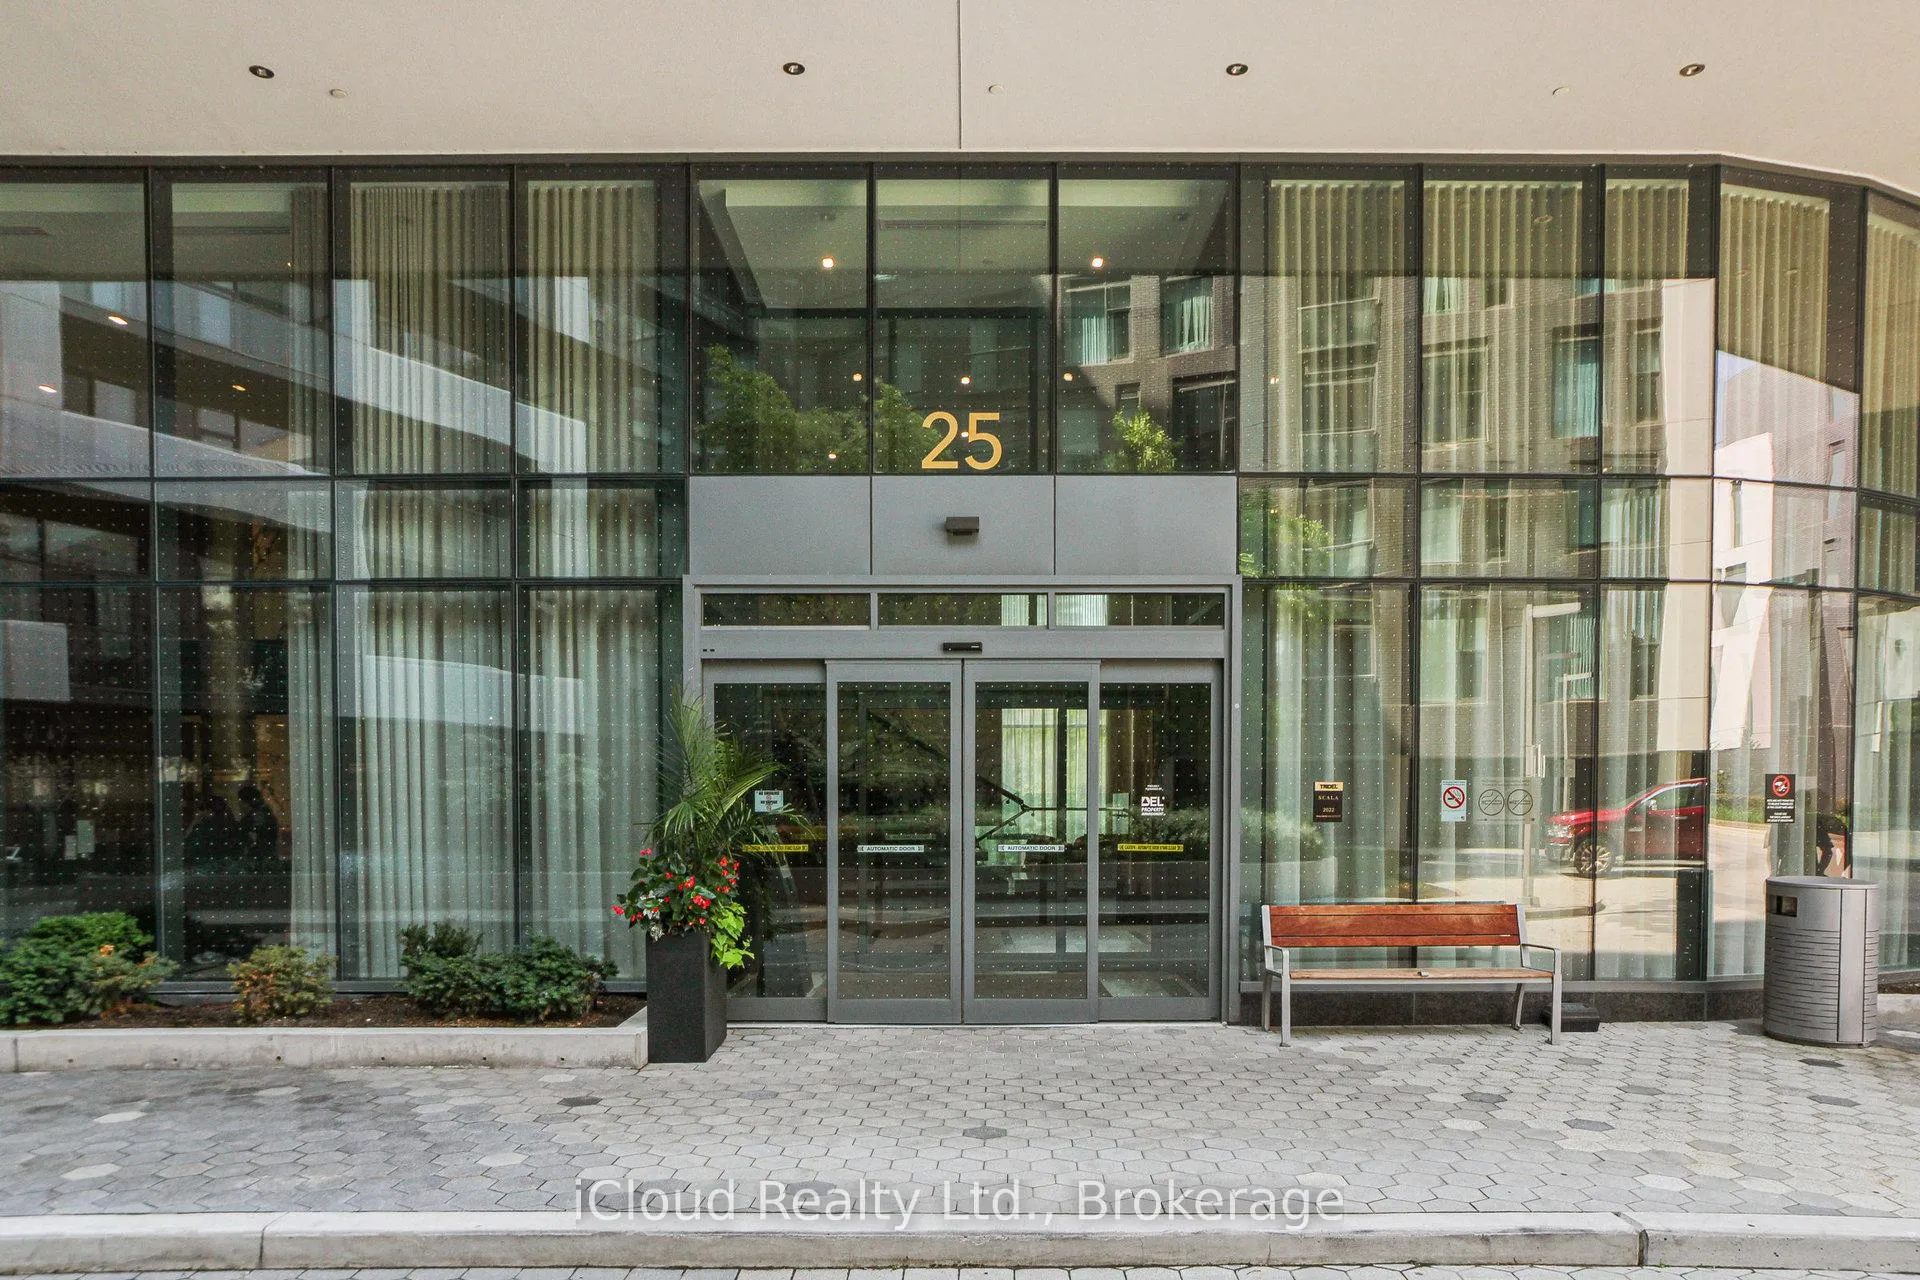
Unit 243, 25 Adra Grado Way
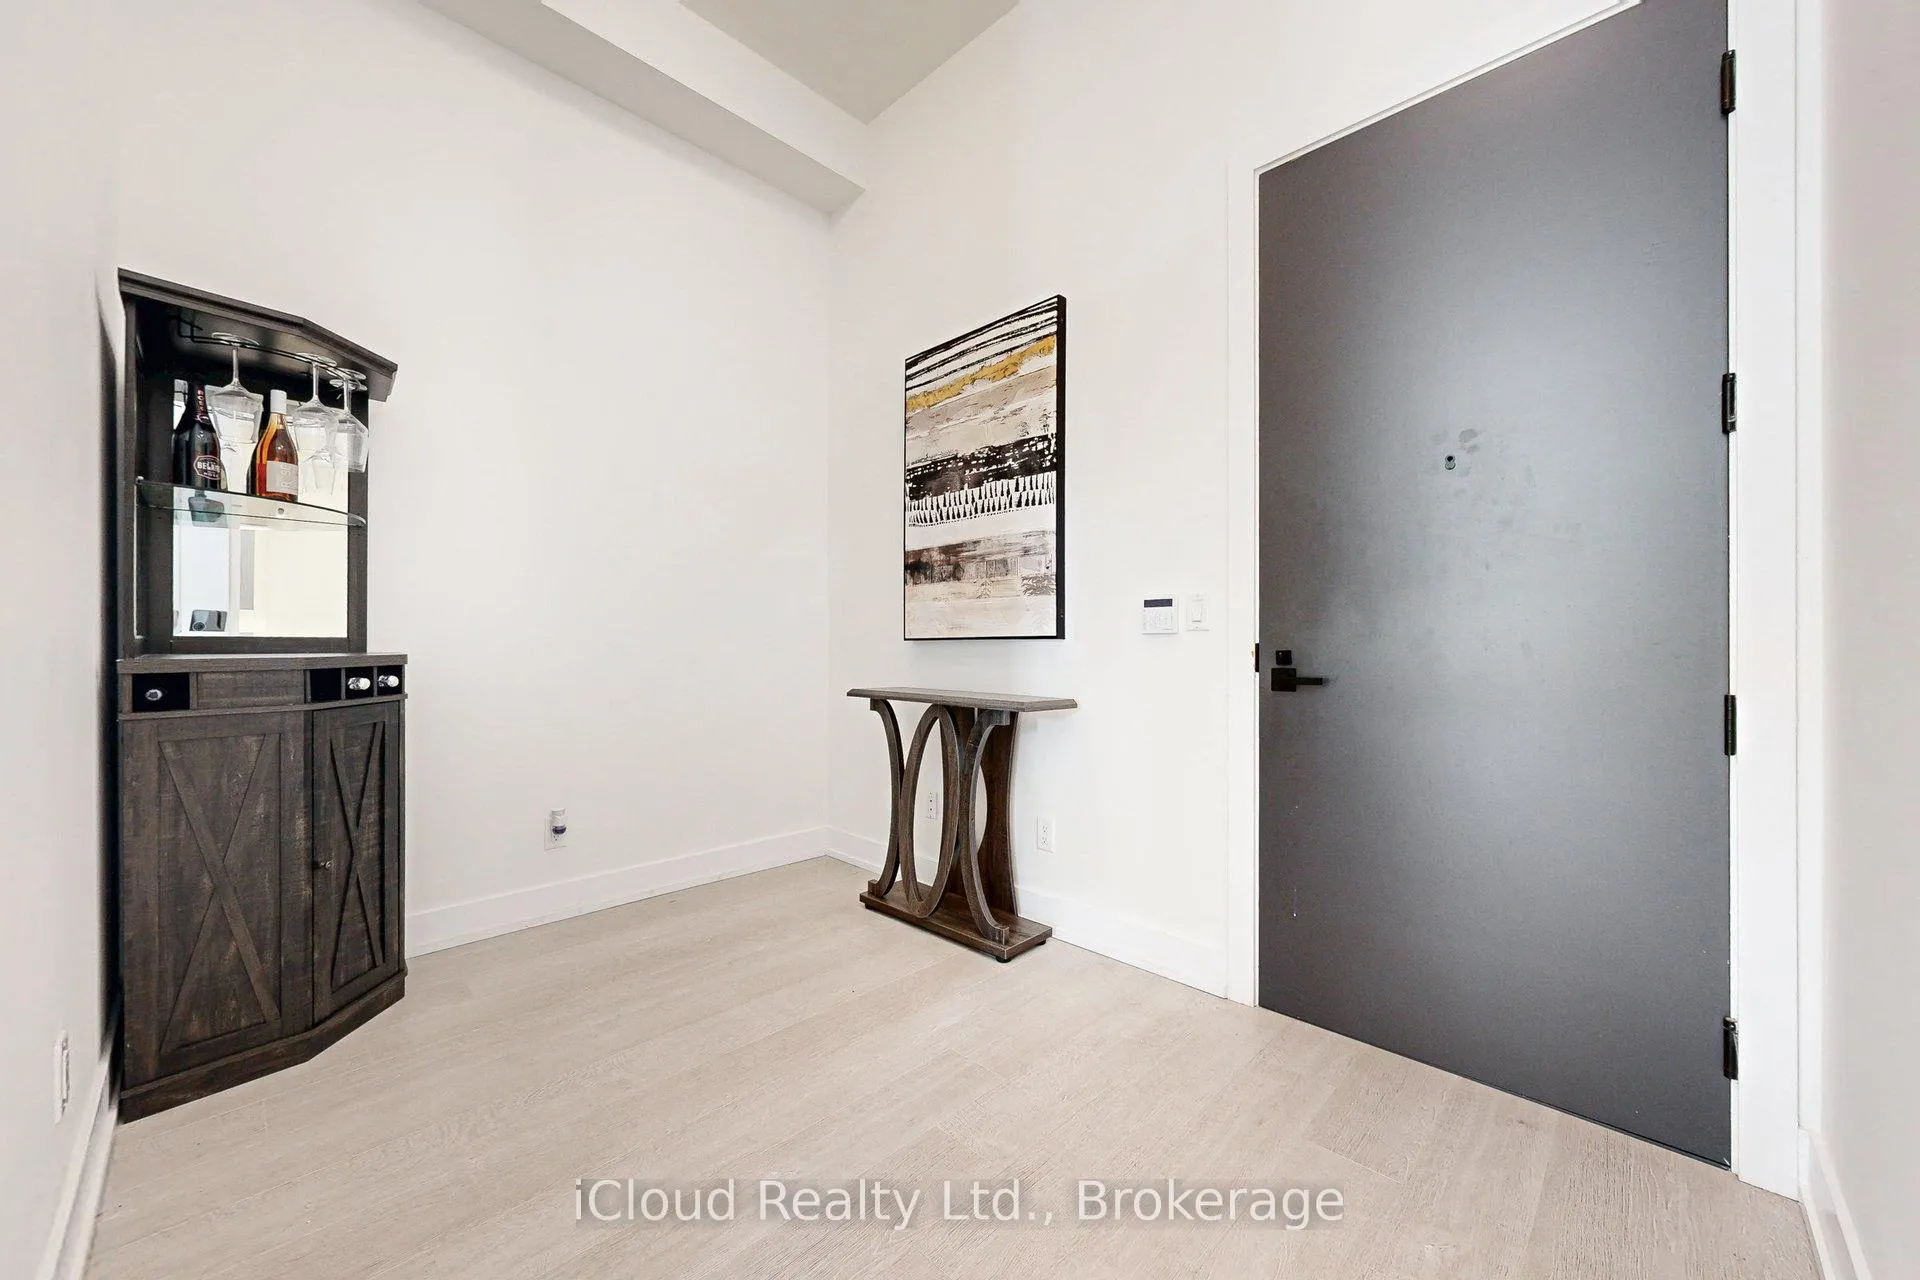 See all 38 photos
Property history
Facts and features
- BasementNone
- Age of home0–5 years
- ExposureEast
- LaundryIn-suite
- Central air
- Concierge
- Gym
- Indoor pool
- Outdoor pool
The homeCondo Townhouse, Apartment, Age 0–5 years
- Type: Condo Townhouse
- Style: Apartment
- Age: 0–5 years
- Living space: 800–899 sq ft
- Basement: None
- Exposure: East
InsideWindow floor to ceiling, In-suite laundry, Carpet free, guest accommodations, primary bedroom - main floor
- Flooring: Window floor to ceiling
- Laundry: In-suite laundry
- Features: Carpet free, guest accommodations, primary bedroom - main floor
- Security: Security guard, concierge/security
- Rooms above ground: 6
- Rooms in the basement: 1
- Bedrooms: 2 + 1 in the basement
- Bathrooms: 2
- Kitchens: 1
OutsideBrick, concrete, Terrace
- Exterior: Brick, concrete
- Balcony: Terrace
Parking and locker1 Parking, Underground, Parking type Owned
- Spaces: 1 Parking
- Garage: Underground
- Parking type: Owned
- Driveway: Underground
- Locker: Owned
- Locker number: 410
- Locker level: C
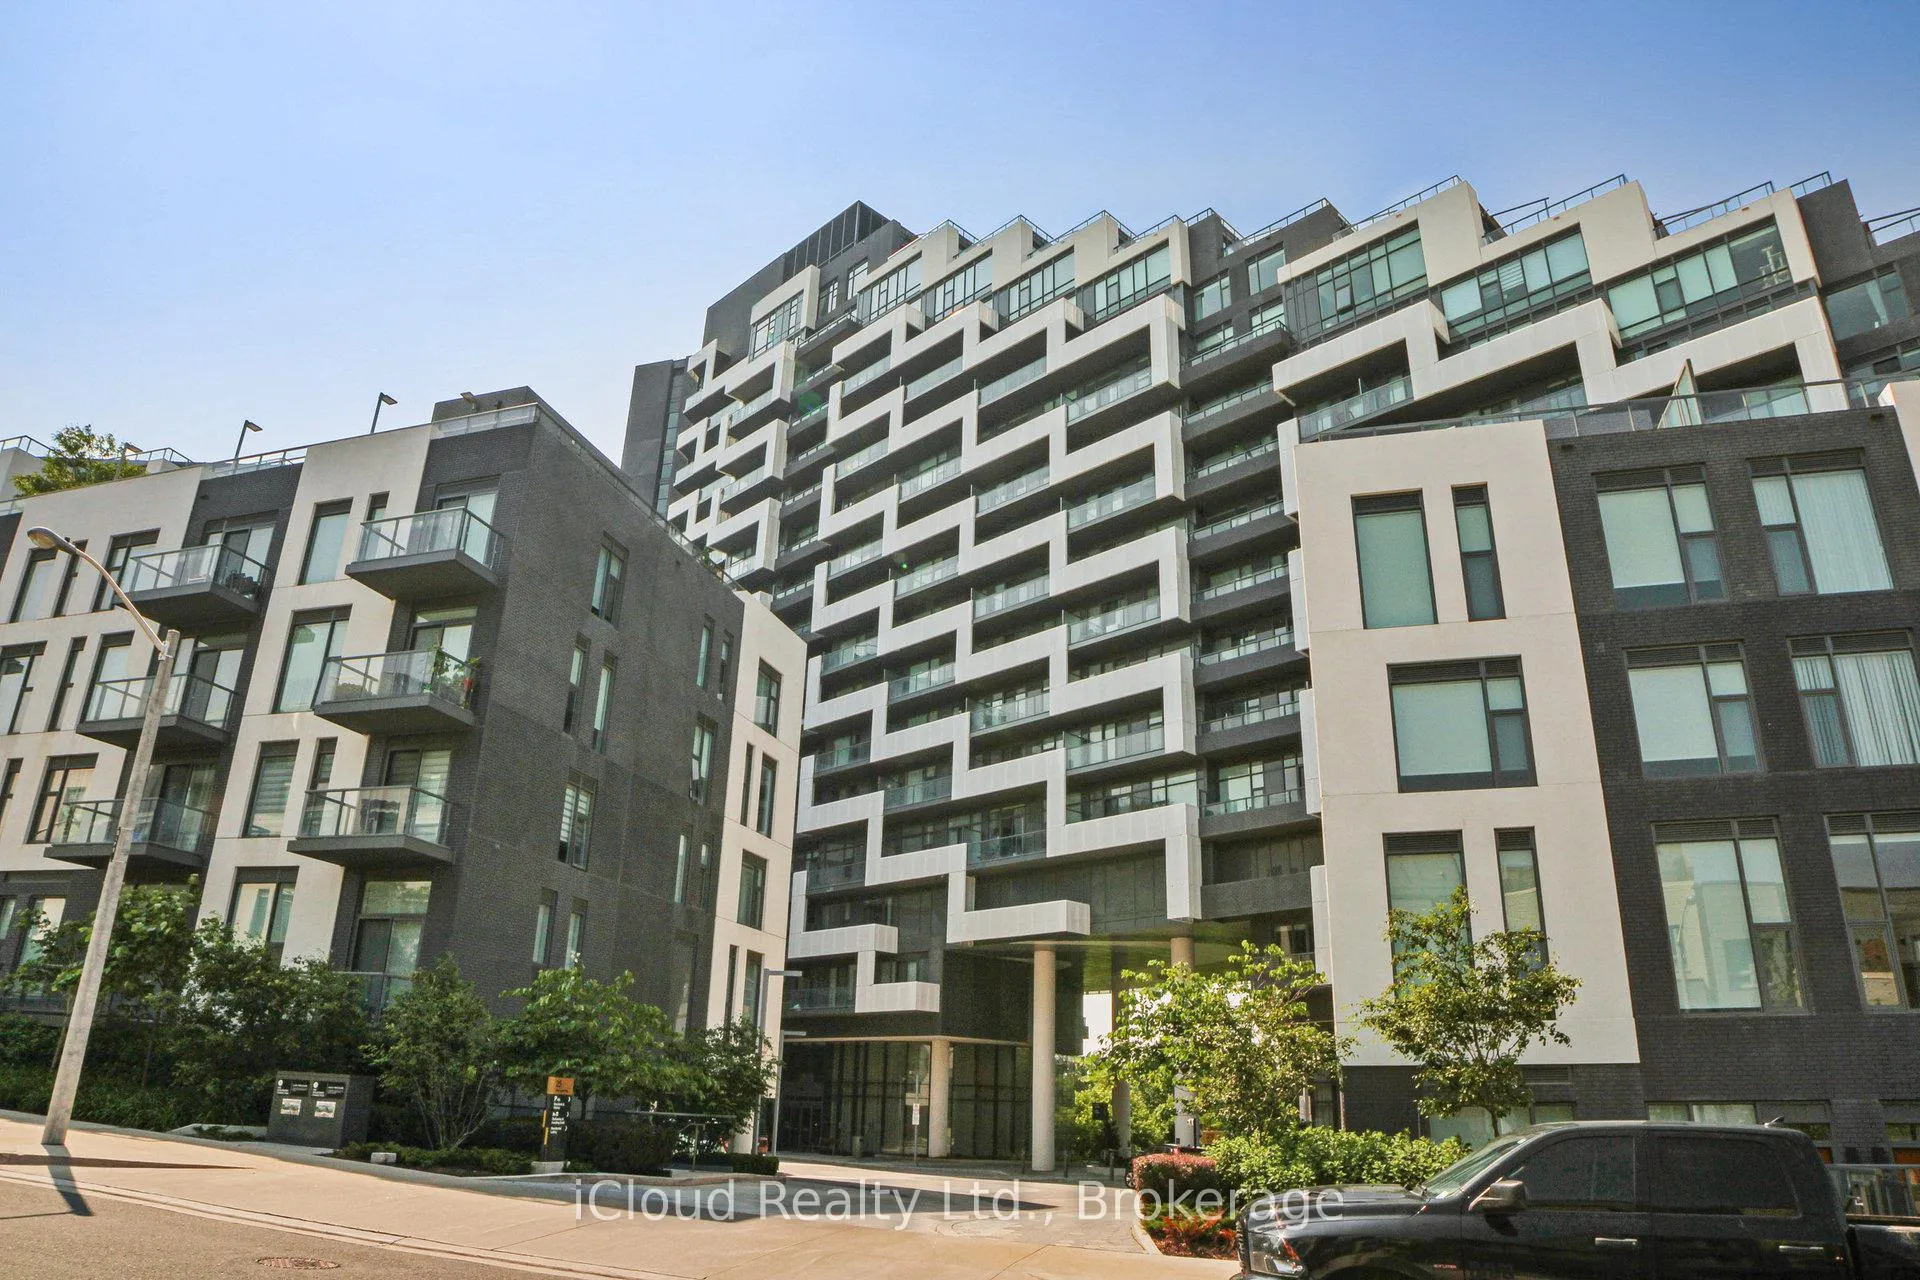
BuildingScala residences, Storeys 18, Units 493
- Name: Scala residences
- Storeys: 18
- Units: 493
- Registered: 2022
- Condo corporation: 2938
- Amenities: Bbqs allowed, concierge, gym, indoor pool, outdoor pool, visitor parking
- Pets: Allowed
Heating, water and powerForced air, gas, Central air
- Heating: Forced air, gas
- Cooling: Central air
Costs and taxesTaxes $3,220 a year, Condo fee $627 a month, Common elements included, building insurance included, water included, parking included
- Taxes, 2025: $3,220 a year
- Condo fee: $627 a month
- Fee includes: Common elements included, building insurance included, water included, parking included
- HST: HST included in the price
- Rental items: None
Included in the saleFridge, stove, cook top, dishwasher, microwave/ hood fan, washer, dryer, all existing electrical light fixtures, all existing window coverings, 1 parking & 1 locker., All decorative mirrors, all wall art. hot water and hydro separately metered.
- Included: Fridge, stove, cook top, dishwasher, microwave/ hood fan, washer, dryer, all existing electrical light fixtures, all existing window coverings, 1 parking & 1 locker.
- Not included: All decorative mirrors, all wall art. hot water and hydro separately metered.
NearbyGreenbelt/conservation, public transit, ravine
- Close to: Greenbelt/conservation, public transit, ravine
Listing detailsC12264876, Sold, Jul 4, 2025
- MLS® number: C12264876
- Status: Sold
- Listed on: Jul 4, 2025
- Days on market: 68
- Updated: Sep 10, 2025
- Possession: 2025-08-15 / Immediate
- Occupied by: Owner
- Listing brokerage: iCloud Realty Ltd.
About this home
Unit 243, 25 Adra Grado Way, North York (Bayview Village), ON M2J 0H6
**Terraced 2 Bed + Den at Tridels Scala | Unit 243**Live in elevated style at **Scala by Tridel**, a luxury condo community in prestigious **Bayview Village**. This rare **2 Bed + Den, 2 Bath** terraced suite offers **11.5-ft ceilings**, **floor-to-ceiling windows**, and a **private gas BBQ hookup** perfect for seamless indoor-outdoor entertaining. Enjoy a smart **split-bedroom layout**, a **separate enclosed den**, and a gourmet kitchen with granite counters and built-in appliances. The spacious primary bedroom features a walk-in closet and ensuite bath. **Unique Highlights:** * Private **terrace with BBQ hookup** * **Direct outdoor access** no elevator needed * Securely **store your bike inside** via terrace entry * Extra-tall ceilings for art, lighting, and built-ins * Stylish, move-in ready interior with thoughtful flow **Resort-Style Amenities:** Indoor pool, steam room, gym, rooftop terrace, EV charging, party room & more. **Prime Location:** Steps to **Leslie TTC**, **Bayview Village**, **Fairview Mall**, **Don River trails**, **401/404**, **North York General**, top schools, and shopping. Experience refined condo living at its best. **Live life on your level at Scala.
Ask about this home
A HOMEH agent will answer your questions about this home.
Know more about Scala
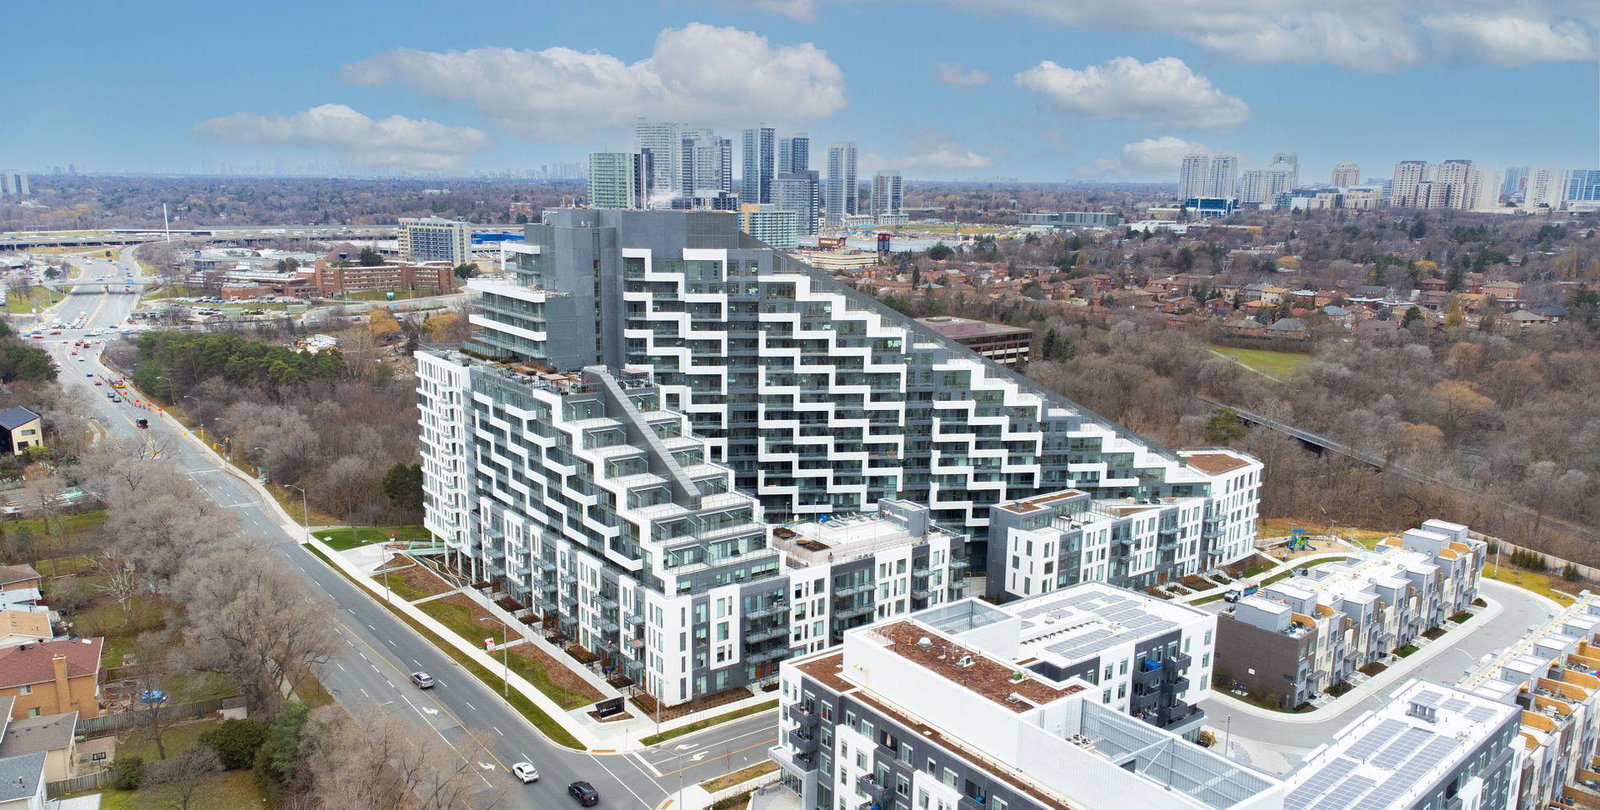
Condo building · 25 Adra Grado Way
Scala is an 18-storey condo with 493 suites, built in 2022 by Tridel. Right now 6 for sale and 5 for rent are on the market here.
- 18storeys
- 493suites
- $878/sq ft
- 2022built
No similar units for sale in Scala right now.
Around this home
Daily convenience, out of 100, from the distances below
Schools nearby
School rating, out of 10.
Helpful calculators
Your HOMEH agent

"I would see it this week."