

Unit 1208, 2 Clairtrell Road
Unit 1208, 2 Clairtrell Road
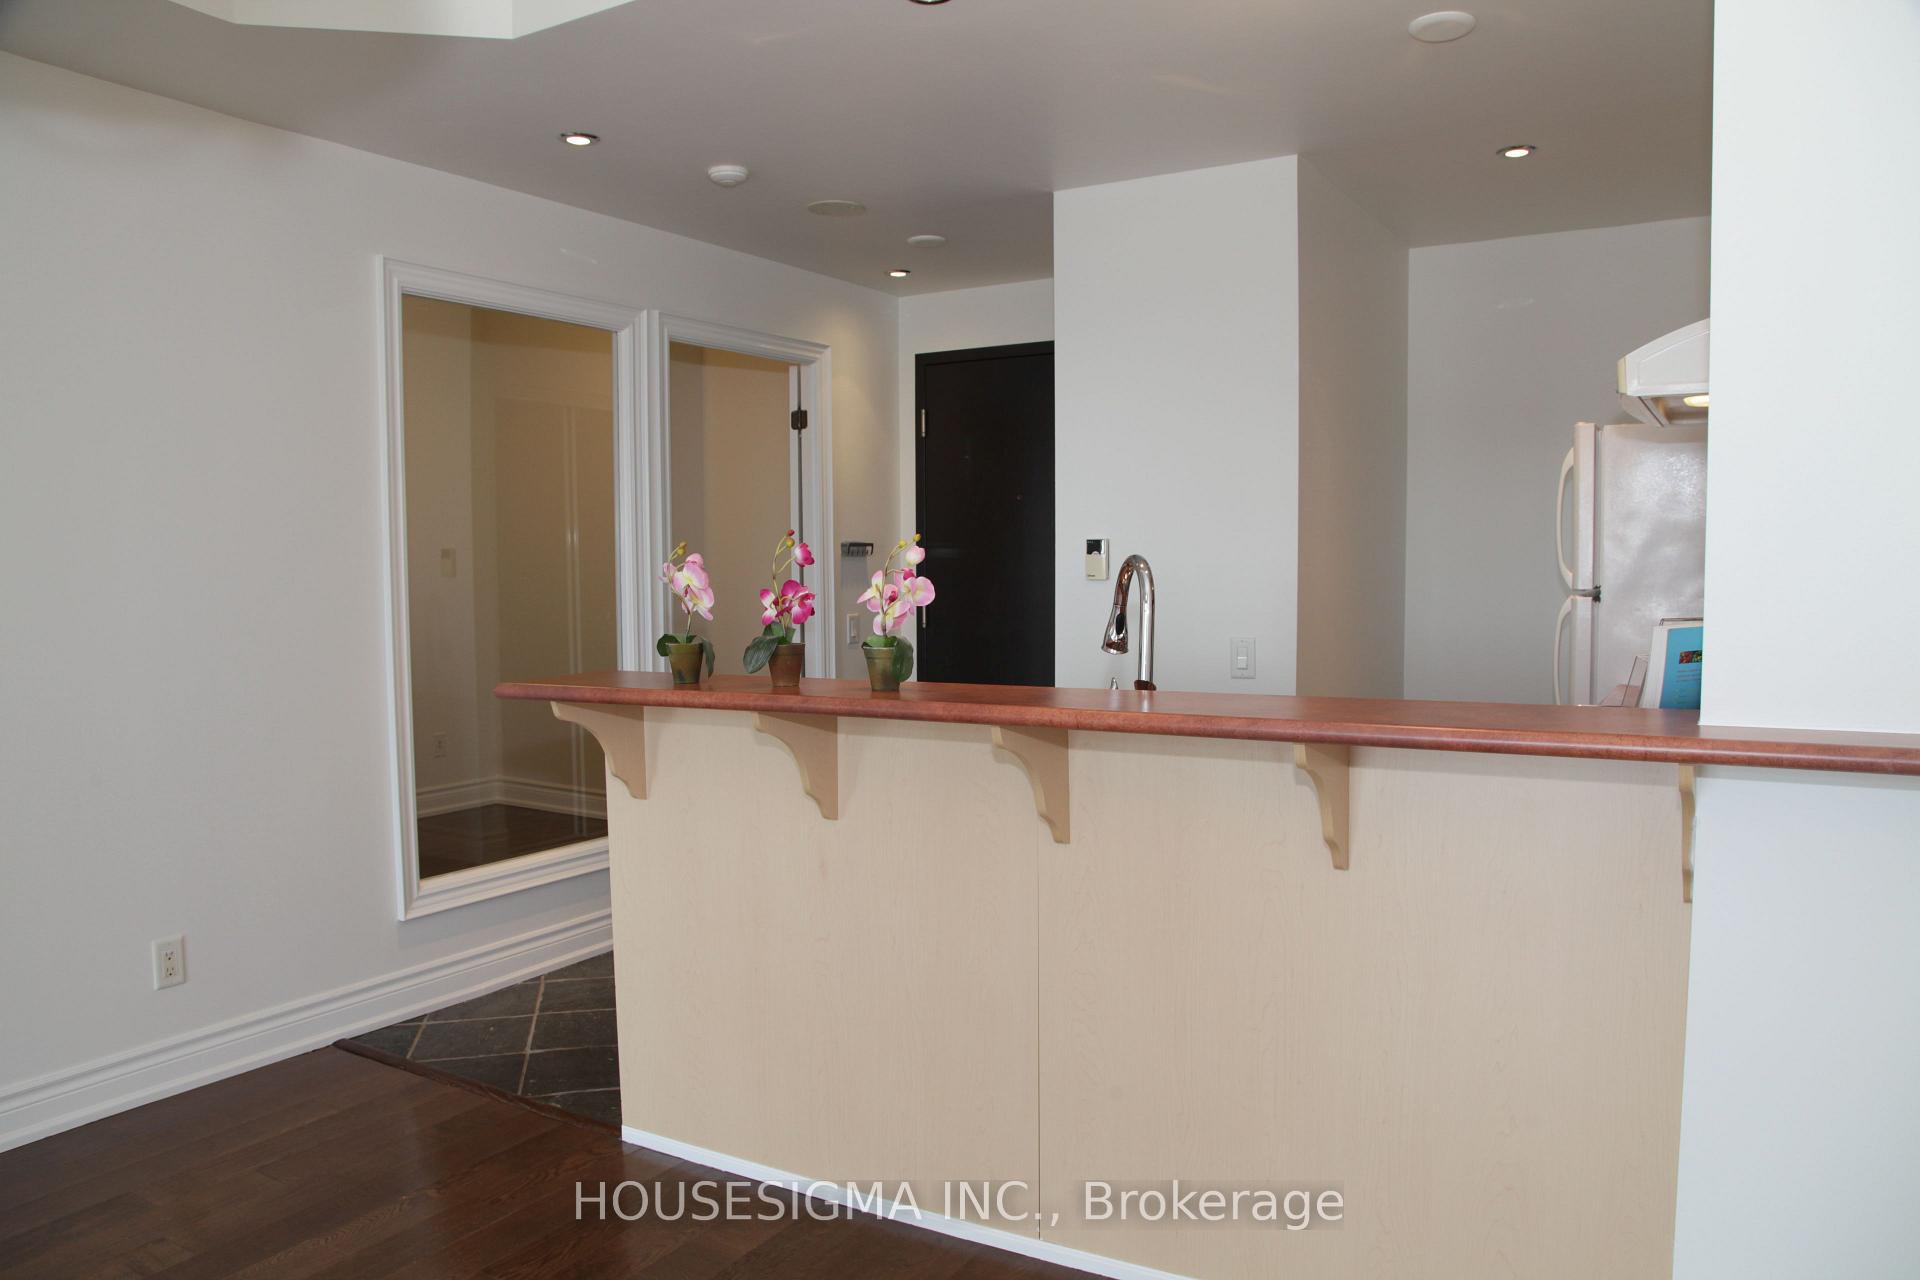 See all 24 photos
Property history
- $615,000ExpiredList: 2025-08-21|End: 2025-11-21|92 daysC12358180
- $615,000ExpiredList: 2025-04-18|End: 2025-07-18|91 daysC12091573
Facts and features
- ExposureSouth
- LaundryIn-suite
- LockerNone
- BalconyOpen
- Central air
- Exercise room
- Party room/meeting room
- Rooftop deck/garden
The homeCondo Apartment, Apartment, Age 16–30 years
- Type: Condo Apartment
- Style: Apartment
- Age: 16–30 years
- Living space: 600–699 sq ft
- Basement: None
- Exposure: South
- View: Skyline, panoramic
InsideTile, Marble, In-suite laundry, main level, Auto garage door remote, guest accommodations, carpet free
- Flooring: Tile, Marble
- Laundry: In-suite laundry, main level
- Features: Auto garage door remote, guest accommodations, carpet free
- Security: Concierge/security
- Elevator: Yes
- Rooms above ground: 5
- Bedrooms: 1 + 1 in the basement
- Bathrooms: 1
- Kitchens: 1
OutsideBrick, concrete, Open, Security gate
- Exterior: Brick, concrete
- Balcony: Open
- Features: Security gate
Parking and locker1 Parking, Underground, Parking type Owned
- Spaces: 1 Parking
- Garage: Underground
- Parking type: Owned
- Driveway: Underground
- Spot: 1
- Locker: None
BuildingBayview Mansions Condos, Storeys 14, Units 137
- Name: Bayview Mansions Condos
- Storeys: 14
- Units: 137
- Registered: 2003
- Condo corporation: 1574
- Amenities: Exercise room, party room/meeting room, rooftop deck/garden, sauna, visitor parking, guest suites
- Pets: Allowed
Heating, water and powerForced air, gas, Central air
- Heating: Forced air, gas
- Cooling: Central air
Costs and taxesTaxes $2,289 a year, Condo fee $755 a month, Heat included, water included, cac included, building insurance included, common elements included, parking included
- Taxes, 2024: $2,289 a year
- Condo fee: $755 a month
- Fee includes: Heat included, water included, cac included, building insurance included, common elements included, parking included
- HST: HST included in the price
Included in the saleAll elf, all appliances (fridge, stove, dishwasher, washer & dryer) and all window coverings.
- Included: All elf, all appliances (fridge, stove, dishwasher, washer & dryer) and all window coverings.
NearbyClear view, library, park, school, public transit, hospital
- Close to: Clear view, library, park, school, public transit, hospital
Listing detailsC12091573, Expired, Apr 18, 2025
- MLS® number: C12091573
- Status: Expired
- Listed on: Apr 18, 2025
- Days on market: 91
- Updated: Jul 18, 2025
- Possession: Flexible
- Occupied by: Tenant
- Listing brokerage: HOUSESIGMA INC.
About this home
Unit 1208, 2 Clairtrell Road, North York (Willowdale East), ON M2N 7H5
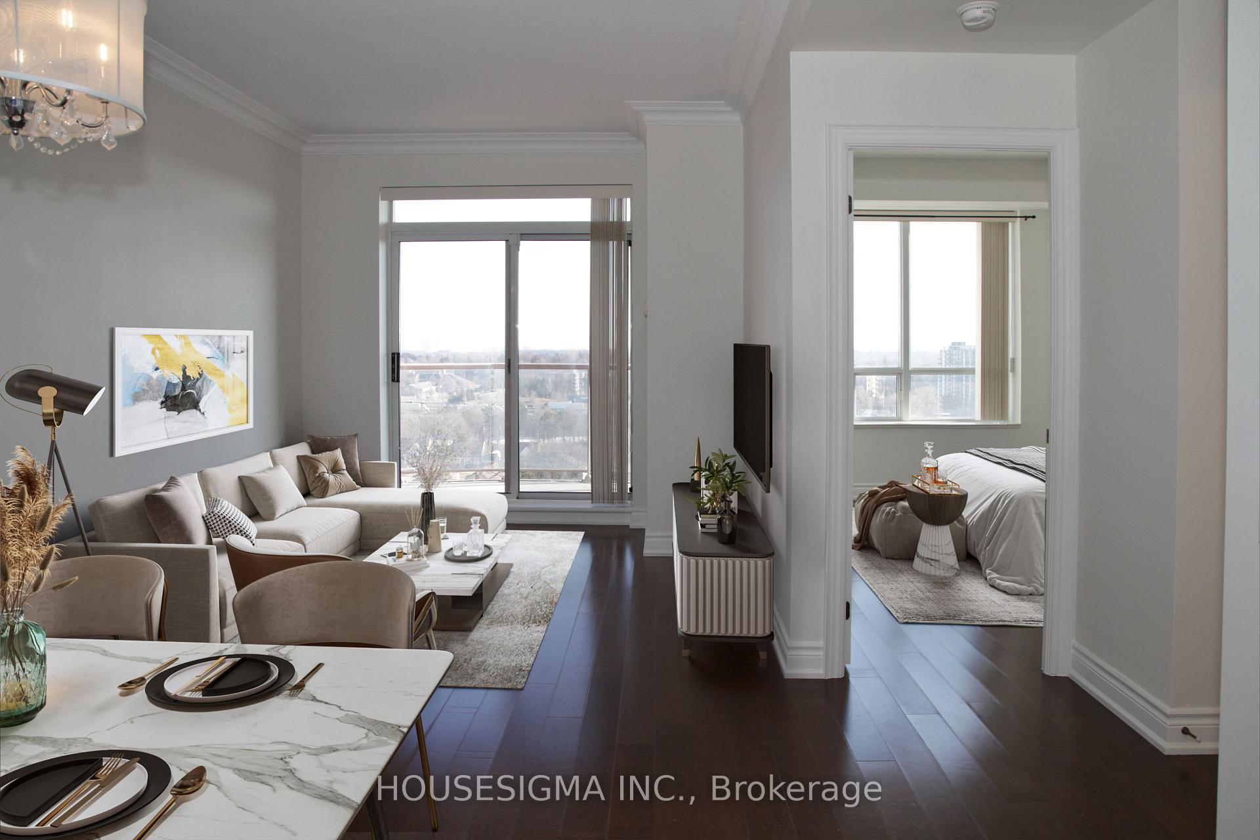
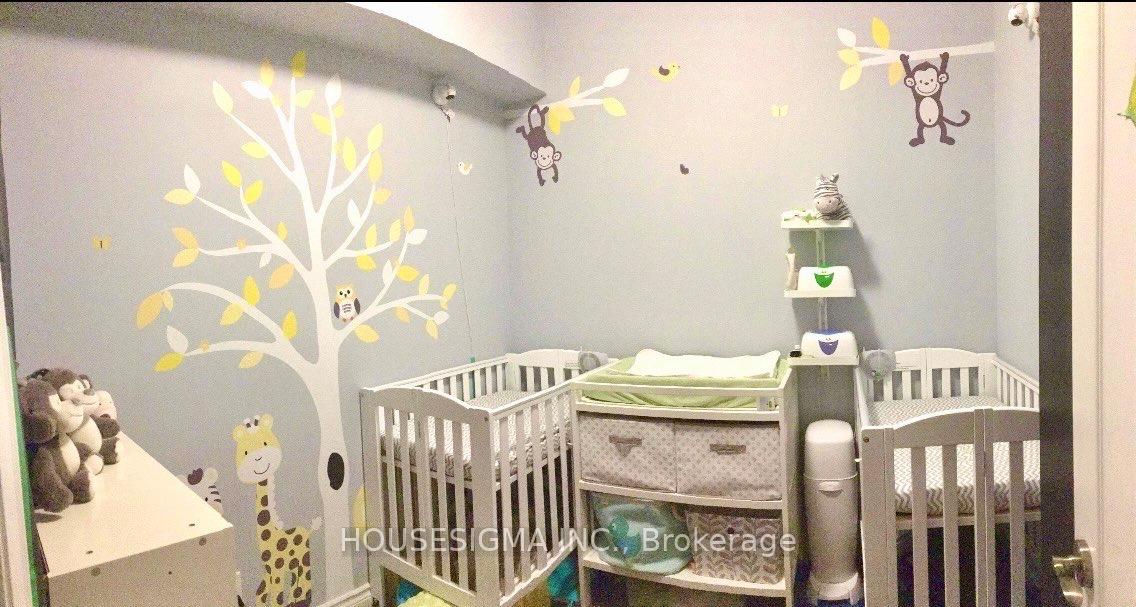
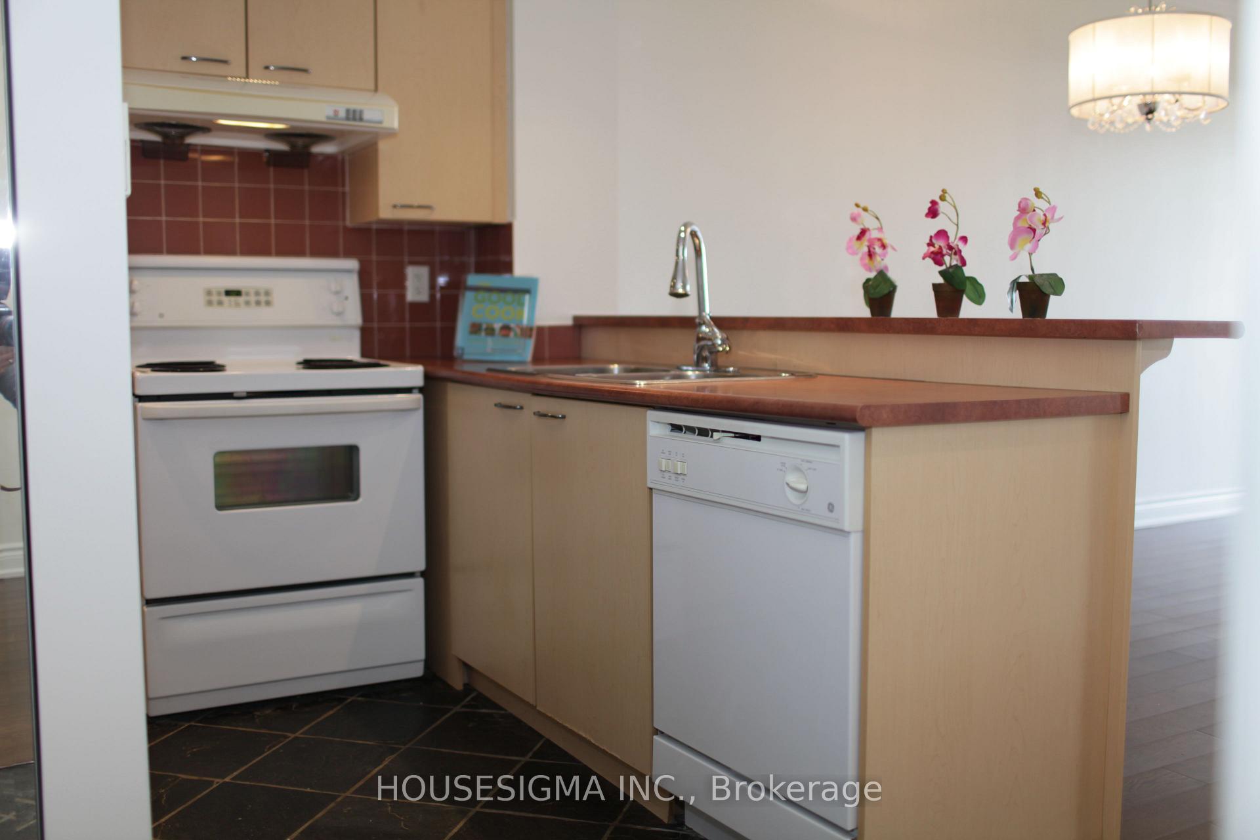
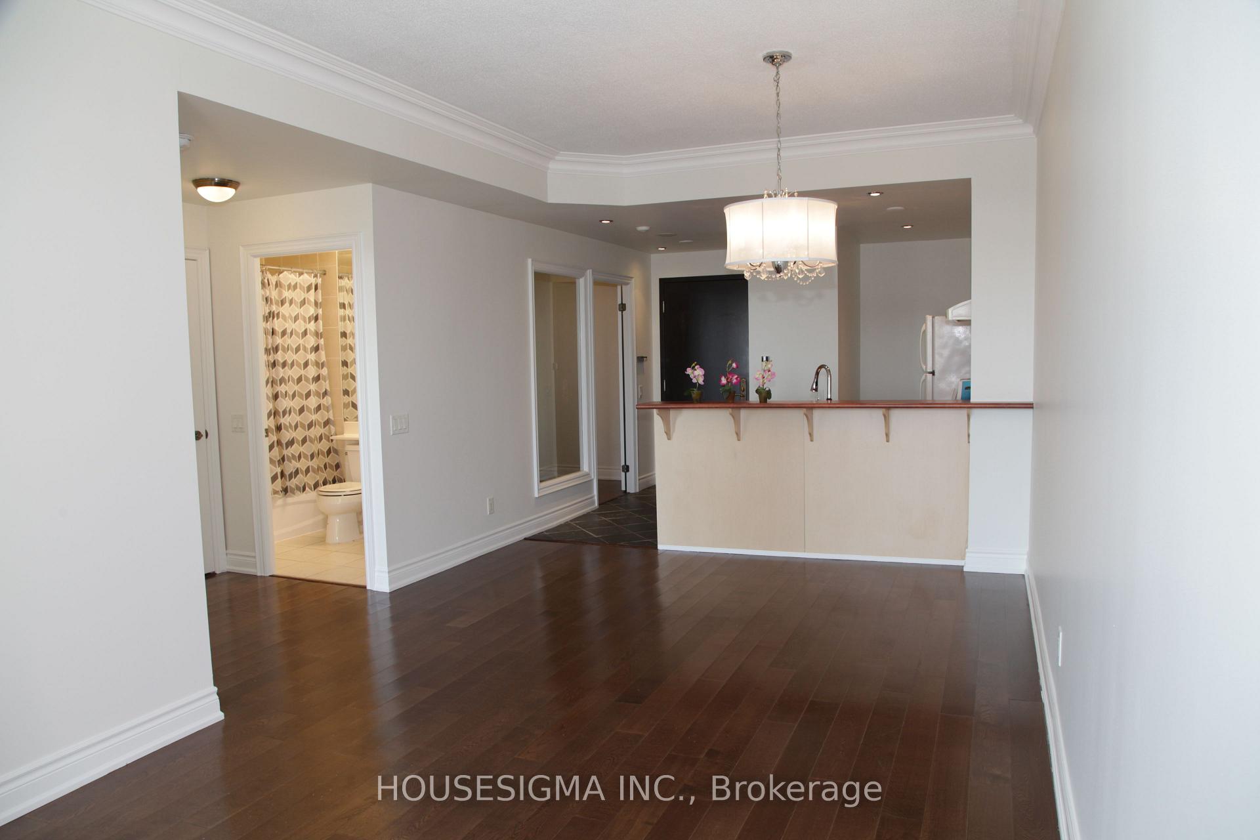
Luxurious living at Bayview Mansion, a Boutique style mid-rise condo building, located in one of Toronto's most prestigious neighborhood. This exceptionally bright & spacious unit faces South with a stunning unobstructed view of the skyline & CN Tower. Large 1 bedroom + den with 9' ceiling & big windows open to balcony. The marble tiles & pot lights at entrance welcome you to the clean kitchen with ample cabinet space, breakfast bar & tile floor. Newer fridge ('19). The unit is carpet free with wood floor throughout, crown moulding, freshly painted (2021) newer washer/dryer & dishwasher (2021), Master bedroom with closet organizer. The den has a door with greenhouse window which can be a home office of works as a 2nd bedroom. Enjoy shopping at the upscale Bayview Village mall, Loblaws; YMCA across the street; gourmet restaurants close by. Steps to parks, Bayview subway, TTC, mins to major hwy (401,404/DVP & 407). Great schools area: Earl Haig, short walk to Hollywood P.S. and St. Gabriel Catholic School is just mins away. A well managed & safe building with 24 hrs concierge. Residents can enjoy incredible amenities including, exercise room, a party/meeting room, sauna, rooftop deck/garden & abundance of underground visitor parking.
Ask about this home
A HOMEH agent will answer your questions about this home.
Know more about Bayview Mansions Condos
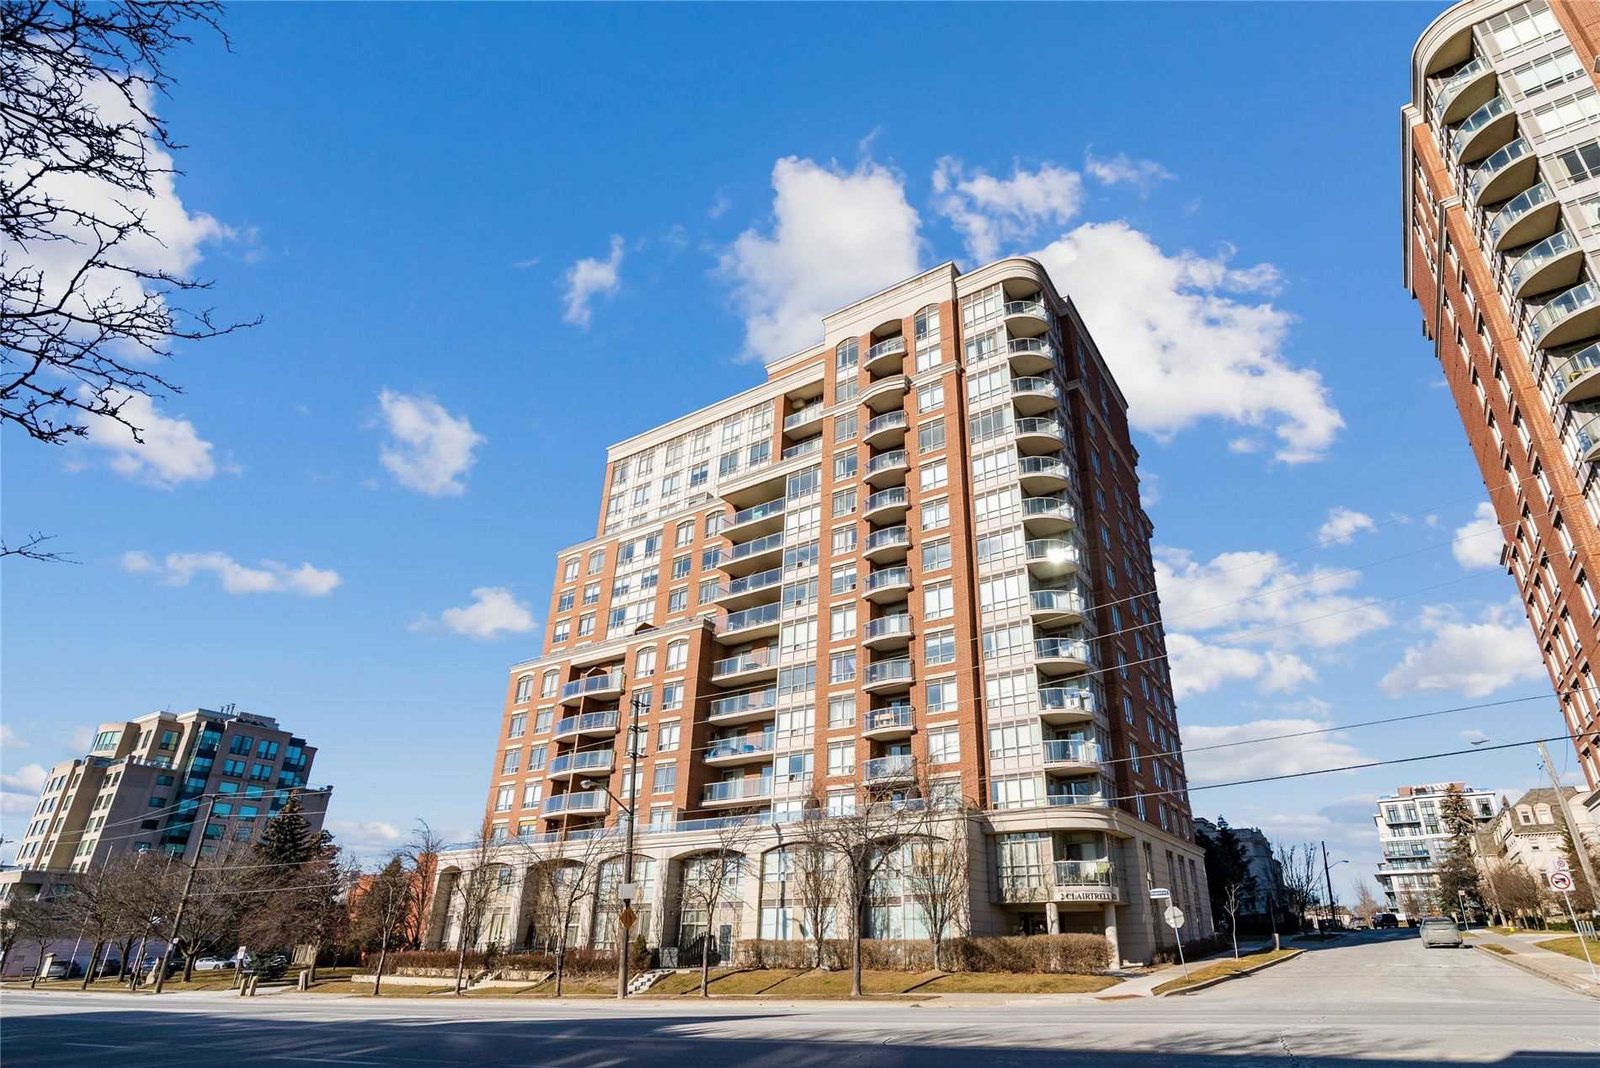
Condo building · 2 Clairtrell Road
Bayview Mansions Condos is a 14-storey condo with 137 suites, built in 2003 by Times Group Corporation. Right now 2 for sale and 4 for rent are on the market here.
- 14storeys
- 137suites
- $659/sq ft
- 2003built
No similar units for sale in Bayview Mansions Condos right now.
Around this home
Daily convenience, out of 100, from the distances below
Schools nearby
School rating, out of 10.
Helpful calculators
Your HOMEH agent

"I would see it this week."