

2 Craigmont Drive
2 Craigmont Drive
 See all 24 photos
Property history
Facts and features
- BasementFull
- Water, sewerMunicipal
- HeatingForced air
- CoolingCentral air
- Hardwood floors
- Fireplace
- Central air
The homeDetached, Backsplit 5, 2,500–3,000 sq ft
- Type: Detached
- Style: Backsplit 5
- Living space: 2,500–3,000 sq ft
- Basement: Full
InsideFireplace Yes, Hardwood, Tile, Rooms above ground 10
- Fireplace: Yes
- Flooring: Hardwood, Tile
- Rooms above ground: 10
- Rooms in the basement: 2
- Bedrooms: 5 + 1 in the basement
- Bathrooms: 4
- Kitchens: 1
- Family room: Yes
Outside and lotBrick, Asphalt shingle, Concrete
- Exterior: Brick
- Roof: Asphalt shingle
- Foundation: Concrete
- Size: 36.88 × 175.4 ft
- Zoning: Res
Parking2 Garage, Built-in, Private
- Spaces: 2 Garage
- Garage: Built-in
- Driveway: Private
Heating, water and powerForced air, gas, Central air, Municipal water
- Heating: Forced air, gas
- Cooling: Central air
- Water: Municipal water
- Sewer: Municipal sewer
Costs and taxesTaxes $8,963 a year, HST included in the price
- Taxes, 2025: $8,963 a year
- HST: HST included in the price
Included in the saleAll appl incl: s/s fridge & oven,micro,dw, garb,glass c/top stove,fan,washer,dryer; cac,cvac + all rel. equip,alarm system (not incl mon fees).
- Included: All appl incl: s/s fridge & oven,micro,dw, garb,glass c/top stove,fan,washer,dryer; cac,cvac + all rel. equip,alarm system (not incl mon fees).
Listing detailsC12710300, Sold, Jan 17, 2026
- MLS® number: C12710300
- Status: Sold
- Listed on: Jan 17, 2026
- Days on market: 59
- Updated: Mar 17, 2026
- Possession: 2026-03-01 / Flexible
- Occupied by: Owner
- Listing brokerage: HOMELIFE LANDMARK REALTY INC.
About this home
2 Craigmont Drive, North York (Bayview Woods-Steeles), ON M2H 1C5
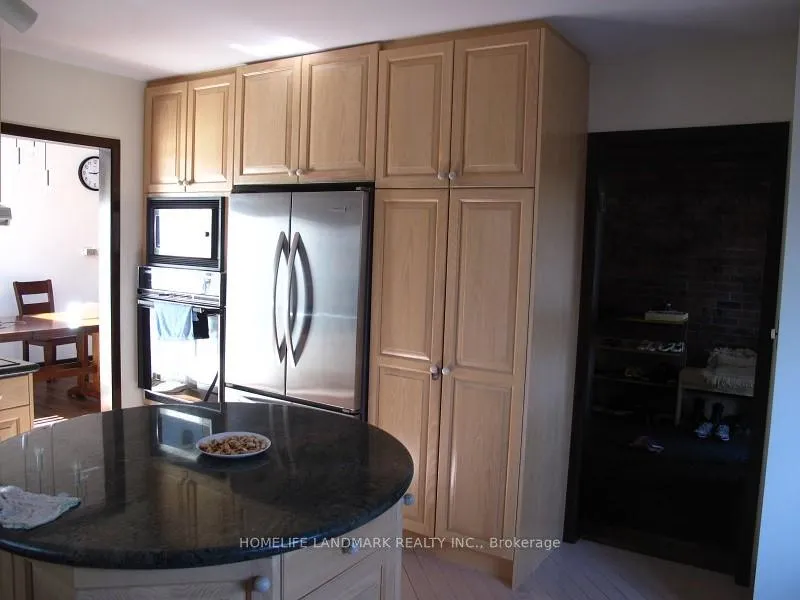
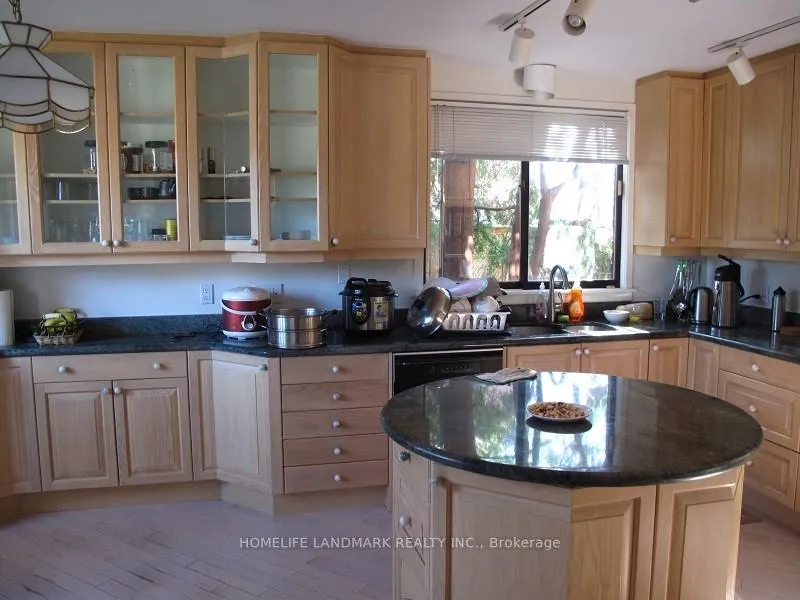
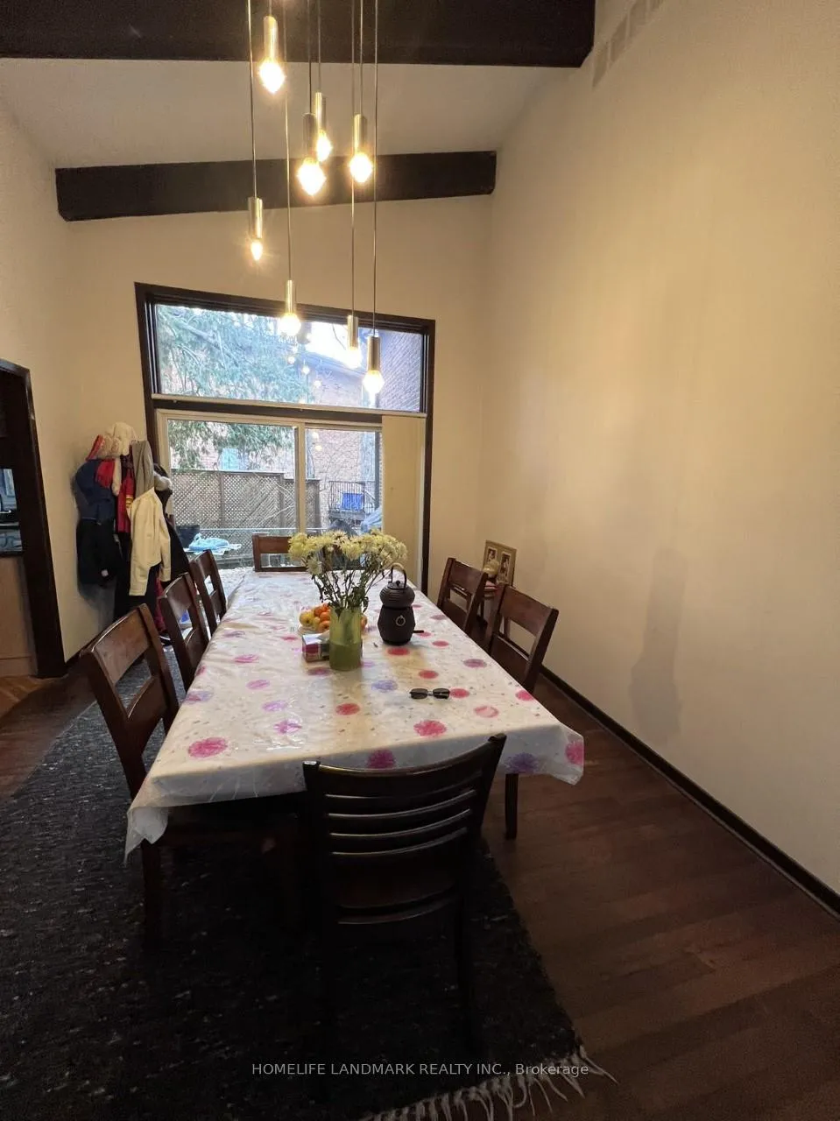
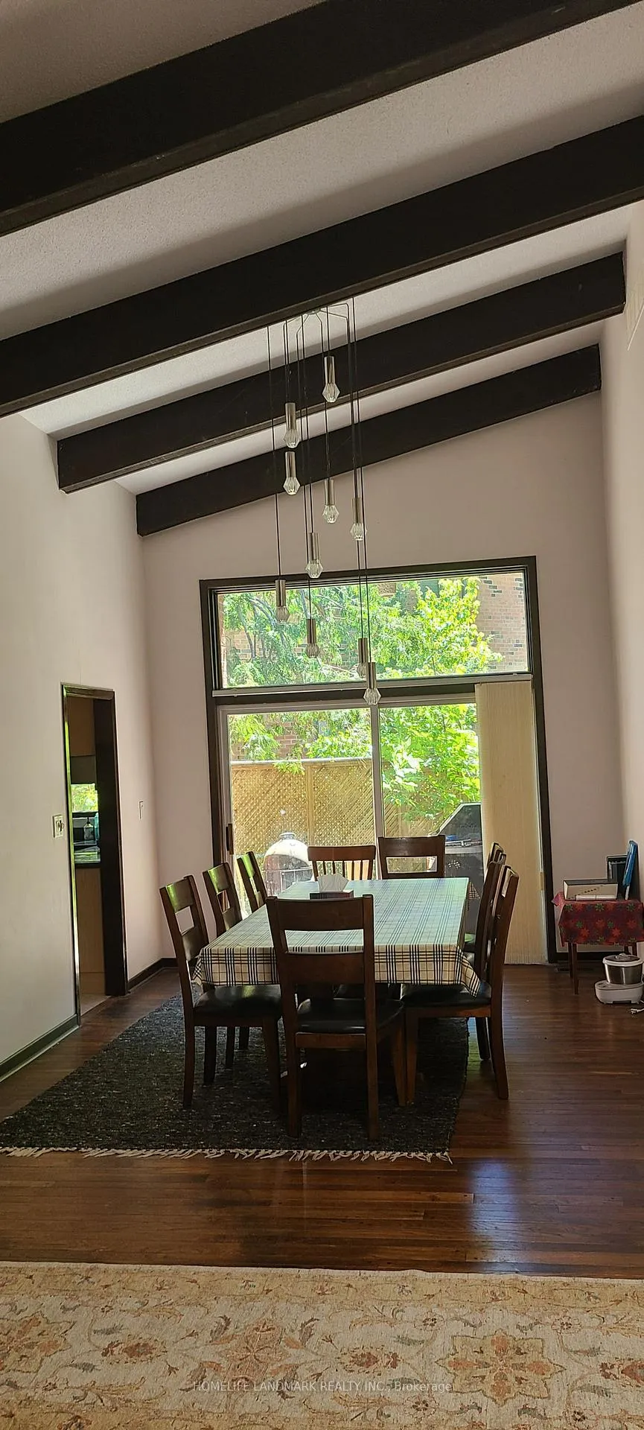
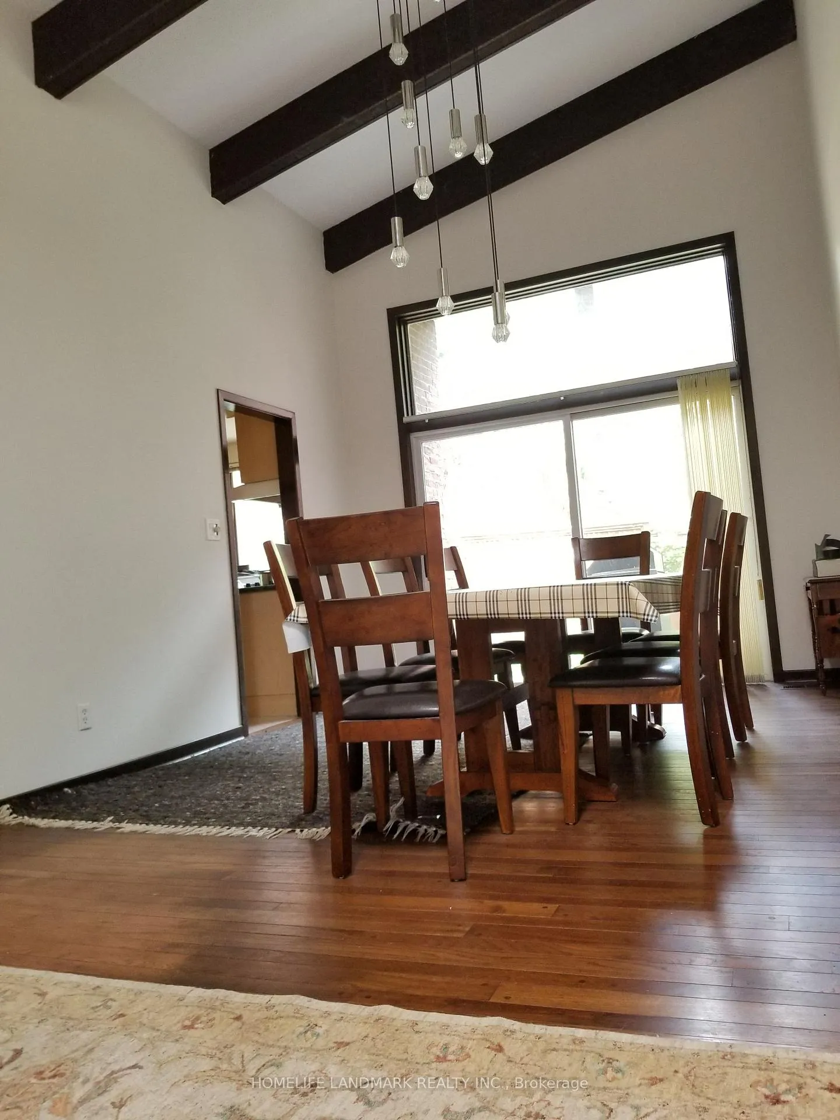
A MUST SEE Property!!! Architect's Own Designed Five Level Backsplit Home Located On Quiet Court & Backing To Gorgeous Ravine & Pool Size Lot total 9795Sqft. $xxxxx worth of renovations. Soaring 14' + 16' Ceilings. Gourmet Irpina Kitchen W/Granite Counters,Oak & Tempered Glass,Floating Staircase. Bruce Ranch Plank OakFlooring,2 Skylights,2 Fireplaces,2 Dens, Large Family Rm W/Walk-Out To Beautifully Landscaped Perennial Gardens. Large Billiards RmW/Brunswick Pool Table (5'X10'). *Open Concept. AY Jackson School Zone.
Ask about this home
A HOMEH agent will answer your questions about this home.
Around this home
Daily convenience, out of 100, from the distances below
Schools nearby
School rating, out of 10.
Helpful calculators
Your HOMEH agent

"I would see it this week."