

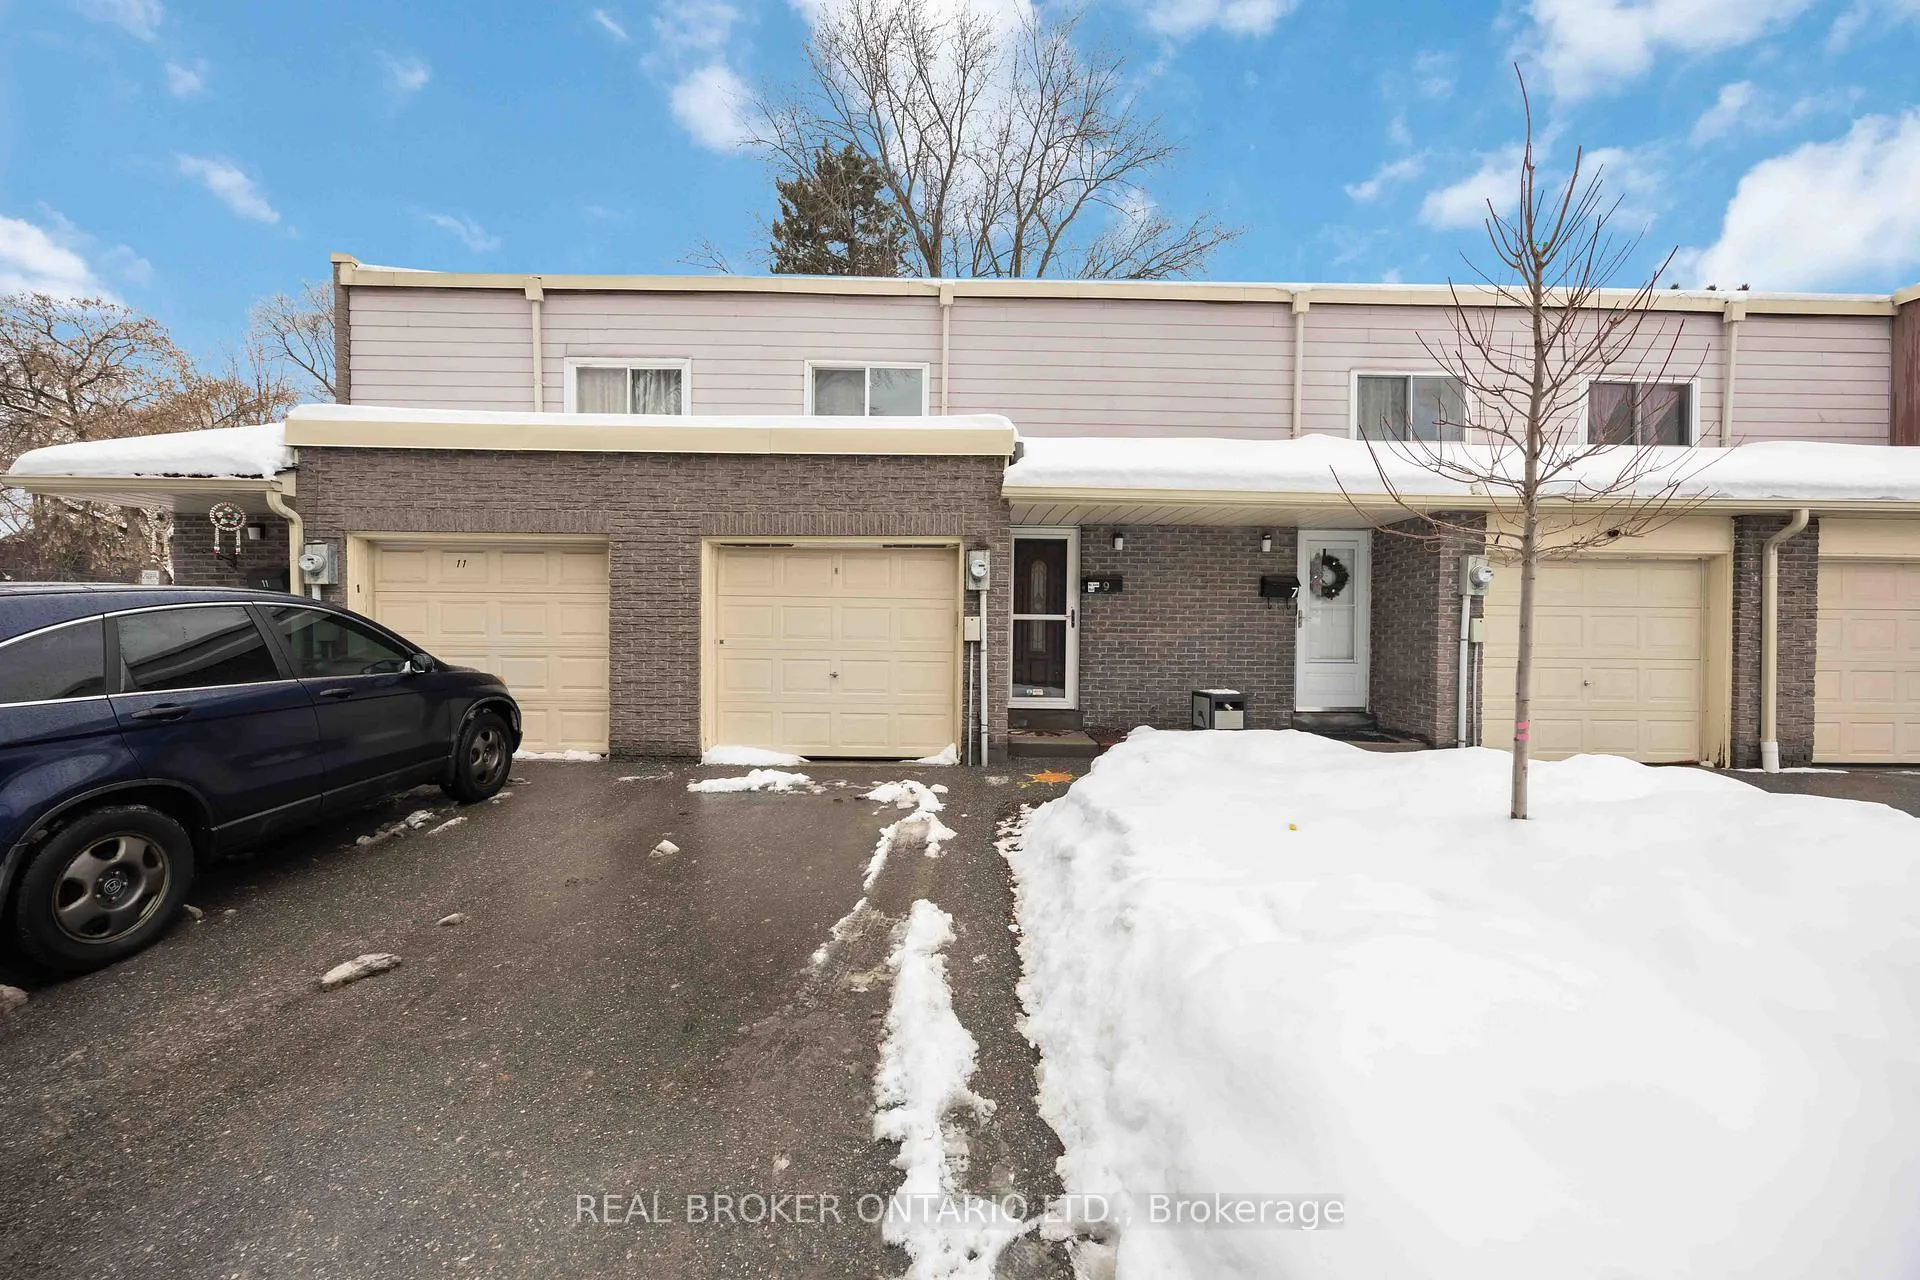
9 Pepper Vineway
9 Pepper Vineway
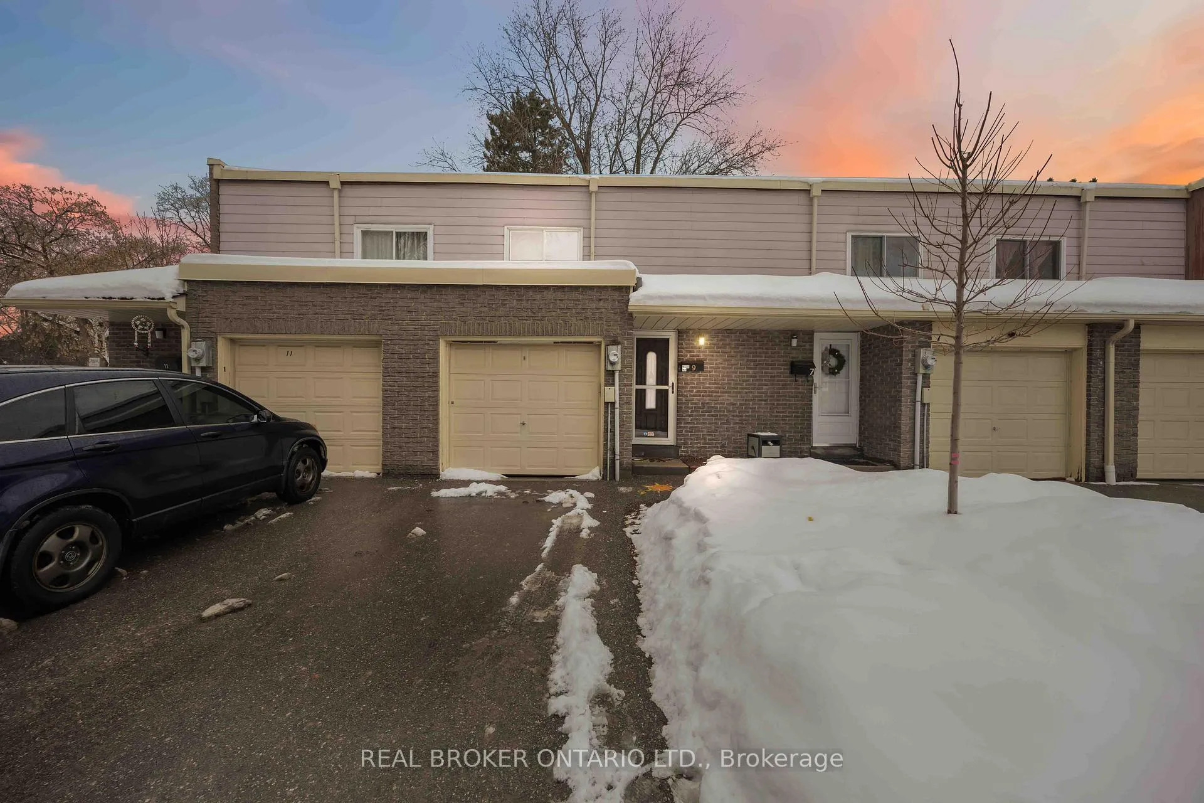
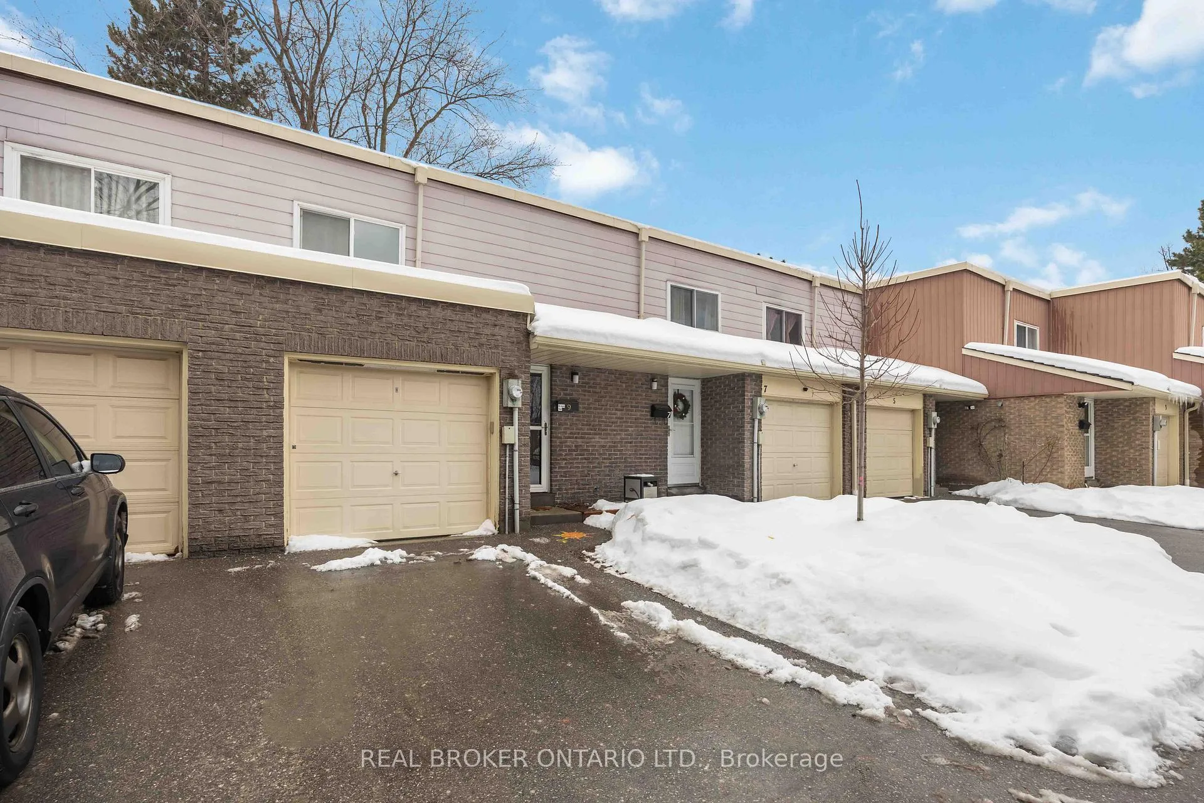
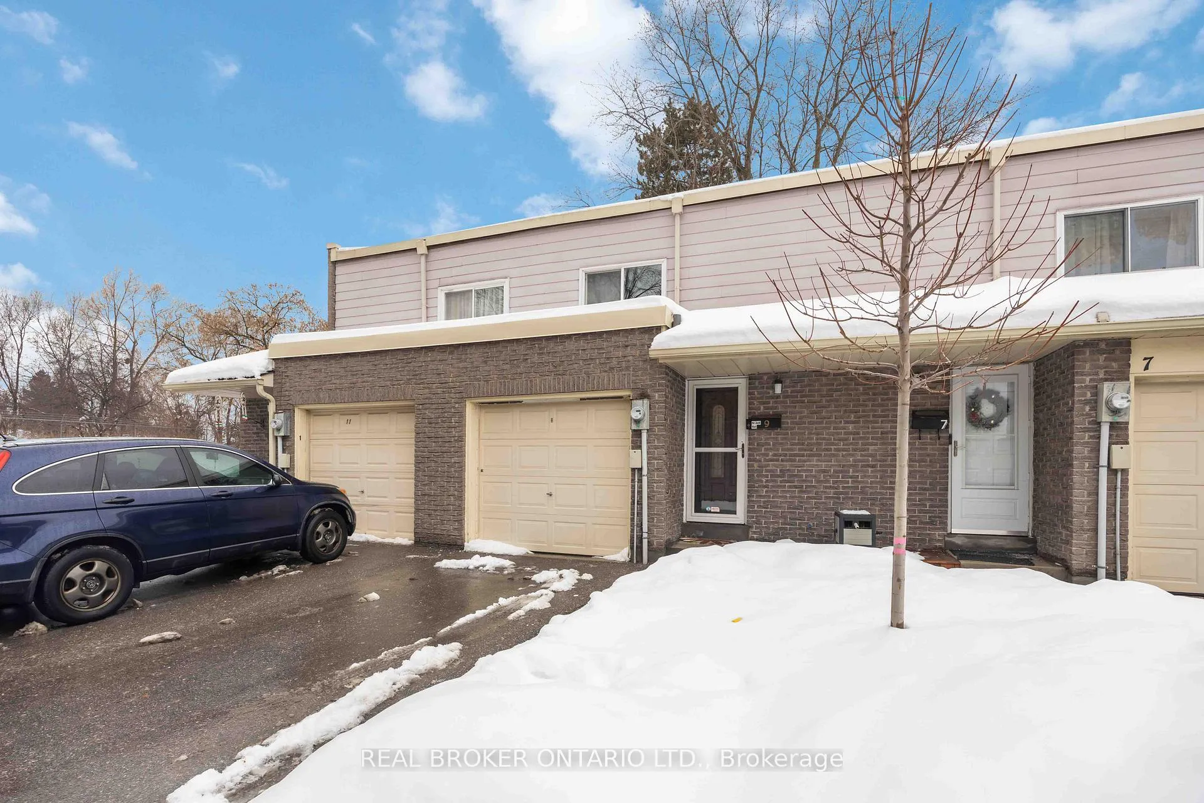
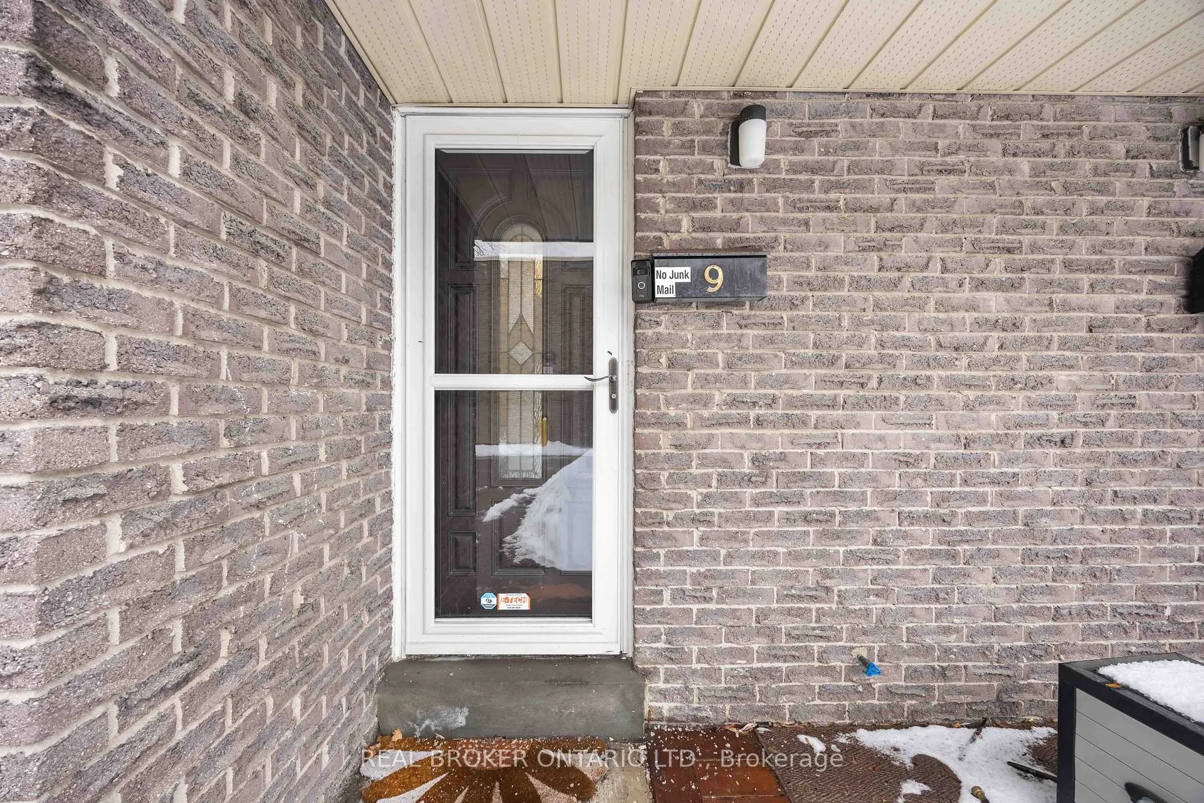 See all 50 photos
Property history
Facts and features
- BasementFinished
- ExposureNorth
- LaundryEnsuite
- LockerNone
- Hardwood floors
- Central air
The homeCondo Townhouse, 2-storey, 1,000–1,199 sq ft
- Type: Condo Townhouse
- Style: 2-storey
- Living space: 1,000–1,199 sq ft
- Basement: Finished
- Exposure: North
InsideHardwood, Parquet, Vinyl, Ensuite, lower level, Storage
- Flooring: Hardwood, Parquet, Vinyl
- Laundry: Ensuite, lower level
- Features: Storage
- Rooms above ground: 7
- Bedrooms: 3
- Bathrooms: 3
- Kitchens: 1
OutsideAluminum siding, brick, Balcony None
- Exterior: Aluminum siding, brick
- Balcony: None
Parking and locker2 Parking (1 garage + 1 drive), Built-in, Parking type Owned
- Spaces: 2 Parking (1 garage + 1 drive)
- Garage: Built-in
- Parking type: Owned
- Driveway: Private
- Locker: None
BuildingVineway Townhomes, Storeys 2, Registered 1987
- Name: Vineway Townhomes
- Storeys: 2
- Registered: 1987
- Condo corporation: 116
- Pets: Allowed
Heating, water and powerForced air, gas, Central air
- Heating: Forced air, gas
- Cooling: Central air
Costs and taxesTaxes $2,768 a year, Condo fee $613 a month, Cable tv included, common elements included, building insurance included, parking included, water included, cac included
- Taxes, 2025: $2,768 a year
- Condo fee: $613 a month
- Fee includes: Cable tv included, common elements included, building insurance included, parking included, water included, cac included
- HST: HST included in the price
Included in the saleStove , fridge, range hood. washer & dryer, light fixtures, hot water tank. central ac. highspeed internet included in maintennece fee, Water filtration unit, wet bar mini fridge, water softener
- Included: Stove , fridge, range hood. washer & dryer, light fixtures, hot water tank. central ac. highspeed internet included in maintennece fee
- Not included: Water filtration unit, wet bar mini fridge, water softener
Listing detailsC12707756, Sold, Jan 19, 2026
- MLS® number: C12707756
- Status: Sold
- Listed on: Jan 19, 2026
- Days on market: 31
- Updated: Feb 19, 2026
- Possession: Immediate
- Occupied by: Owner
- Listing brokerage: REAL BROKER ONTARIO LTD.
About this home
9 Pepper Vineway, North York (Bayview Village), ON M2J 4J7
Welcome to this tastefully updated condo townhouse offering over 1,500 sq ft of comfortable living space in the heart of Bayview Village, one of North York's most sought-after communities. This bright, well-laid-out home features hardwood flooring throughout the main floor, a modernized kitchen with upgraded cabinetry and stainless steel appliances, and generous living and dining areas. The finished basement provides versatile space ideal for a family room, home office, or guest retreat, complete with ample storage and a dedicated laundry area. Step outside to a private, fenced backyard featuring an upgraded deck-perfect for relaxing or entertaining. Enjoy unmatched convenience just minutes from Bayview Village Shopping Centre, TTC subway access, parks, schools, and major highways. A true move-in-ready opportunity ideal for first-time buyers, downsizers, or investors.
Ask about this home
A HOMEH agent will answer your questions about this home.
Know more about Vineway Townhomes
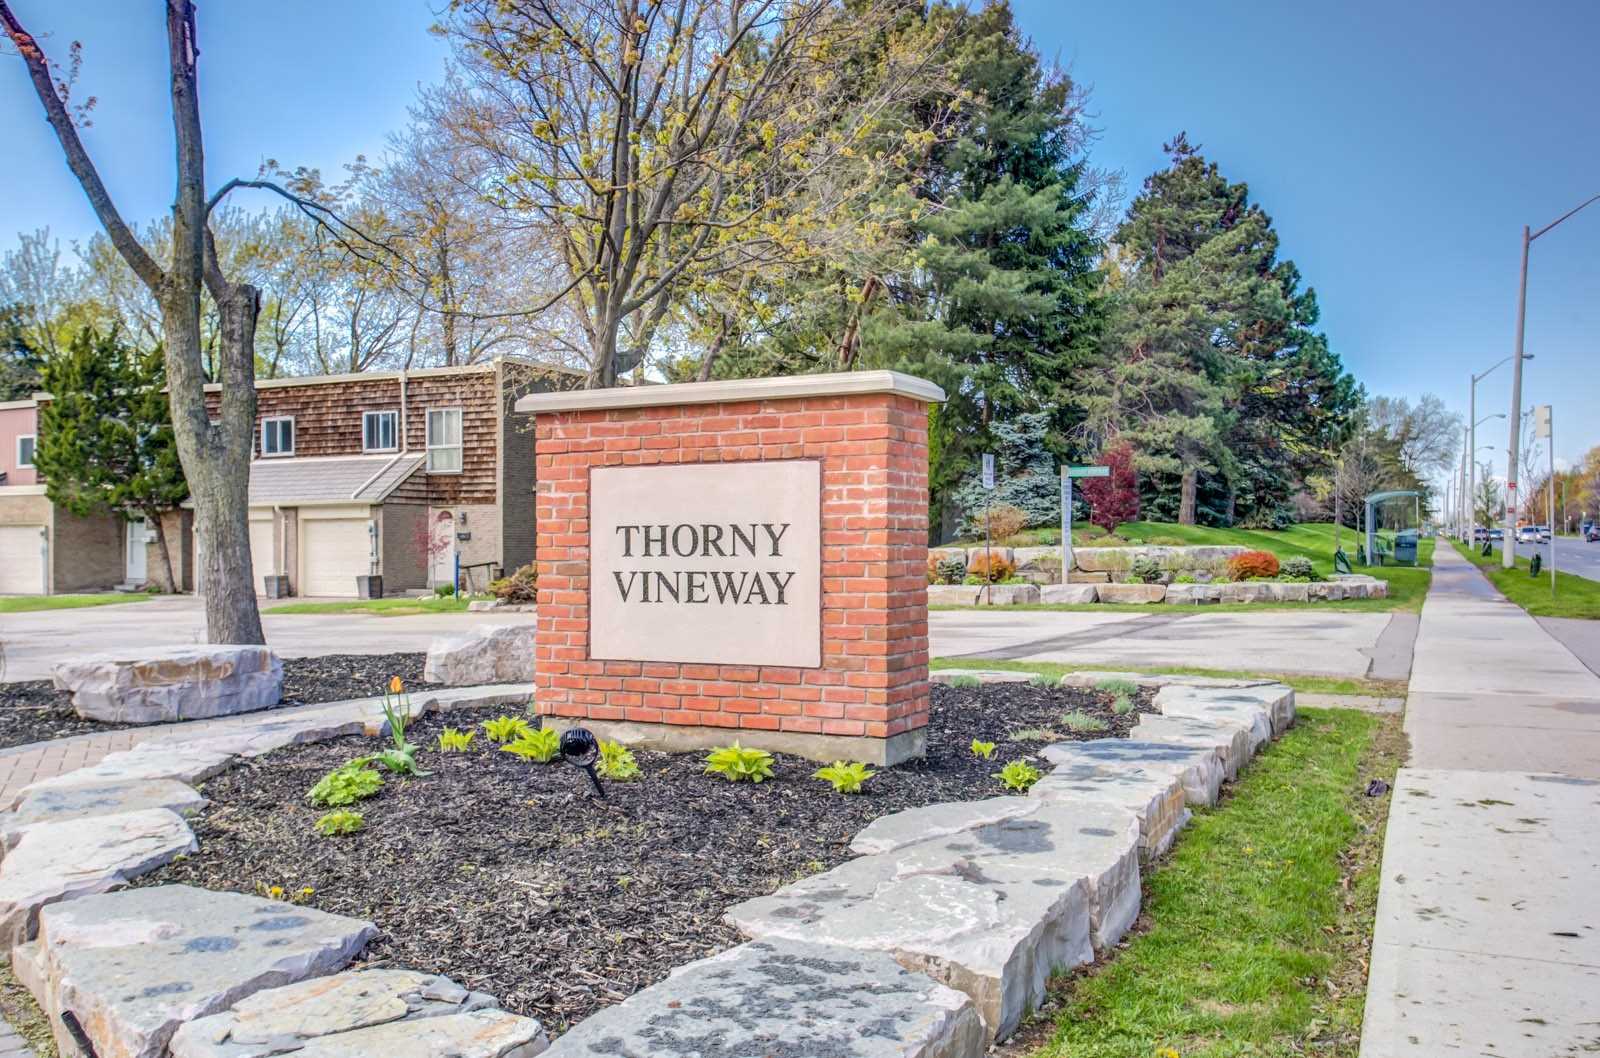
Condo building · 1-170 Woody Vine Way
Vineway Townhomes is a 2-storey condo, built in 1987 by Unknown. No units are on the market here right now.
- 2storeys
- $638/sq ft
- 1987built
No similar units for sale in Vineway Townhomes right now.
Around this home
Daily convenience, out of 100, from the distances below
Schools nearby
School rating, out of 10.
Helpful calculators
Your HOMEH agent

"Priced 2% over the Hestimate. I would see it this week."