

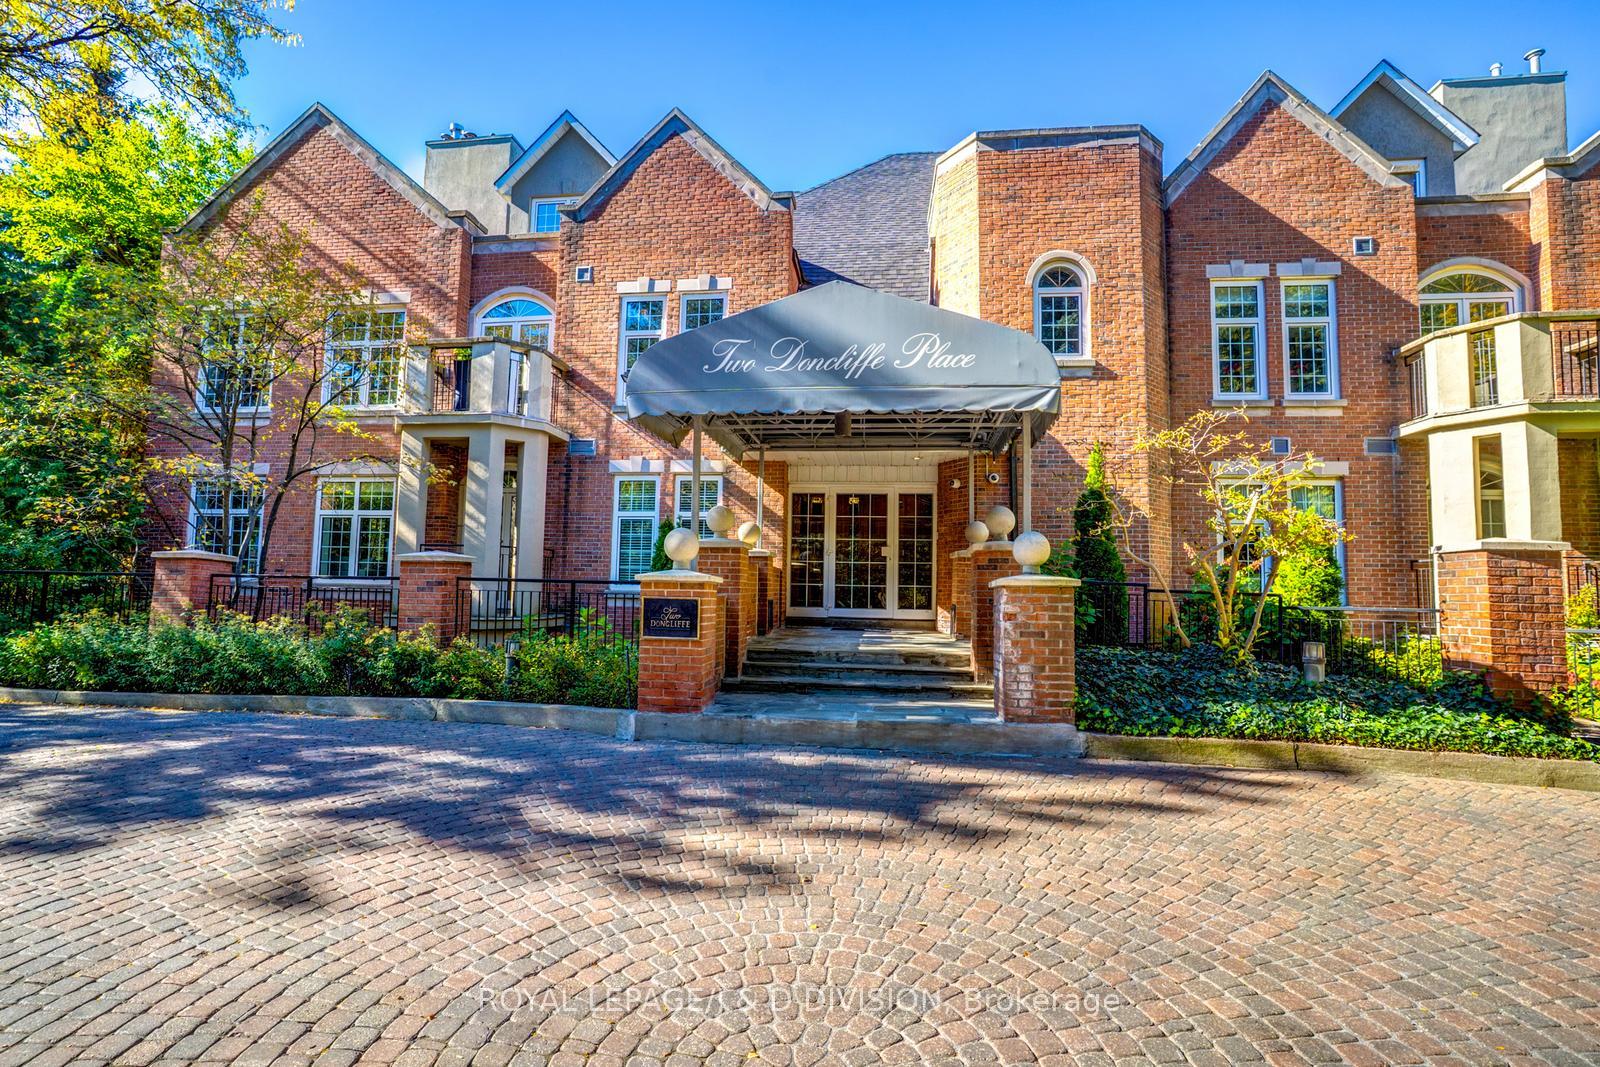
Unit 202B, 2 Doncliffe Place
Unit 202B, 2 Doncliffe Place
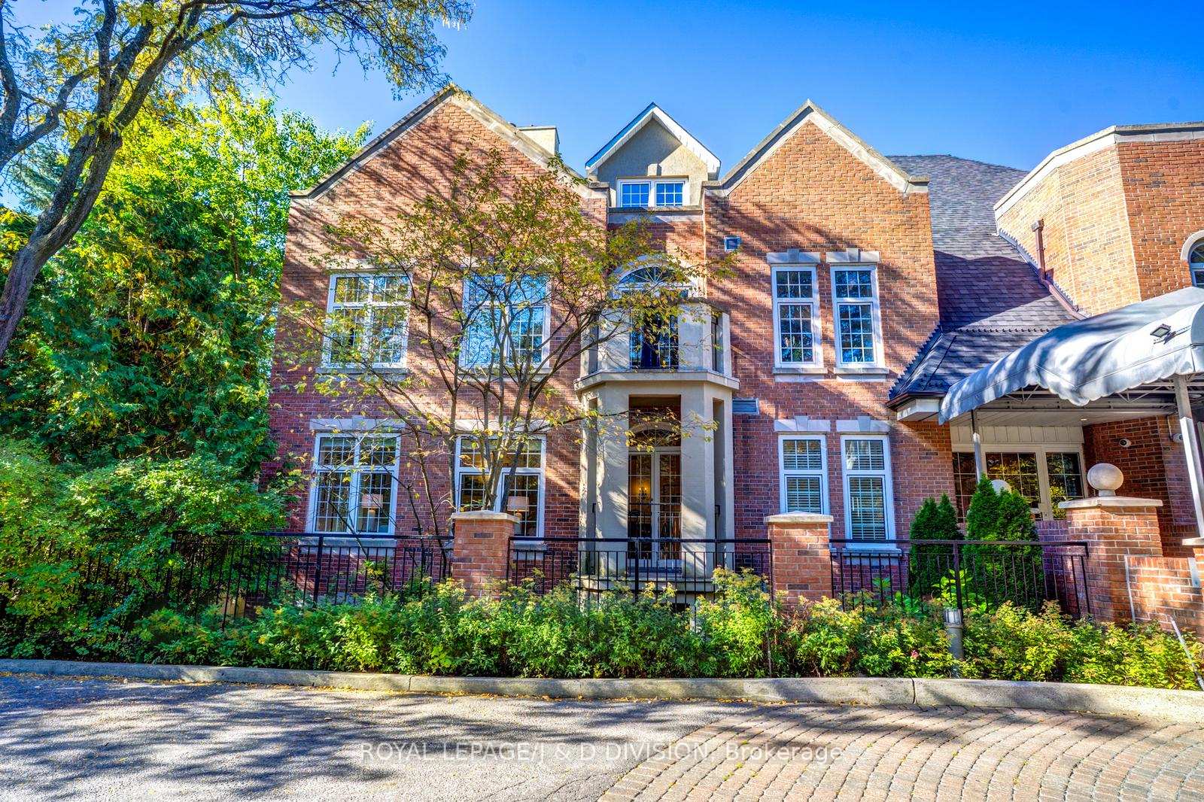
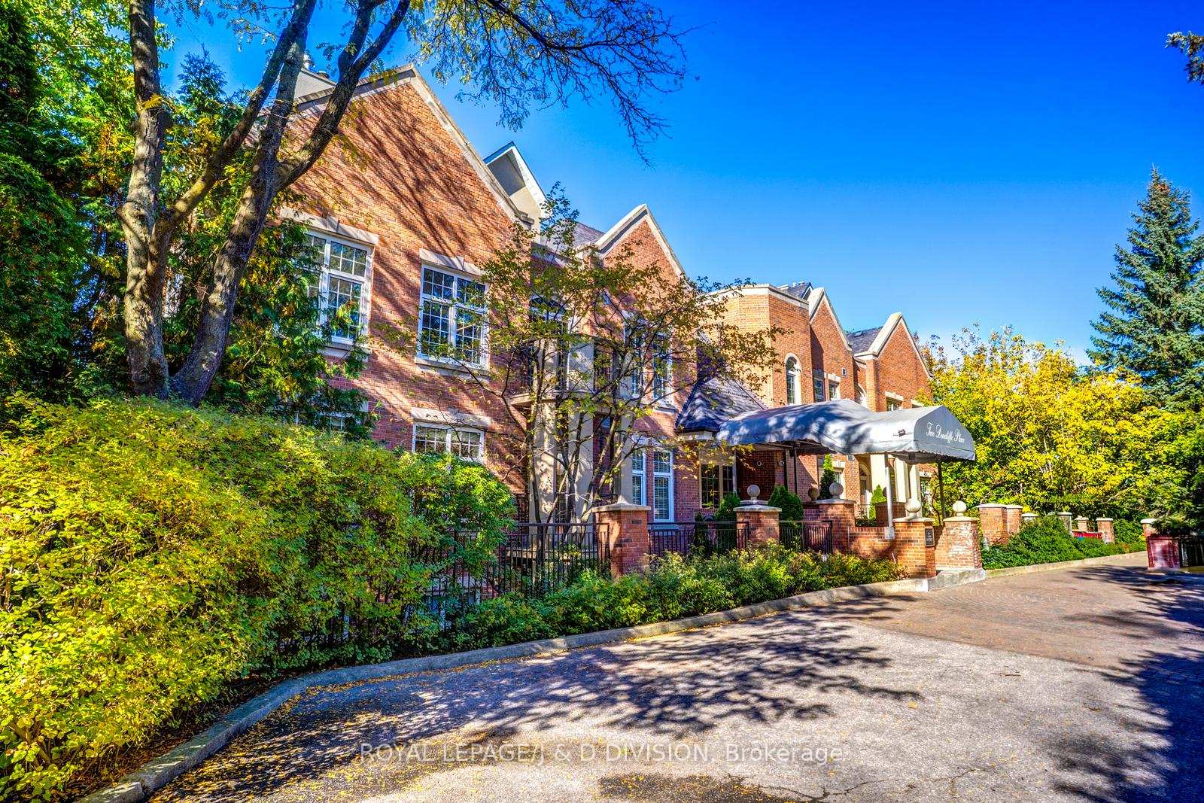
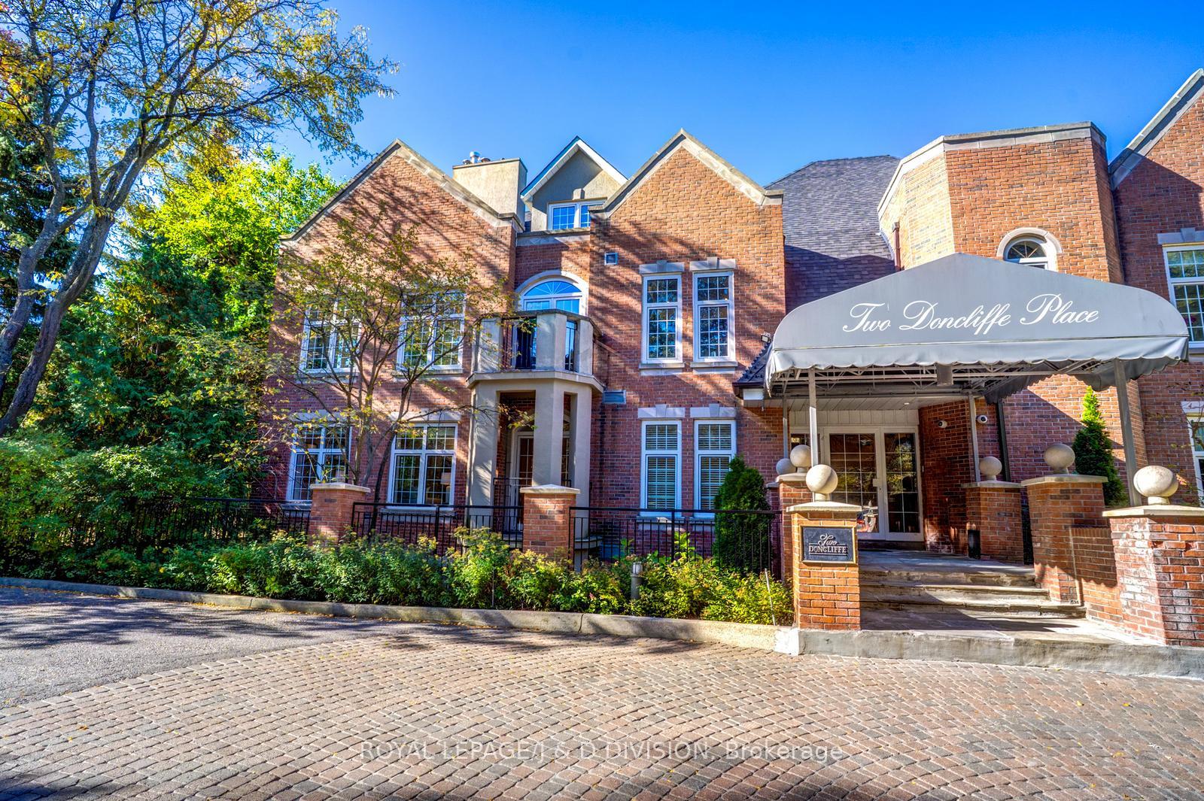
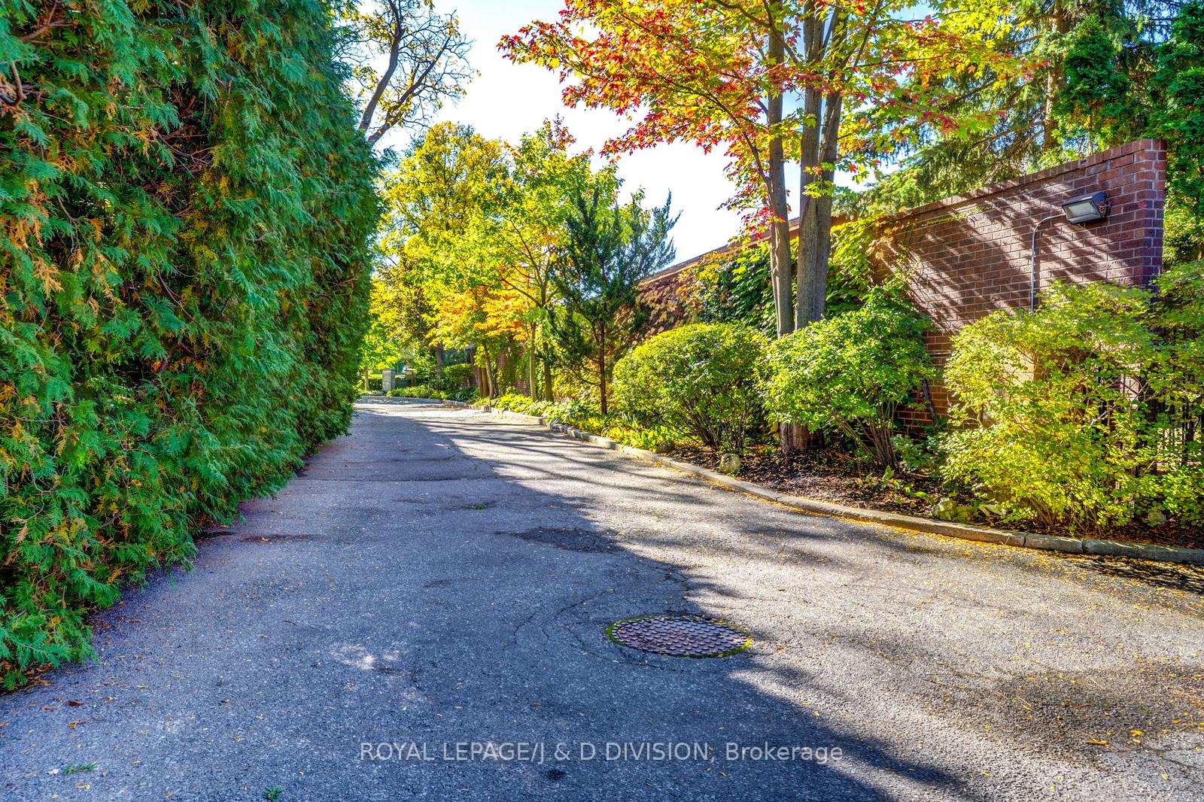 See all 48 photos
Property history
Facts and features
- ExposureSouth east
- LaundryIn-suite
- LockerExclusive
- BalconyOpen
- Hardwood floors
- Fireplace
- Central air
The homeCondo Apartment, Apartment, 1,400–1,599 sq ft
- TypeCondo Apartment
- StyleApartment
- Living space1,400–1,599 sq ft
- BasementNone
- ExposureSouth East
InsideFireplace Yes, natural gas, Hardwood, Broadloom, In-suite laundry, main level
- FireplaceYes, natural gas
- FlooringHardwood, Broadloom
- LaundryIn-suite laundry, main level
- Rooms above ground6
- Bedrooms2
- Bathrooms3
- Kitchens1
OutsideBrick, Open
- ExteriorBrick
- BalconyOpen
Parking and locker2 Parking, Underground, Exclusive
- Spaces2 Parking
- GarageUnderground
- Parking typeExclusive
- DrivewayTandem, underground
- LockerExclusive
- Locker unit4
- Locker levelBasement
BuildingThe Doncliffe Place, Storeys 3, Condo corporation 1007
- NameThe Doncliffe Place
- Storeys3
- Condo corporation1007
- AmenitiesElevator
- PetsNot allowed
Heating, water and powerForced air, gas, Central air
- HeatingForced air, gas
- CoolingCentral air
Costs and taxesTaxes $9,441 a year, Condo fee $1,755 a month, Common elements included, building insurance included, water included, parking included, cable tv included
- Taxes, 2025$9,441 a year
- Condo fee$1,755 a month
- Fee includesCommon elements included, building insurance included, water included, parking included, cable tv included
- HSTHST included in the price
- Rental itemsHot water tank.
Included in the saleIn-suite stackable washer & dryer, fridge, stove, dishwasher, microwave, gas fireplace, new broadloom, hardwood floors, electric light fixtures, window blinds, built-in desk and shelving, alarm system equipment. internet included in maintenance fee., 3 crystal sconces in dining area
- IncludedIn-suite stackable washer & dryer, fridge, stove, dishwasher, microwave, gas fireplace, new broadloom, hardwood floors, electric light fixtures, window blinds, built-in desk and shelving, alarm system equipment. internet included in maintenance fee.
- Not included3 crystal sconces in dining area
NearbyCul de sac/dead end, golf, greenbelt/conservation, place of worship, public transit, ravine
- Close toCul de sac/dead end, golf, greenbelt/conservation, place of worship, public transit, ravine
Listing detailsC12471867, Sold, Oct 19, 2025
- MLS® numberC12471867
- StatusSold
- Listed onOct 19, 2025
- Days on market38
- UpdatedNov 26, 2025
- PossessionImmediate
- Occupied byVacant
- Listing brokerageROYAL LEPAGE/J & D DIVISION
About this home
Unit 202B, 2 Doncliffe Place, North York (Bridle Path-Sunnybrook-York Mills), ON M4N 2R1
Rarely available opportunity in quiet, tucked-away boutique building!! It is 1 of 6 units nestled amongst multi-million dollar homes in the Rosedale Golf Club community. Sun-drenched with timeless features, this suite offer the perfect mix of luxury, comfort and convenience. Gorgeous hardwood floors, elegant trim, gas fireplace & natural light beaming through the oversized windows and doors enhance the layout and the feel of the main living space. Step outdoors from one of three balconies to enjoy sunlight and views to the west, east and south - totalling 146 square feet of additional space. The main bedroom is perfectly situated away from the living room with an elegant 5-piece ensuite bath, walk-in closet and double glass doors to its own balcony that overlooks the lush, stately gardens. Convert the Office/Den to a guest bedroom or enjoy the existing space with its functional built-in desk and cabinetry. A convenient elevator provides access to the garage and 2 car tandem parking. Enter through the main doors off Doncliffe or by elevator steps from the suite following a visit to the neighbourhoods many upscale shops & restaurants or its offerings of ravines, parks, tennis, golf that surround this exclusive building. Easy access to 410, Sunnybrook Hospital, TTC, places of worship.
Ask about this home
A HOMEH agent will answer your questions about this home.
Know more about The Doncliffe Place
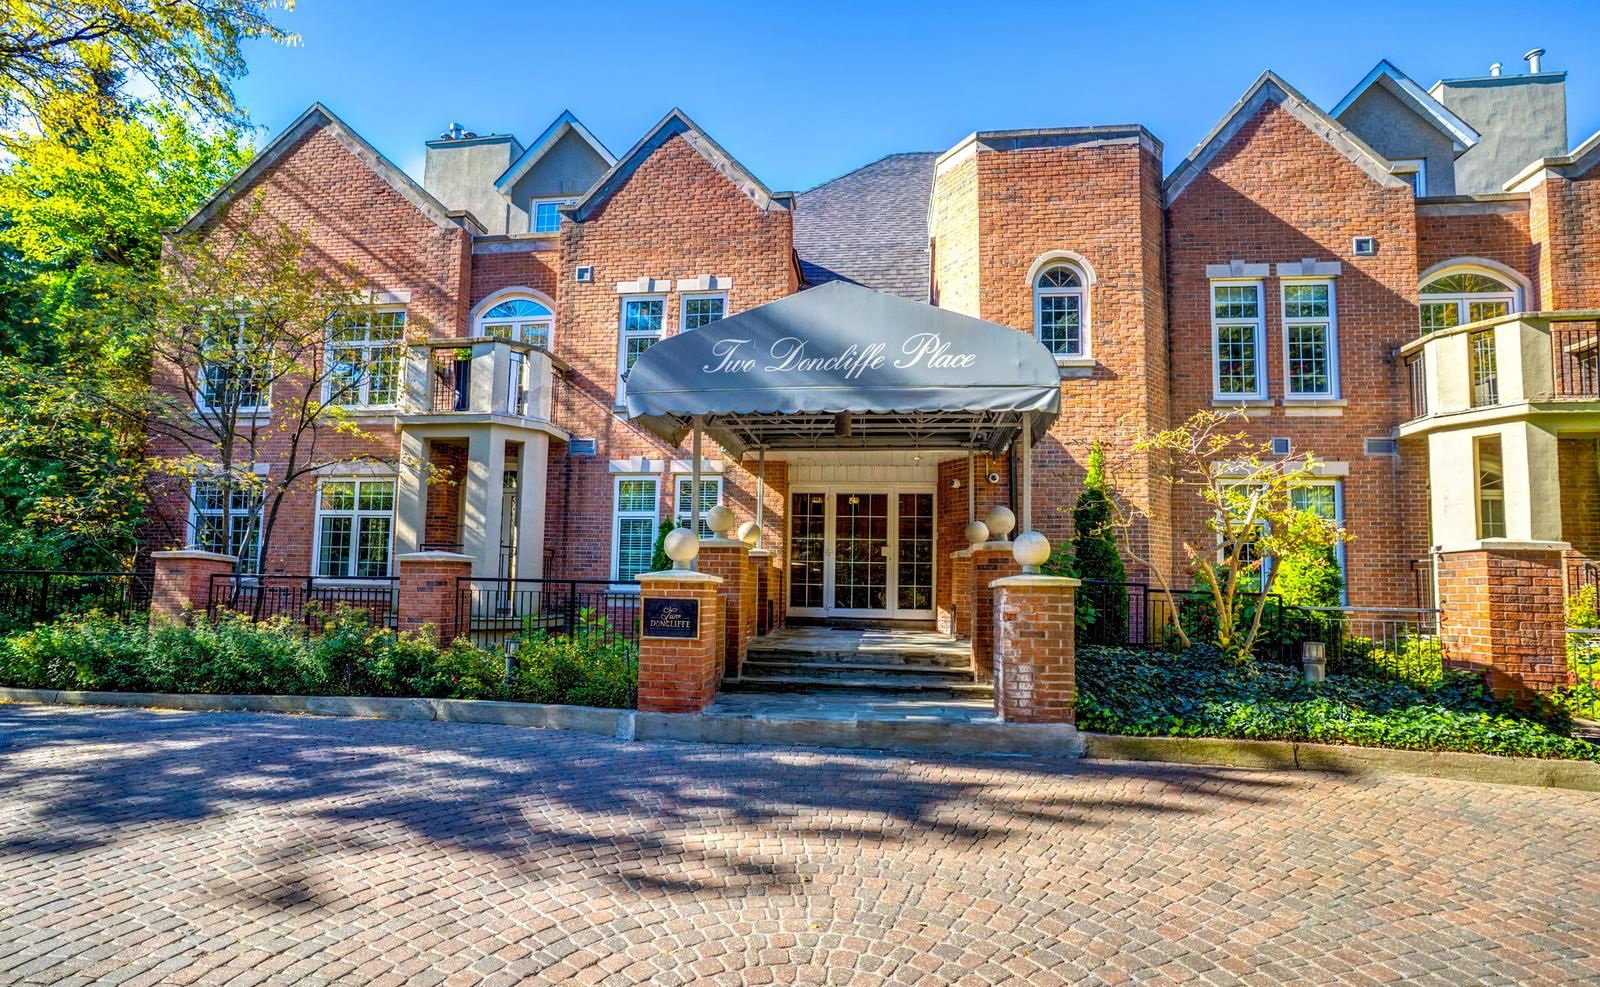
Condo building · 2 Doncliffe Place
The Doncliffe Place is a 3-storey condo. No units are on the market here right now.
- 3storeys
No similar units for sale in The Doncliffe Place right now.
Around this home
Daily convenience, out of 100, from the distances below
Schools nearby
School rating, out of 10.
Helpful calculators
Your HOMEH agent

"I would see it this week."