

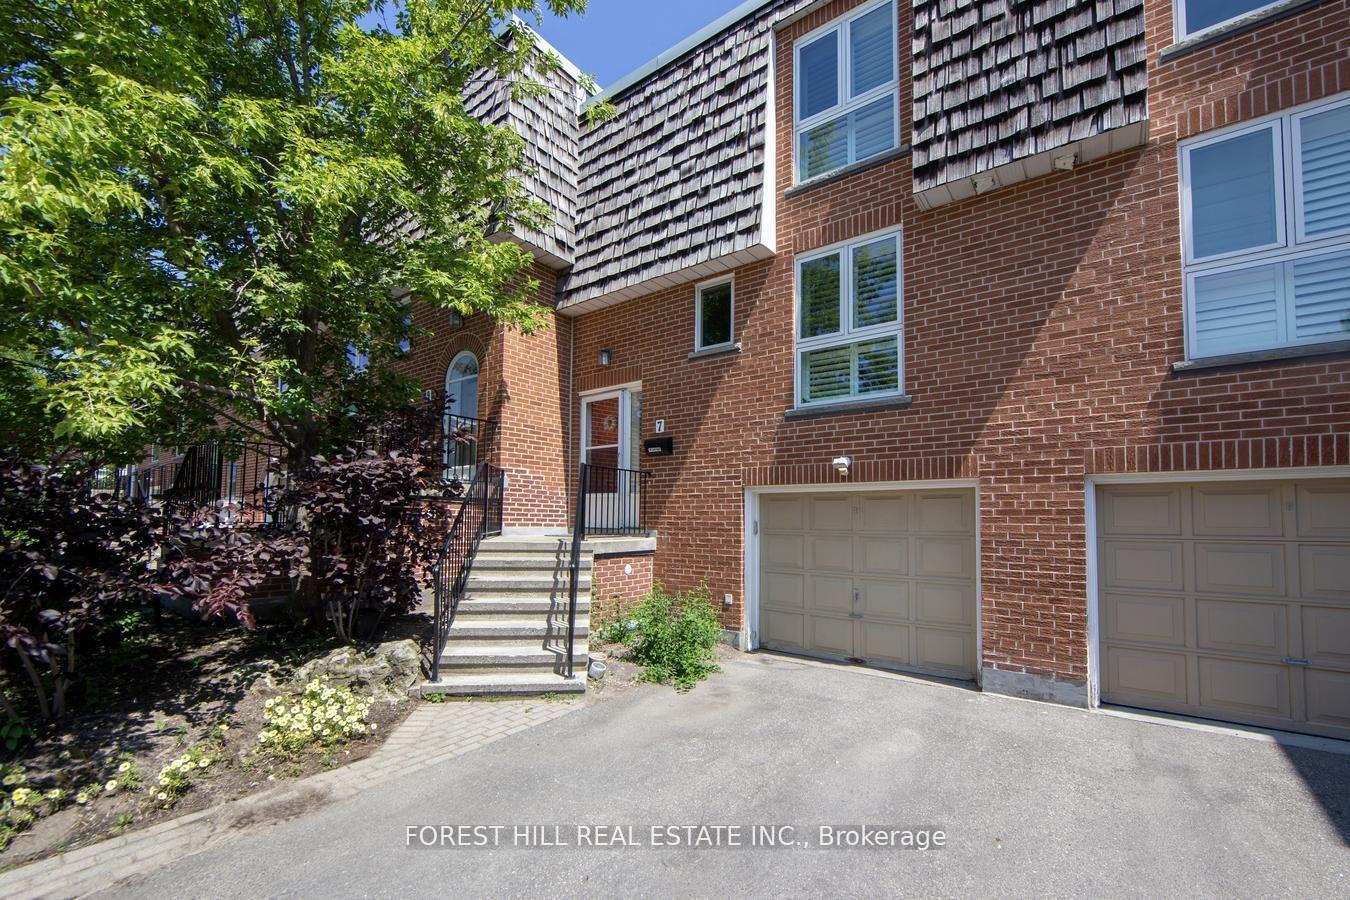
7 Maroon Mill Way
7 Maroon Mill Way
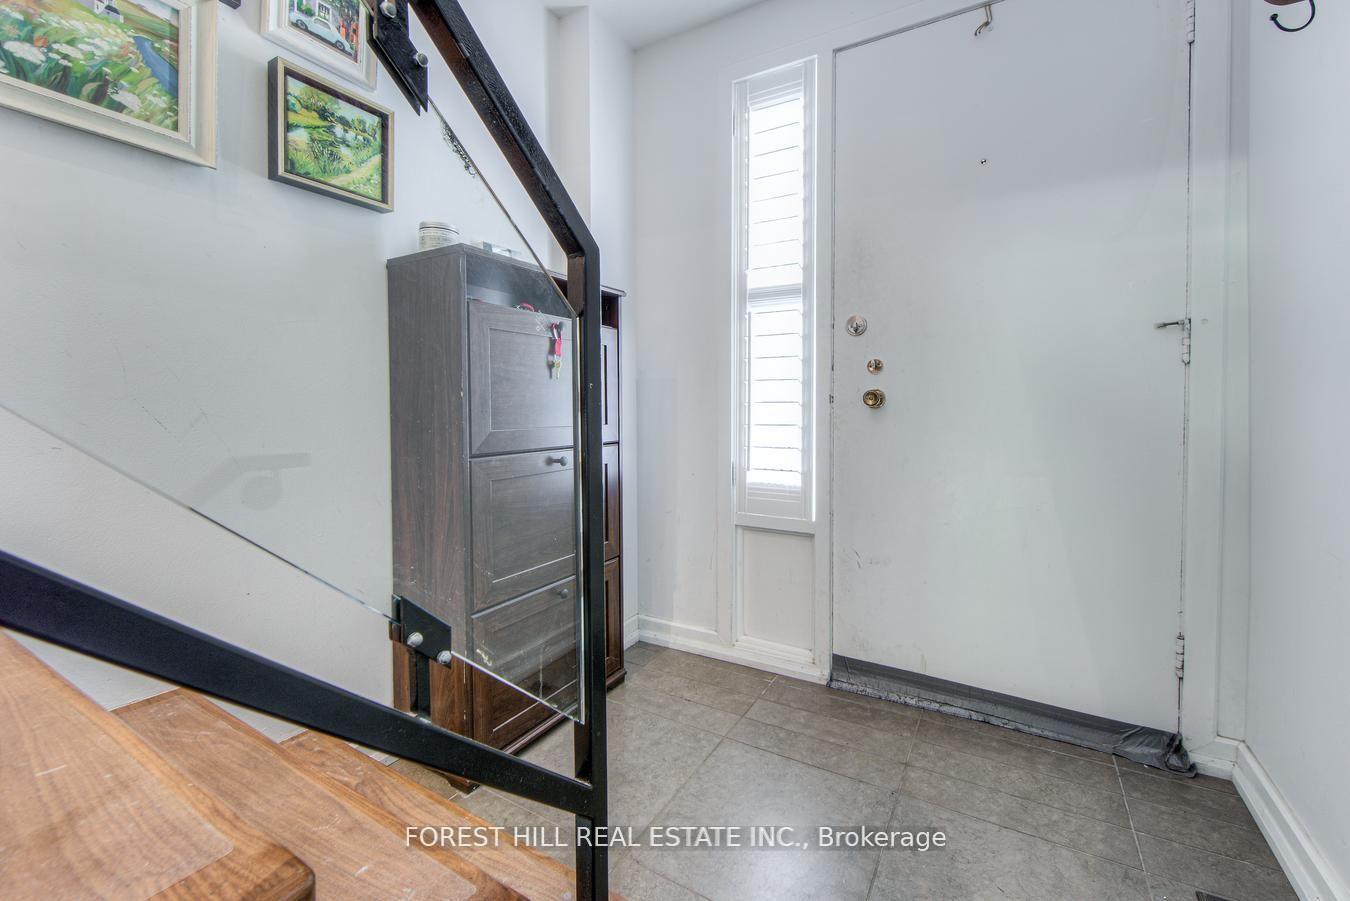
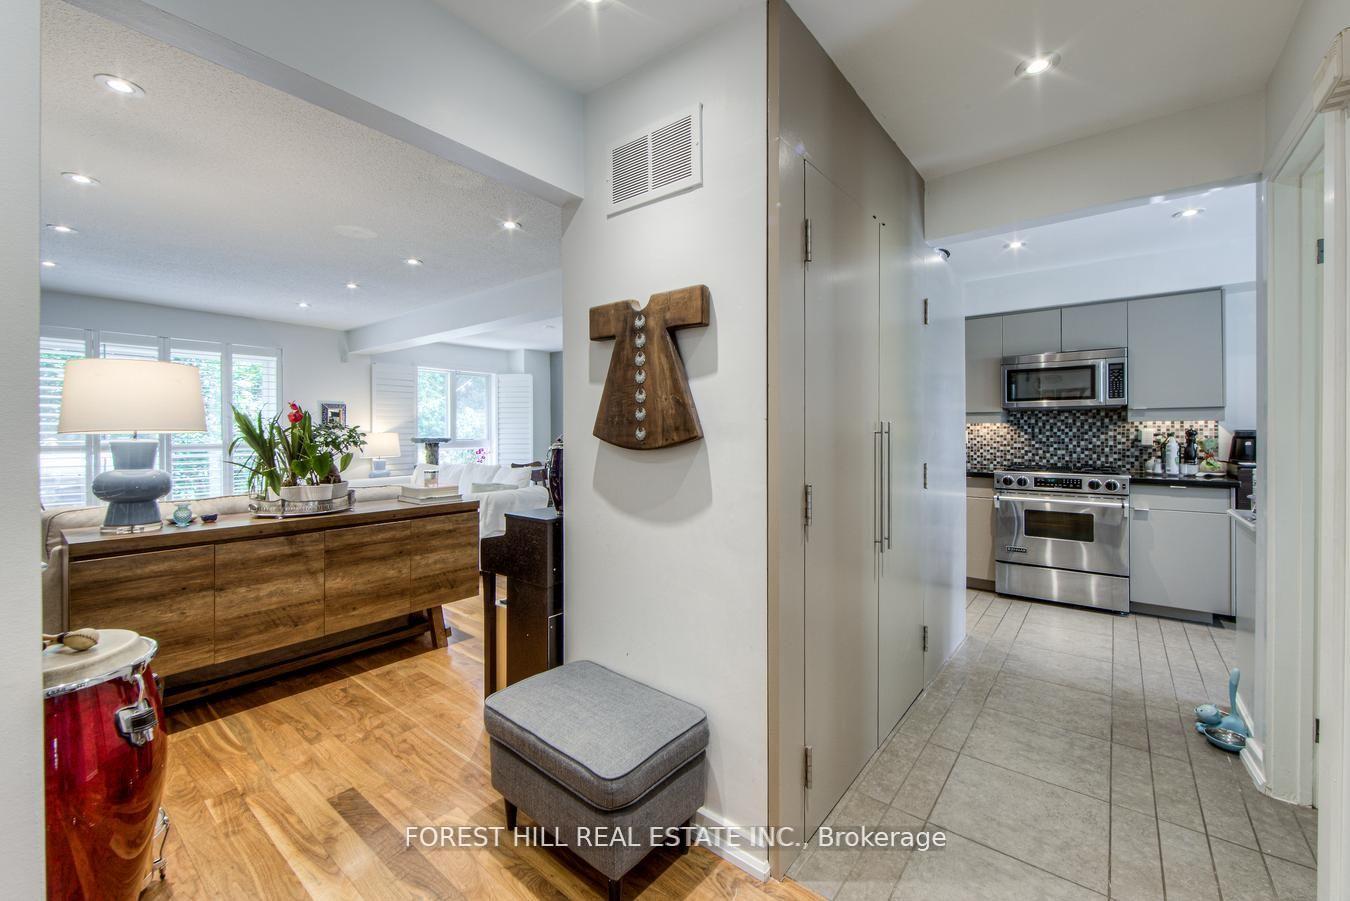
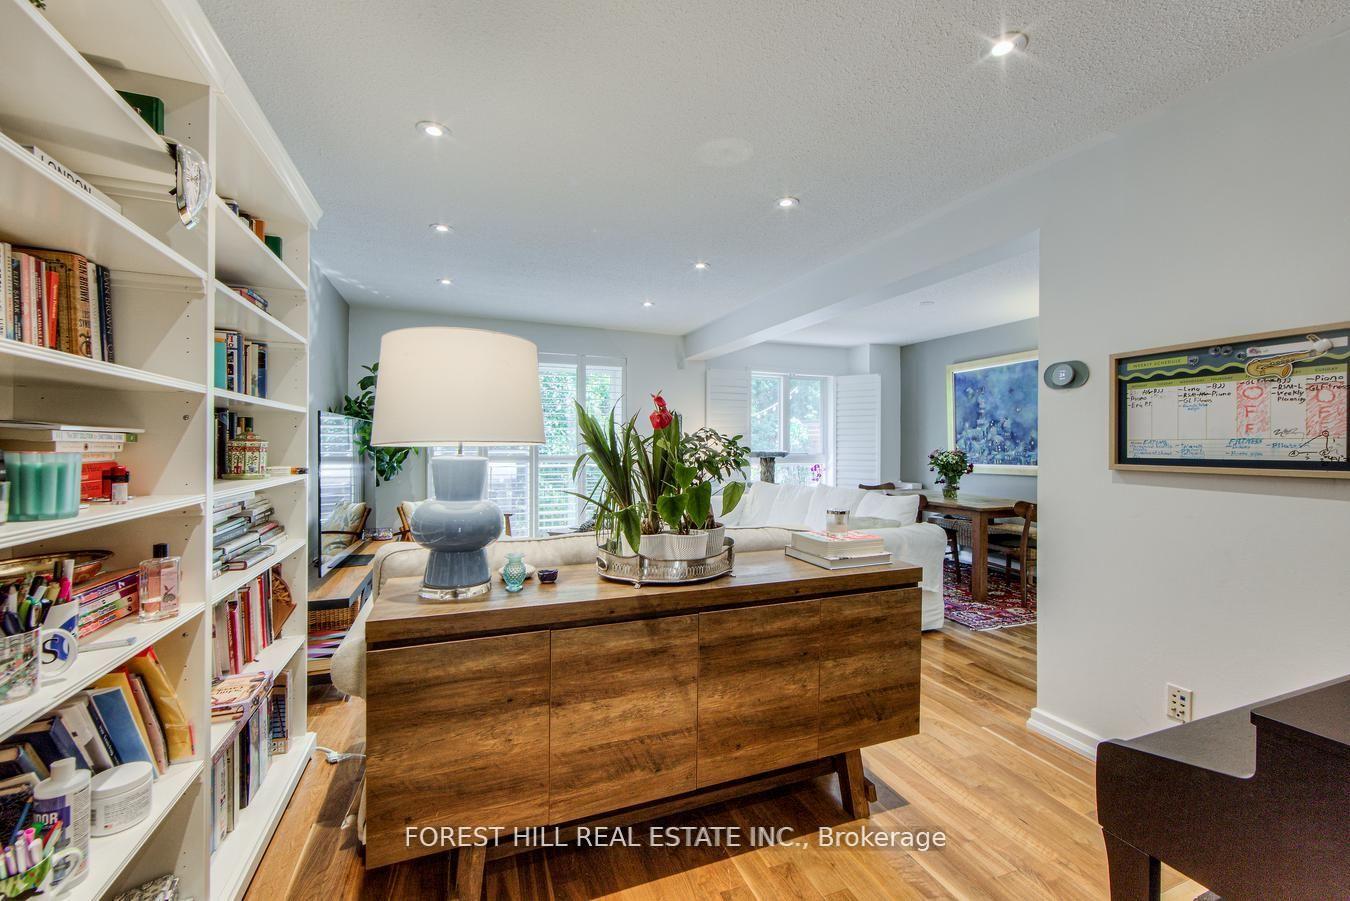
 See all 34 photos
Property history
- $748,000SuspendedList: 2025-11-17|End: 2025-12-03|16 daysC12552210
- $898,000TerminatedList: 2025-08-26|End: 2025-11-17|83 daysC12365157
Facts and features
- BasementWalk-out
- ExposureWest
- LaundryEnsuite
- LockerNone
- Hardwood floors
- Central air
- Outdoor pool
The homeCondo Townhouse, 2-storey, 1,200–1,399 sq ft
- TypeCondo Townhouse
- Style2-storey
- Living space1,200–1,399 sq ft
- BasementFinished, walk-out
- ExposureWest
InsideHardwood, Ceramic, Ensuite, Carpet free
- FlooringHardwood, Ceramic
- LaundryEnsuite
- FeaturesCarpet free
- Rooms above ground6
- Rooms in the basement1
- Bedrooms3
- Bathrooms3
- Kitchens1
OutsideBrick front, Concrete, Open
- ExteriorBrick front
- FoundationConcrete
- BalconyOpen
Parking and locker2 Parking (1 garage + 1 drive), Built-in, Exclusive
- Spaces2 Parking (1 garage + 1 drive)
- GarageBuilt-in
- Parking typeExclusive
- DrivewayPrivate
- LockerNone
BuildingBayview Mills Townhomes, Storeys 2, Units 345
- NameBayview Mills Townhomes
- Storeys2
- Units345
- Registered1986
- Condo corporation702
- AmenitiesOutdoor pool, visitor parking, bbqs allowed
- PetsAllowed
Heating, water and powerForced air, gas, Central air
- HeatingForced air, gas
- CoolingCentral air
Costs and taxesTaxes $5,573 a year, Condo fee $1,213 a month, Common elements included, building insurance included, parking included, water included
- Taxes, 2025$5,573 a year
- Condo fee$1,213 a month
- Fee includesCommon elements included, building insurance included, parking included, water included
- HSTHST included in the price
- Rental itemsHot water tank (if rental ).
Included in the saleStainless steel(kitchen-aid fridge, jenn-air gas stove, miele b/i dishwasher, jenn-air microwave), front loading washer & dryer, all existing elf's, california shutters .
- IncludedStainless steel(kitchen-aid fridge, jenn-air gas stove, miele b/i dishwasher, jenn-air microwave), front loading washer & dryer, all existing elf's, california shutters .
NearbyPark, public transit, school
- Close toPark, public transit, school
Listing detailsC12552210, Suspended, Nov 17, 2025
- MLS® numberC12552210
- StatusSuspended
- Listed onNov 17, 2025
- Days on market16
- UpdatedDec 3, 2025
- Possession60-89 days
- Occupied byTenant
- Listing brokerageFOREST HILL REAL ESTATE INC.
About this home
7 Maroon Mill Way, North York (St. Andrew-Windfields), ON M2L 1T9
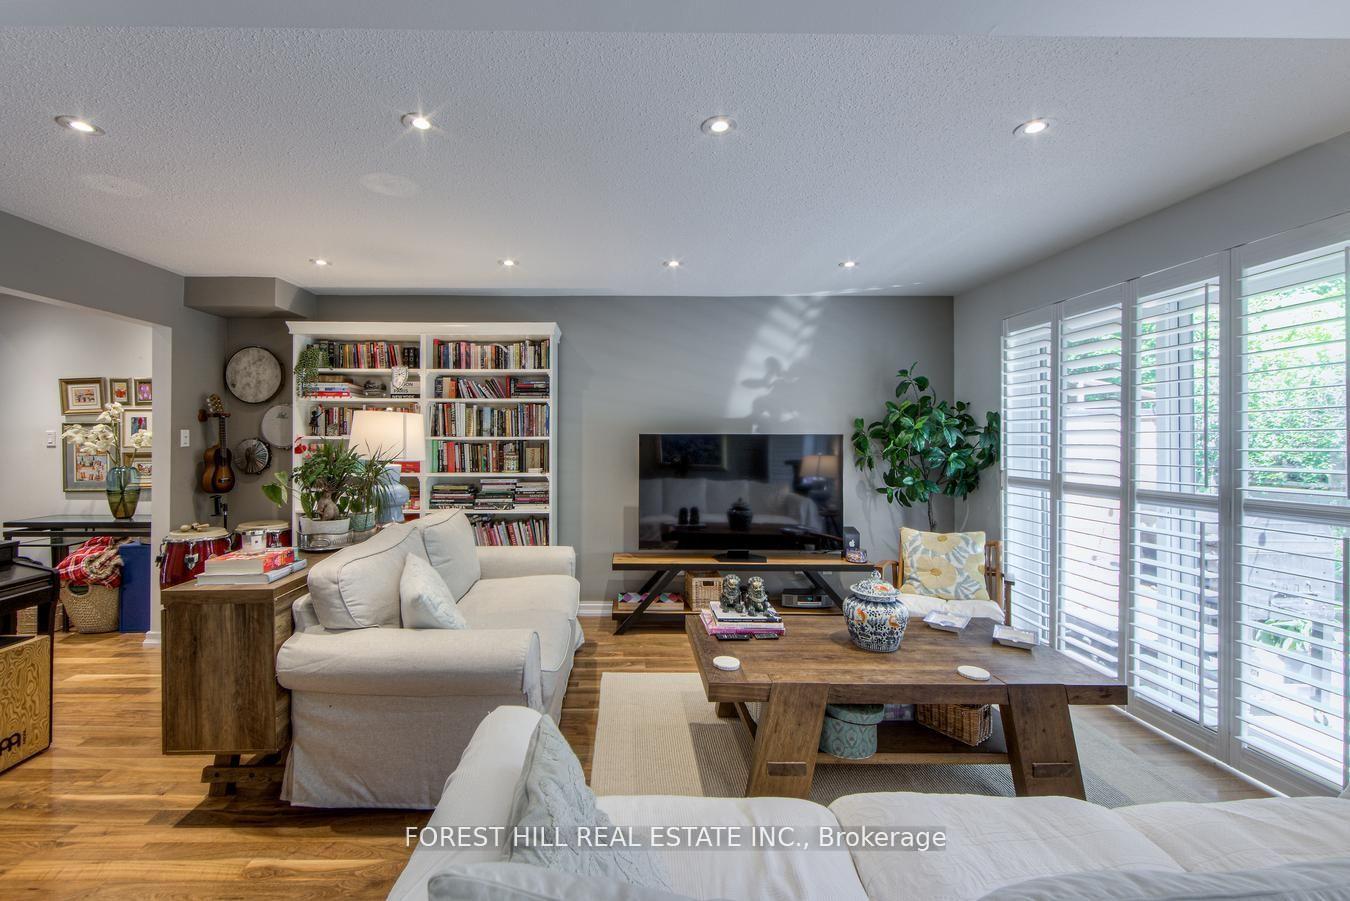
Beautiful condo townhouse nestled in the esteemed St. Andrews- Winfield. Priced to sell! Don't miss this opportunity to live in the prestigious Bayview & York Mill neighbourhood. Excellent Location In The Complex With Lots Of Light! Kitchen With Custom Cabinets & Breakfast Area, Open Concept Living & Dining Rooms With W/ O To Balcony, Luxurious Hardwood Floors, Updated Bathrooms, Generously Sized Bedrooms. Conveniently Located Just South of the 401 and access to the Yonge Street Subway Line You Can Access Top-rated Schools (Including Harrison PS, Windfields, York Mills Collegiate), Picturesque Ravines, Arena, Shopping Center, Gourmet Restaurants, and Quick Links to Highway 401, Making It Perfect for Families. Maintenance fees include snow removal, professional front gardening, water, parking, building insurance and common elements. This is the affordable carefree lifestyle at Great Location!
Ask about this home
A HOMEH agent will answer your questions about this home.
Know more about Bayview Mills Townhomes
Condo building · 1-140 Scenic Mill Way
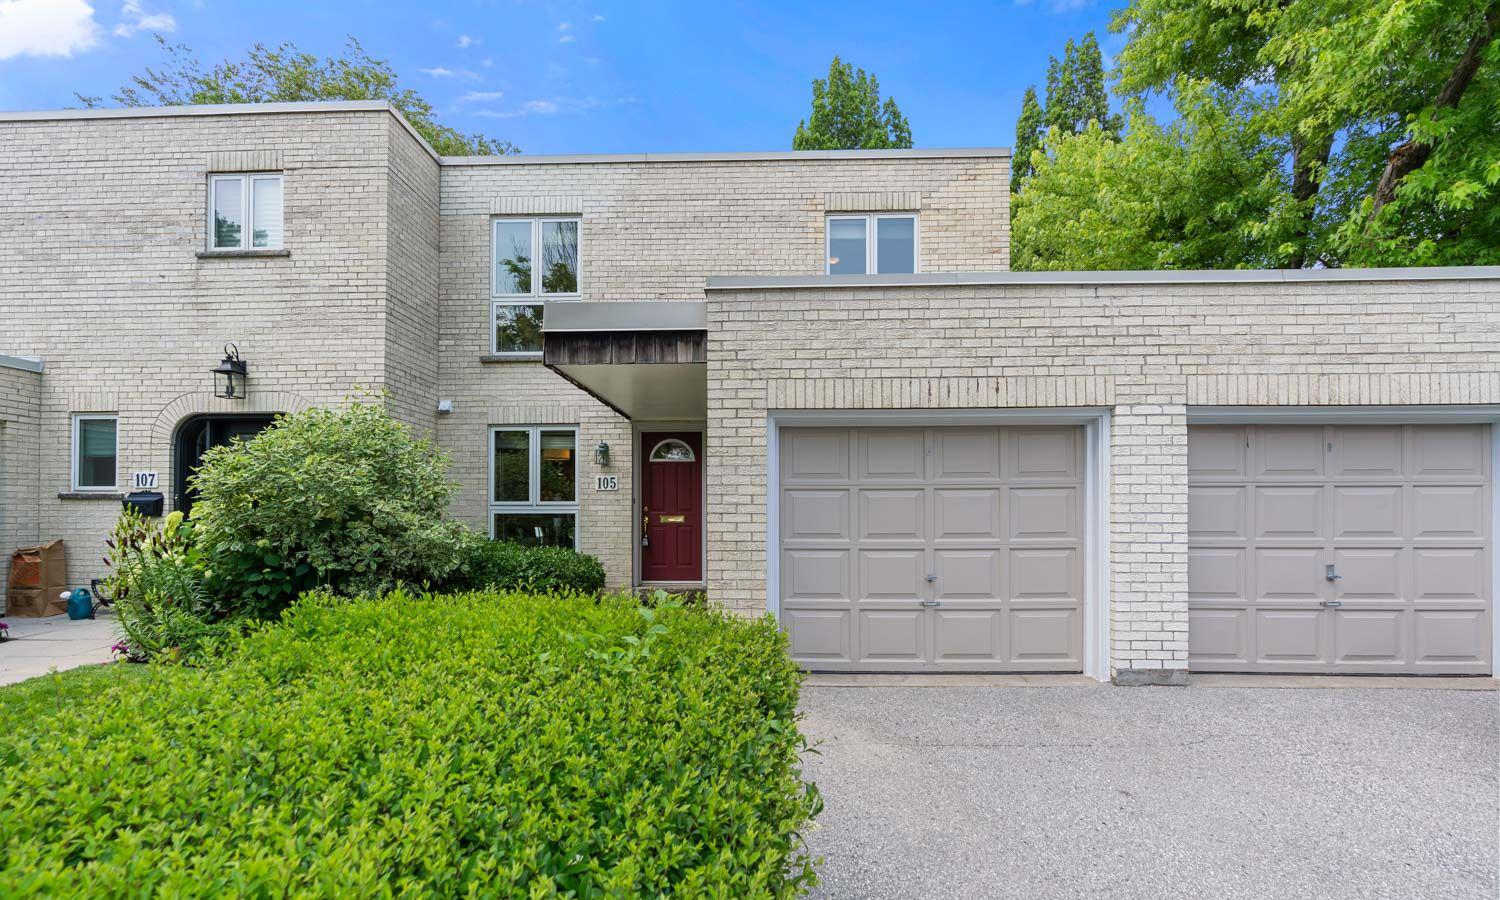
Bayview Mills Townhomes is a 2-storey condo with 345 suites, built in 1986 by Unknown. No units are on the market here right now.
- 2storeys
- 345suites
- $592/sq ft
- 1986built
No similar units for sale in Bayview Mills Townhomes right now.
Around this home
Daily convenience, out of 100, from the distances below
Schools nearby
School rating, out of 10.
Helpful calculators
Your HOMEH agent

"I would see it this week."