

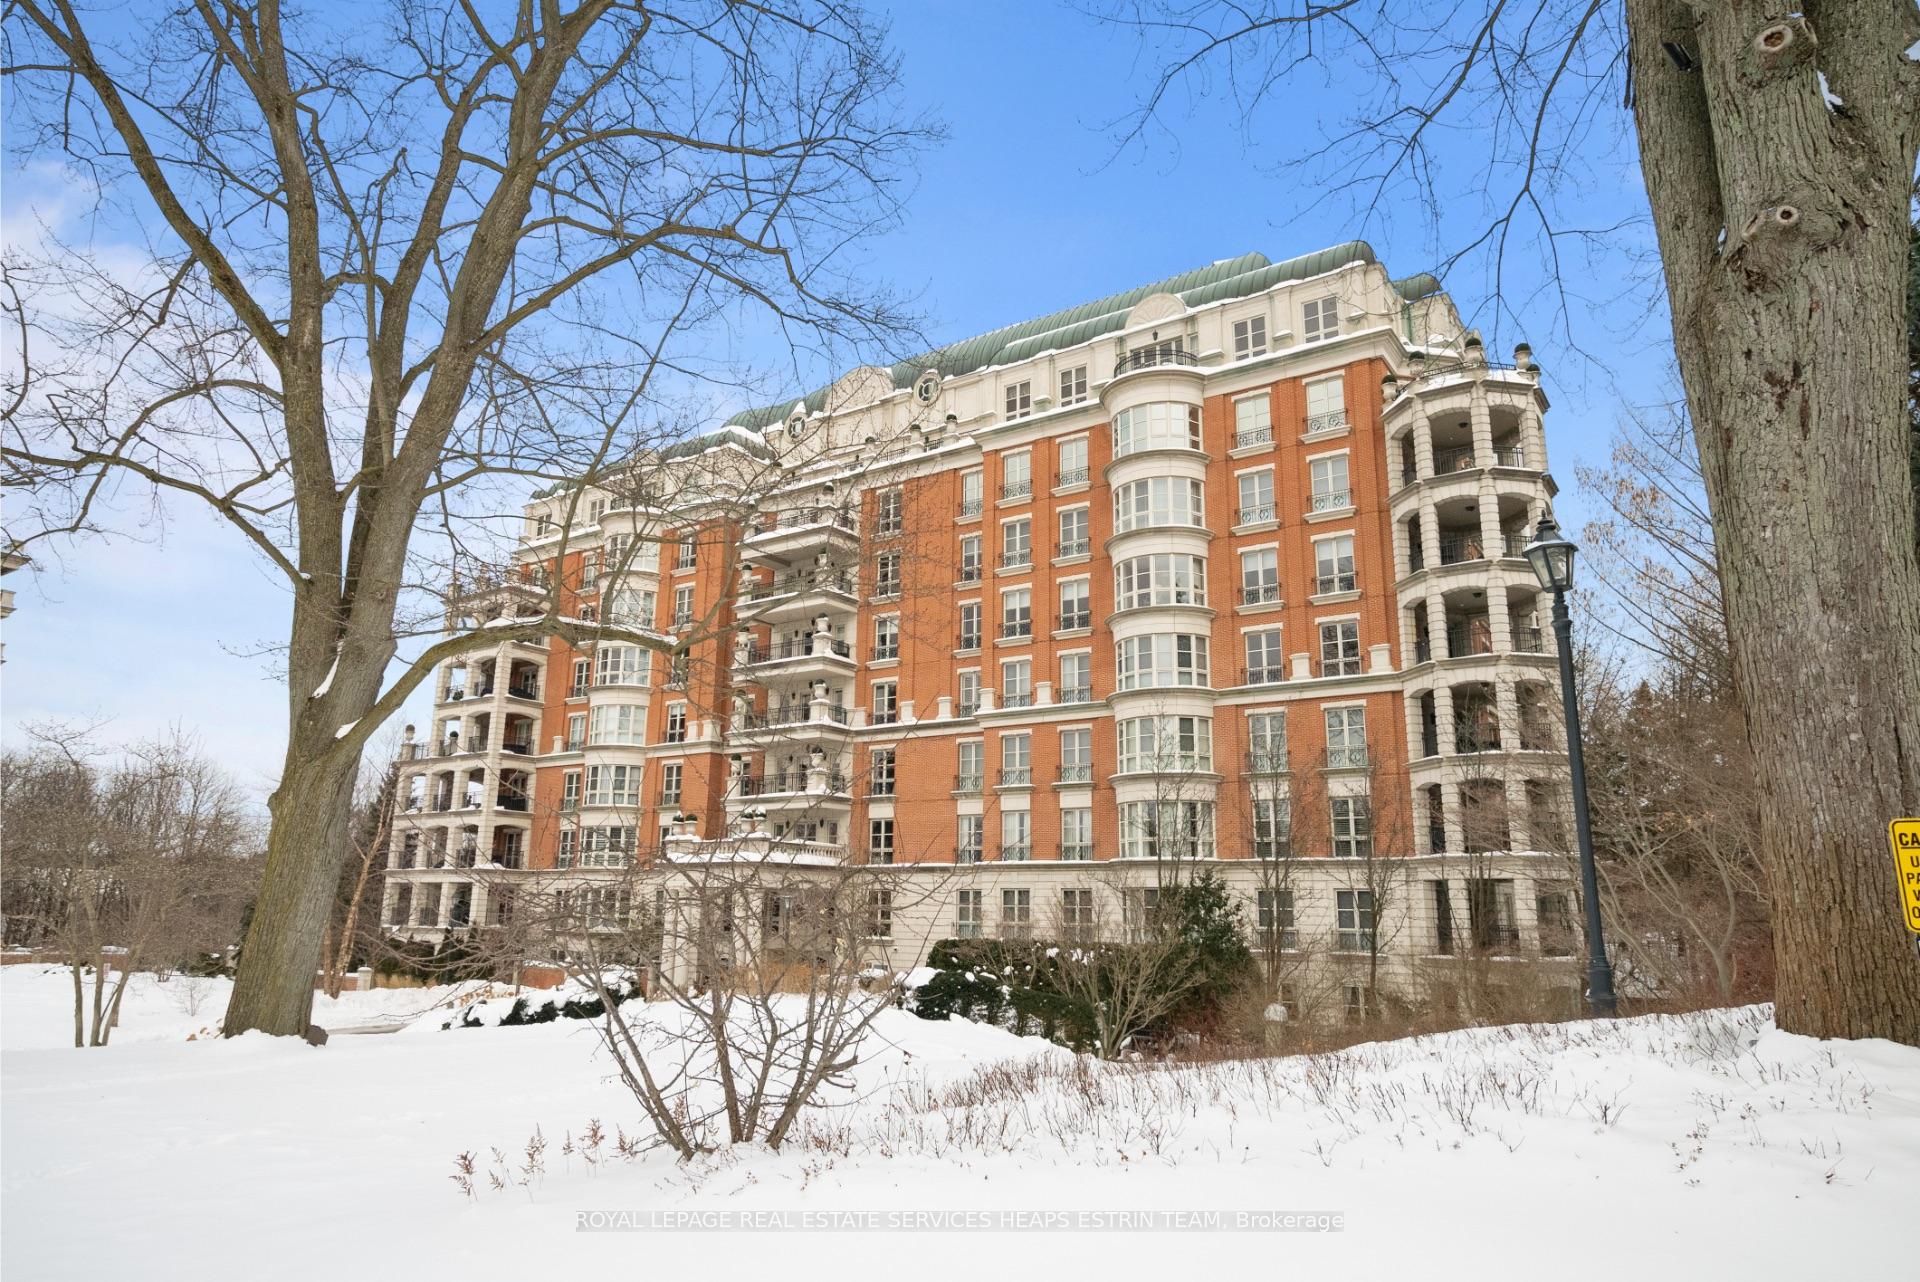
Unit 5B, 1 Chedington Place
Unit 5B, 1 Chedington Place
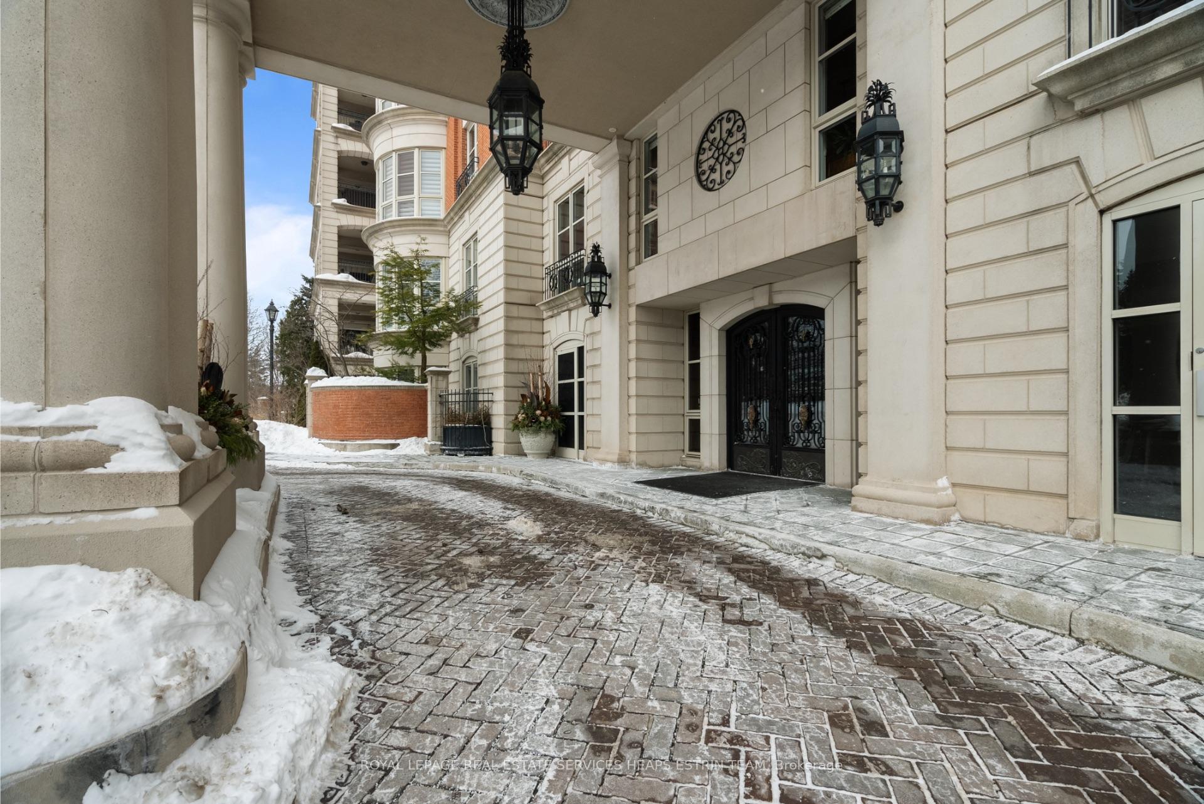
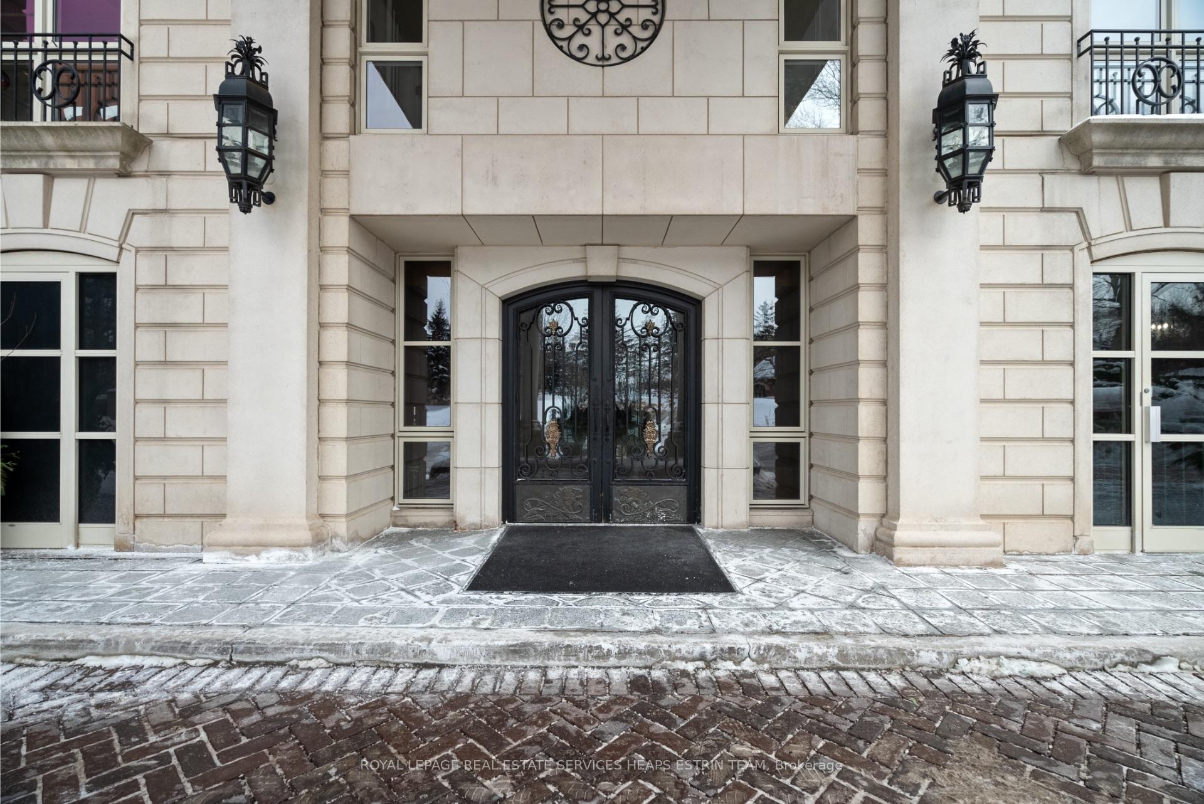
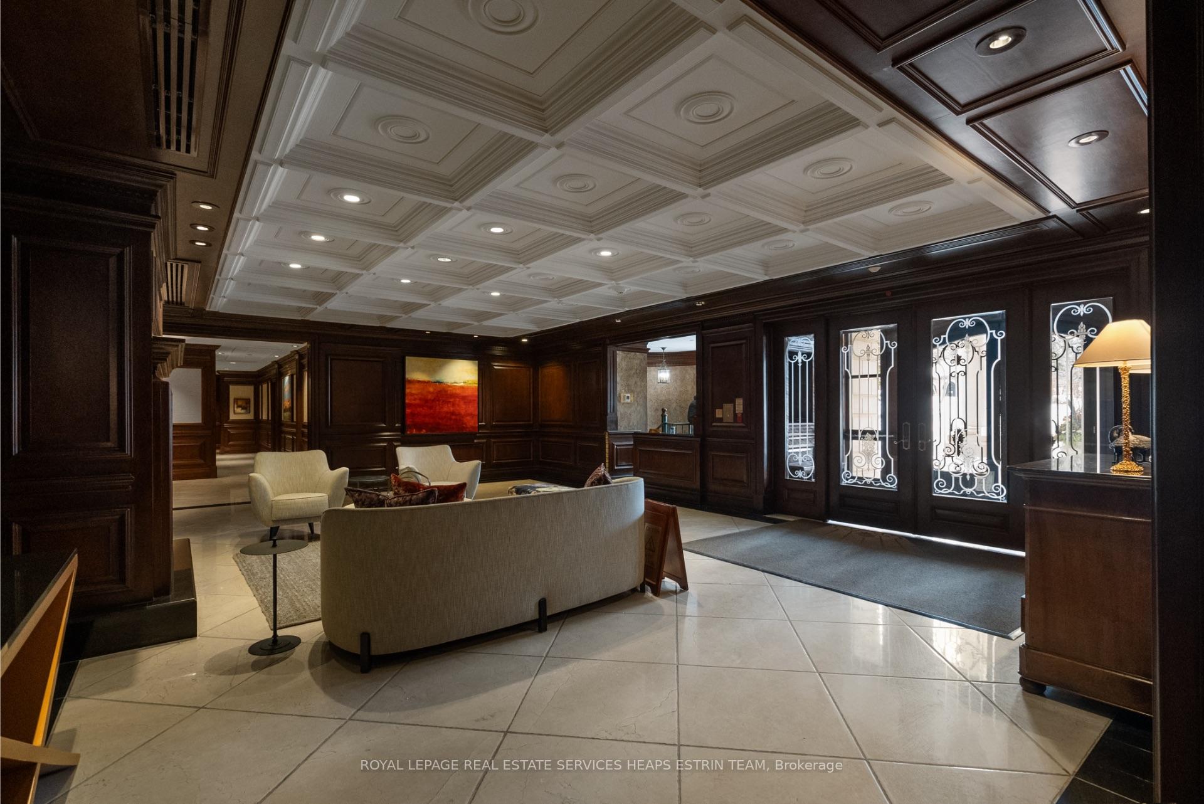
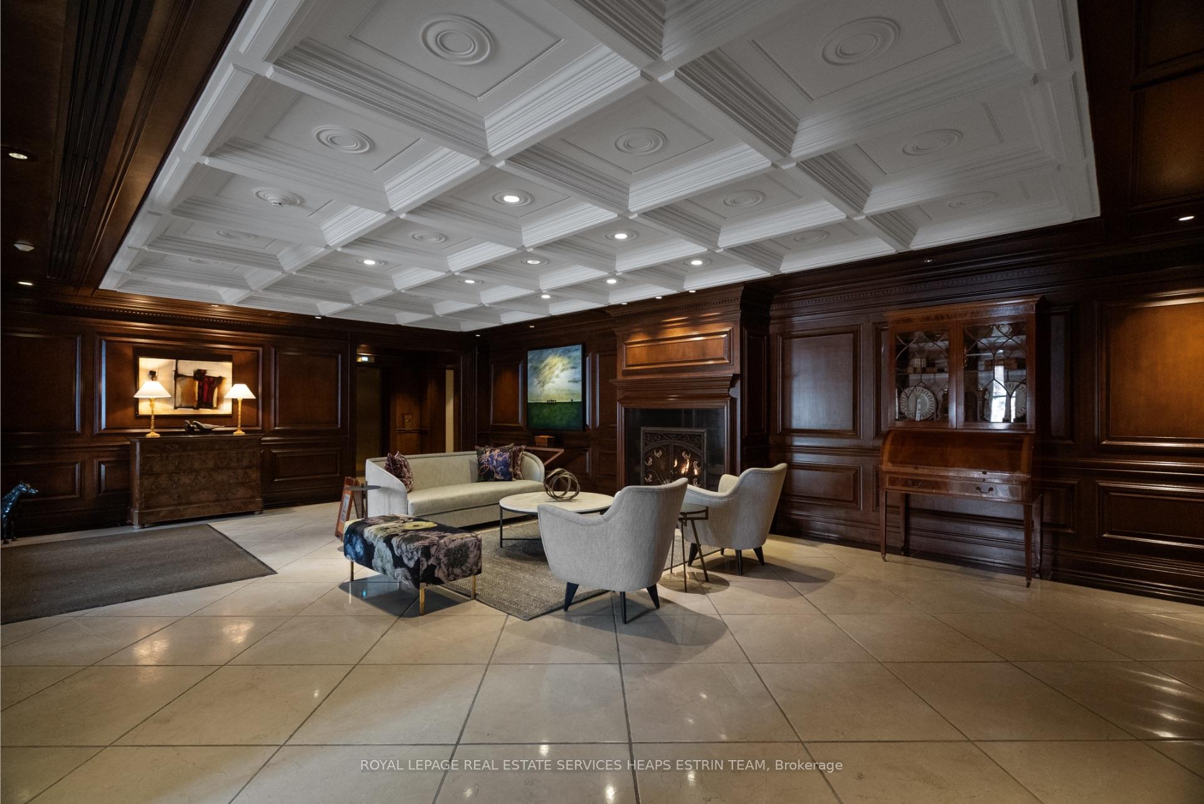 See all 37 photos
Property history
Facts and features
- ExposureEast west
- LaundryIn bathroom, ensuite
- LockerOwned
- BalconyTerrace
- Hardwood floors
- Fireplace
- Central air
- Concierge
- Gym
- Indoor pool
The homeCondo Apartment, Apartment, 1,800–1,999 sq ft
- Type: Condo Apartment
- Style: Apartment
- Living space: 1,800–1,999 sq ft
- Basement: None
- Exposure: East West
- View: Trees/woods
- Special designation: Accessibility
InsideFireplace Yes, natural gas, living room, Tile, Hardwood, Broadloom, In bathroom, ensuite, main level
- Fireplace: Yes, natural gas, living room
- Flooring: Tile, Hardwood, Broadloom
- Laundry: In bathroom, ensuite, main level
- Features: Water heater, auto garage door remote, built-in oven, countertop range, storage area lockers
- Security: Concierge/security, security system
- Elevator: Yes
- Rooms above ground: 5
- Bedrooms: 2
- Bathrooms: 2
- Kitchens: 1
OutsideBrick, concrete, Terrace, Elevator, remote devices
- Exterior: Brick, concrete
- Balcony: Terrace
- Accessibility: Elevator, remote devices
Parking and locker2 Parking, Underground, Parking type Owned
- Spaces: 2 Parking
- Garage: Underground
- Parking type: Owned
- Spot: 50
- Locker: Owned
BuildingThe Chedington Condos, Storeys 9, Units 32
- Name: The Chedington Condos
- Storeys: 9
- Units: 32
- Registered: 1995
- Condo corporation: 1100
- Amenities: Car wash, concierge, visitor parking, gym, indoor pool
- Pets: Allowed
Heating, water and powerHeat pump, gas, Central air
- Heating: Heat pump, gas
- Cooling: Central air
Costs and taxesTaxes $9,985 a year, Condo fee $2,862 a month, Heat included, water included, cac included, common elements included, building insurance included, parking included
- Taxes, 2025: $9,985 a year
- Condo fee: $2,862 a month
- Fee includes: Heat included, water included, cac included, common elements included, building insurance included, parking included
- HST: No HST
Included in the saleAll window coverings, all elfs, all appliances including ge profile oven & cooktop, ge profile b/i microwave, sub zero fridge/freezer, b/i maytag d/w, stacked ge washer/dryer
- Included: All window coverings, all elfs, all appliances including ge profile oven & cooktop, ge profile b/i microwave, sub zero fridge/freezer, b/i maytag d/w, stacked ge washer/dryer
NearbyPublic transit, ravine, school, wooded/treed
- Close to: Public transit, ravine, school, wooded/treed
Listing detailsC11989092, Sold, Feb 26, 2025
- MLS® number: C11989092
- Status: Sold
- Listed on: Feb 26, 2025
- Days on market: 91
- Updated: May 28, 2025
- Possession: Immediate
- Occupied by: Vacant
- Listing brokerage: ROYAL LEPAGE REAL ESTATE SERVICES HEAPS ESTRIN TEAM
About this home
Unit 5B, 1 Chedington Place, North York (Bridle Path-Sunnybrook-York Mills), ON M4N 3R4
Welcome To 1 Chedington Place Suite 5B, The Epitome of Luxury Living in the Coveted Neighbourhood of the Bayview/Bridle Path Area, Surrounded By a Serene Oasis of Lush Ravine Greenery. Private Elevator With An Upgraded Automatic Door Opener ($10k) Takes You Directly To 1810 Sf Of Luxurious Sun-Filled Living Space, with an Additional 245 Sf (Approx) of Outdoor Stone Terrace Retreat. 2 Bedrooms, 2 Baths, Gas Fireplace, 2 Owned Parking Spots & an Oversized Locker. **24/7 Concierge and Valet Parking** A Few of the Many Features in this Prestigious Landmark Building. This is a Rare Chance To Enjoy One Of The Cities' Finest Living Experiences.
Ask about this home
A HOMEH agent will answer your questions about this home.
Know more about The Chedington Condos
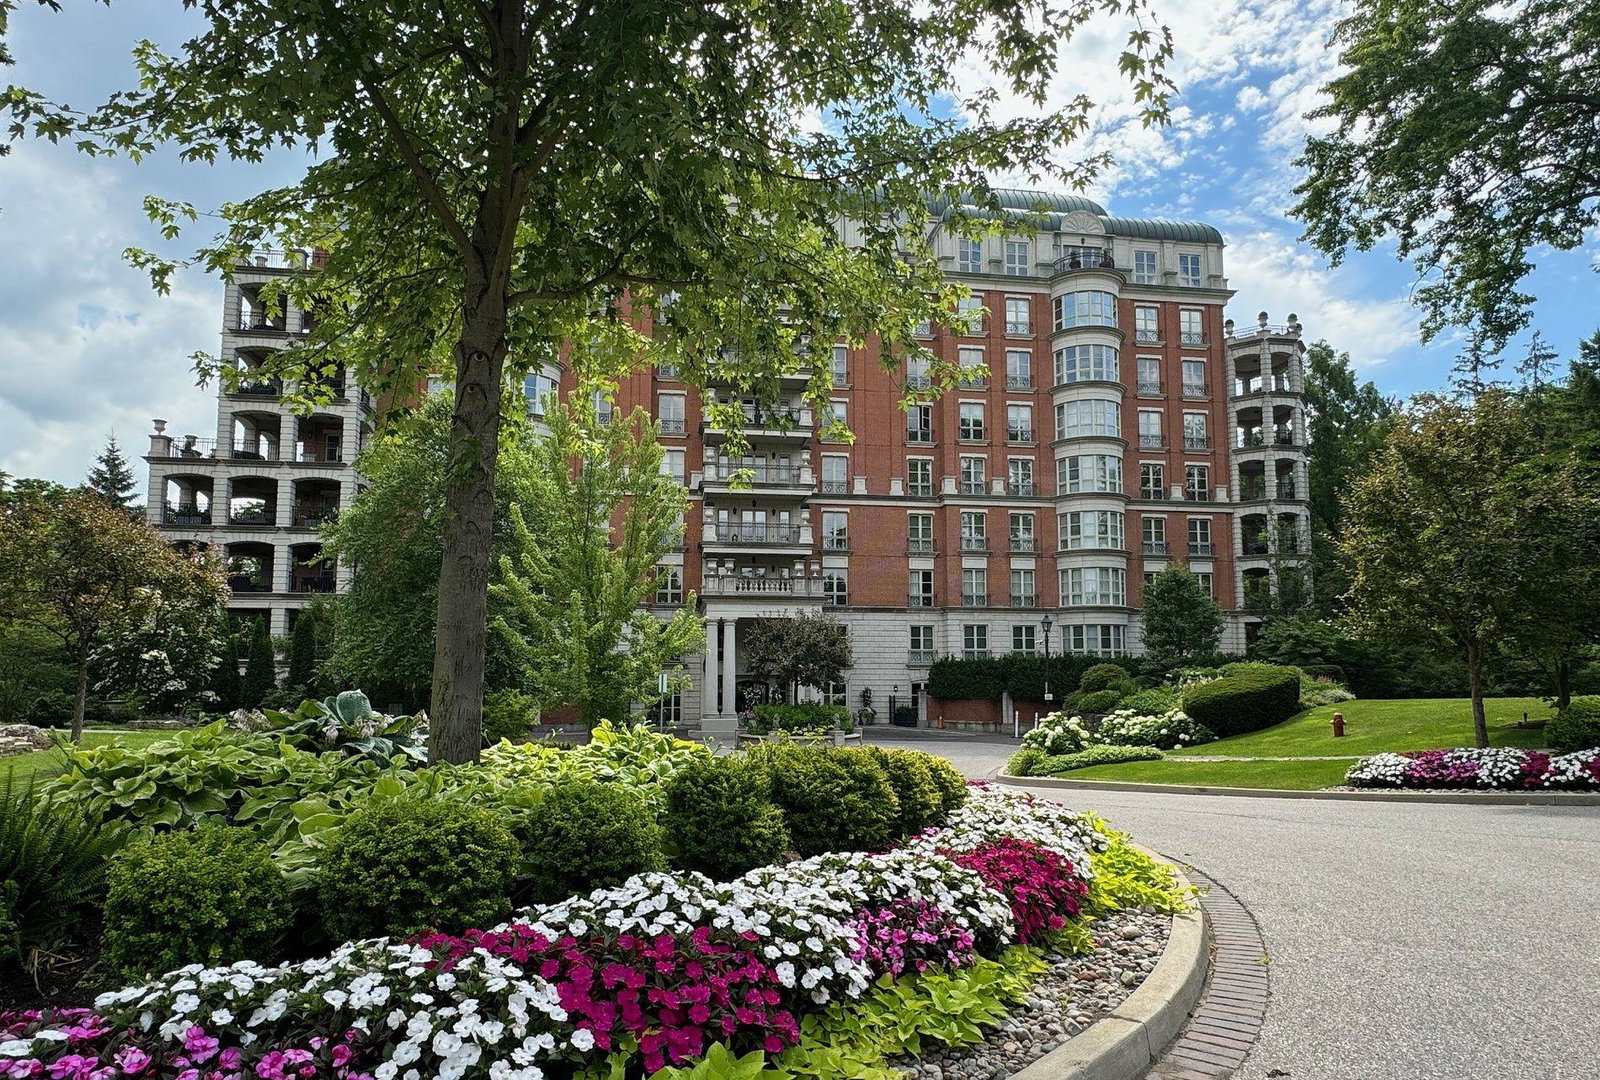
Condo building · 1 Chedington Place
The Chedington Condos is a 9-storey condo with 32 suites, built in 1995 by Edifile Estates Ltd. No units are on the market here right now.
- 9storeys
- 32suites
- 1995built
No similar units for sale in The Chedington Condos right now.
Around this home
Daily convenience, out of 100, from the distances below
Schools nearby
School rating, out of 10.
Helpful calculators
Your HOMEH agent

"I would see it this week."