

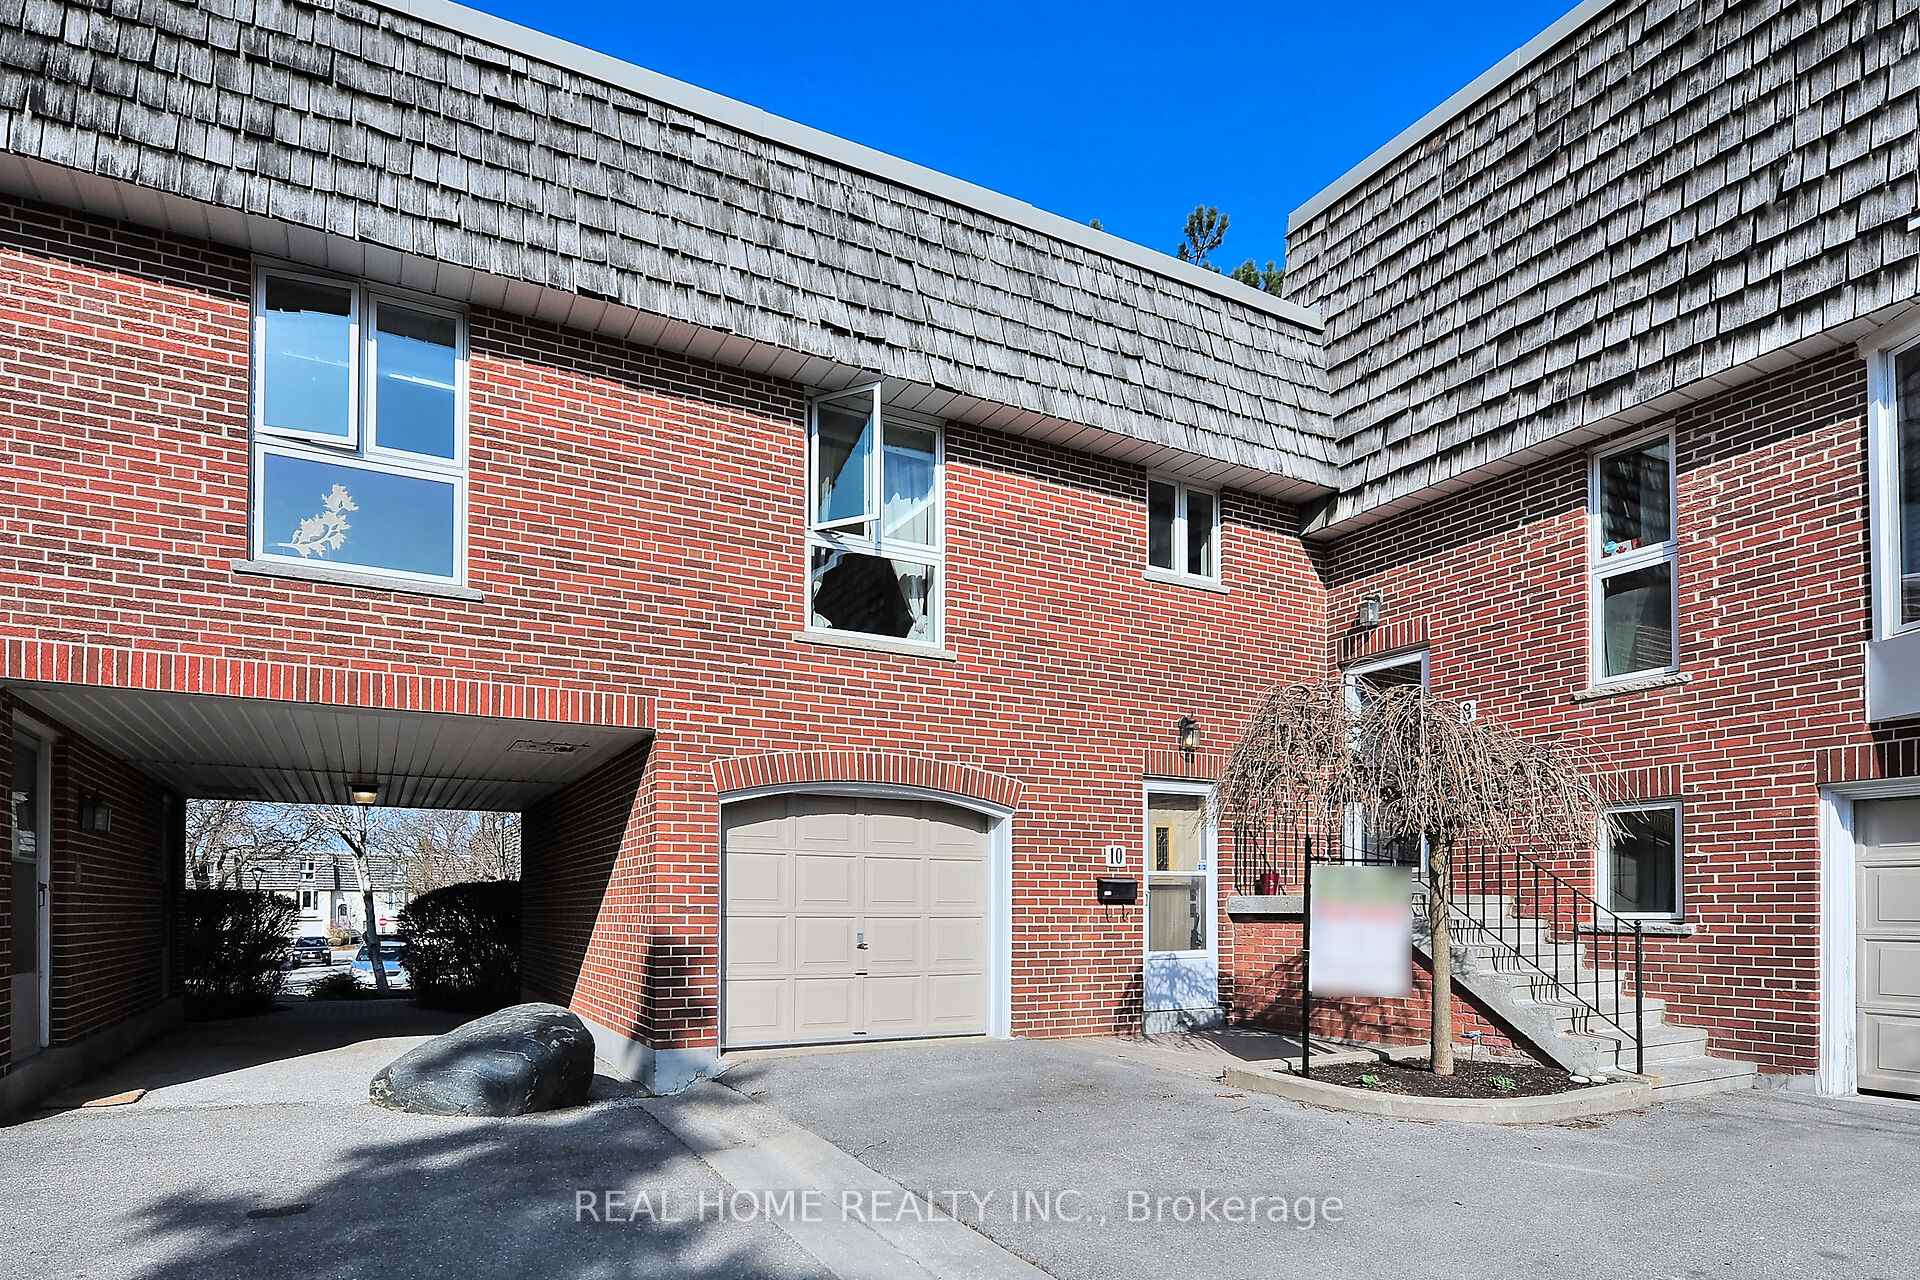
Unit 244, 10 Farina Mill Way
Unit 244, 10 Farina Mill Way
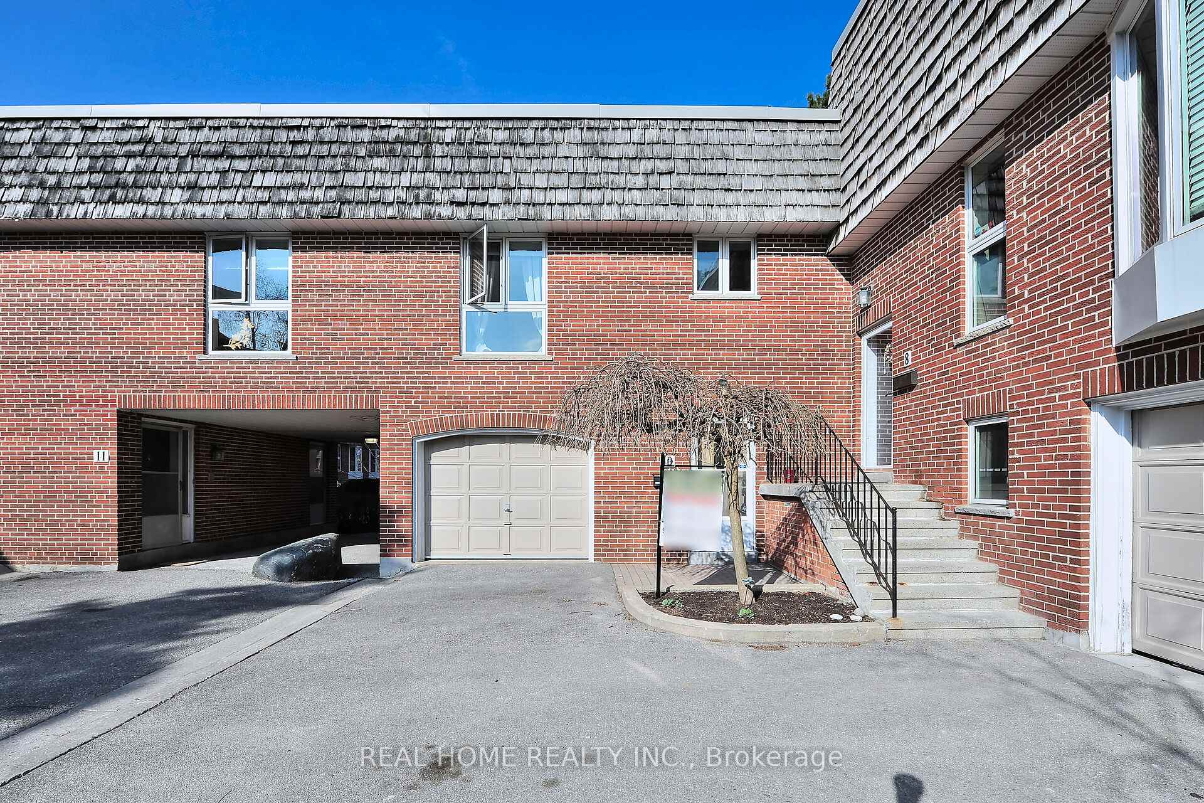
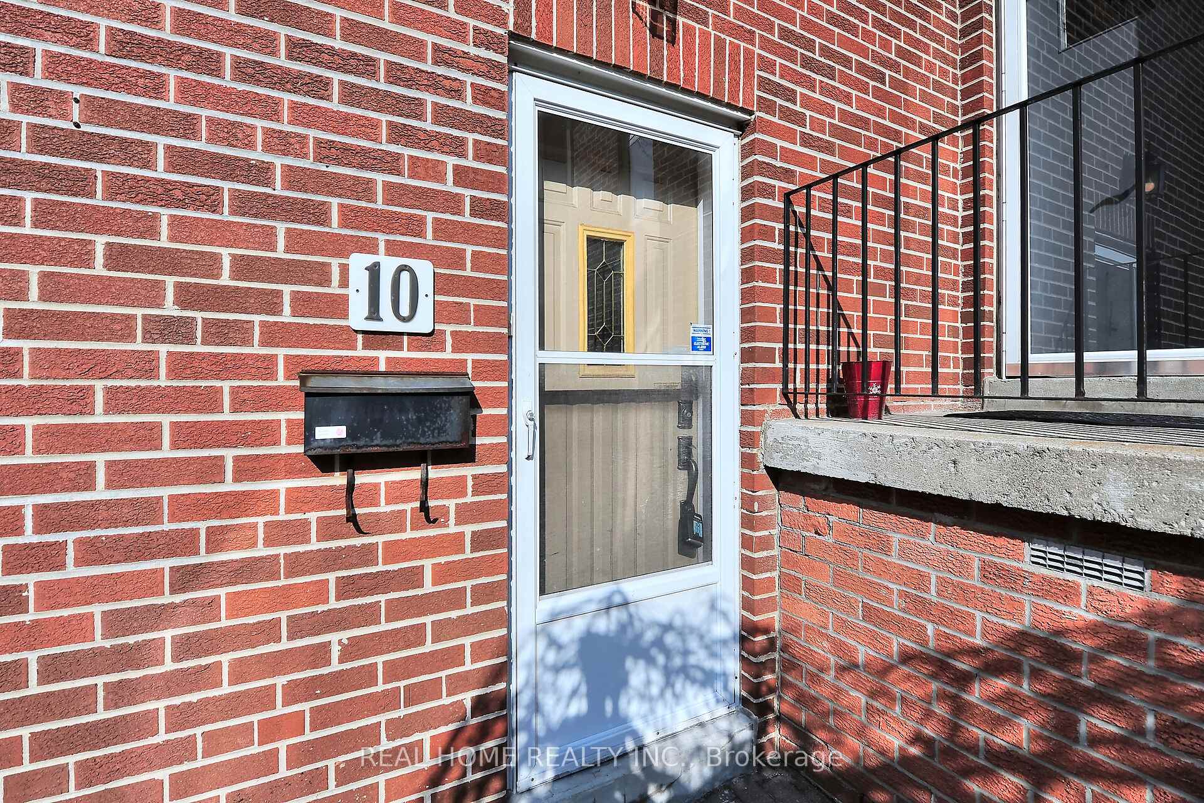
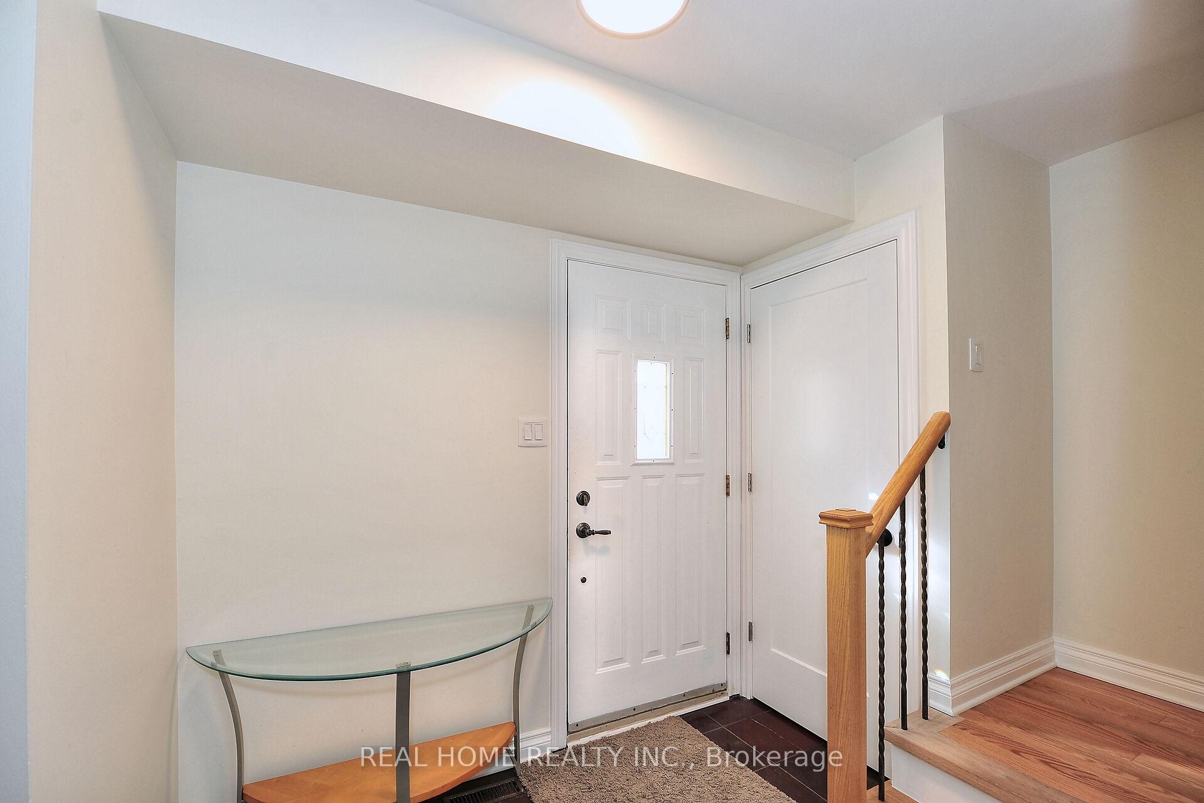
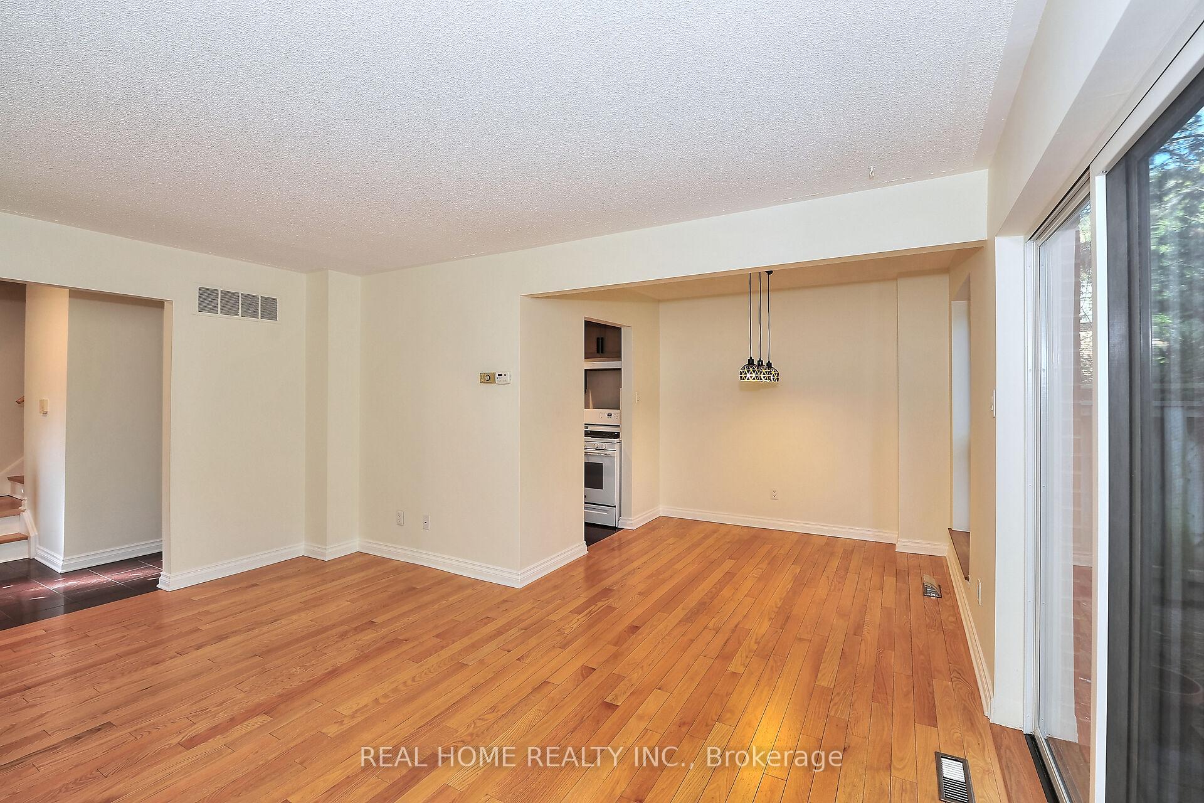 See all 38 photos
Property history
- $858,000TerminatedList: 2025-09-02|End: 2025-11-04|63 daysC12373104
- $895,000TerminatedList: 2025-04-21|End: 2025-08-28|129 daysC12094094
Facts and features
- BasementFinished
- ExposureEast
- LaundryIn-suite laundry, room, sink, in basement
- LockerNone
- Hardwood floors
- Central air
- Outdoor pool
The homeCondo Townhouse, 2-storey, 1,000–1,199 sq ft
- Type: Condo Townhouse
- Style: 2-storey
- Living space: 1,000–1,199 sq ft
- Basement: Finished
- Exposure: East
InsideCeramic, Hardwood, Vinyl, In-suite laundry, laundry room, sink, in basement, lower level, Water heater owned, on demand water heater, carpet free
- Flooring: Ceramic, Hardwood, Vinyl
- Laundry: In-suite laundry, laundry room, sink, in basement, lower level
- Features: Water heater owned, on demand water heater, carpet free
- Rooms above ground: 7
- Bedrooms: 2
- Bathrooms: 2
- Kitchens: 1
OutsideBrick, Balcony None, Parking
- Exterior: Brick
- Balcony: None
- Accessibility: Parking
Parking and locker1 Parking, Built-in, Exclusive
- Spaces: 1 Parking
- Garage: Built-in
- Parking type: Exclusive
- Locker: None
BuildingBayview Mills Townhomes, Storeys 2, Units 345
- Name: Bayview Mills Townhomes
- Storeys: 2
- Units: 345
- Registered: 1986
- Condo corporation: 702
- Amenities: Bbqs allowed, visitor parking, outdoor pool
- Pets: Allowed
Heating, water and powerHeat pump, gas, Central air
- Heating: Heat pump, gas
- Cooling: Central air
Costs and taxesTaxes $4,807 a year, Condo fee $1,049 a month, Common elements included, water included, building insurance included, parking included
- Taxes, 2024: $4,807 a year
- Condo fee: $1,049 a month
- Fee includes: Common elements included, water included, building insurance included, parking included
- HST: HST included in the price
- Rental items: None
Included in the saleFridge, gas stove, b/i dishwasher, exhaust fan, washer& dryer, heat pump, tankless water heater, all electric light fixtures., Not included None
- Included: Fridge, gas stove, b/i dishwasher, exhaust fan, washer& dryer, heat pump, tankless water heater, all electric light fixtures.
- Not included: None
NearbyPublic transit, school
- Close to: Public transit, school
Listing detailsC12094094, Terminated, Apr 21, 2025
- MLS® number: C12094094
- Status: Terminated
- Listed on: Apr 21, 2025
- Days on market: 129
- Updated: Aug 28, 2025
- Possession: 2025-06-30 / 1-29 days
- Occupied by: Vacant
- Listing brokerage: REAL HOME REALTY INC.
About this home
Unit 244, 10 Farina Mill Way, North York (St. Andrew-Windfields), ON M2L 1S1
Welcome to this Gem at Bayview and York Mills! This Carefree 2 bedroom 2 washroom updated townhome in Toronto's prestigious neighborhood renovated 2.5 years ago with; fantastic custom built kitchen & quartz countertop in 2023, hardwood floor, stairs, doors, trims, baseboard 2023, kitchen appliances, heat pump and tankless water heater 2022, freshly painted throughout windows and roof 2023, recreational room in the basement ideally can be used as family room or office spaces, Also basement has almost 230 sq/ft storage area including laundry room, Furnace, as well as potential to install another 3 piece washroom! Access from Dining room to the relaxing private patio surrounded by mature trees and green spaces is another feature of this property. Condo complex changed all Windows & Roofs, Residents with endless potential at this complex have a privilege to enroll kids in the well-known York Mills Collegiate Institute and Windfields Middle School. Grocery store, Restaurants, Banks around the corner, public transit to subway few seconds away, easy access to DVP and 404, 401, basically this unique townhome is the best option for those who want to live in the house style property with peace and comfort with the price of less than same size apartment in the area.
Ask about this home
A HOMEH agent will answer your questions about this home.
Know more about Bayview Mills Townhomes
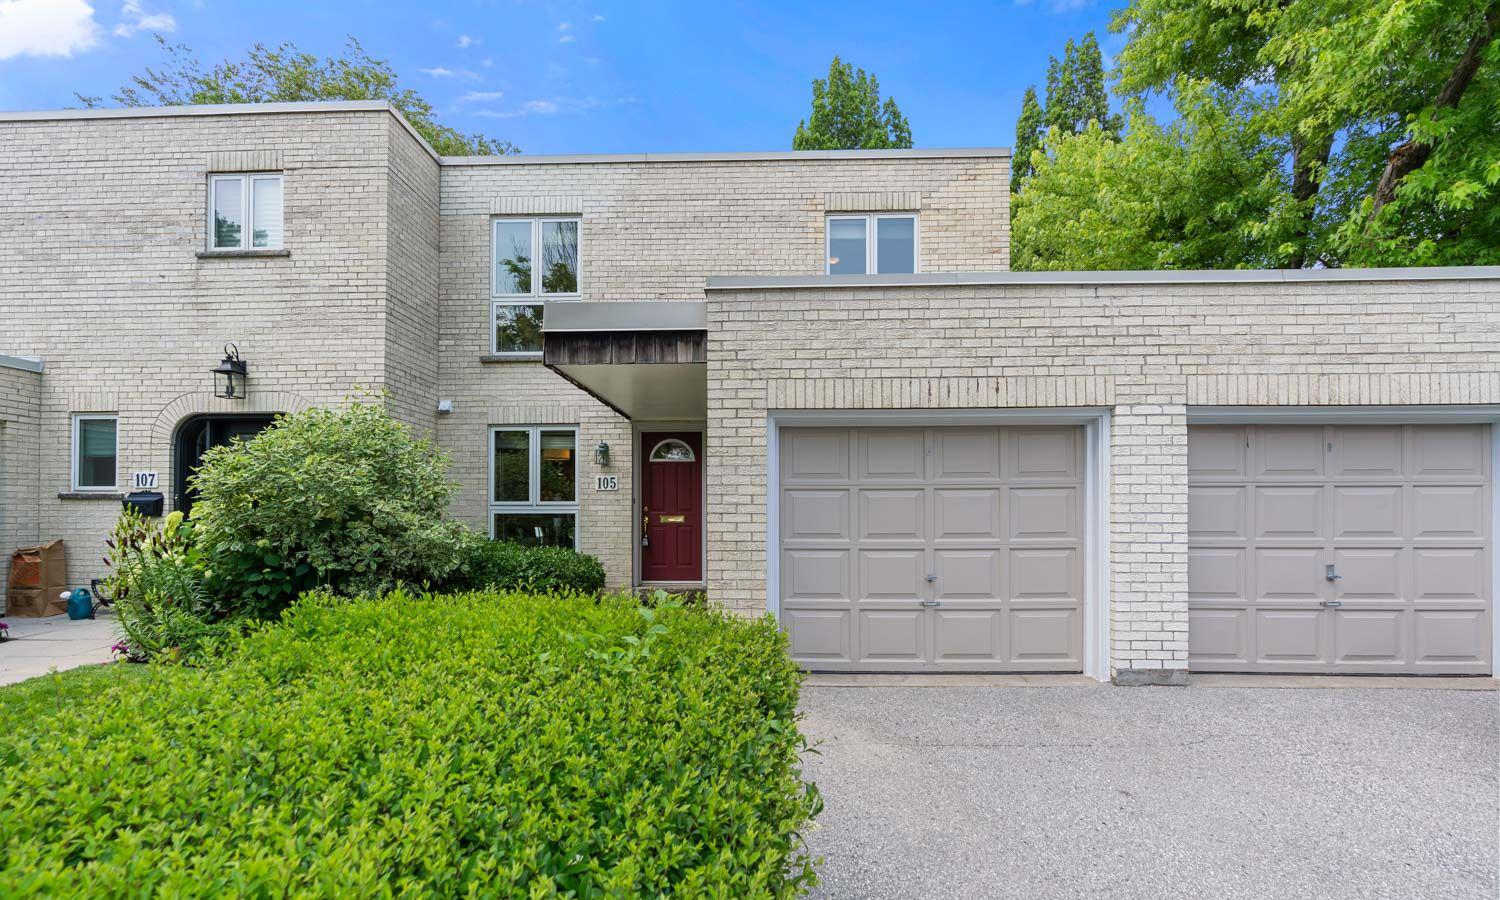
Condo building · 1-140 Scenic Mill Way
Bayview Mills Townhomes is a 2-storey condo with 345 suites, built in 1986 by Unknown. No units are on the market here right now.
- 2storeys
- 345suites
- $592/sq ft
- 1986built
No similar units for sale in Bayview Mills Townhomes right now.
Around this home
Daily convenience, out of 100, from the distances below
Schools nearby
School rating, out of 10.
Helpful calculators
Your HOMEH agent

"I would see it this week."