

Unit 219, 28 William Carson Crescent
Unit 219, 28 William Carson Crescent
 See all 30 photos
Property history
Facts and features
- ExposureNorth
- LaundryIn-suite
- LockerOwned
- BalconyOpen
- Central air
The homeCondo Apartment, Apartment, 1,200–1,399 sq ft
- TypeCondo Apartment
- StyleApartment
- Living space1,200–1,399 sq ft
- BasementNone
- ExposureNorth
InsideTile, Window floor to ceiling, In-suite laundry, main level, Elevator Yes
- FlooringTile, Window floor to ceiling
- LaundryIn-suite laundry, main level
- ElevatorYes
- Rooms above ground5
- Bedrooms2 + 1 in the basement
- Bathrooms2
- Kitchens1
OutsideConcrete, Open
- ExteriorConcrete
- BalconyOpen
Parking and locker1 Parking, Underground, Parking type Owned
- Spaces1 Parking
- GarageUnderground
- Parking typeOwned
- LockerOwned
- Locker unit201
- Locker levelB2
BuildingHillside at york mills ll, Storeys 8, Units 184
- NameHillside at york mills ll
- Storeys8
- Units184
- Registered2002
- Condo corporation1484
- PetsAllowed
Heating, water and powerForced air, gas, Central air
- HeatingForced air, gas
- CoolingCentral air
Costs and taxesTaxes $5,143 a year, Condo fee $1,262 a month, Building insurance included, common elements included, hydro included, parking included, cable tv included
- Taxes, 2025$5,143 a year
- Condo fee$1,262 a month
- Fee includesBuilding insurance included, common elements included, hydro included, parking included, cable tv included
- HSTHST included in the price
- Rental itemsNo rental items
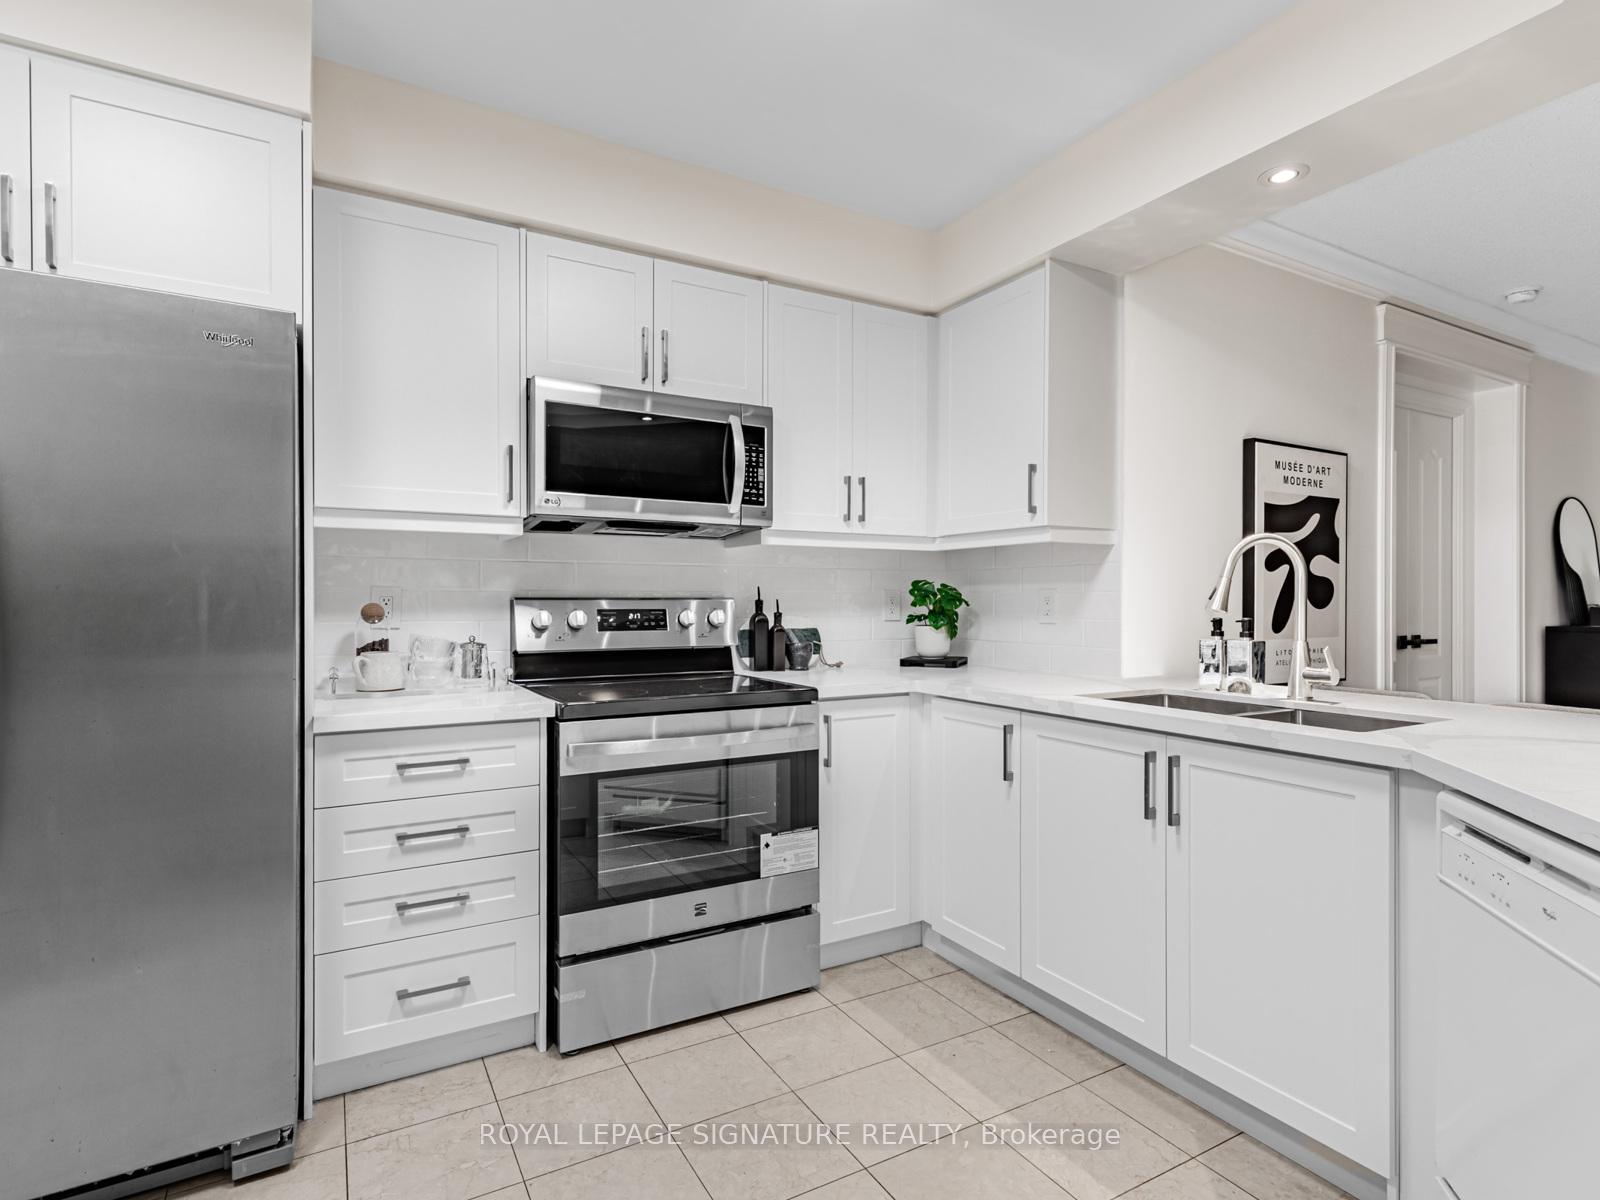
Included in the saleStainless steel refrigerator, brand new stove, hood range, microwave. dishwasher, stacked washer dryer, all elf,, Curtains & shower curtains
- IncludedStainless steel refrigerator, brand new stove, hood range, microwave. dishwasher, stacked washer dryer, all elf,
- Not includedCurtains & shower curtains
Listing detailsC12543388, Sold, Nov 13, 2025
- MLS® numberC12543388
- StatusSold
- Listed onNov 13, 2025
- Days on market29
- UpdatedDec 12, 2025
- Possession30-59 days
- Occupied byVacant
- Listing brokerageROYAL LEPAGE SIGNATURE REALTY
About this home
Unit 219, 28 William Carson Crescent, North York (St. Andrew-Windfields), ON M2P 2H1
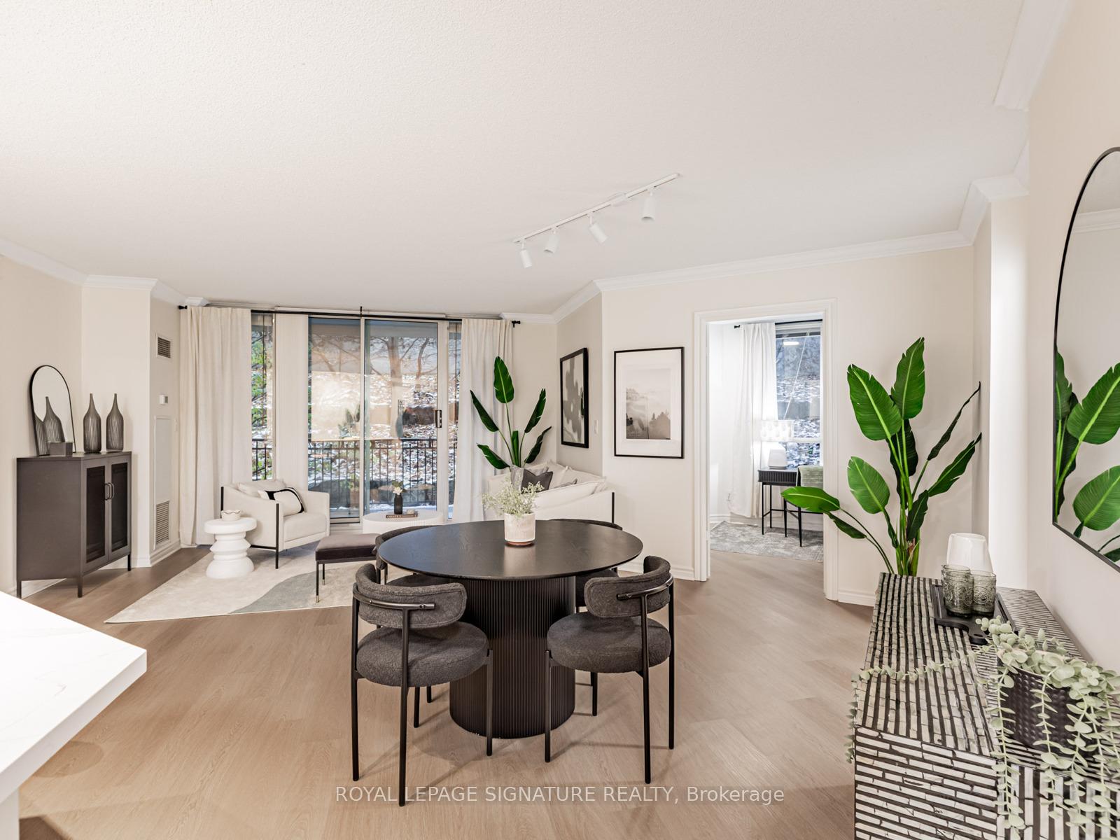
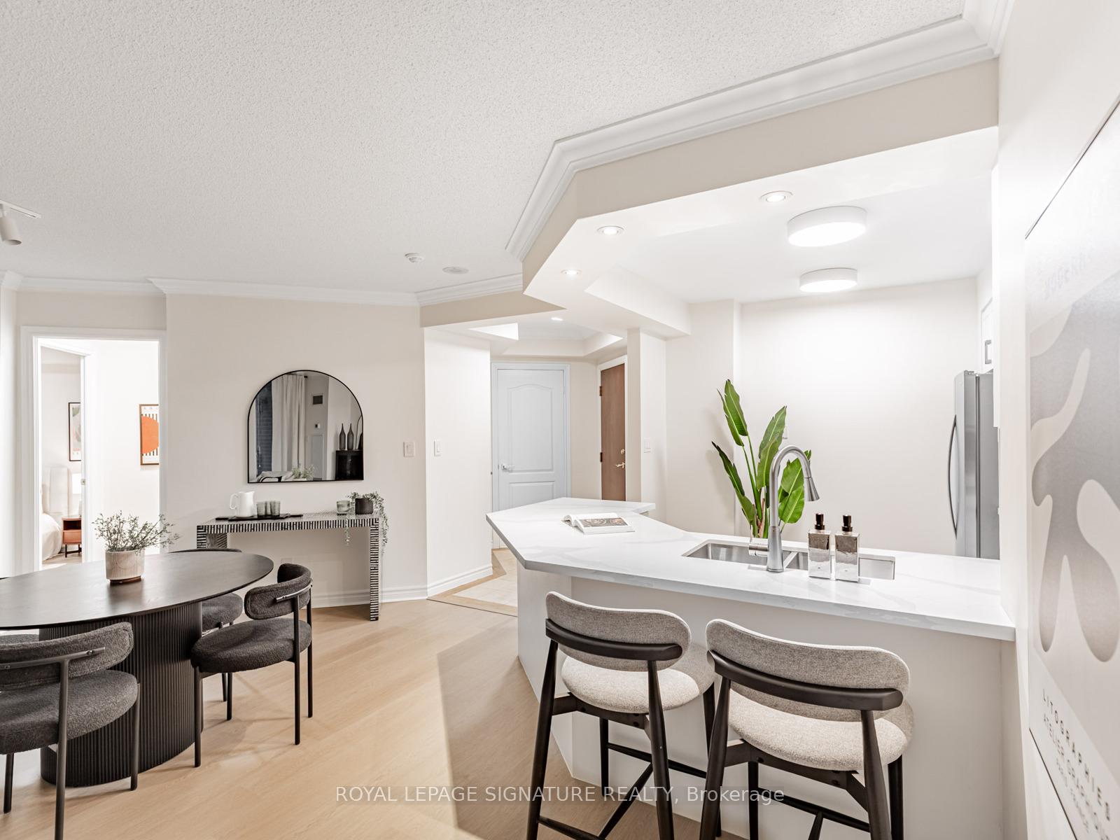
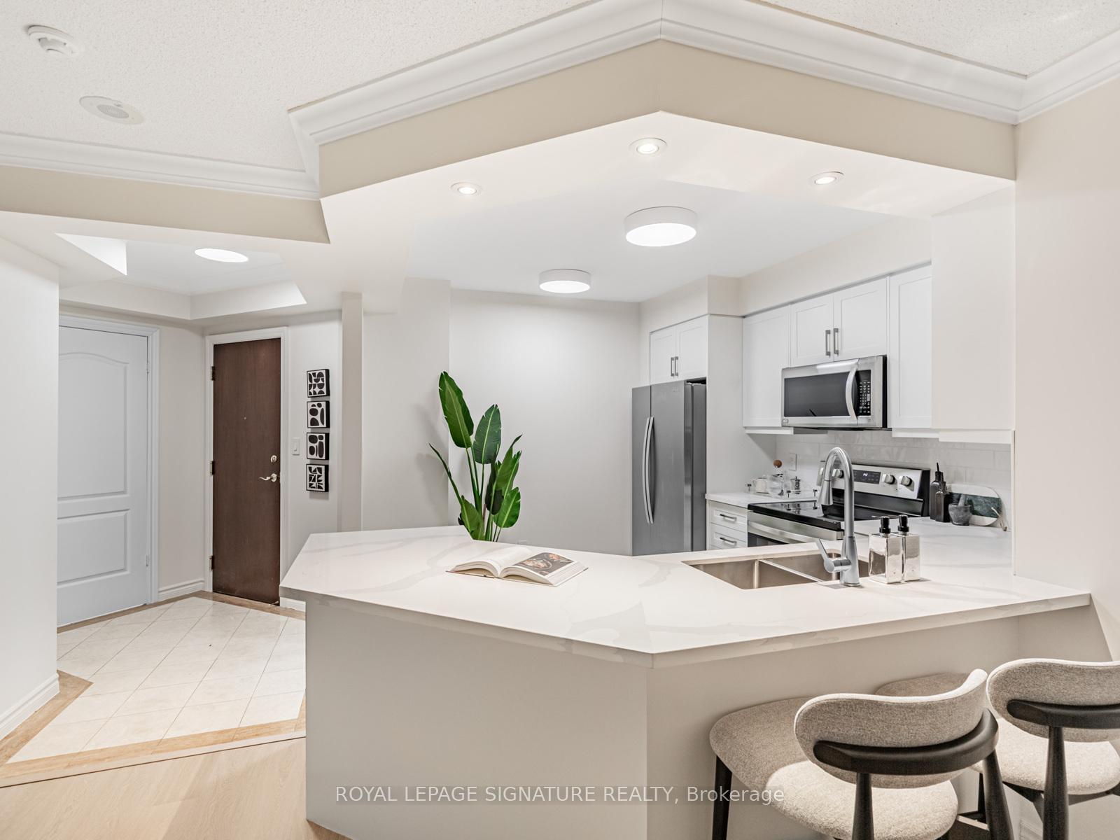
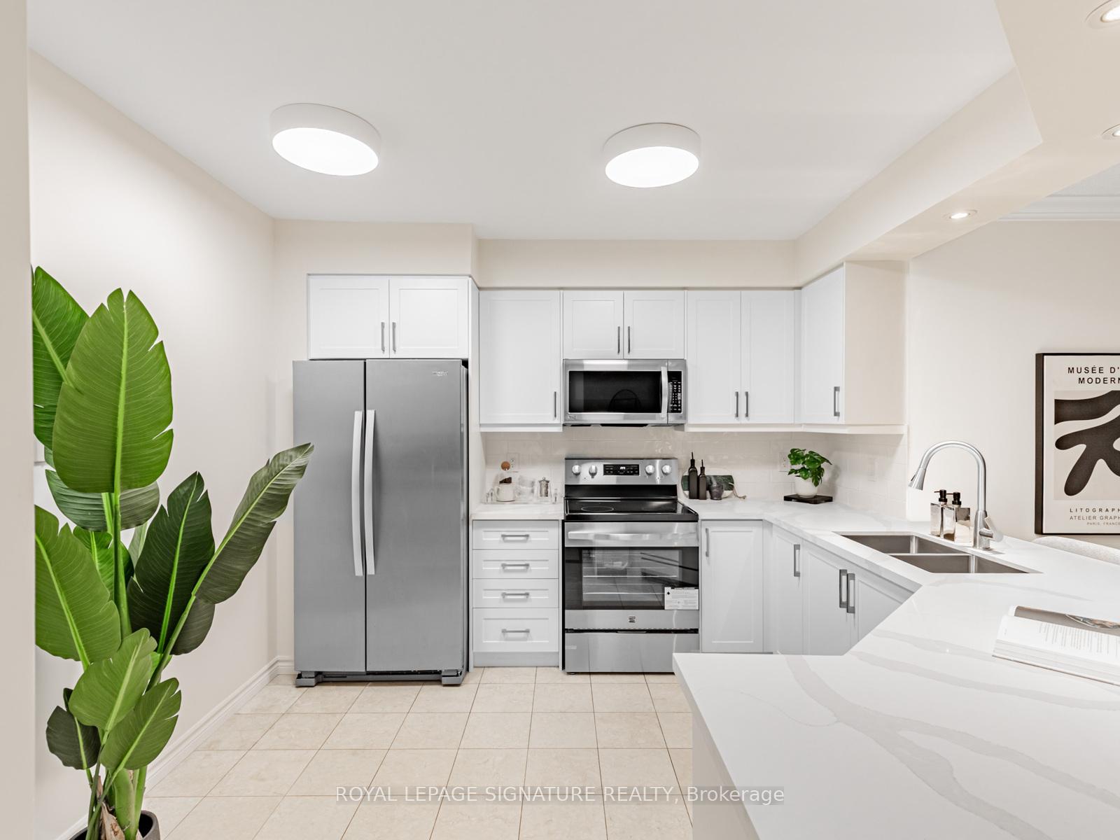
Welcome to 28 William Carson Crescent, Suite 219 - a peaceful residence surrounded by mature trees and manicured grounds. This newly renovated and freshly painted 1,288 sq.ft. suite offers 2 bedrooms + a den, 2 full baths, and brand-new laminate flooring throughout, all set within the prestigious Hoggs Hollow/Sunnybrook-York Mills community. This spacious suite features a newly renovated modern kitchen with stainless steel appliances and a curved island with generous seating, opening into a bright living and dining area with a walkout to a north-facing balcony overlooking lush greenery. The primary bedroom offers a walk-in closet and a luxurious 5-piece ensuite, while the second bedroom also includes a large double closet. A separate den with double doors provides the perfect space for an office or additional guest room. Maintenance fees include gas, hydro, internet, cable and parking offering incredible value and convenience. The building is rich with amenities, including a 24-hour concierge, indoor pool, hot tub, sauna, fitness centre, party/meeting room, guest suites, games lounge, and ample visitor parking, all set within an elegant ravine setting with mature trees and serene walking paths. Ideally located steps from York Mills subway, the 401, Don Valley Golf Course, top schools, dining, cafés, and everyday conveniences, this is refined condo living in one of Toronto's most exclusive pockets.
Ask about this home
A HOMEH agent will answer your questions about this home.
Know more about Hillside At York Mills II Condos
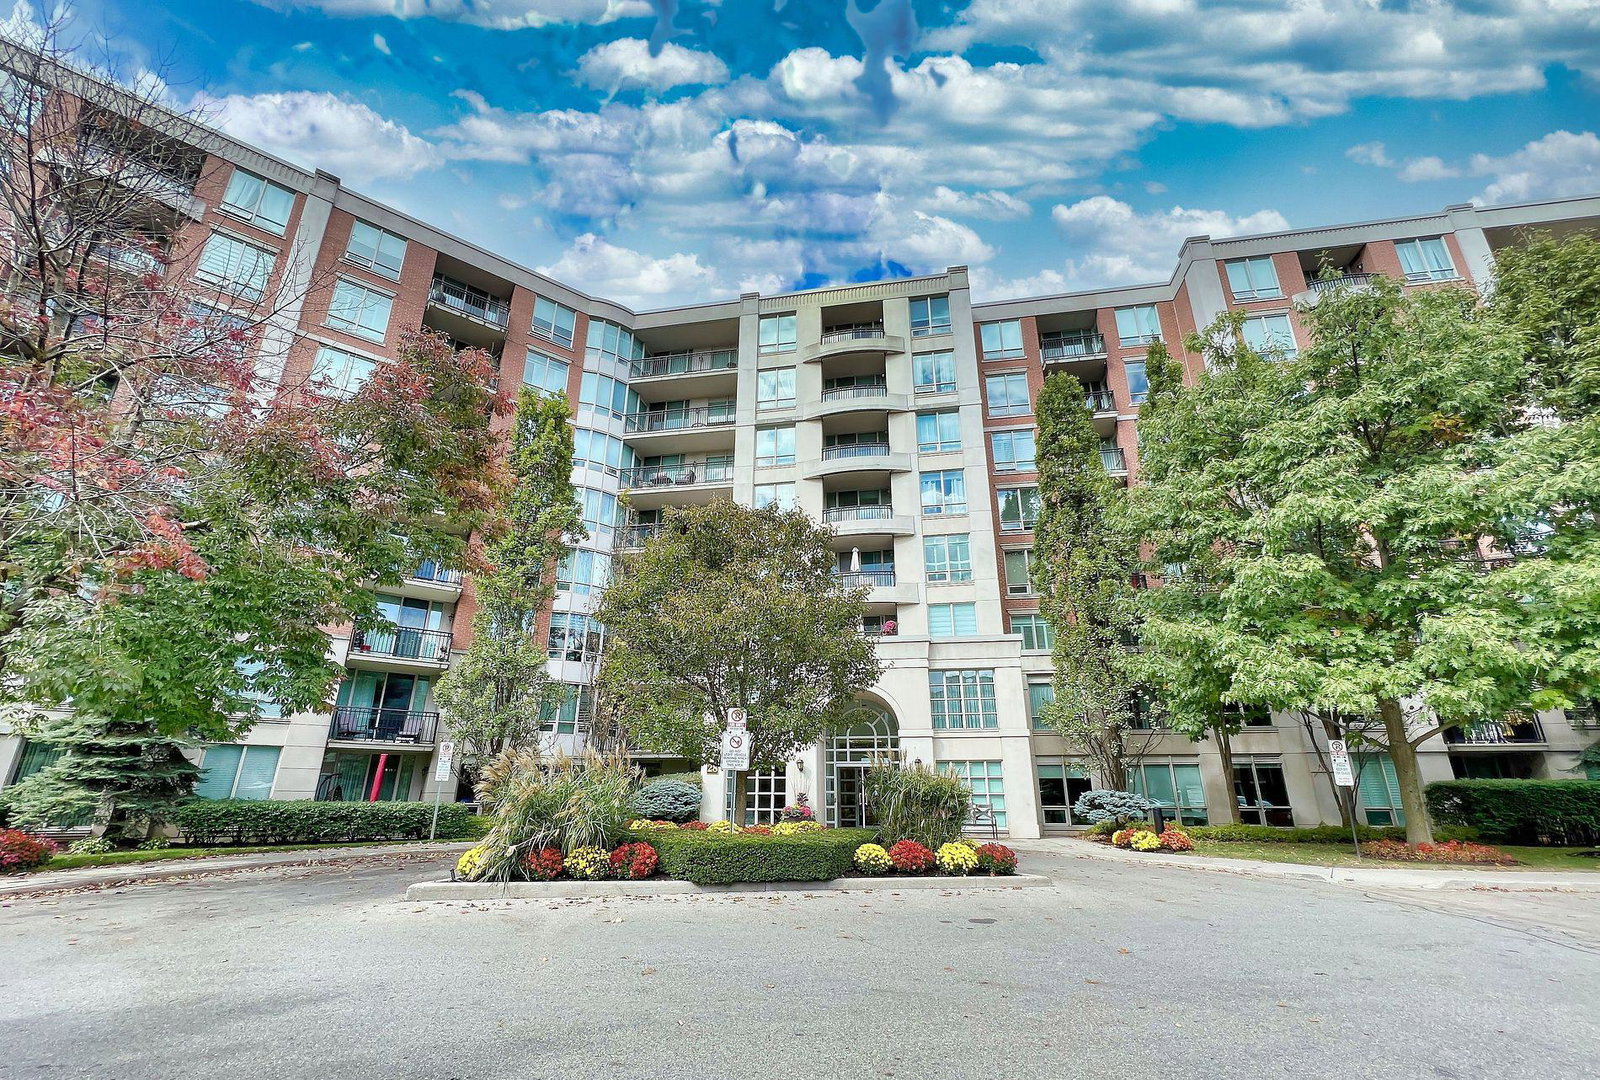
Condo building · 28 William Carson Crescent
Hillside At York Mills II Condos is an 8-storey condo with 184 suites, built in 2002 by State Building Group. Right now 3 for sale and 1 for rent are on the market here.
- 8storeys
- 184suites
- $726/sq ft
- 2002built
No similar units for sale in Hillside At York Mills II Condos right now.
Around this home
Daily convenience, out of 100, from the distances below
Schools nearby
School rating, out of 10.
Helpful calculators
Your HOMEH agent

"I would see it this week."