

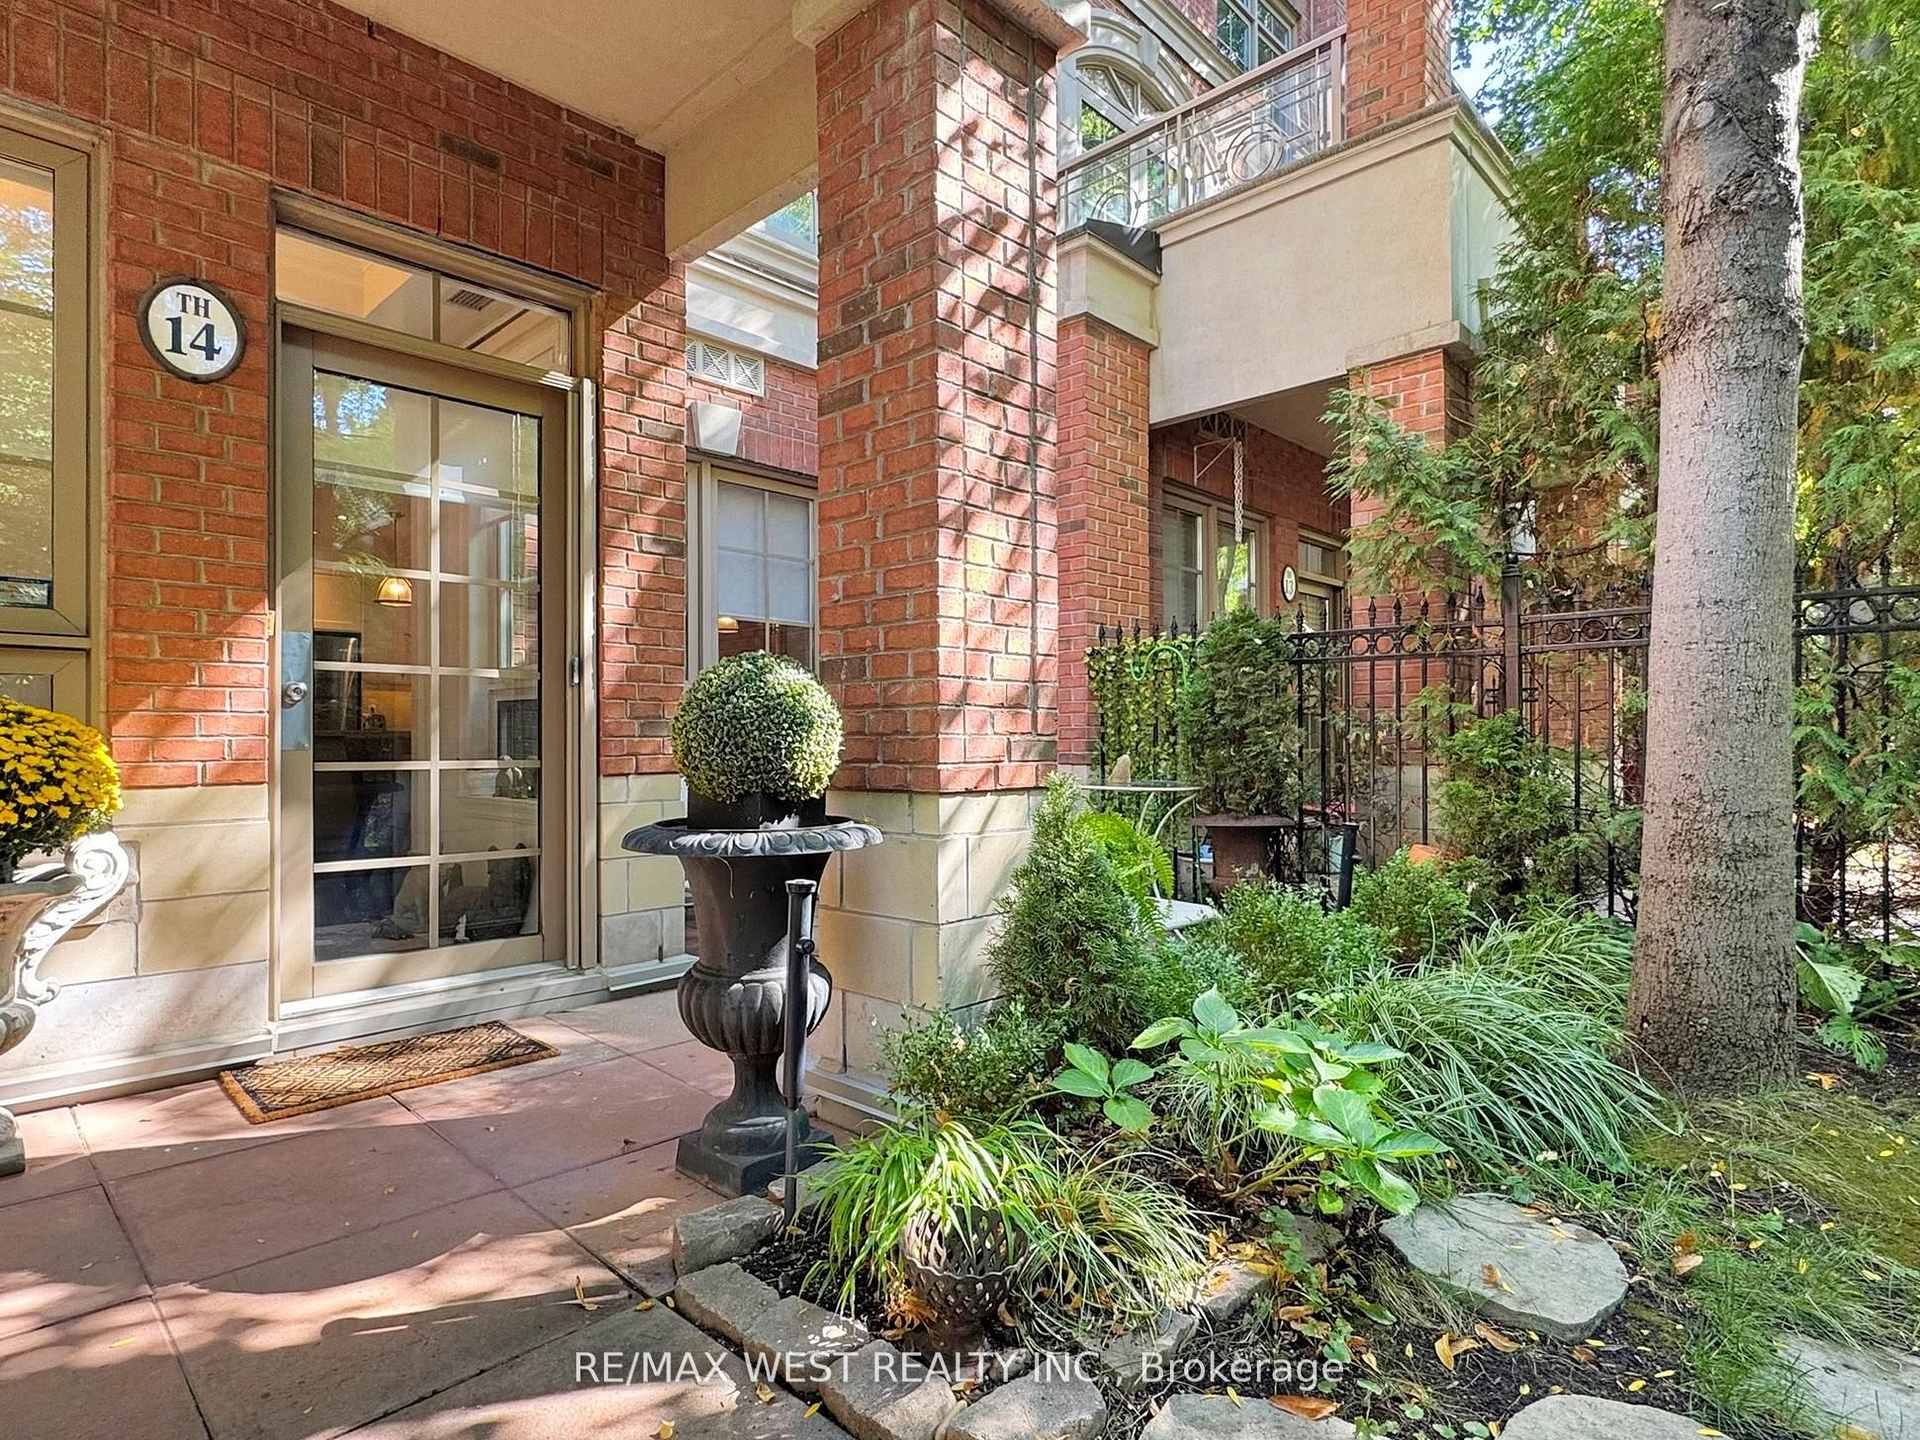
TH 14, 20 Burkebrook Place
TH 14, 20 Burkebrook Place
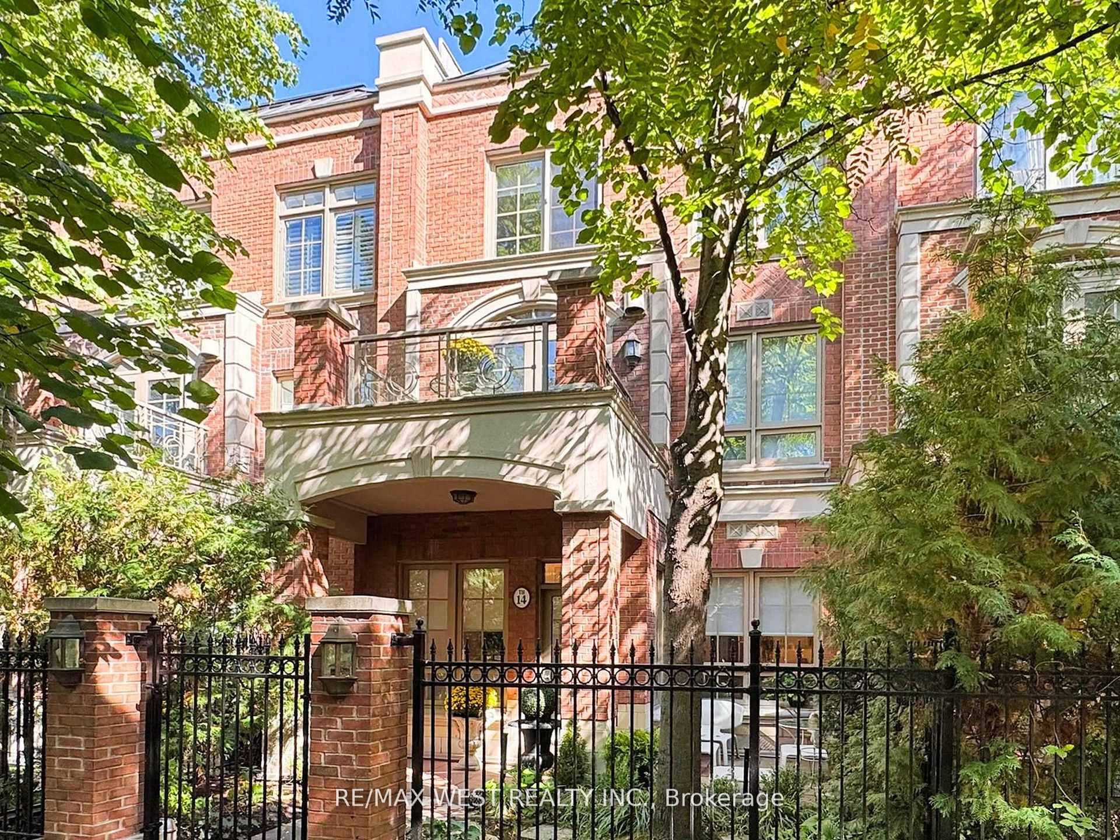
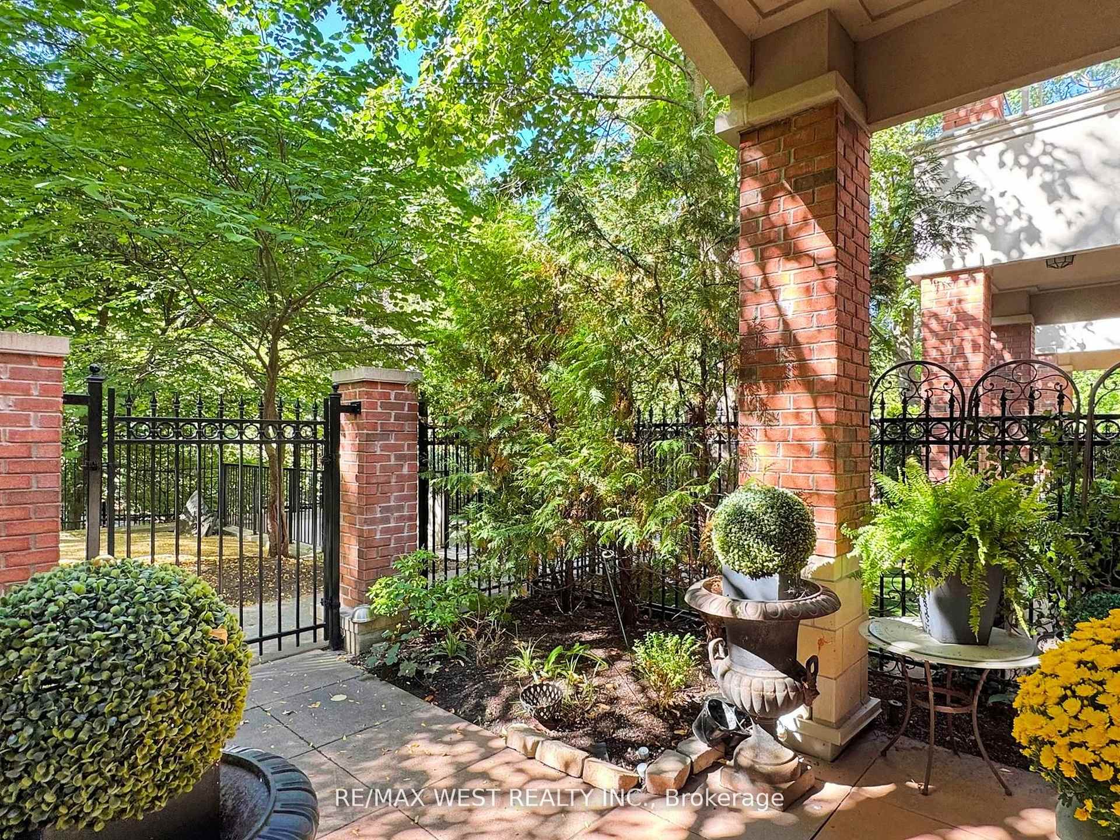
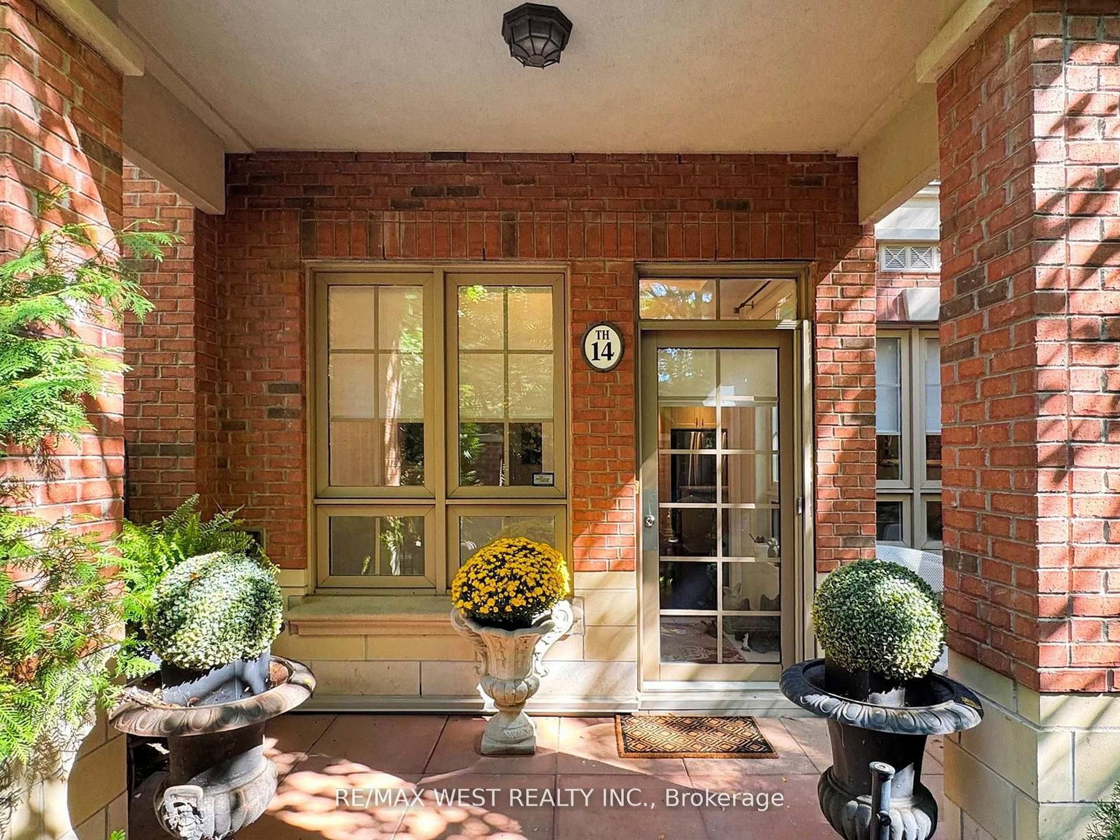
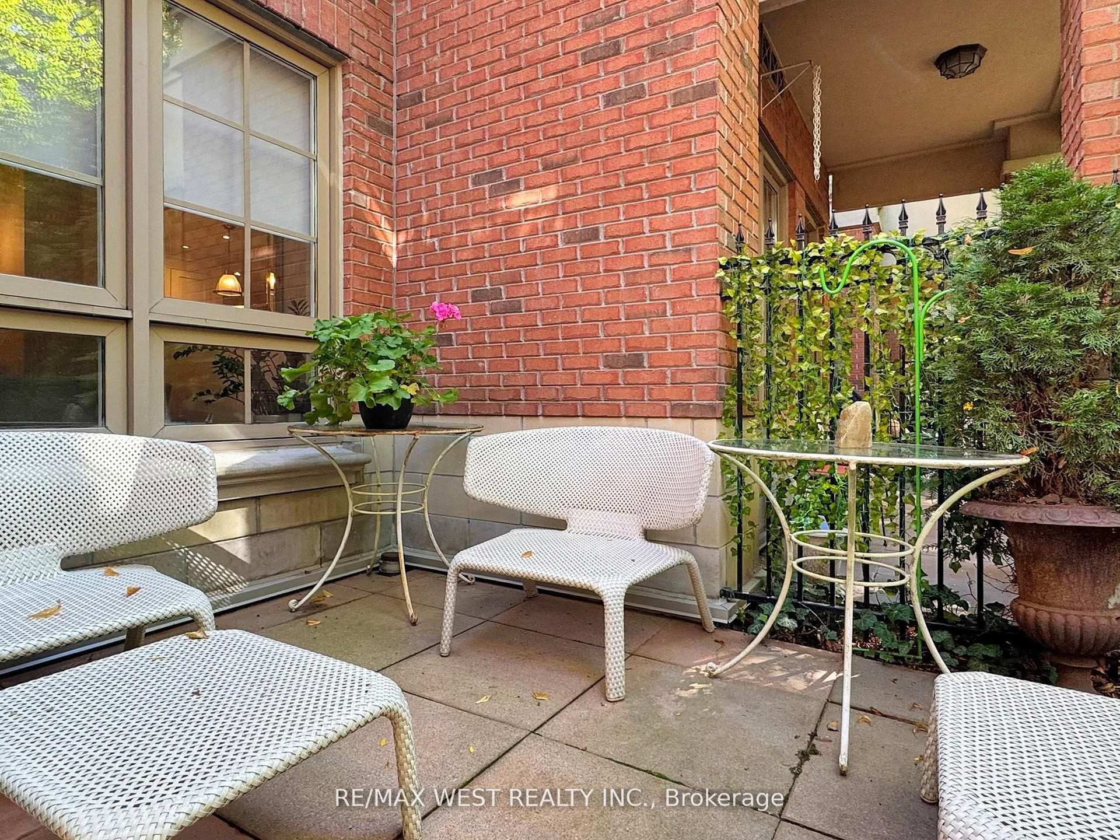 See all 39 photos
Property history
Facts and features
- BasementFinished
- ExposureWest
- LaundrySink
- LockerOwned
- Separate entrance
- Hardwood floors
- Fireplace
- Central air
- Exercise room
- Indoor pool
The homeCondo Townhouse, 3-storey, 2,000–2,249 sq ft
- Type: Condo Townhouse
- Style: 3-storey
- Living space: 2,000–2,249 sq ft
- Basement: Separate entrance, finished
- Exposure: West
- View: Garden, trees/woods
InsideFireplace Yes, natural gas, living room, Hardwood, Ceramic, Broadloom, Sink, lower level
- Fireplace: Yes, natural gas, living room
- Flooring: Hardwood, Ceramic, Broadloom
- Laundry: Sink, lower level
- Security: Concierge/security
- Elevator: Yes
- Rooms above ground: 6
- Bedrooms: 3
- Bathrooms: 3
- Kitchens: 1
OutsideBrick, Terrace
- Exterior: Brick
- Balcony: Terrace
Parking and locker2 Parking, Underground, Parking type Owned
- Spaces: 2 Parking
- Garage: Underground
- Parking type: Owned
- Driveway: Underground
- Spot: 107
- Locker: Owned
- Locker unit: 409
- Locker number: 247
- Locker level: B
BuildingKilgour Estate Condos, Storeys 8, Units 199
- Name: Kilgour Estate Condos
- Storeys: 8
- Units: 199
- Registered: 2007
- Condo corporation: 1849
- Amenities: Bbqs allowed, car wash, exercise room, guest suites, indoor pool, visitor parking
- Pets: Allowed
Heating, water and powerForced air, gas, Central air
- Heating: Forced air, gas
- Cooling: Central air
Costs and taxesTaxes $8,227 a year, Condo fee $1,805 a month, Common elements included, heat included, building insurance included, parking included, water included, cac included
- Taxes, 2025: $8,227 a year
- Condo fee: $1,805 a month
- Fee includes: Common elements included, heat included, building insurance included, parking included, water included, cac included
- HST: HST included in the price
- Rental items: None
Included in the saleAll electrical light fixtures, all window coverings, stainless steel (fridge, stove, built-in dishwasher, built-in microwave), washer, dryer, closet built-ins, built-in organizer in 2nd bedroom,, Mirrors in dining room and stairs, light fixture in dining room (hole will be covered), table and framed mirrors in powder room
- Included: All electrical light fixtures, all window coverings, stainless steel (fridge, stove, built-in dishwasher, built-in microwave), washer, dryer, closet built-ins, built-in organizer in 2nd bedroom,
- Not included: Mirrors in dining room and stairs, light fixture in dining room (hole will be covered), table and framed mirrors in powder room
NearbyClear view, cul de sac/dead end, hospital, public transit, ravine, school
- Close to: Clear view, cul de sac/dead end, hospital, public transit, ravine, school
Listing detailsC12499718, Sold, Nov 1, 2025
- MLS® number: C12499718
- Status: Sold
- Listed on: Nov 1, 2025
- Days on market: 46
- Updated: Dec 17, 2025
- Possession: Flexible
- Occupied by: Owner
- Listing brokerage: RE/MAX WEST REALTY INC.
About this home
TH 14, 20 Burkebrook Place, North York (Bridle Path-Sunnybrook-York Mills), ON M4G 0A1
Welcome to this exquisite Georgian-style Townhouse nestled in the Prestigious Kilgour Estate situated in a tranquil ravine setting. An inviting portico entrance and covered porch, 3 Bedrooms, a private elevator, direct access to 2 parking spots and 3 outdoor retreat spaces which includes a private gated front garden patio and 2 Gas BBQ connections. This elegant home boasts an inviting open concept main floor with high coffered ceilings, hardwood floors, custom marble gas fireplace and a Gluckstein designed gourmet kitchen with marble breakfast bar, extra tall cabinetry and crown mouldings. On the 2nd level is an oversized primary bedroom with a walk-in closet, a luxurious 5-pc ensuite, and a private balcony for your morning coffee. Two additional generous sized bedrooms with large windows overlooking trees and greenery on the 3rd level. A private rooftop terrace for sunbathing, star gazing or mediating in the peaceful & serene surroundings. Enjoy the experience of Elegance and Luxury living. Conveniently located close to high-rated private schools - Toronto French School and Cresent School, Sunnybrook Health Sciences Centre, Sunnybrook Park, Trails and Dog Park, Granite Club, Supermarket and Public Transit. First class resort-like amenities: Sun-lit Aquatic Centre with indoor salt water pool, steam rooms and Whirlpool, Fitness Club, party/meeting room, Billiards lounge, Home Theatre, Guest Suites and library, 24hr concierge, and visitors parking. ***Elevator can be accessed from basement to rooftop***
Ask about this home
A HOMEH agent will answer your questions about this home.
Know more about Kilgour Estate Condos
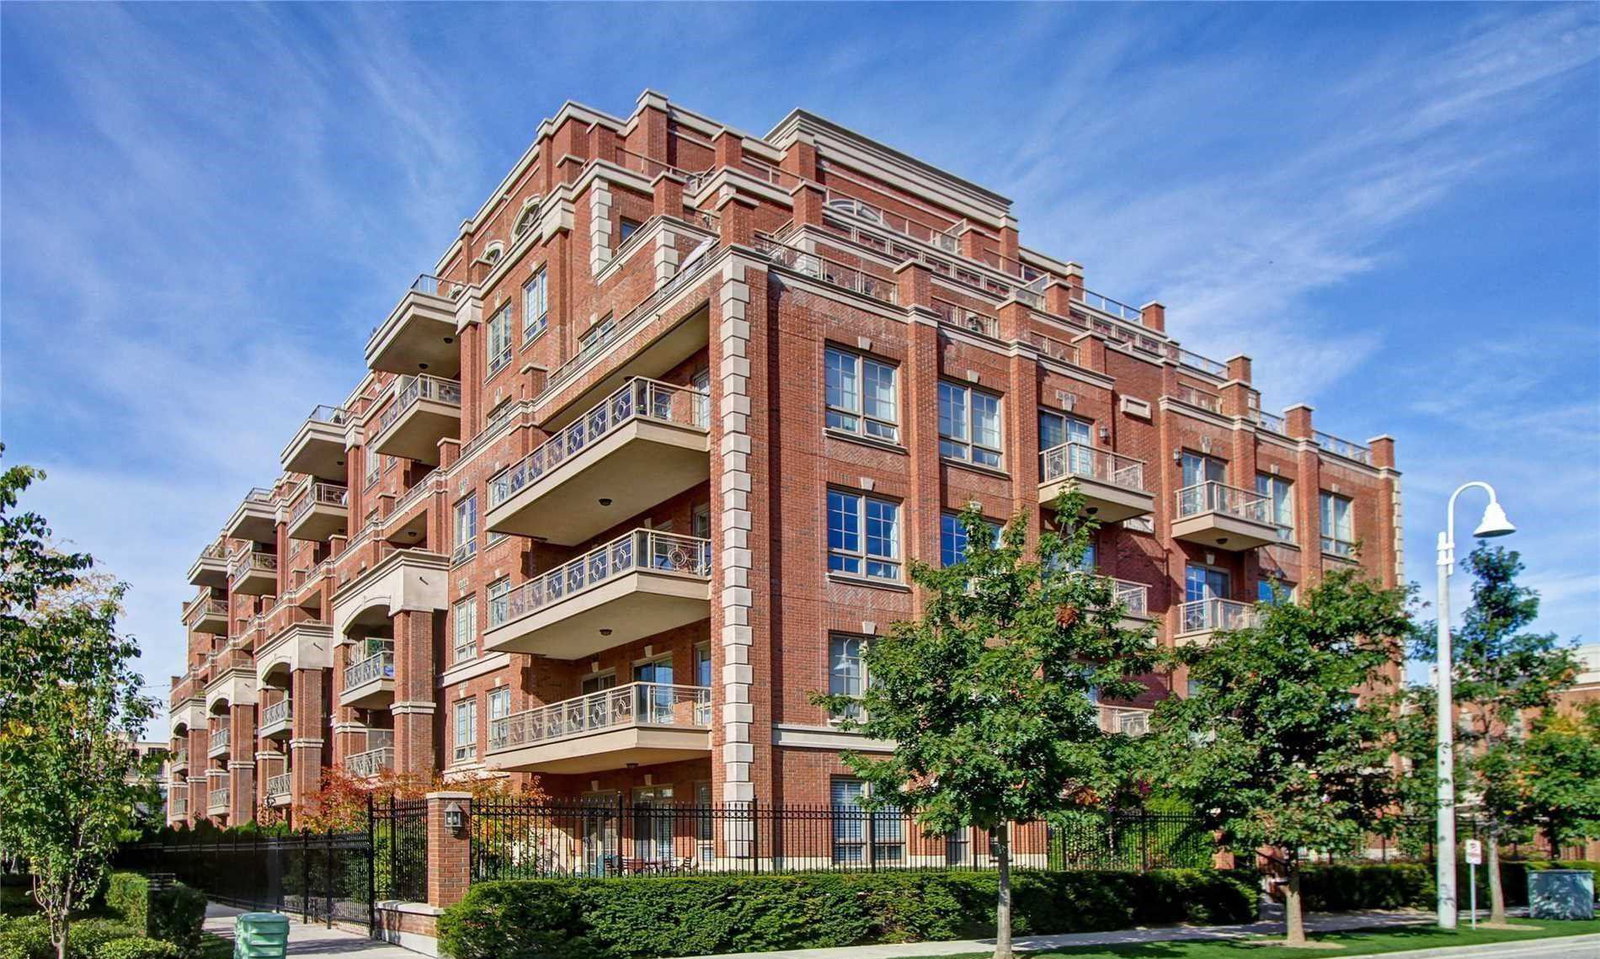
Condo building · 20 Burkebrook Place
Kilgour Estate Condos is an 8-storey condo with 199 suites, built in 2007 by The Daniels Corporation. Right now 5 for sale and 1 for rent are on the market here.
- 8storeys
- 199suites
- $1,031/sq ft
- 2007built
No similar units for sale in Kilgour Estate Condos right now.
Around this home
Daily convenience, out of 100, from the distances below
Schools nearby
School rating, out of 10.
Helpful calculators
Your HOMEH agent

"I would see it this week."