

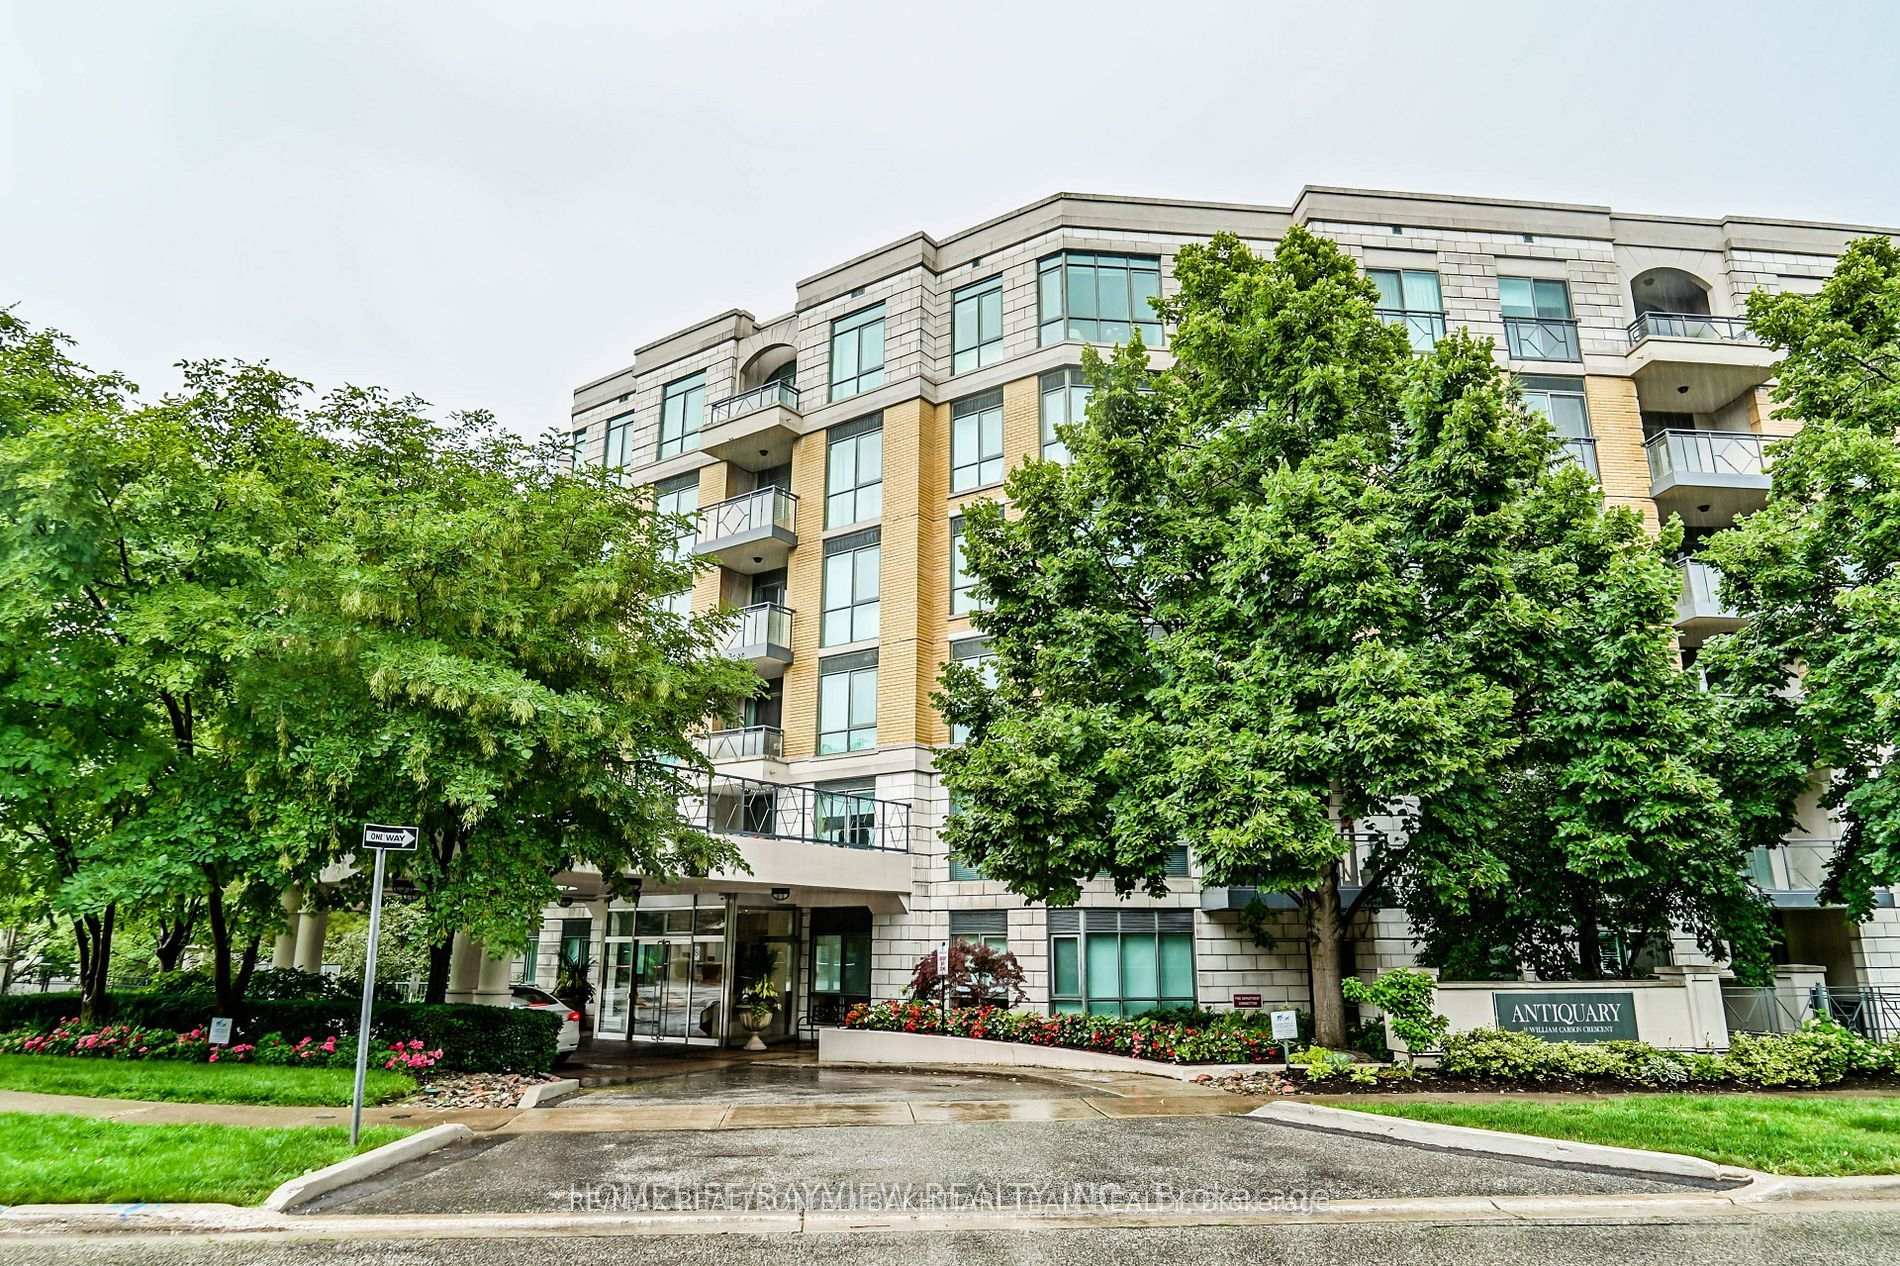
Unit 618, 11 William Carson Crescent
Unit 618, 11 William Carson Crescent
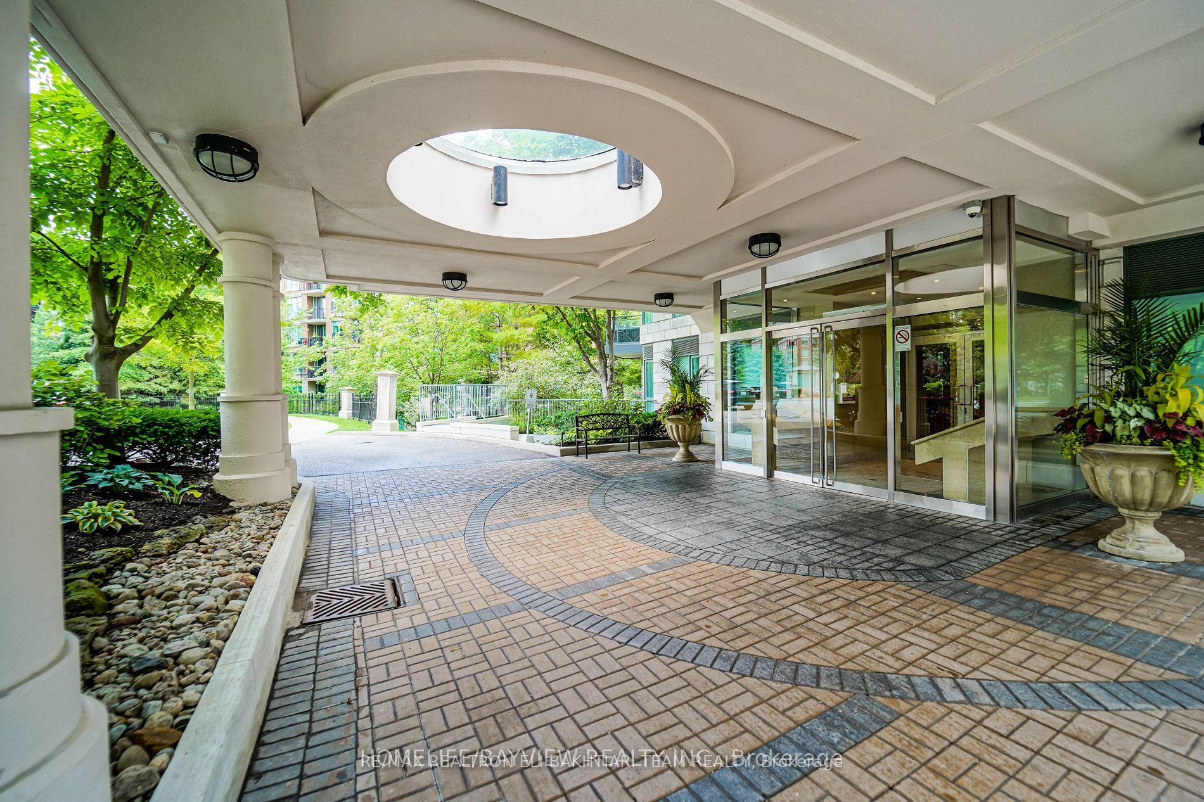
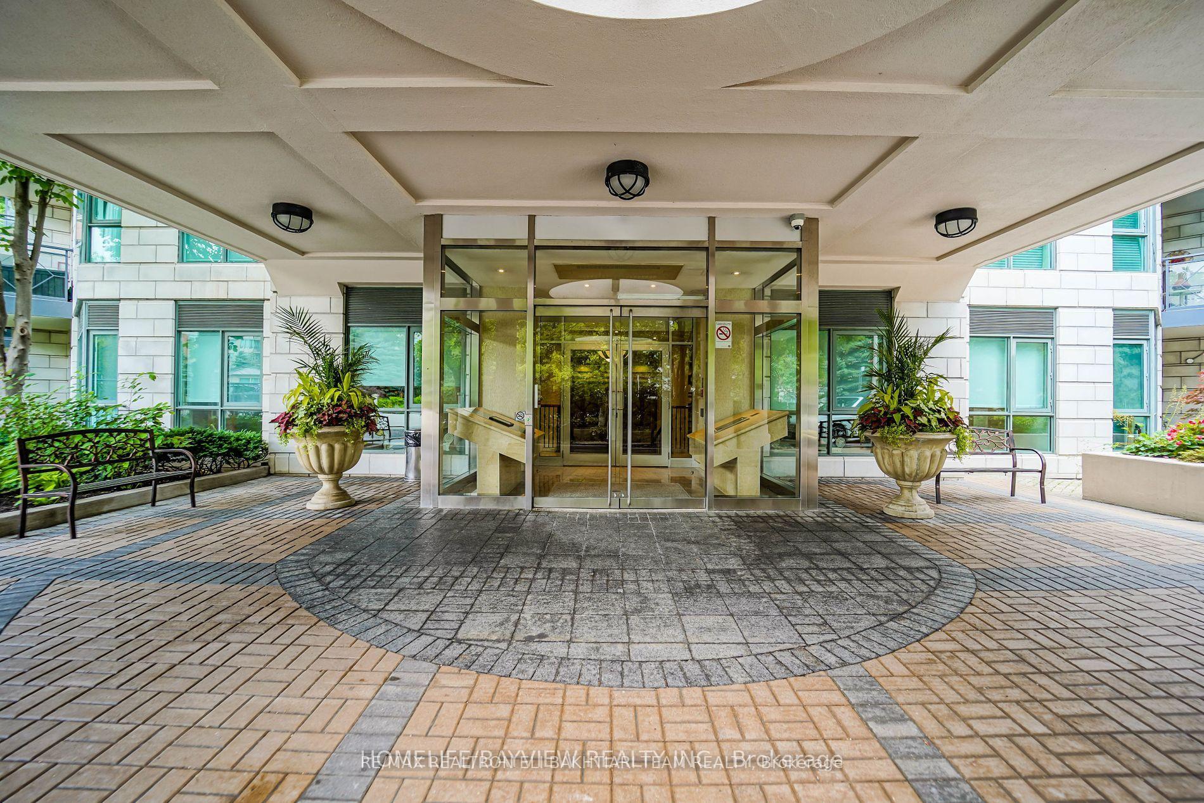
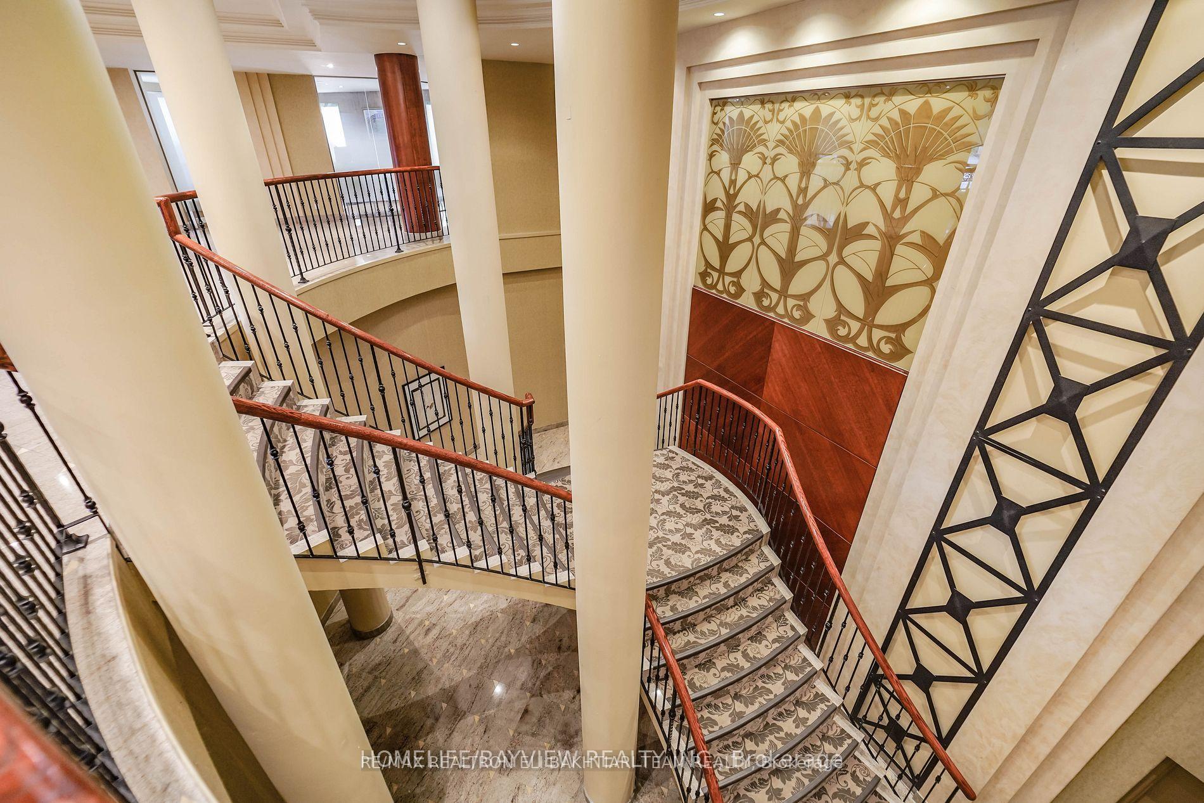
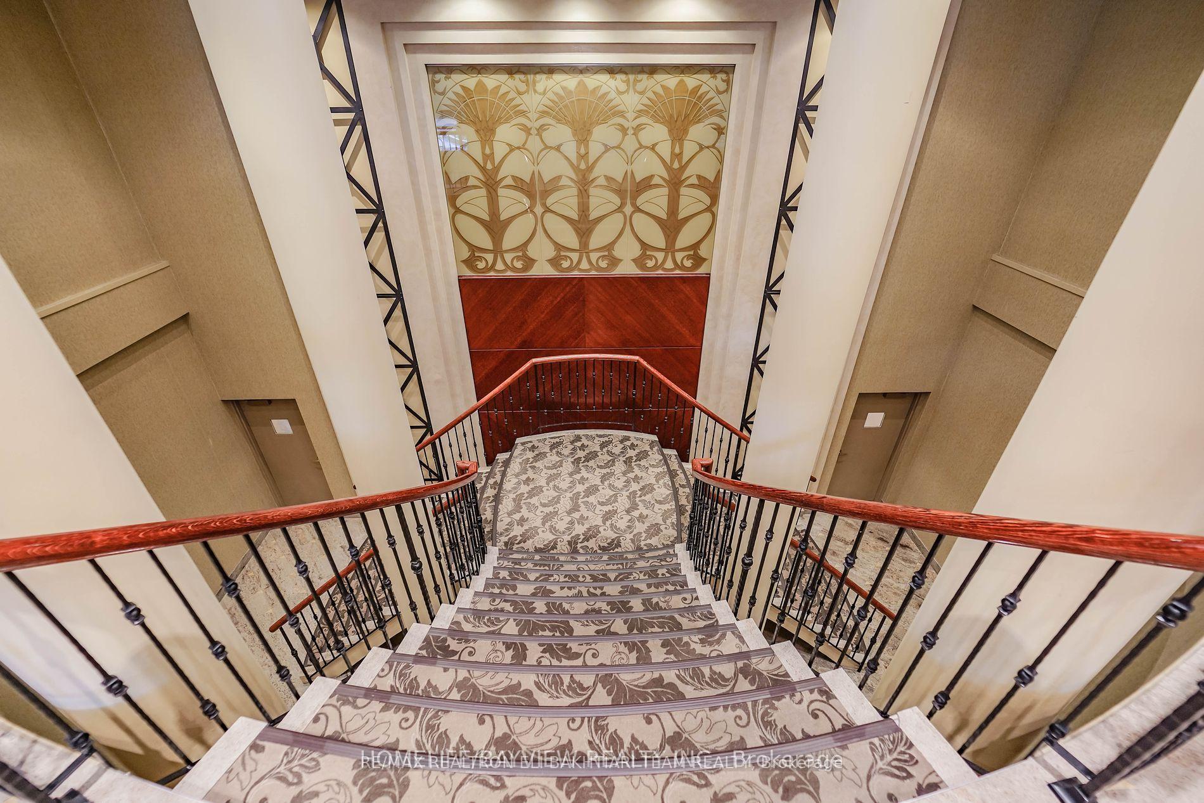 See all 37 photos
Property history
Facts and features
- ExposureWest
- LaundryIn-suite
- LockerOwned
- BalconyOpen
- Hardwood floors
- Central air
- Concierge
- Exercise room
- Indoor pool
- Party room/meeting room
The homeCondo Apartment, Apartment, 1,000–1,199 sq ft
- TypeCondo Apartment
- StyleApartment
- Living space1,000–1,199 sq ft
- BasementNone
- ExposureWest
InsideHardwood, In-suite laundry, main level, Carpet free
- FlooringHardwood
- LaundryIn-suite laundry, main level
- FeaturesCarpet free
- ElevatorYes
- Rooms above ground5
- Bedrooms2
- Bathrooms2
- Kitchens1
OutsideBrick, Open
- ExteriorBrick
- BalconyOpen
Parking and locker1 Parking, Underground, Parking type Owned
- Spaces1 Parking
- GarageUnderground
- Parking typeOwned
- DrivewayUnderground
- LockerOwned
BuildingThe Antiquary Condos, Storeys 6, Units 110
- NameThe Antiquary Condos
- Storeys6
- Units110
- Registered2001
- Condo corporation1360
- AmenitiesConcierge, exercise room, guest suites, indoor pool, party room/meeting room, visitor parking
- PetsAllowed
Heating, water and powerForced air, gas, Central air
- HeatingForced air, gas
- CoolingCentral air
Costs and taxesTaxes $3,691 a year, Condo fee $1,151 a month, Cable tv included, cac included, common elements included, heat included, building insurance included, parking included, water included
- Taxes, 2024$3,691 a year
- Condo fee$1,151 a month
- Fee includesCable tv included, cac included, common elements included, heat included, building insurance included, parking included, water included
- HSTHST included in the price
Included in the saleFridge,stove,b/i dishwasher,b/i microwave,washer&dryer,all elfs. one parking&one locker.
- IncludedFridge,stove,b/i dishwasher,b/i microwave,washer&dryer,all elfs. one parking&one locker.
NearbyClear view, place of worship, public transit, school, school bus route
- Close toClear view, place of worship, public transit, school, school bus route
Listing detailsC12568576, Sold, Nov 20, 2025
- MLS® numberC12568576
- StatusSold
- Listed onNov 20, 2025
- Days on market41
- UpdatedDec 31, 2025
- Possession2025-12-19 / Immediate
- Occupied byVacant
- Listing brokerageRE/MAX REALTRON ELI BAKHTIARI TEAM REALTY
About this home
Unit 618, 11 William Carson Crescent, North York (St. Andrew-Windfields), ON M2P 2G1
Welcome to this beautifully appointed 2-bedroom, 2-bathroom suite in the highly sought-after **Hogg's Hollow neighbourhood ** one of Toronto's most prestigious and picturesque communities. Offering ** over 1,000 sq. ft. of thoughtfully designed living space, this bright and airy residence showcases **9-ft ceilings**, a functional open-concept layout, and large, oversized windows that flood the home with natural light. The modern kitchen features ample cabinetry and breakfast bar seating, ideal for casual meals and entertaining. The primary bedroom is a true retreat, complete with a walk-in closet and a spa-inspired 4-piece ensuite, providing both comfort and privacy. The versatile second bedroom can easily serve as a guest room, home office. The open-concept living and dining areas flow seamlessly onto a, private balcony, perfect for enjoying serene greenbelt views, morning coffee, and spectacular sunsets. Residents of this luxury, pet-friendly building enjoy an array of premium amenities, including a state-of-the-art fitness centre, indoor pool, sauna, hot tub, 24-hour concierge service, guest suites, and an elegant party room. Located just steps from York Mills Subway Station, as well as premier shopping, fine dining, and top-rated schools, with easy access to Hwy 401 commuting is a breeze. Outdoor enthusiasts will appreciate proximity to nature trails, parks, and the Don Valley Golf Course, offering an active lifestyle just minutes from home. Maintenance fees include High-Speed Internet and Cable TV, providing added value and convenience. An exceptional opportunity to own in one of Torontos most coveted enclaves a perfect blend of urban living and natural beauty!
Ask about this home
A HOMEH agent will answer your questions about this home.
Know more about The Antiquary Condos
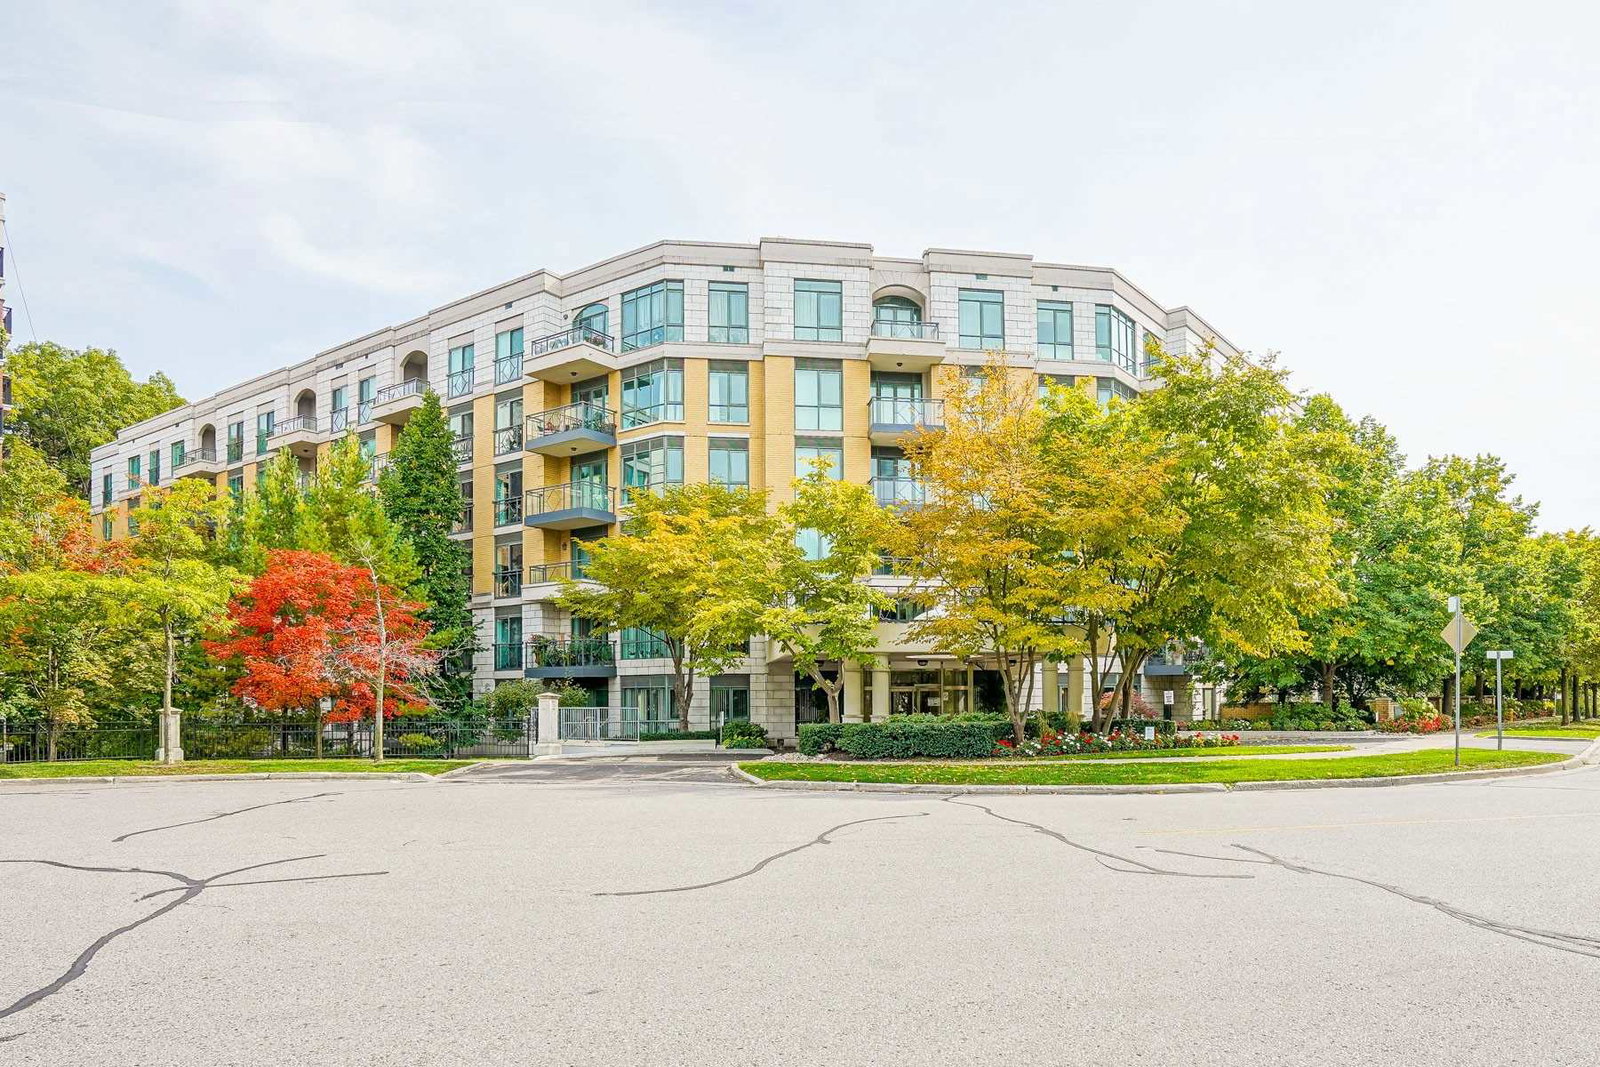
Condo building · 11 William Carson Crescent
The Antiquary Condos is a 6-storey condo with 110 suites, built in 2001 by L & A Development (Canada) Ltd. Right now 2 for sale are on the market here.
- 6storeys
- 110suites
- $717/sq ft
- 2001built
No similar units for sale in The Antiquary Condos right now.
Around this home
Daily convenience, out of 100, from the distances below
Schools nearby
School rating, out of 10.
Helpful calculators
Your HOMEH agent

"Priced 5% over the Hestimate. I would see it this week."