

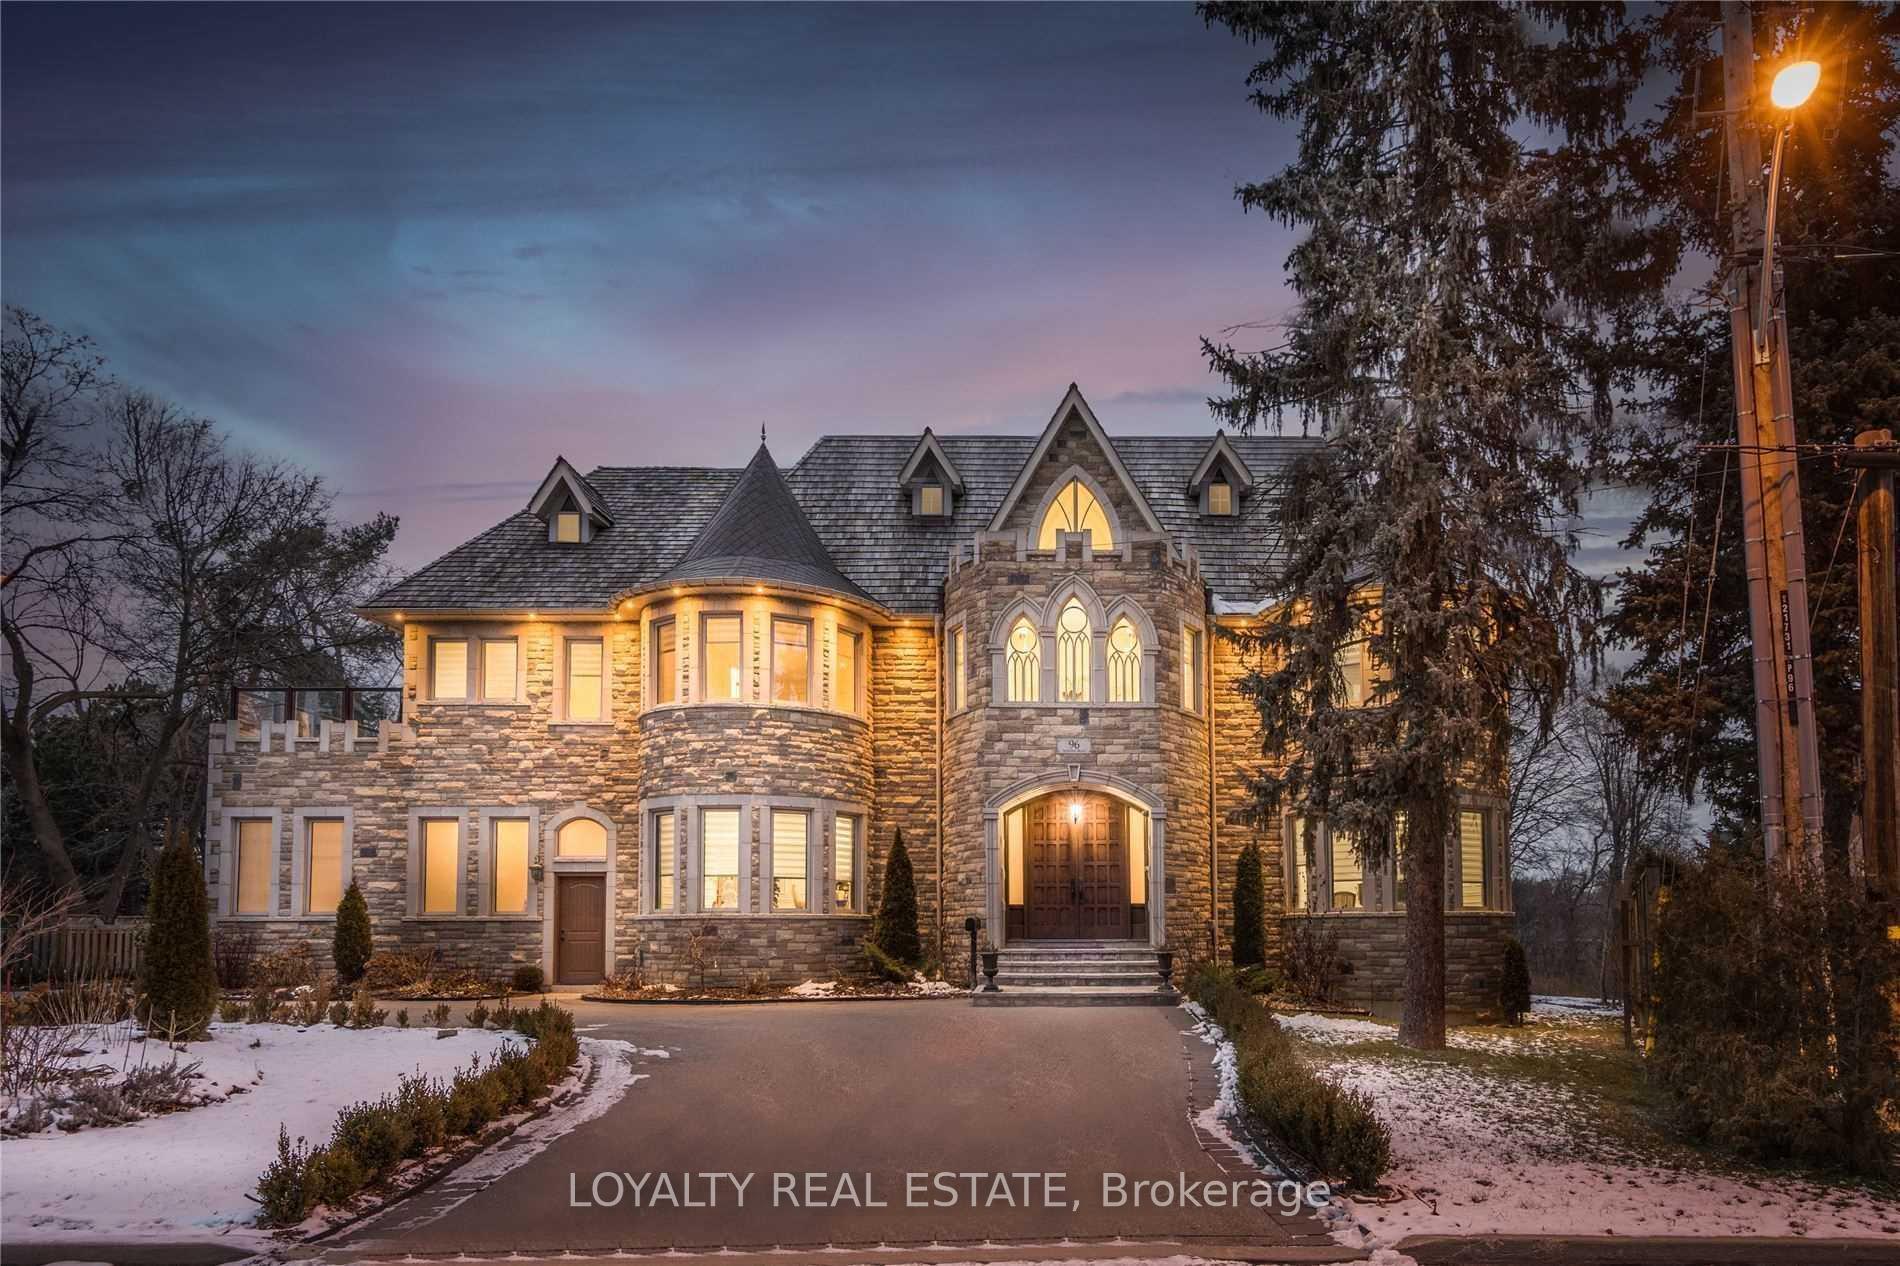
96 Northdale Road
96 Northdale Road
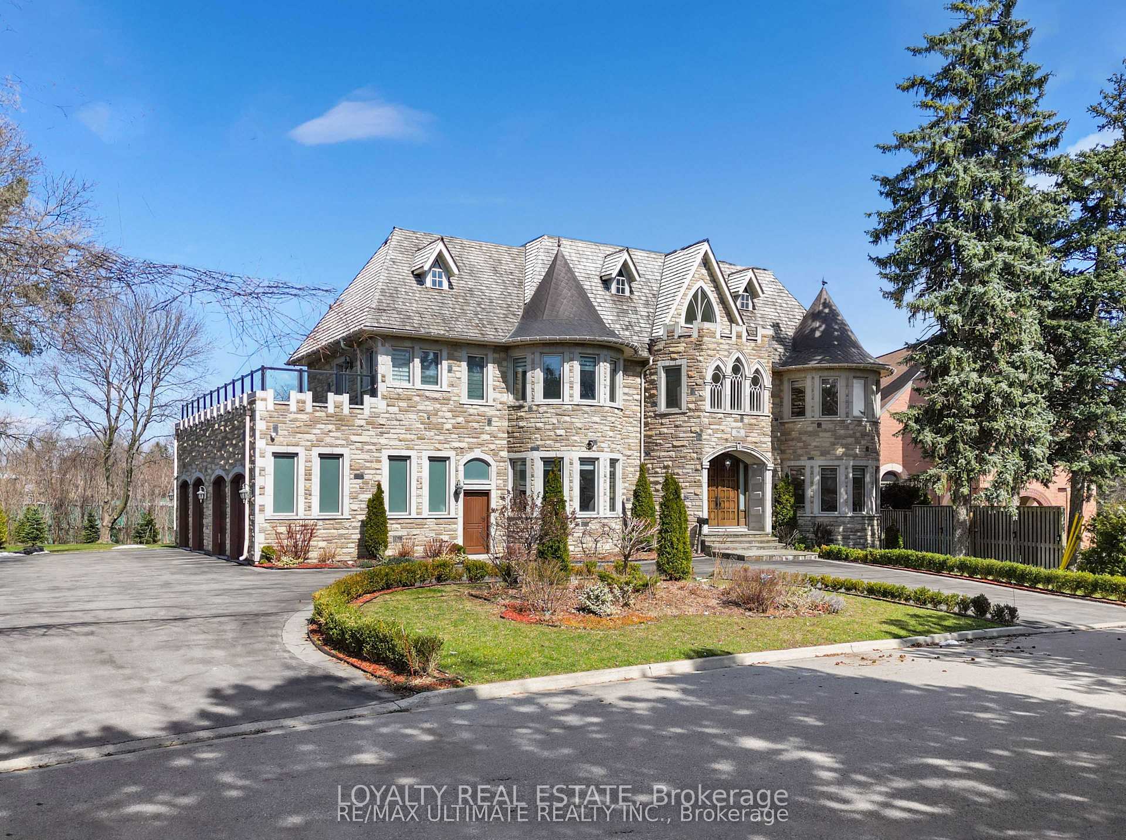
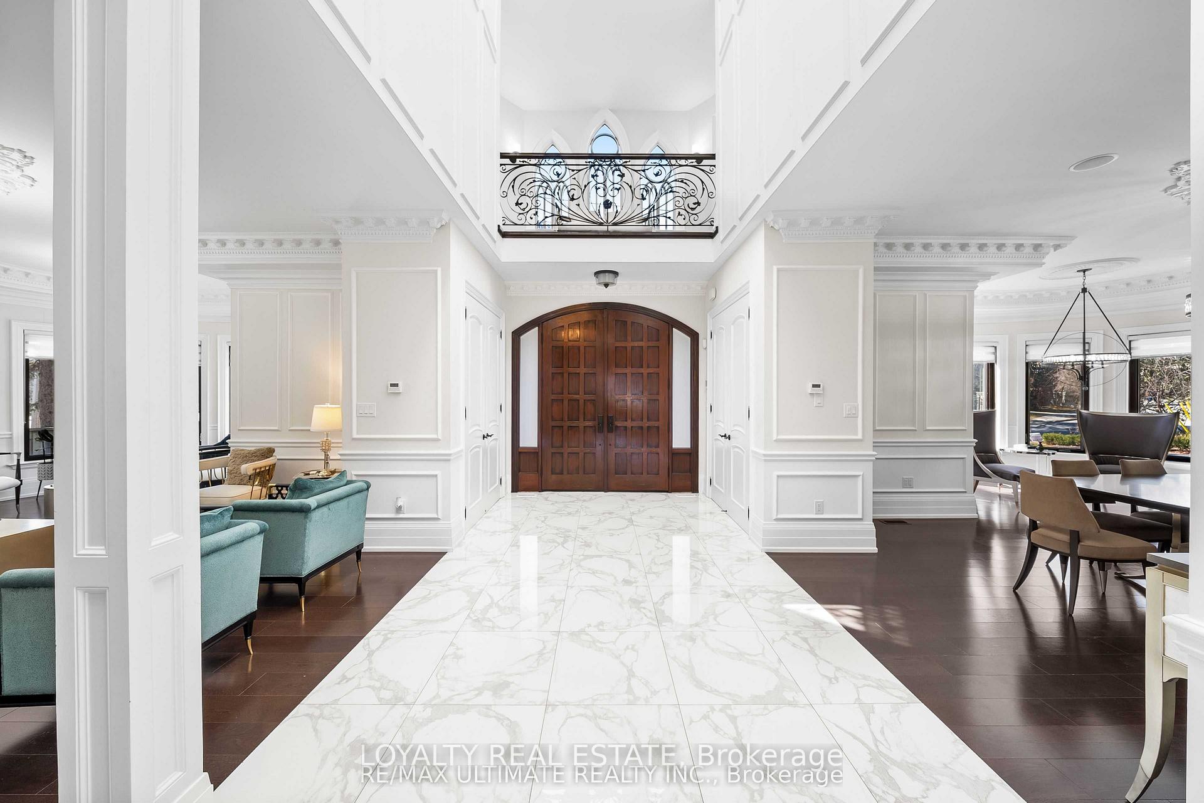
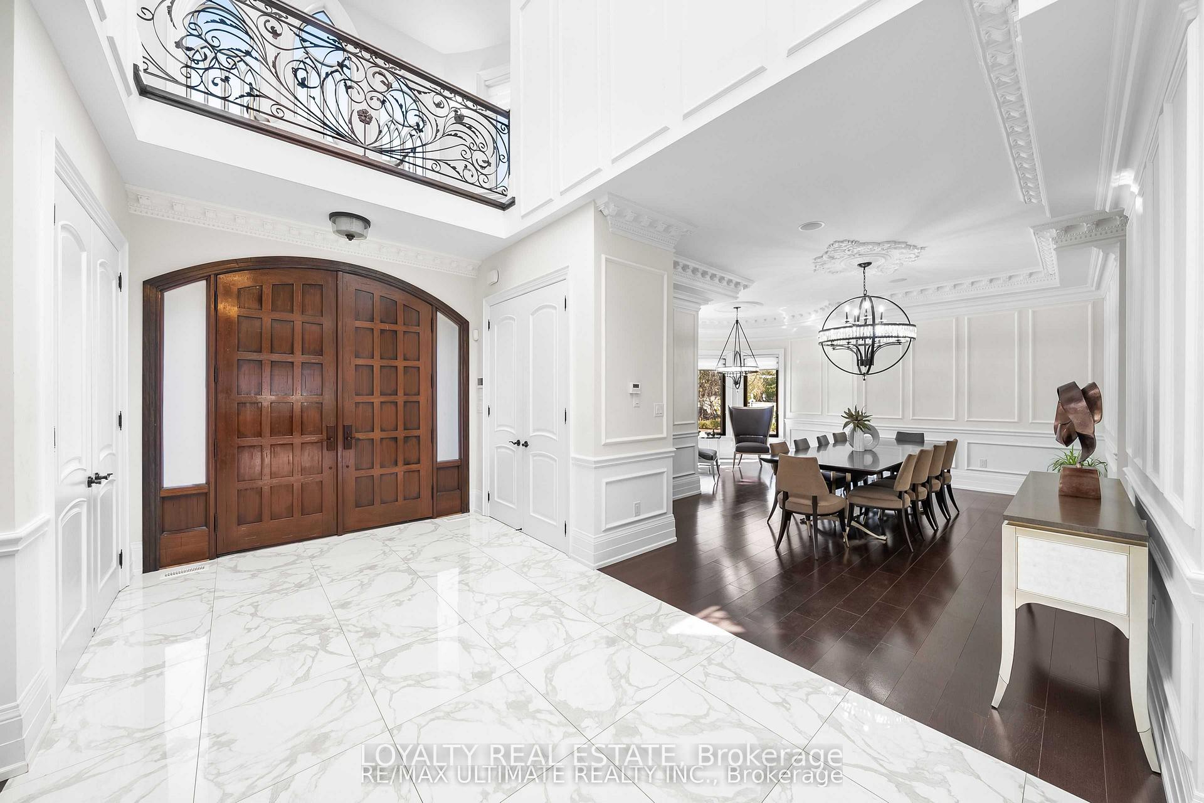
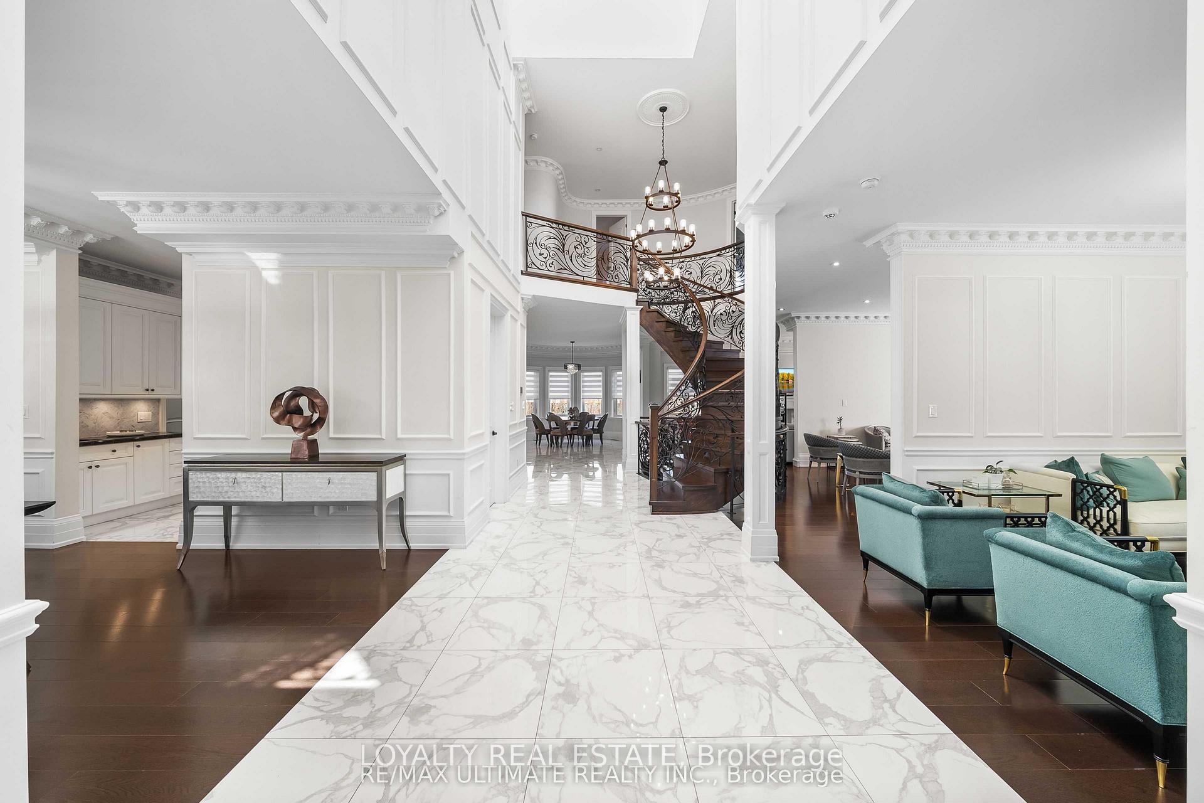 See all 32 photos
Property history
- $4,988,888TerminatedList: 2024-11-27|End: 2024-11-27|1 dayC11203185
- $4,988,888TerminatedList: 2024-11-25|End: 2024-11-25|1 dayC10928547
Facts and features
- BasementWalk-up
- Age of home6–15 years
- Water, sewerMunicipal
- HeatingForced air
- Second kitchen
- Hardwood floors
- Fireplace
- Central air
The homeDetached, 2-storey, Age 6–15 years
- Type: Detached
- Style: 2-storey
- Age: 6–15 years
- Living space: 5,000+ sq ft
- Basement: Finished, walk-up
InsideFireplace Yes, Hardwood, Upper level
- Fireplace: Yes
- Flooring: Hardwood
- Laundry: Upper level
- Features: Ventilation system, sump pump, storage
- Security: Alarm system, carbon monoxide detectors, smoke detector
- Rooms above ground: 12
- Rooms in the basement: 3
- Bedrooms: 5 + 1 in the basement
- Bathrooms: 7
- Kitchens: 2
- Family room: Yes
Outside and lotStone, Asphalt shingle, Poured concrete
- Exterior: Stone
- Roof: Asphalt shingle
- Foundation: Poured concrete
- Features: Landscaped, lighting, privacy
- Accessibility: Parking, multiple entrances, open floor plan
- Size: 110 × 322 ft
Parking4 Garage, Attached, Private
- Spaces: 4 Garage
- Garage: Attached
- Driveway: Private
Heating, water and powerForced air, gas, Central air, Municipal water
- Heating: Forced air, gas
- Cooling: Central air
- Water: Municipal water
- Sewer: Municipal sewer
- Natural gas: Yes
- Hydro: Yes
- Cable: Yes
- Telephone: Yes
Costs and taxesTaxes $25,239 a year, HST included in the price, Hot water tank
- Taxes, 2024: $25,239 a year
- HST: HST included in the price
- Rental items: Hot water tank
NearbyFenced yard, hospital, place of worship, school
- Close to: Fenced yard, hospital, place of worship, school
Listing detailsC11203185, Terminated, Nov 27, 2024
- MLS® number: C11203185
- Status: Terminated
- Listed on: Nov 27, 2024
- Days on market: Listed today
- Updated: Nov 27, 2024
- Possession: To Be Determined
- Occupied by: Owner
- Listing brokerage: LOYALTY REAL ESTATE
About this home
96 Northdale Road, North York (St. Andrew-Windfields), ON M2L 2M1
This luxurious estate home inspired by European chateau architecture. It is situated on nearly 1-acre pie-shaped lot, offering unparalleled elegance and modern comfort. Spanning over 8,000 square feet, the home features a dramatic 30-foot cathedral ceiling with a large overhead skylight, allowing natural light to flood the interior. The design is open concept, creating a seamless flow between spaces, perfect for both family living and entertaining. The gourmet kitchen is a chef's dream, with a vast center island, marble countertops, and a secondary kitchen with a spacious butler's pantry. The home offers multiple walkouts and fireplaces, enhancing its inviting atmosphere. The master suite is a true retreat, with a luxurious 6-piece marble an-suite bathroom and a private sun deck. Each of the five bedrooms comes with its own an-suite, ensuring privacy and comfort. The exterior is crafted entirely from stone, complemented by a cedar roof and a distinctive copper turret. The walkout lower level features hardwood floors and is designed as a versatile space, including a gym and recreation room, making it perfect for use as a nanny or in-law suite. This mansion is approx. 6 years old, includes a 4-car garage, a circular driveway, and extensive luxury finishes throughout. It represents the highest level of craftsmanship and contemporary living.
Ask about this home
A HOMEH agent will answer your questions about this home.
Around this home
Daily convenience, out of 100, from the distances below
Schools nearby
School rating, out of 10.
Helpful calculators
Your HOMEH agent

"I would see it this week."