

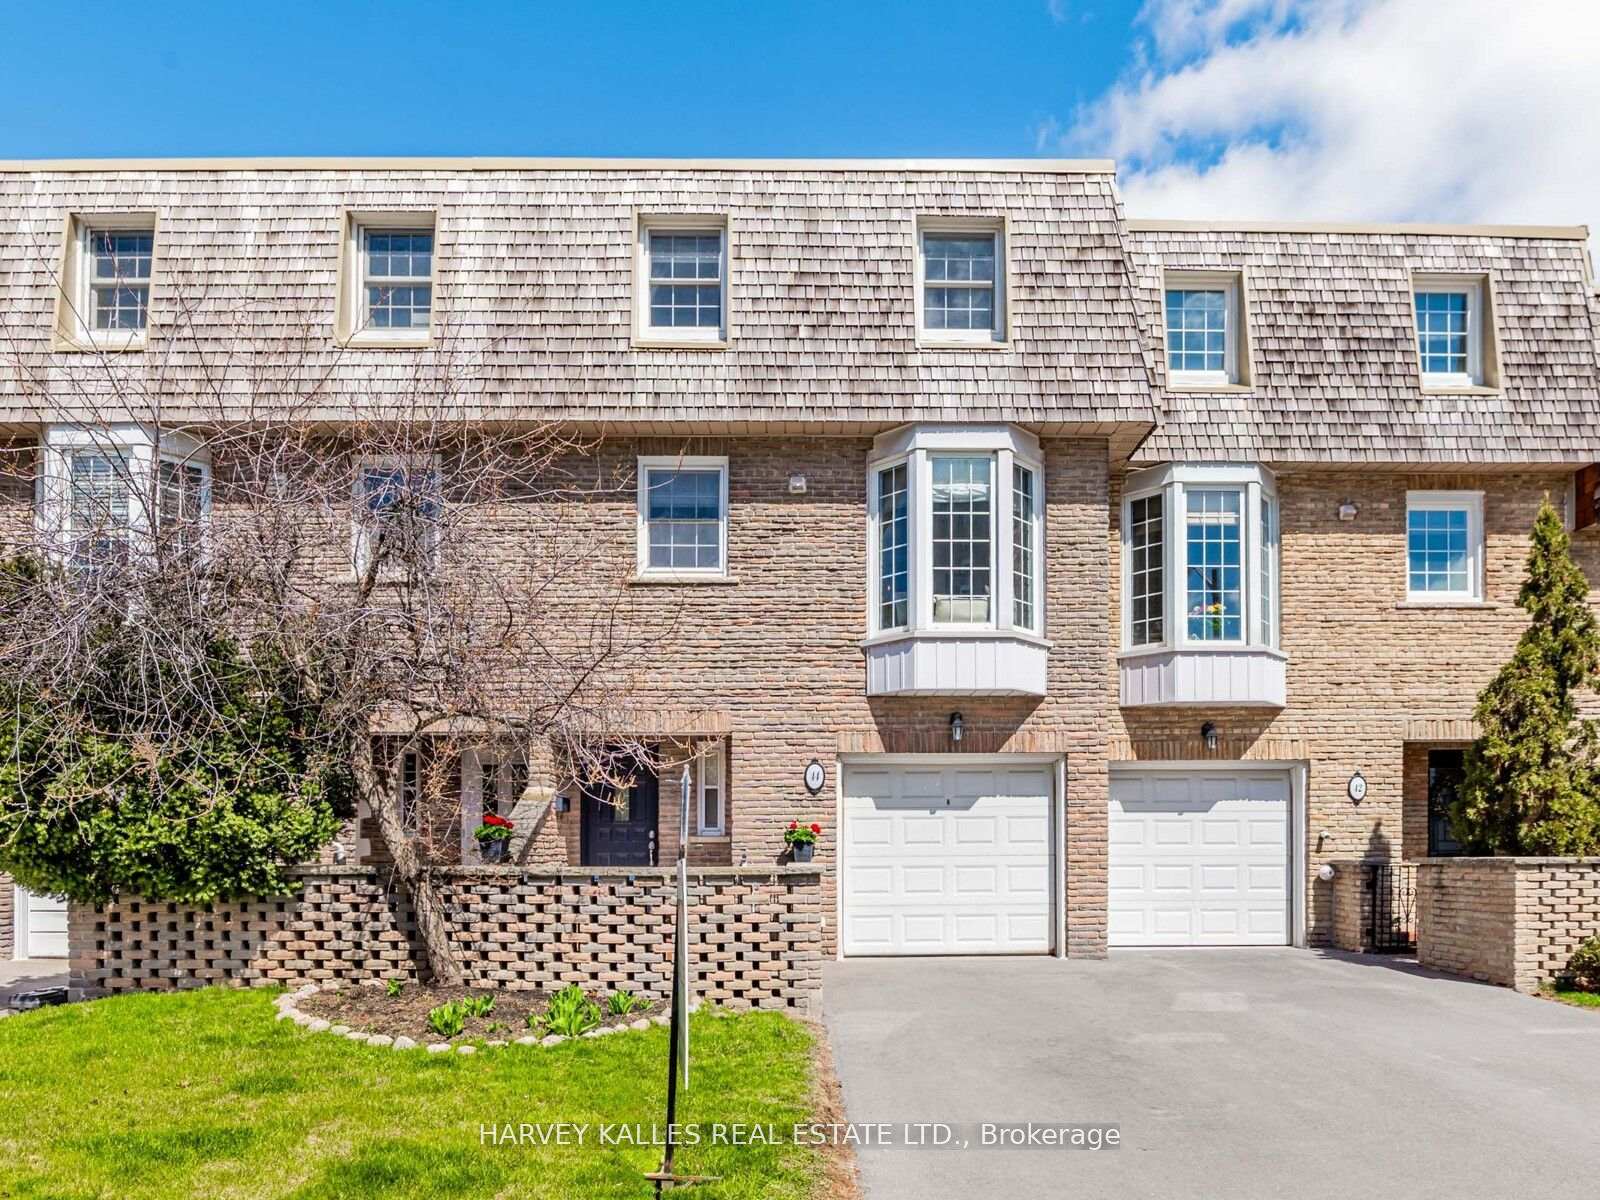
44 Farmstead Road
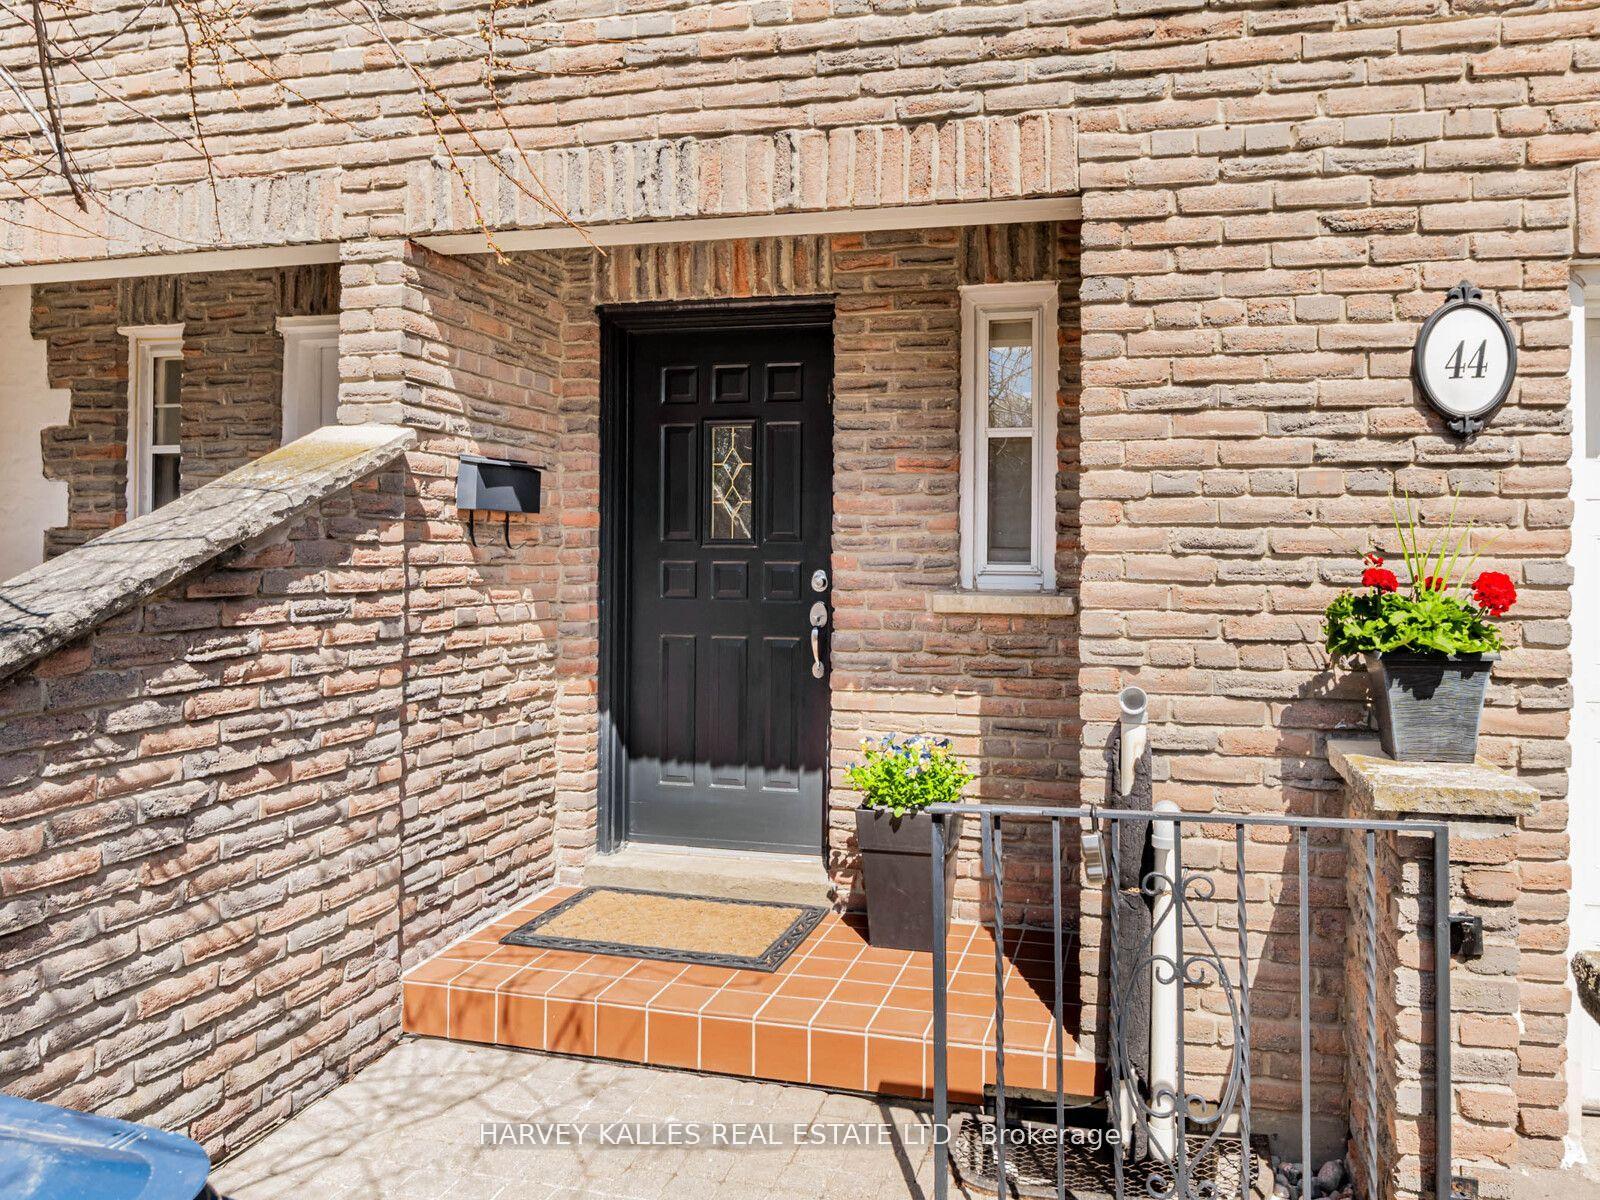
44 Farmstead Road
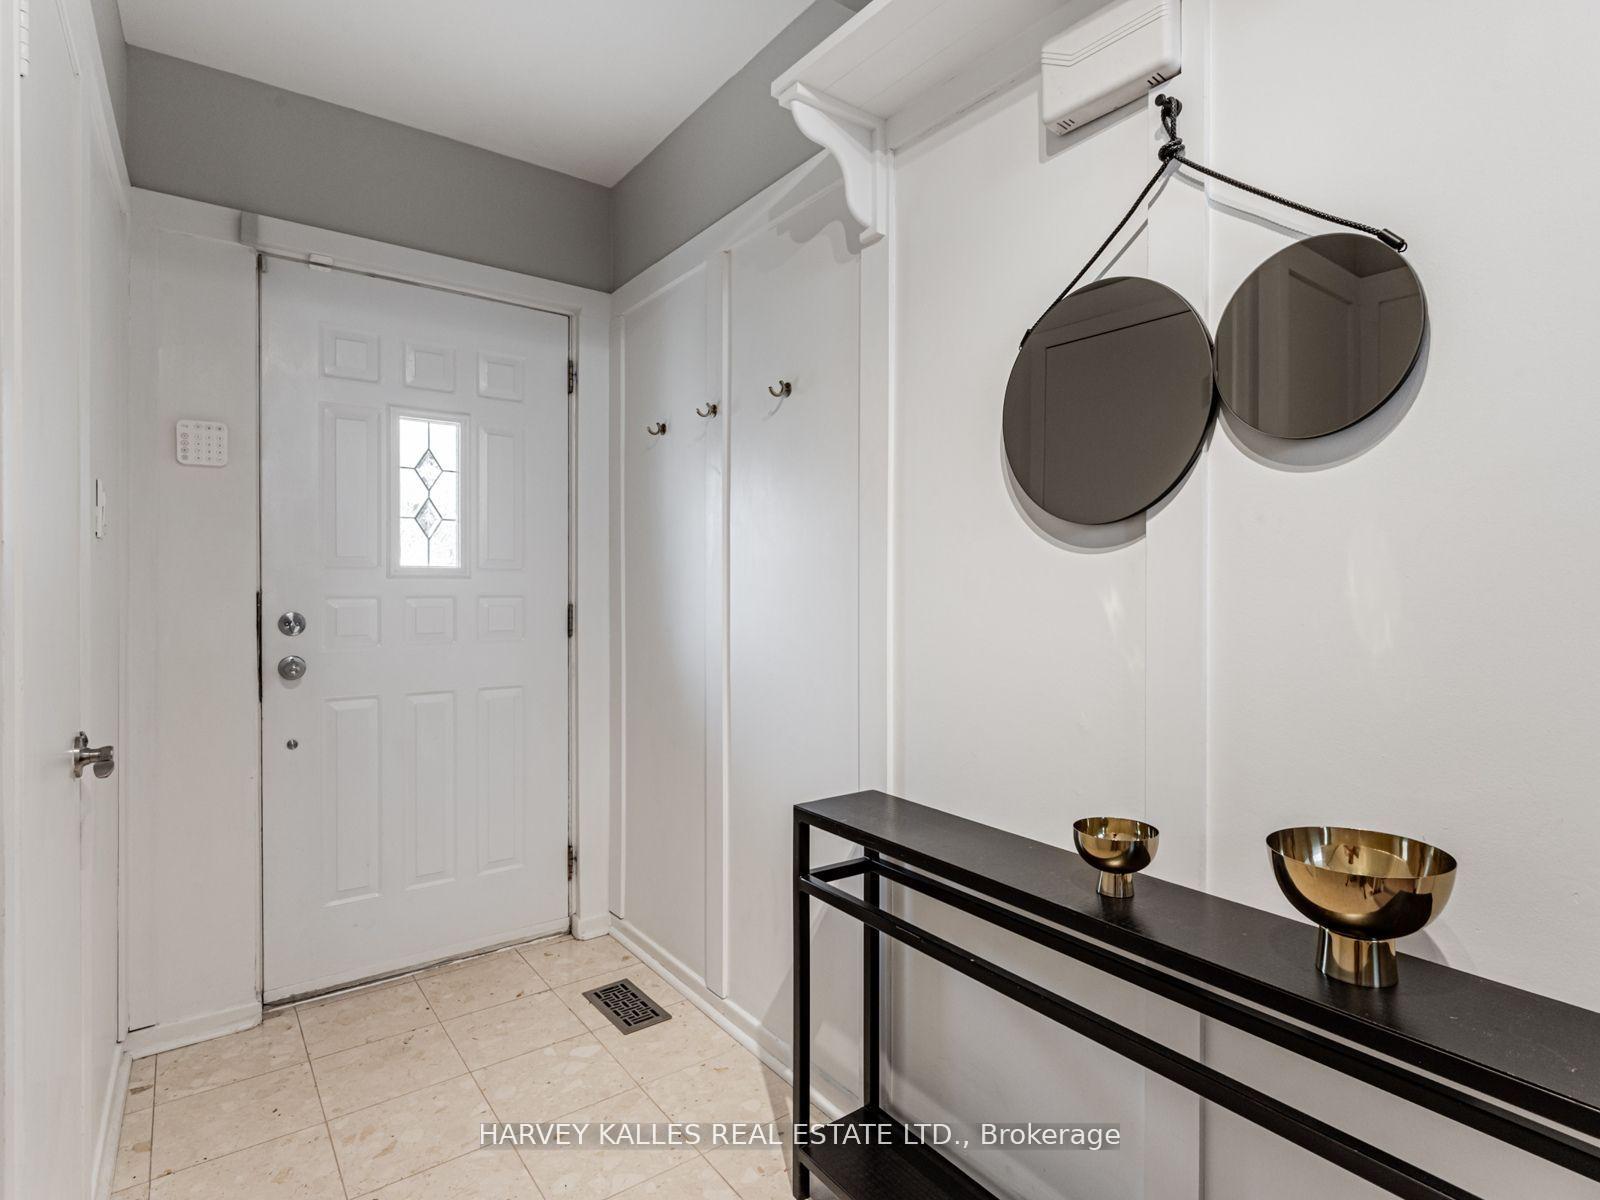
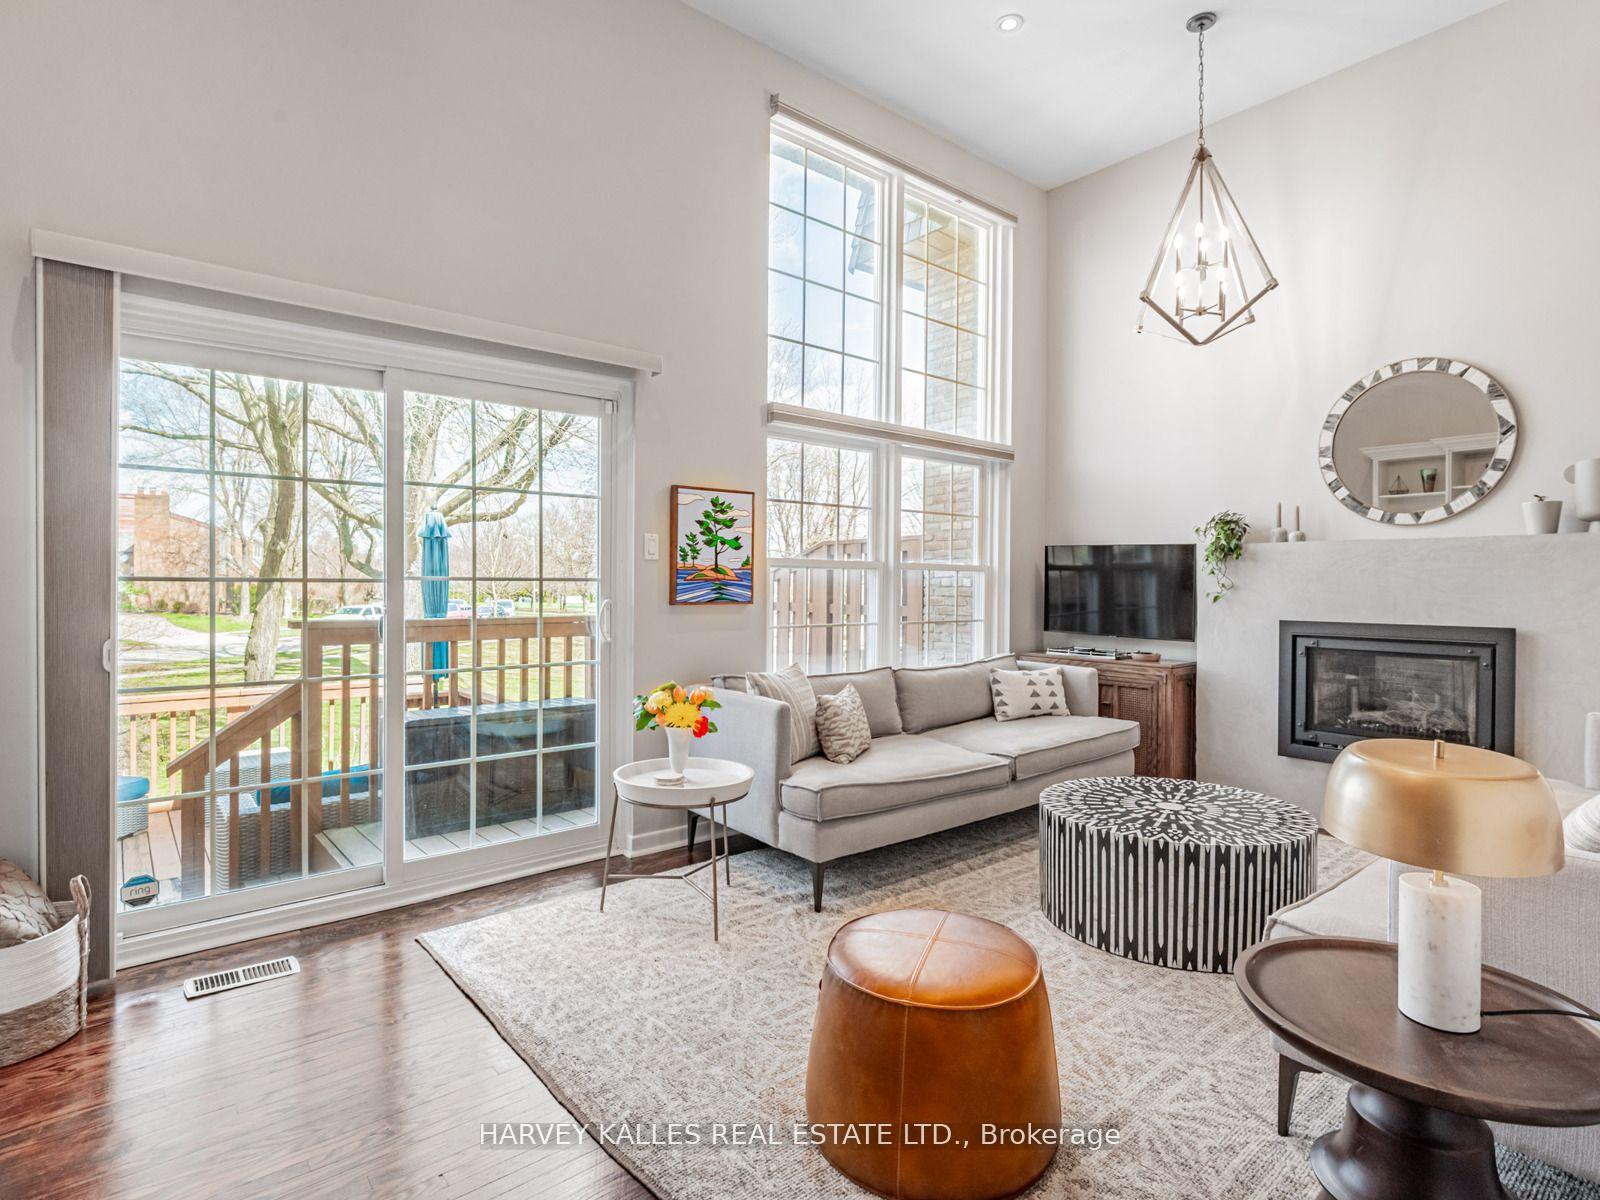 See all 29 photos
Property history
Facts and features
- BasementFull
- ExposureSouth
- LaundryIn basement, inside
- LockerNone
- Hardwood floors
- Fireplace
- Central air
The homeCondo Townhouse, Multi-level, 1,600–1,799 sq ft
- TypeCondo Townhouse
- StyleMulti-level
- Living space1,600–1,799 sq ft
- BasementFull
- ExposureSouth
InsideFireplace Yes, living room, natural gas, rec room, wood stove, Ceramic, Hardwood, Broadloom, In basement, inside, lower level
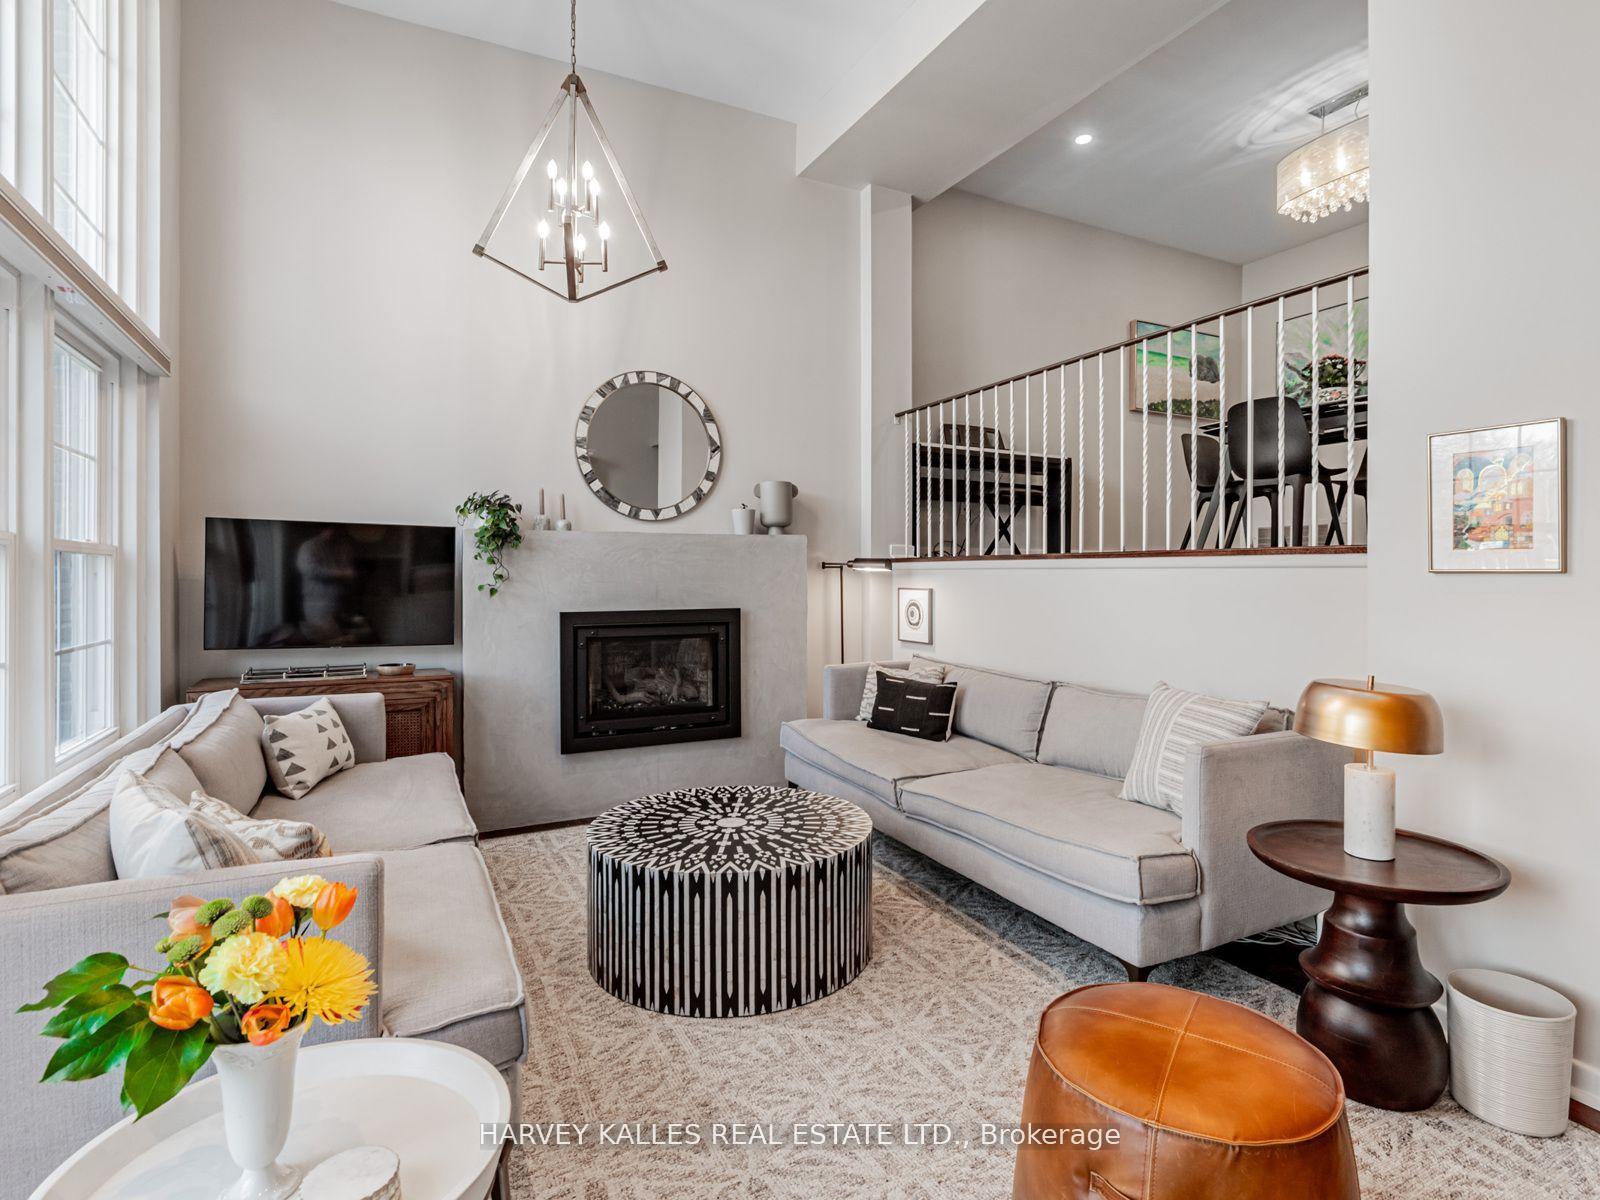
- FireplaceYes, living room, natural gas, rec room, wood stove
- FlooringCeramic, Hardwood, Broadloom
- LaundryIn basement, inside, lower level
- FeaturesAuto garage door remote, storage, water heater
- SecurityCarbon monoxide detectors, smoke detector
- Rooms above ground6
- Rooms in the basement1
- Bedrooms3
- Bathrooms3
- Kitchens1
OutsideBrick, Asphalt shingle, cedar, Concrete block
- ExteriorBrick
- RoofAsphalt shingle, cedar
- FoundationConcrete block
- BalconyTerrace
- FeaturesDeck, landscaped, year round living
Parking and locker2 Parking (1 garage + 1 drive), Built-in, Parking type Owned
- Spaces2 Parking (1 garage + 1 drive)
- GarageBuilt-in
- Parking typeOwned
- DrivewayPrivate
- LockerNone
Building36 Farmstead Road, Storeys 2, Condo corporation 4
- Name36 Farmstead Road
- Storeys2
- Condo corporation4
- AmenitiesBbqs allowed
- PetsAllowed
Heating, water and powerForced air, gas, Central air
- HeatingForced air, gas
- CoolingCentral air
Costs and taxesTaxes $5,393 a year, Condo fee $702 a month, Water included, cable tv included, common elements included, building insurance included, parking included
- Taxes, 2025$5,393 a year
- Condo fee$702 a month
- Fee includesWater included, cable tv included, common elements included, building insurance included, parking included
- HSTNo HST
- Rental itemsHot water tank (new).
- Under contractHot water tank-gas
Included in the saleStainless steel appliances: fridge with water and ice, stove, built-in lg dishwasher, built-in microwave (1 year old), ceramic backsplash and under cabinet lighting in kitchen, granite kitchen counters, 2 pantries in kitchen, built-in closet organizers, built-in cabinetry in kitchen, living and recreation rooms, dimmer light switches, pot lights, existing electric light fixtures, existing window coverings, washer and dryer, tv bracket in living room, forced air gas furnace, humidifier, cac, gas fireplace, wood burning fireplace ( in as is condition), wall of cabinets in basement, smoke and carbon monoxide detectors, bbq allowed, large wooden deck off living room, gdo & 2 remotes, repaved drive2 024, landscaped front yard., Freezer in basement, alarm system and sensors, bookcases in children's bedorom, mirror in primary bedroom
- IncludedStainless steel appliances: fridge with water and ice, stove, built-in lg dishwasher, built-in microwave (1 year old), ceramic backsplash and under cabinet lighting in kitchen, granite kitchen counters, 2 pantries in kitchen, built-in closet organizers, built-in cabinetry in kitchen, living and recreation rooms, dimmer light switches, pot lights, existing electric light fixtures, existing window coverings, washer and dryer, tv bracket in living room, forced air gas furnace, humidifier, cac, gas fireplace, wood burning fireplace ( in as is condition), wall of cabinets in basement, smoke and carbon monoxide detectors, bbq allowed, large wooden deck off living room, gdo & 2 remotes, repaved drive2 024, landscaped front yard.
- Not includedFreezer in basement, alarm system and sensors, bookcases in children's bedorom, mirror in primary bedroom
NearbyHospital, library, park, public transit, school
- Close toHospital, library, park, public transit, school
Listing detailsC12111227, Sold, Apr 29, 2025
- MLS® numberC12111227
- StatusSold
- Listed onApr 29, 2025
- Days on market45
- UpdatedJun 13, 2025
- Possession90+ days
- Occupied byOwner
- Listing brokerageHARVEY KALLES REAL ESTATE LTD.
About this home
44 Farmstead Road, North York (St. Andrew-Windfields), ON M2L 2G2
Welcome to this beautifully updated 3-bedroom family home with a fully finished lower level, tucked away in the highly sought-after St. Andrew-Windfields community. Step into the stunning living room, featuring a soaring 13 ft ceiling, gas fireplace, custom built-in cabinetry, and a walk-out to a two-tier deck overlooking serene park views-perfect for relaxing or entertaining. The spacious dining room overlooks the living area and offers an ideal setting for hosting guests. The sun-drenched kitchen boasts granite countertops, stainless steel appliances, an abundance of storage with custom built-ins and a cozy eat-in area. The primary bedroom includes a private 2-piece ensuite and a walk-in closet with built-in organizers for maximum convenience. Ideally located close to top-rated schools, parks, Kirkwood Tennis Courts, shopping, restaurants and with easy access to TTC, Hwy 401, the DVP, hospitals and more. Easy access to Downtown Toronto & major shopping malls. Everything you need is right at your doorstep! Maintenance Fees also include cable TV and Internet!!
Ask about this home
A HOMEH agent will answer your questions about this home.
Know more about 36 Farmstead Road
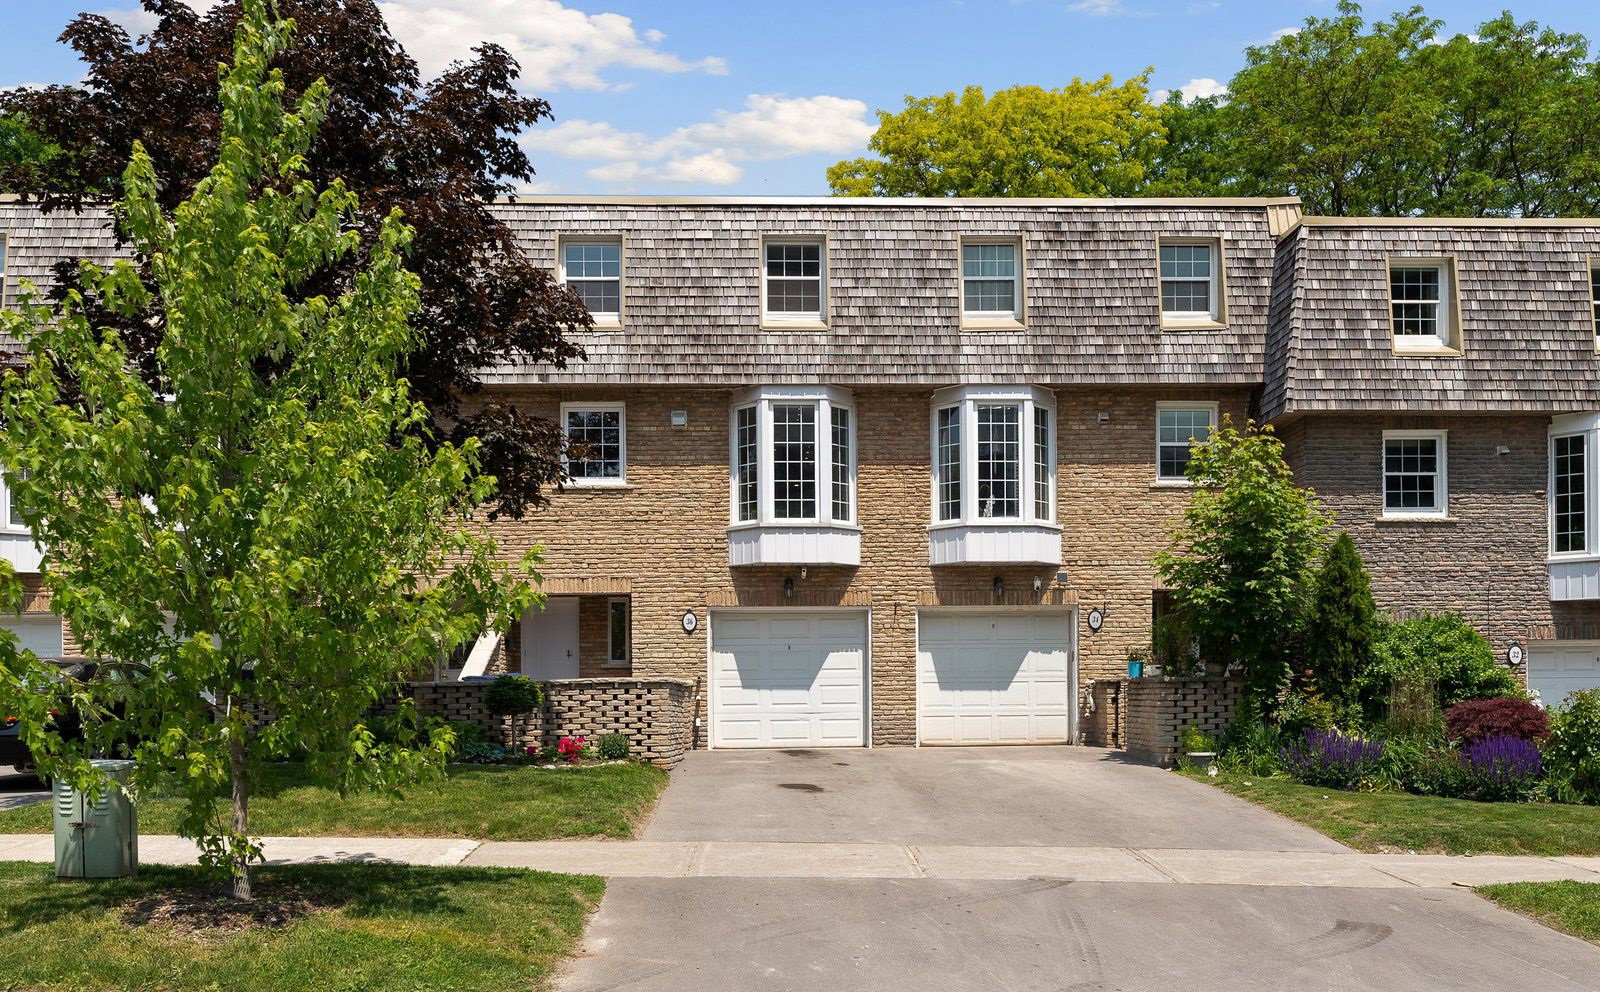
Condo building · 2-46 Farmstead Rd
36 Farmstead Road is a 2-storey condo. No units are on the market here right now.
- 2storeys
No similar units for sale in 36 Farmstead Road right now.
Around this home
Daily convenience, out of 100, from the distances below
Schools nearby
School rating, out of 10.
Helpful calculators
Your HOMEH agent

"I would see it this week."