

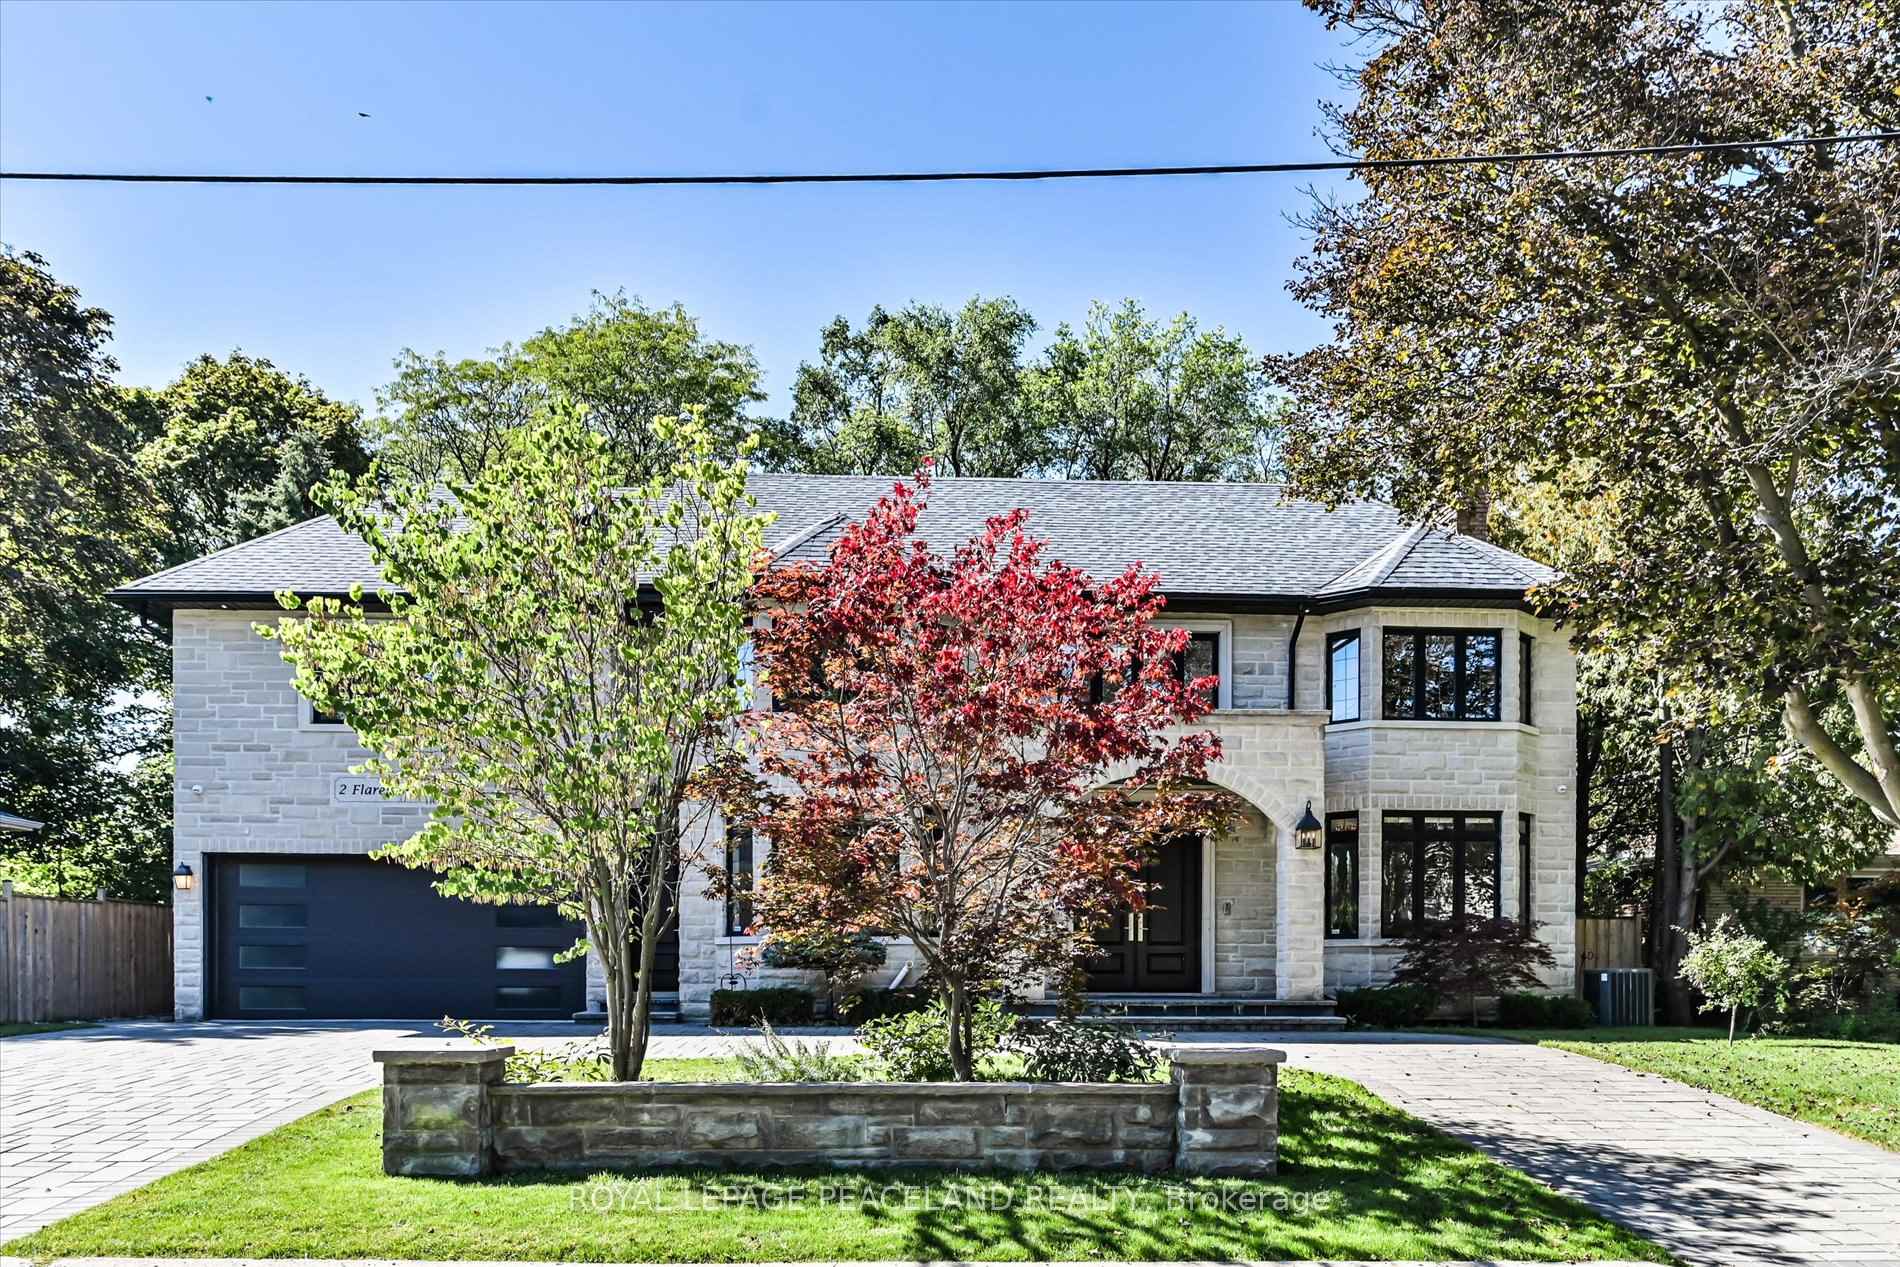
2 Flaremore Crescent
2 Flaremore Crescent
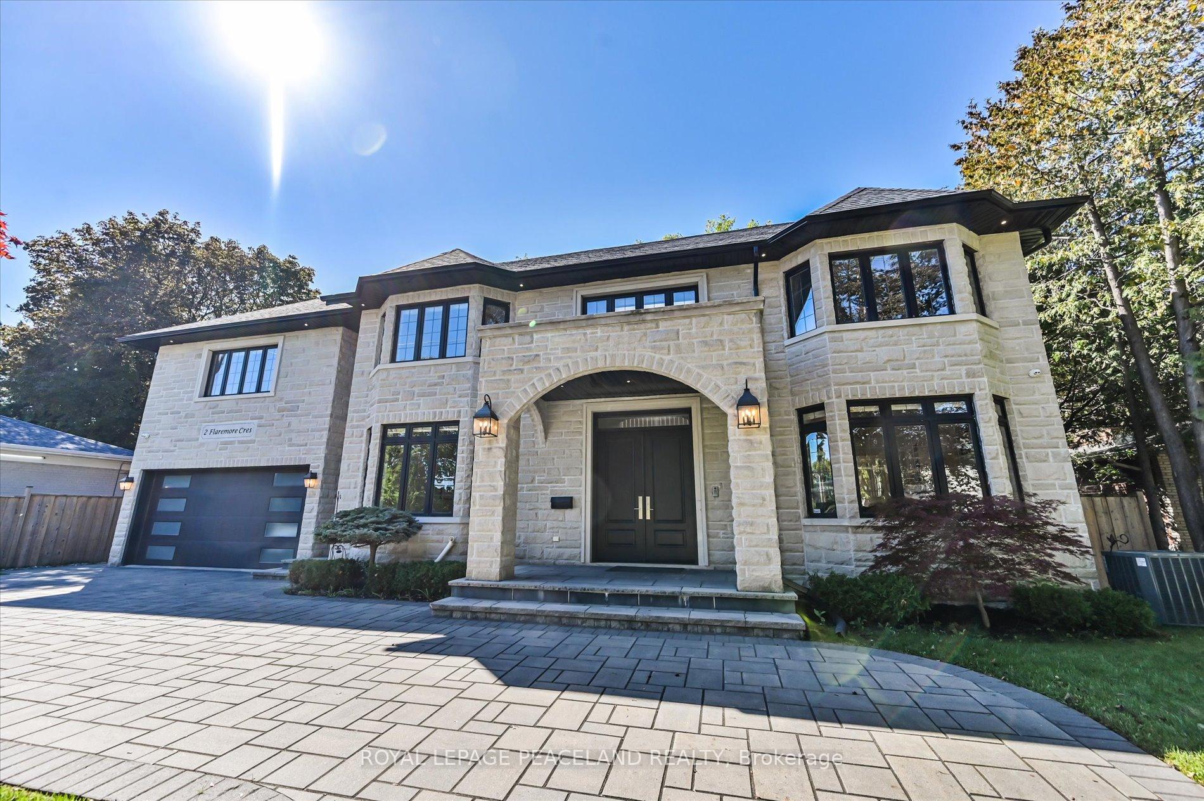
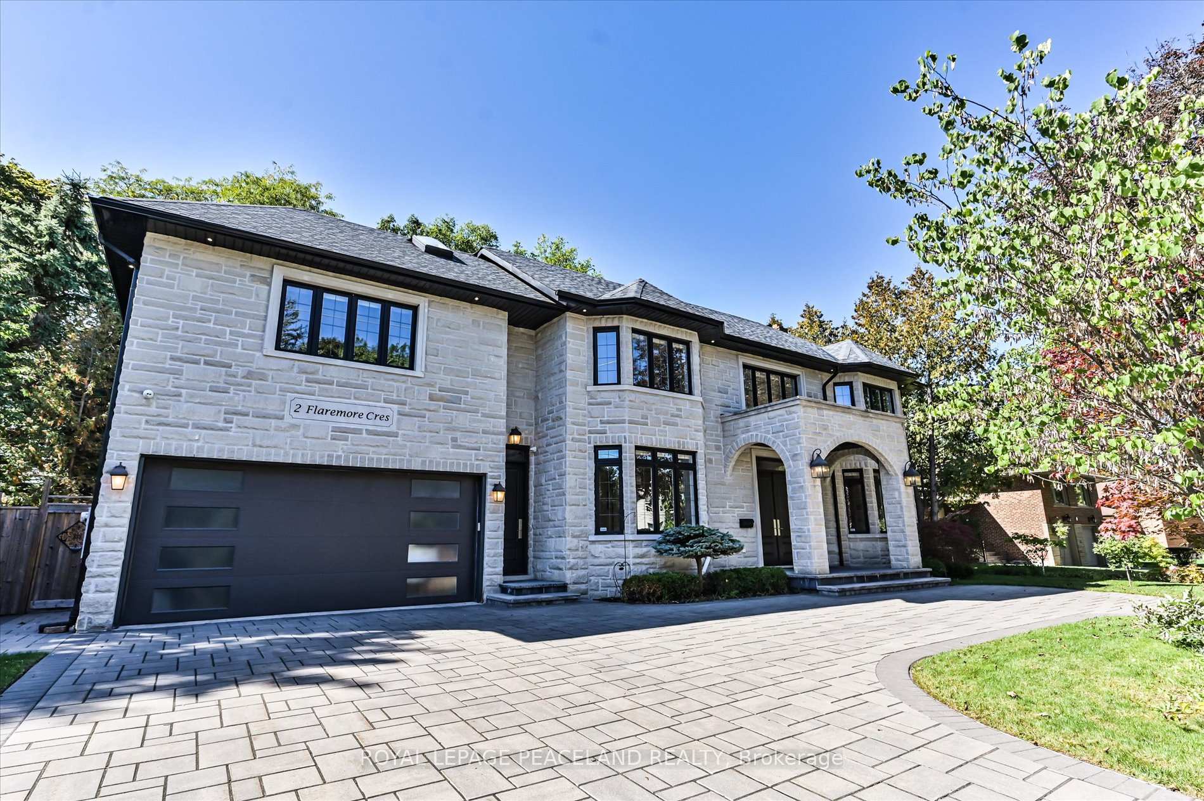
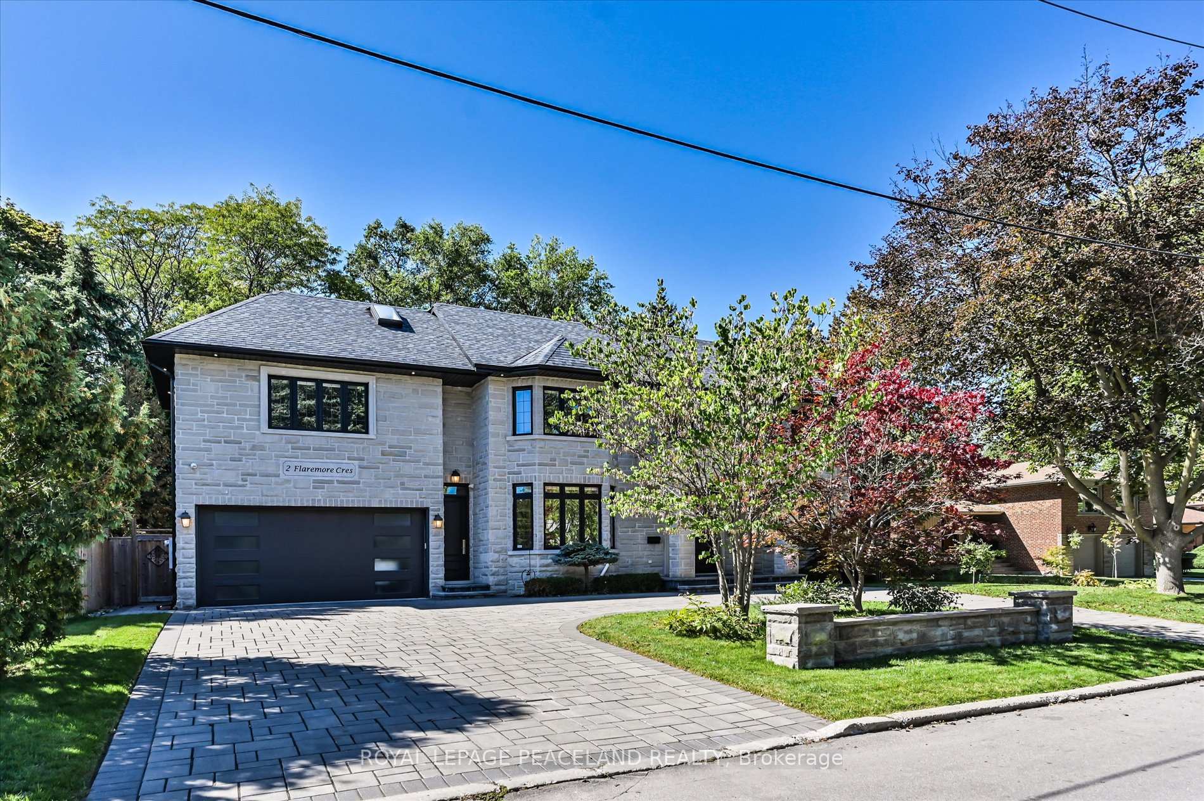
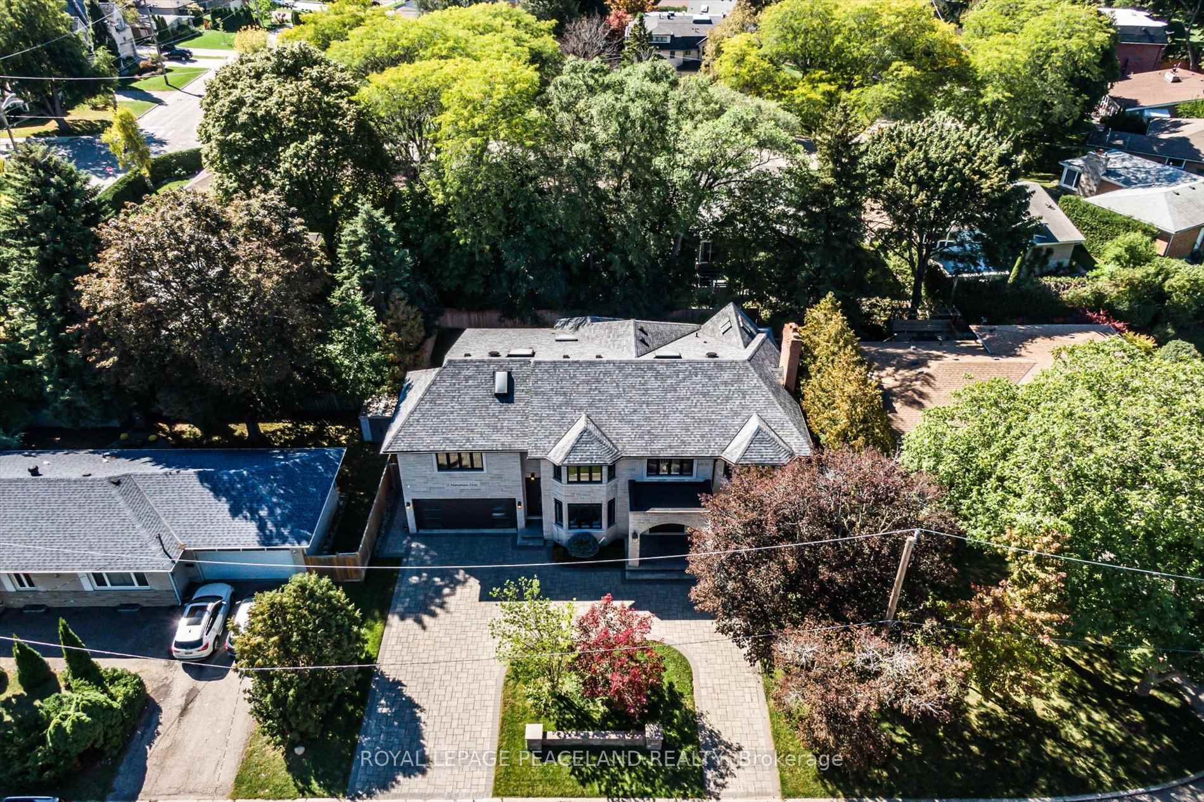 See all 50 photos
Property history
- $3,999,900TerminatedList: 2025-09-28|End: 2025-12-15|78 daysC12431269
Facts and features
- BasementWalk-out
- Price per sq ft~$941
- Water, sewerMunicipal
- HeatingForced air
- Second kitchen
- Hardwood floors
- Fireplace
- Central air
The homeDetached, 2-storey, 3,500–5,000 sq ft
- Type: Detached
- Style: 2-storey
- Living space: 3,500–5,000 sq ft
- Basement: Finished with walk-out
InsideFireplace Yes, Hardwood, Lower level
- Fireplace: Yes
- Flooring: Hardwood
- Laundry: Lower level
- Features: Other
- Rooms above ground: 16
- Bedrooms: 5
- Bathrooms: 7
- Kitchens: 2
- Family room: Yes
Outside and lotBrick, stone, Asphalt shingle, Concrete
- Exterior: Brick, stone
- Roof: Asphalt shingle
- Foundation: Concrete
- Size: 80 × 105 ft
Parking2 Garage, Attached, Circular drive
- Spaces: 2 Garage
- Garage: Attached
- Driveway: Circular drive
Heating, water and powerForced air, gas, Central air, Municipal water
- Heating: Forced air, gas
- Cooling: Central air
- Water: Municipal water
- Sewer: Municipal sewer
Costs and taxesTaxes $17,676 a year, HST No HST, Hot water tank ($44.58/m)
- Taxes, 2025: $17,676 a year
- HST: No HST
- Rental items: Hot water tank ($44.58/m)
Included in the sale36 inch wolf gas range, 60 inch electrolux build in fridge, two range hood, cookstop (wolf), dishwasher (bosch), build in microwave, washer & dryer, all existing light fixtures, all existing window coverings, two furnaces, two ac units, and two humidifiers, 8 security camera system and sprinkler system. all basement appliances as-is.
- Included: 36 inch wolf gas range, 60 inch electrolux build in fridge, two range hood, cookstop (wolf), dishwasher (bosch), build in microwave, washer & dryer, all existing light fixtures, all existing window coverings, two furnaces, two ac units, and two humidifiers, 8 security camera system and sprinkler system. all basement appliances as-is.
NearbyClear view, fenced yard, hospital, library, park, public transit
- Close to: Clear view, fenced yard, hospital, library, park, public transit
Listing detailsC12431269, Terminated, Sep 28, 2025
- MLS® number: C12431269
- Status: Terminated
- Listed on: Sep 28, 2025
- Days on market: 78
- Updated: Dec 15, 2025
- Possession: Flexible
- Occupied by: Owner
- Listing brokerage: ROYAL LEPAGE PEACELAND REALTY
About this home
2 Flaremore Crescent, North York (Bayview Village), ON M2K 1V1
Welcome To This Magnificent Luxury Home, Nestled On A Premium 80-Foot Lot Along A Quiet Street In The Heart Of Prestigious Bayview Village. Offering Nearly 7,000 Sq. Ft. Of Living Space And Fully Renovated In 2017, This Residence Blends Timeless Elegance With Modern Sophistication. Step Inside To Discover Spacious Principal Rooms, An Elegant Curved Staircase, And Custom Wainscoting That Elevate Every Corner Of The Home. Coffered Ceilings, Four Skylights, Rich Hardwood Floors, And Bespoke Millwork Flow Seamlessly Throughout The Main And Upper Levels, Creating An Inviting And Refined Atmosphere. The Chefs Kitchen Is Outfitted With Top-Tier Appliances And Designed For Both Family Living And Entertaining. With Two Kitchens, A Practical Layout, And Five Generous Bedrooms Upstairs, This Home Offers Unmatched Comfort And Versatility. Additional Highlights Include: Professional Landscaping With Sprinkler System, Circular Driveway And Tree-Lined Backyard For Privacy And Curb Appeal, Energy-Efficient Windows Throughout, This Remarkable Property Truly Embodies Luxury Living In One Of Toronto's Most Sought-After Communities.
Ask about this home
A HOMEH agent will answer your questions about this home.
Around this home
Daily convenience, out of 100, from the distances below
Schools nearby
School rating, out of 10.
Helpful calculators
Your HOMEH agent

"I would see it this week."