

36 Summerside Crescent
36 Summerside Crescent
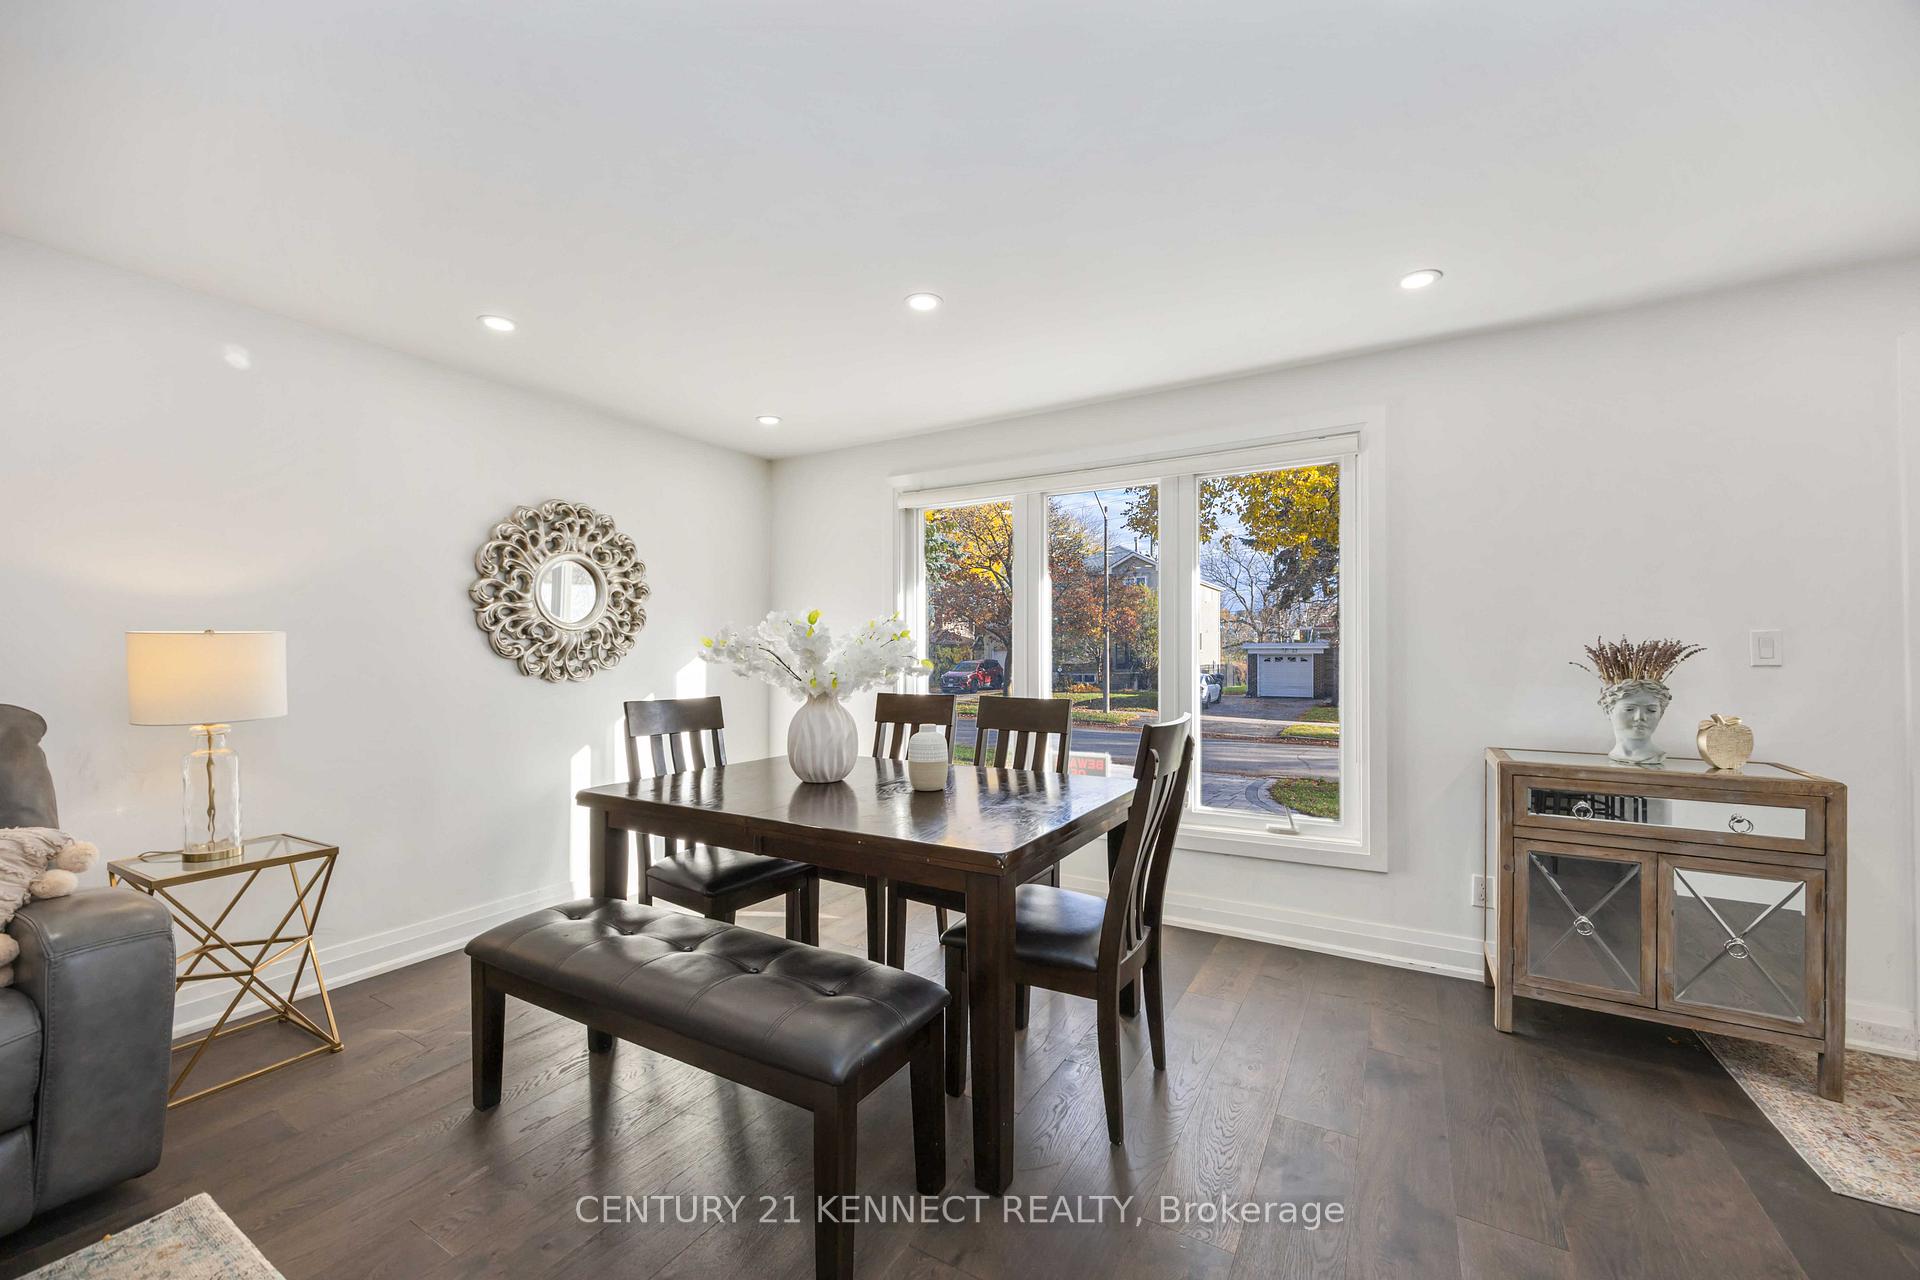 See all 33 photos
Property history
Facts and features
- BasementSeparate entrance
- Water, sewerMunicipal
- HeatingForced air
- CoolingCentral air
- Separate entrance
- Central air
The homeDetached, Bungalow, 700–1,100 sq ft
- Type: Detached
- Style: Bungalow
- Living space: 700–1,100 sq ft
- Basement: Separate entrance
InsideCarpet free, primary bedroom - main floor, water heater owned, water meter, Rooms above ground 6, Rooms in the basement 3
- Features: Carpet free, primary bedroom - main floor, water heater owned, water meter
- Rooms above ground: 6
- Rooms in the basement: 3
- Bedrooms: 3 + 1 in the basement
- Bathrooms: 2
- Kitchens: 1
Outside and lotBrick, Unknown, Unknown
- Exterior: Brick
- Roof: Unknown
- Foundation: Unknown
- Size: 50 × 120 ft
Parking1 Garage, Attached, Available
- Spaces: 1 Garage
- Garage: Attached
- Driveway: Available
Heating, water and powerForced air, gas, Central air, Municipal water
- Heating: Forced air, gas
- Cooling: Central air
- Water: Municipal water
- Sewer: Municipal sewer
Costs and taxesTaxes $7,386 a year, HST included in the price, Rental items No rental items.
- Taxes, 2025: $7,386 a year
- HST: HST included in the price
- Rental items: No rental items.
Included in the saleWindow coverings and brand new appliances (fridge, microwave, dishwasher, range hood, stove, washer/dryer). serene private backyard, front & side entrances, upscale neighborhood, large even shaped lot, new 5-car driveway, attached garage, storage shed, new roof., Furniture & decorations.
- Included: Window coverings and brand new appliances (fridge, microwave, dishwasher, range hood, stove, washer/dryer). serene private backyard, front & side entrances, upscale neighborhood, large even shaped lot, new 5-car driveway, attached garage, storage shed, new roof.
- Not included: Furniture & decorations.
NearbyFenced yard, hospital, library, park, public transit, school
- Close to: Fenced yard, hospital, library, park, public transit, school
Listing detailsC12533584, Sold, Nov 11, 2025
- MLS® number: C12533584
- Status: Sold
- Listed on: Nov 11, 2025
- Days on market: 34
- Updated: Dec 15, 2025
- Possession: Flexible
- Occupied by: Owner
- Listing brokerage: CENTURY 21 KENNECT REALTY
About this home
36 Summerside Crescent, North York (Hillcrest Village), ON M2H 1X1
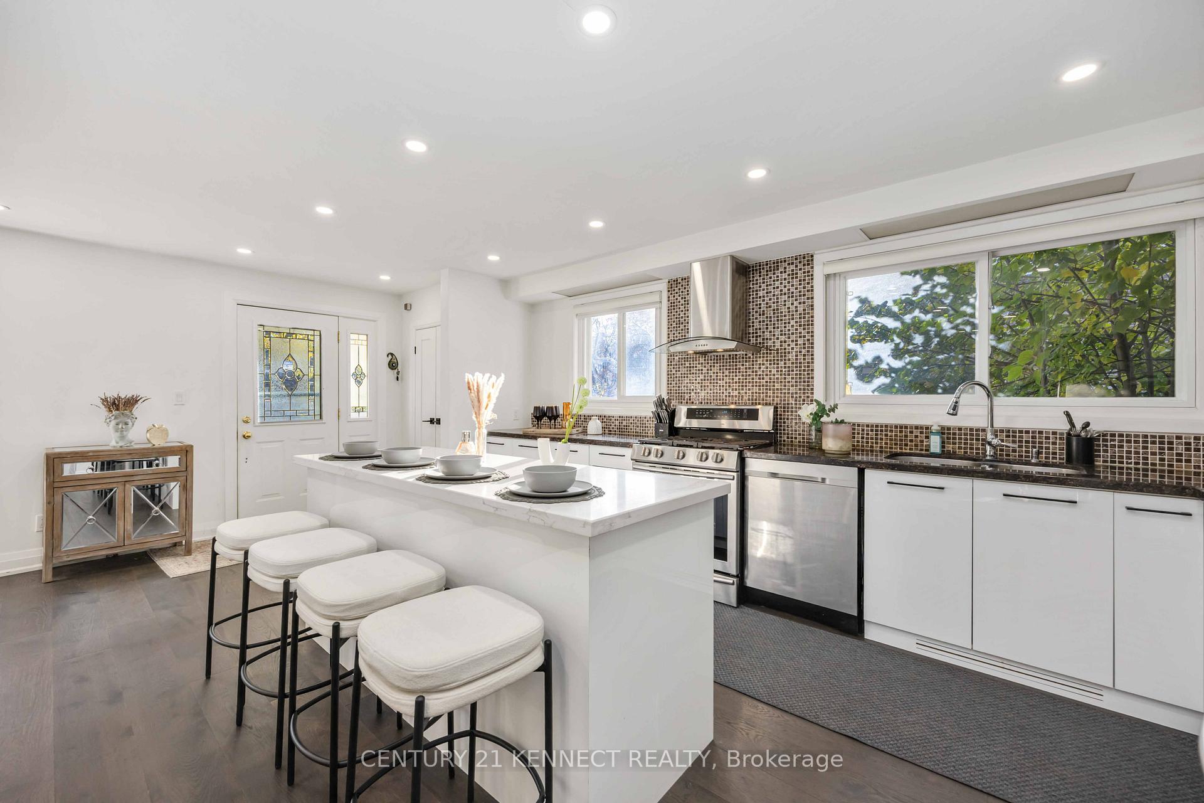
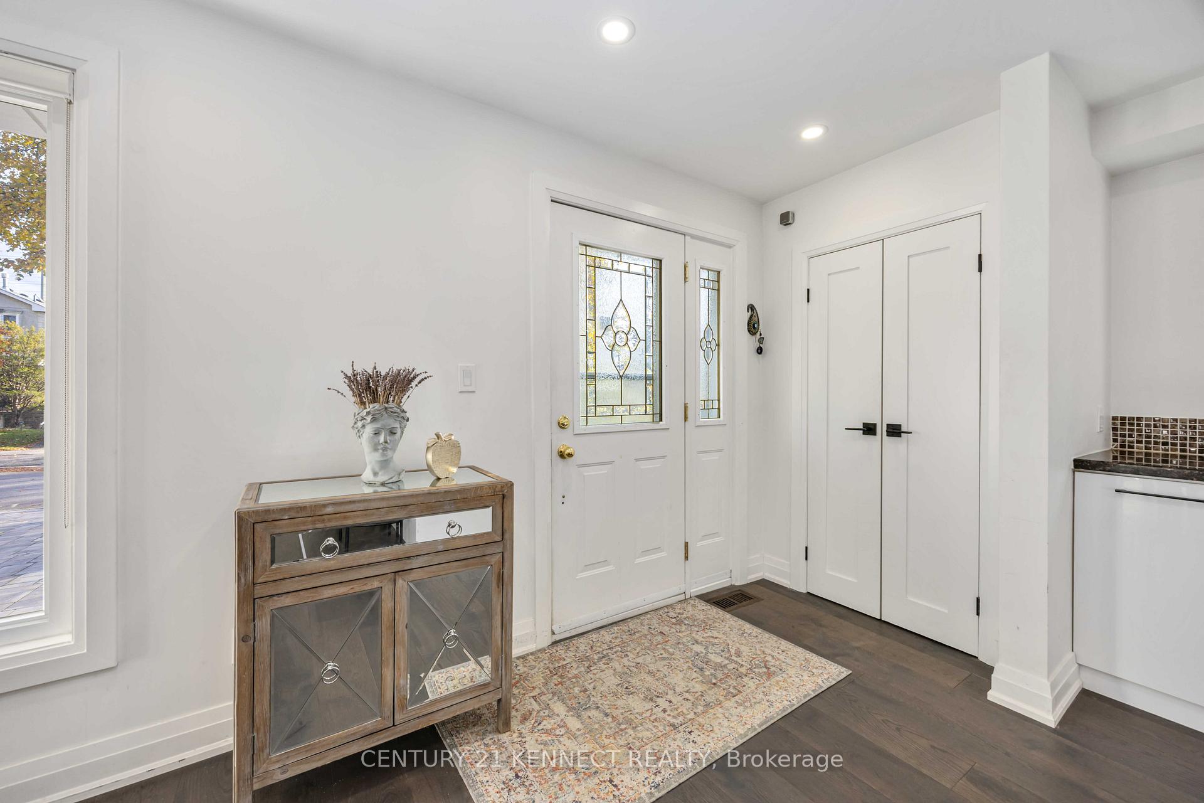
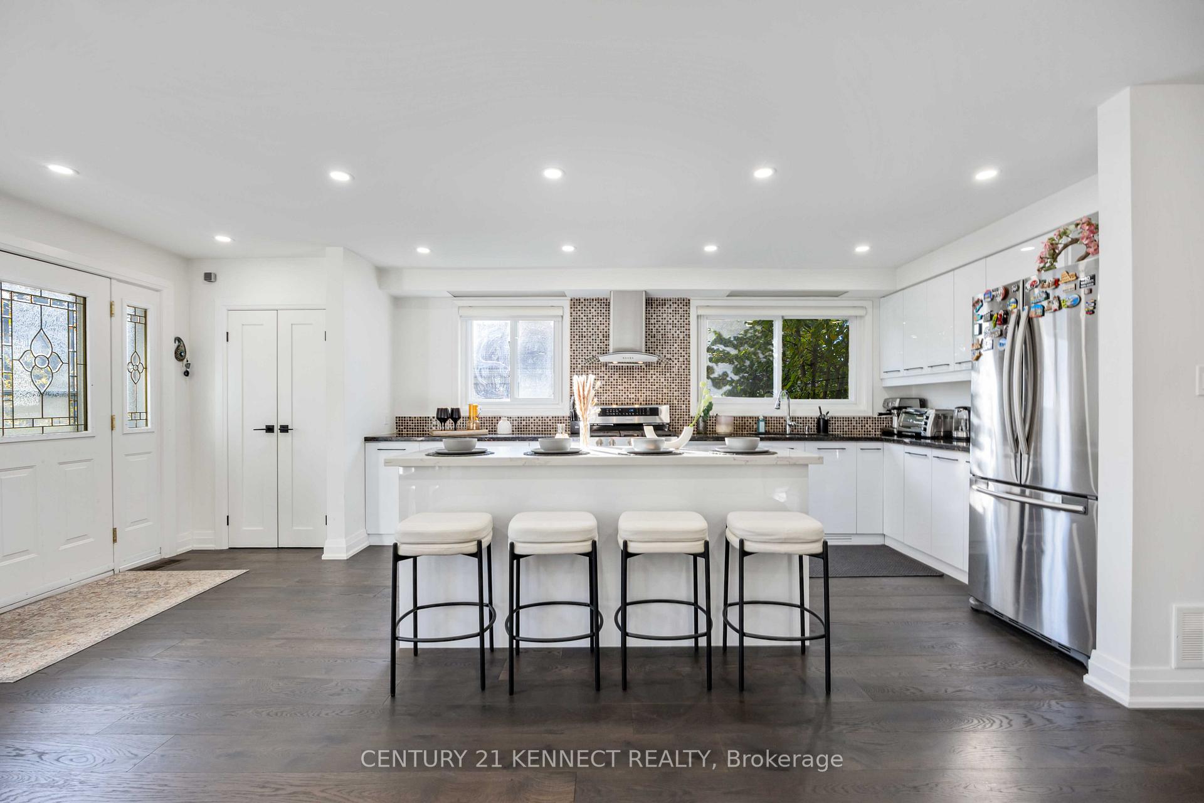
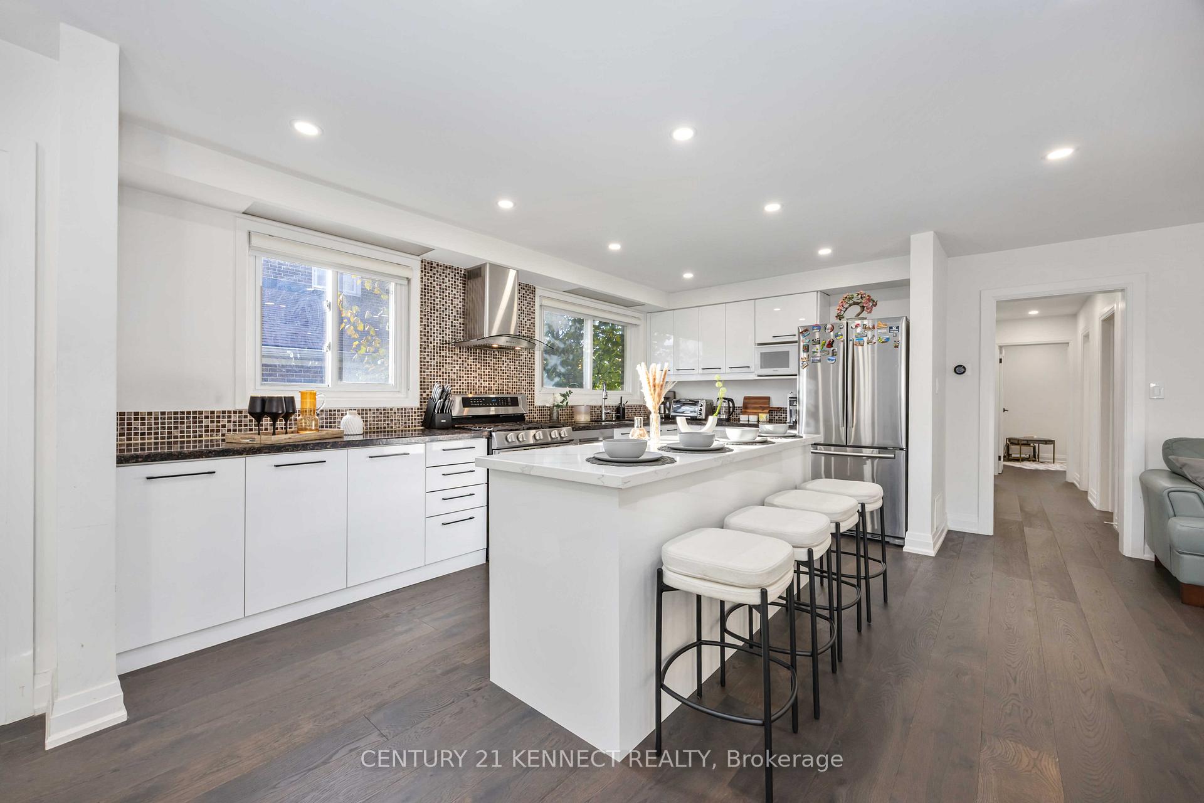
Elegantly renovated 3+1 bedroom detached bungalow in one of the most prestigious and family-friendly neighborhoods in North York. This stunning home showcases luxury finishes throughout, including a fully renovated main floor, basement, bathrooms, and driveway, along with a recently replaced roof for lasting quality. The bright, open-concept layout offers timeless style and functionality, while the beautifully finished basement with a separate entrance provides excellent potential for an in-law suite or additional income. Perfectly situated near top-ranked schools, this property offers unmatched convenience, just minutes from major highways, TTC subway stations, GO train stations, shopping malls, a variety of restaurants, and popular big box stores (IKEA, Canadian Tire, Loblaws, Metro, Food Basics, T&T Supermarket, and Costco)
Ask about this home
A HOMEH agent will answer your questions about this home.
Around this home
Daily convenience, out of 100, from the distances below
Schools nearby
School rating, out of 10.
Helpful calculators
Your HOMEH agent

"I would see it this week."