

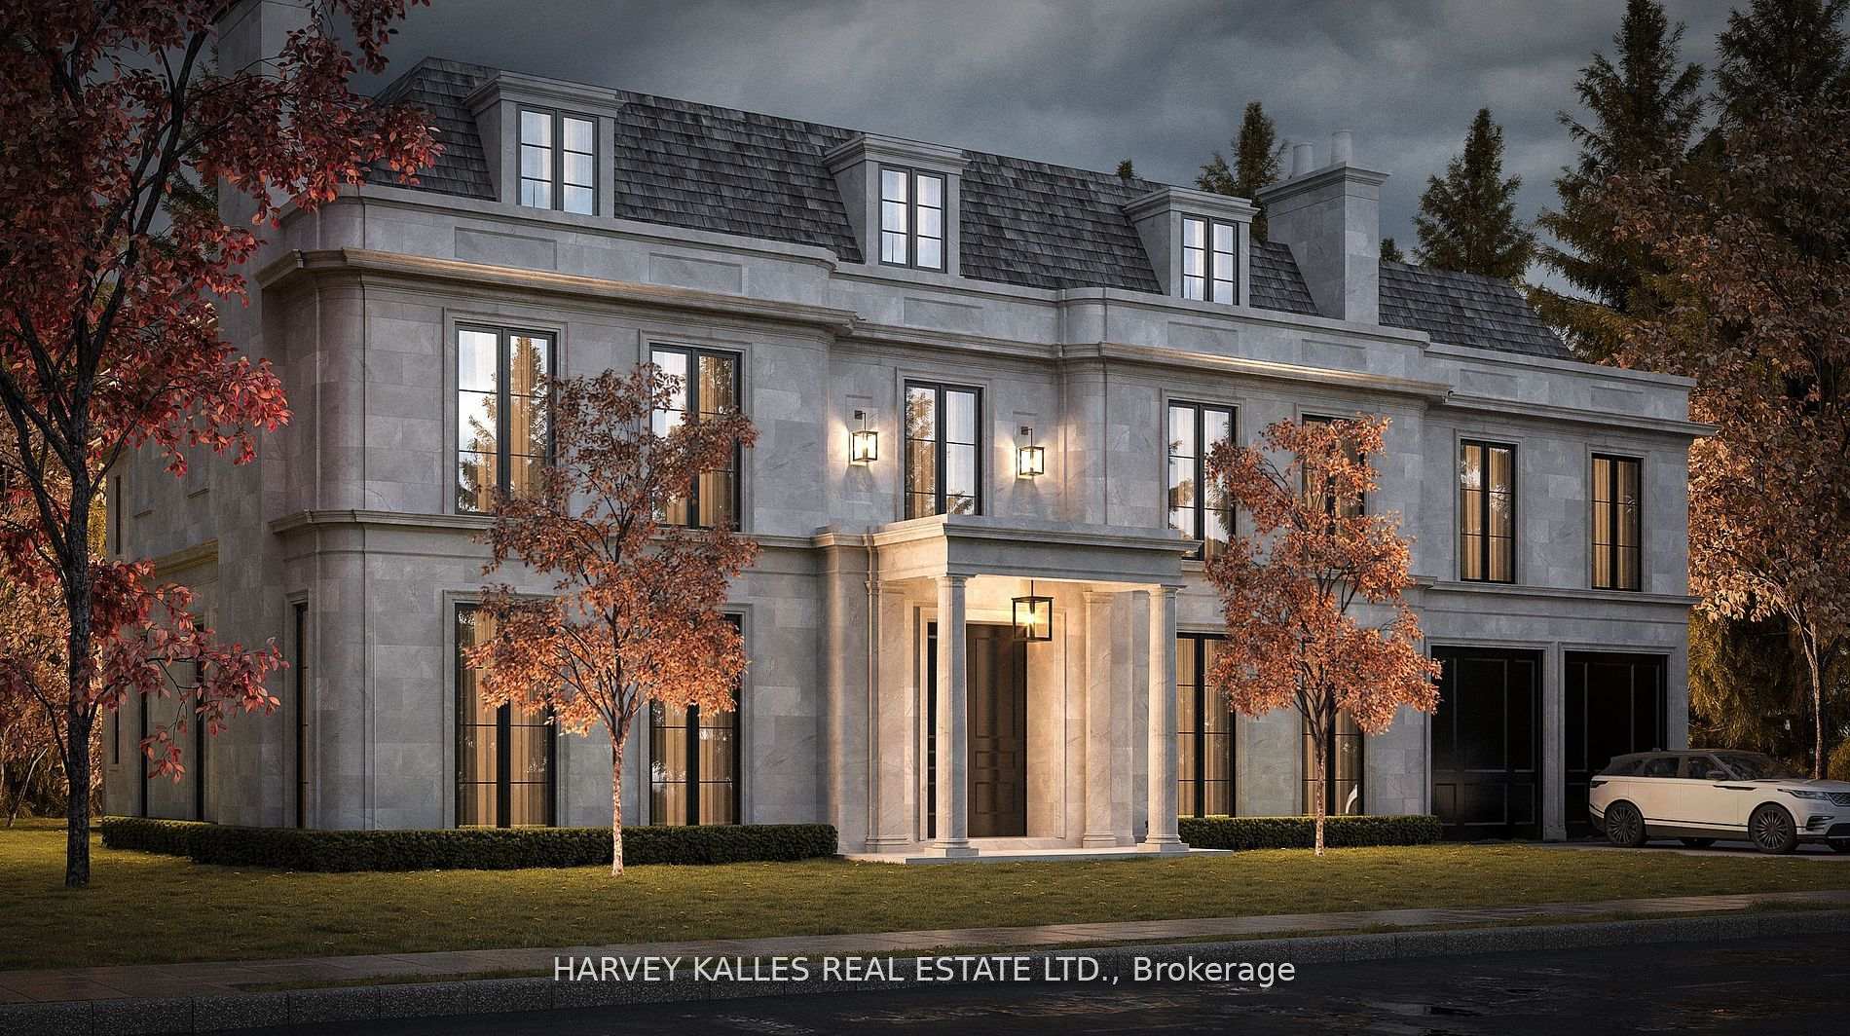
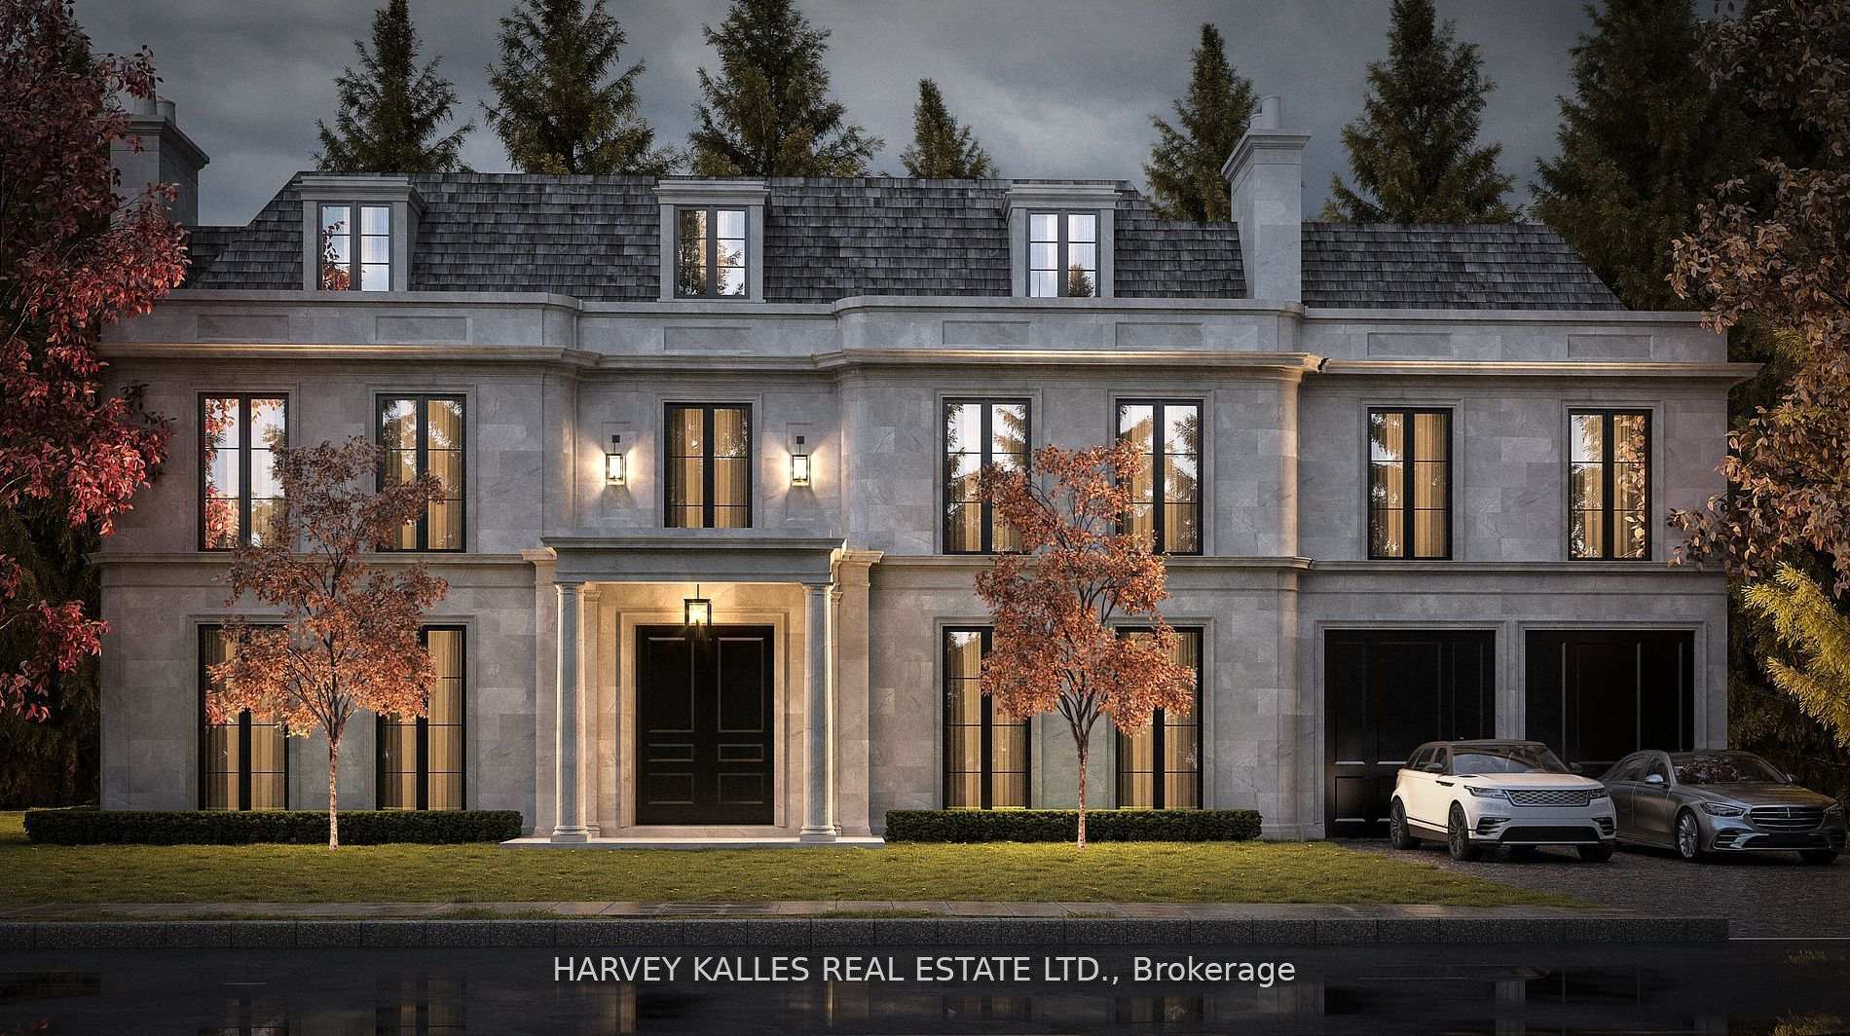
2 Shady Oaks Crescent
2 Shady Oaks Crescent
 See all 2 photos
Property history
- $12,995,000TerminatedList: 2024-09-03|End: 2024-12-12|100 daysC9295389
Facts and features
- BasementFinished
- Water, sewerMunicipal
- HeatingForced air
- CoolingCentral air
- Fireplace
- Central air
- Inground pool
The homeDetached, 2-storey, Finished
- Type: Detached
- Style: 2-storey
- Basement: Finished
InsideFireplace Yes, Other, Rooms above ground 9
- Fireplace: Yes
- Features: Other
- Rooms above ground: 9
- Rooms in the basement: 2
- Bedrooms: 5
- Bathrooms: 4
- Kitchens: 1
- Family room: Yes
Outside and lotBrick, Unknown, Unknown
- Exterior: Brick
- Roof: Unknown
- Foundation: Unknown
- Pool: Inground
- Size: 115.48 × 151.39 ft
Parking2 Garage, Detached, Private double
- Spaces: 2 Garage
- Garage: Detached
- Driveway: Private double
Heating, water and powerForced air, gas, Central air, Municipal water
- Heating: Forced air, gas
- Cooling: Central air
- Water: Municipal water
- Sewer: Municipal sewer
Costs and taxesTaxes $20,056 a year, HST included in the price
- Taxes, 2024: $20,056 a year
- HST: HST included in the price
Listing detailsC9295389, Terminated, Sep 3, 2024
- MLS® number: C9295389
- Status: Terminated
- Listed on: Sep 3, 2024
- Days on market: 100
- Updated: Dec 12, 2024
- Possession: 30-60 TBA
- Occupied by: Vacant
- Listing brokerage: HARVEY KALLES REAL ESTATE LTD.
About this home
2 Shady Oaks Crescent, North York (Bridle Path-Sunnybrook-York Mills), ON M3C 2L5
Experience luxury living in your dream home on this expansive 115 x 150 lot in the prestigious Bridle Path. This stunning home designed by the renowned architect Richard Wengle, offers nearly 13,000 sqft of opulent living space. Every detail will be meticulously crafted to exude elegance and sophistication. Highlights include an expansive open-concept layout, a state-of-the-art kitchen, and a lavish master suite. Indulge in the ultimate relaxation with your very own indoor swimming pool, perfect for year-round enjoyment. This home presents a rare opportunity to own a custom-designed sanctuary tailored for comfort, style, and modern living. Don't miss out on making this architectural gem your own.
Ask about this home
A HOMEH agent will answer your questions about this home.
Around this home
Daily convenience, out of 100, from the distances below
Schools nearby
School rating, out of 10.
Helpful calculators
Your HOMEH agent

"I would see it this week."