

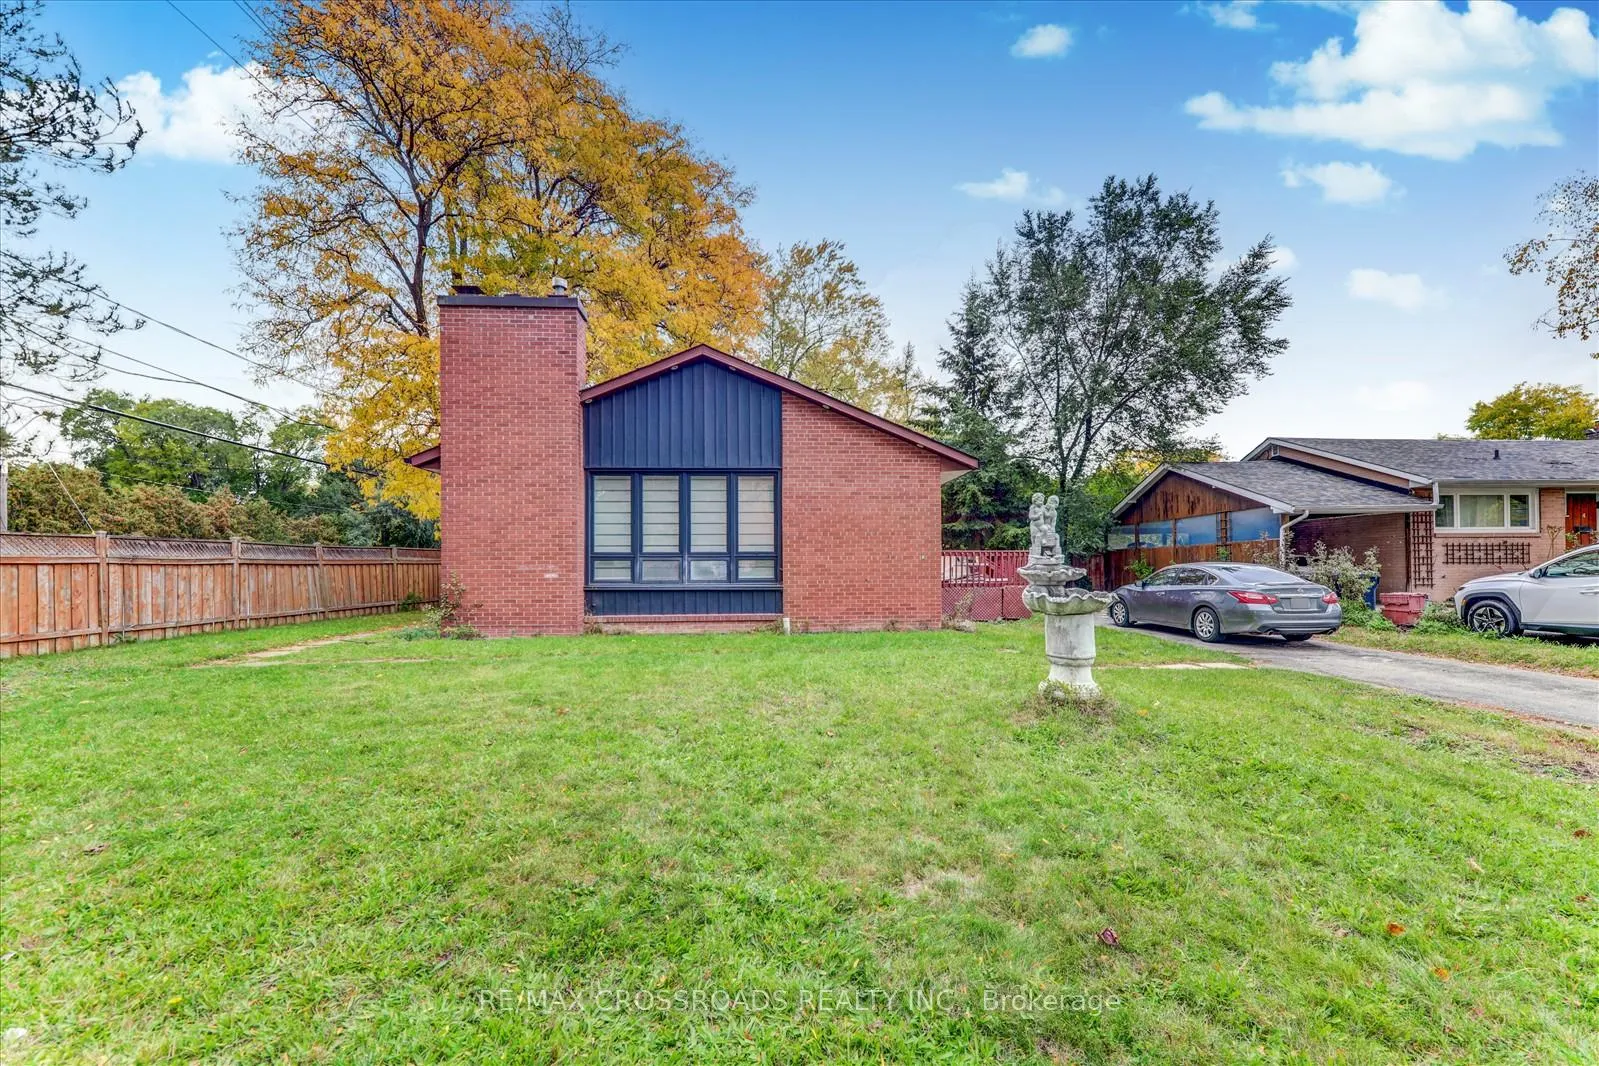
2 Tangmere Road
2 Tangmere Road
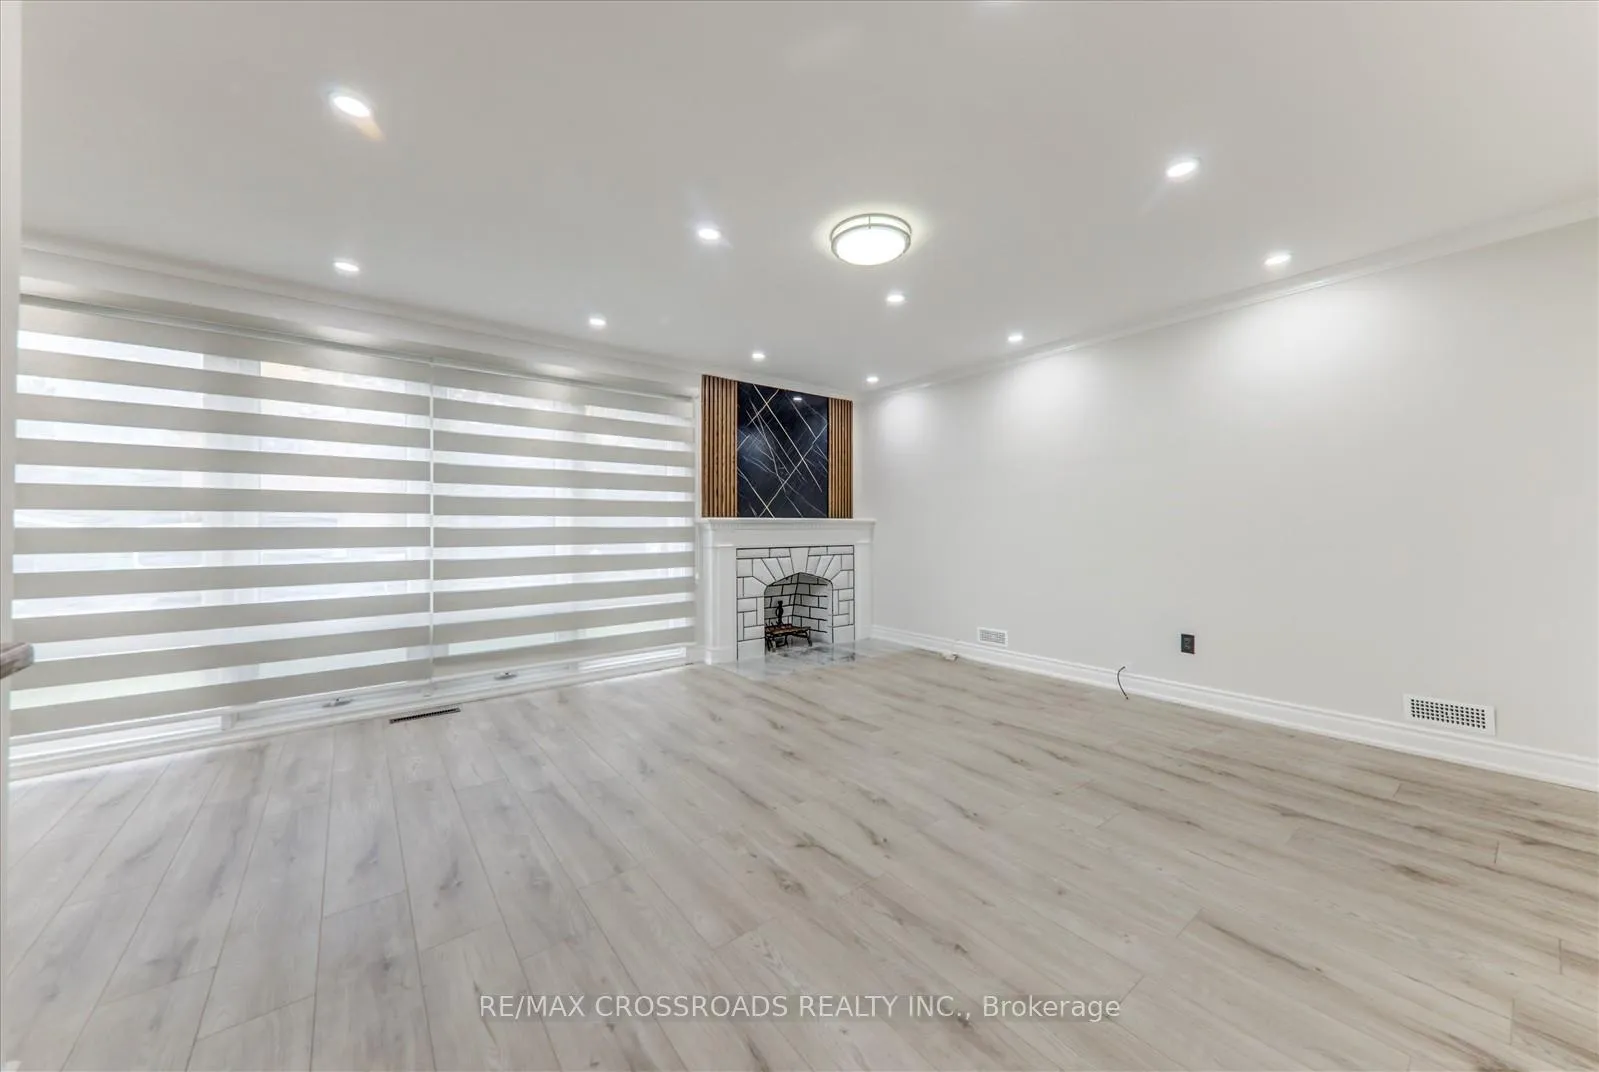 See all 25 photos
Property history
- $1,788,888ExpiredList: 2026-01-16|End: 2026-05-31|135 daysC12704538
Facts and features
- BasementApartment
- Price per sq ft~$1,022
- Water, sewerMunicipal
- HeatingForced air
- Second kitchen
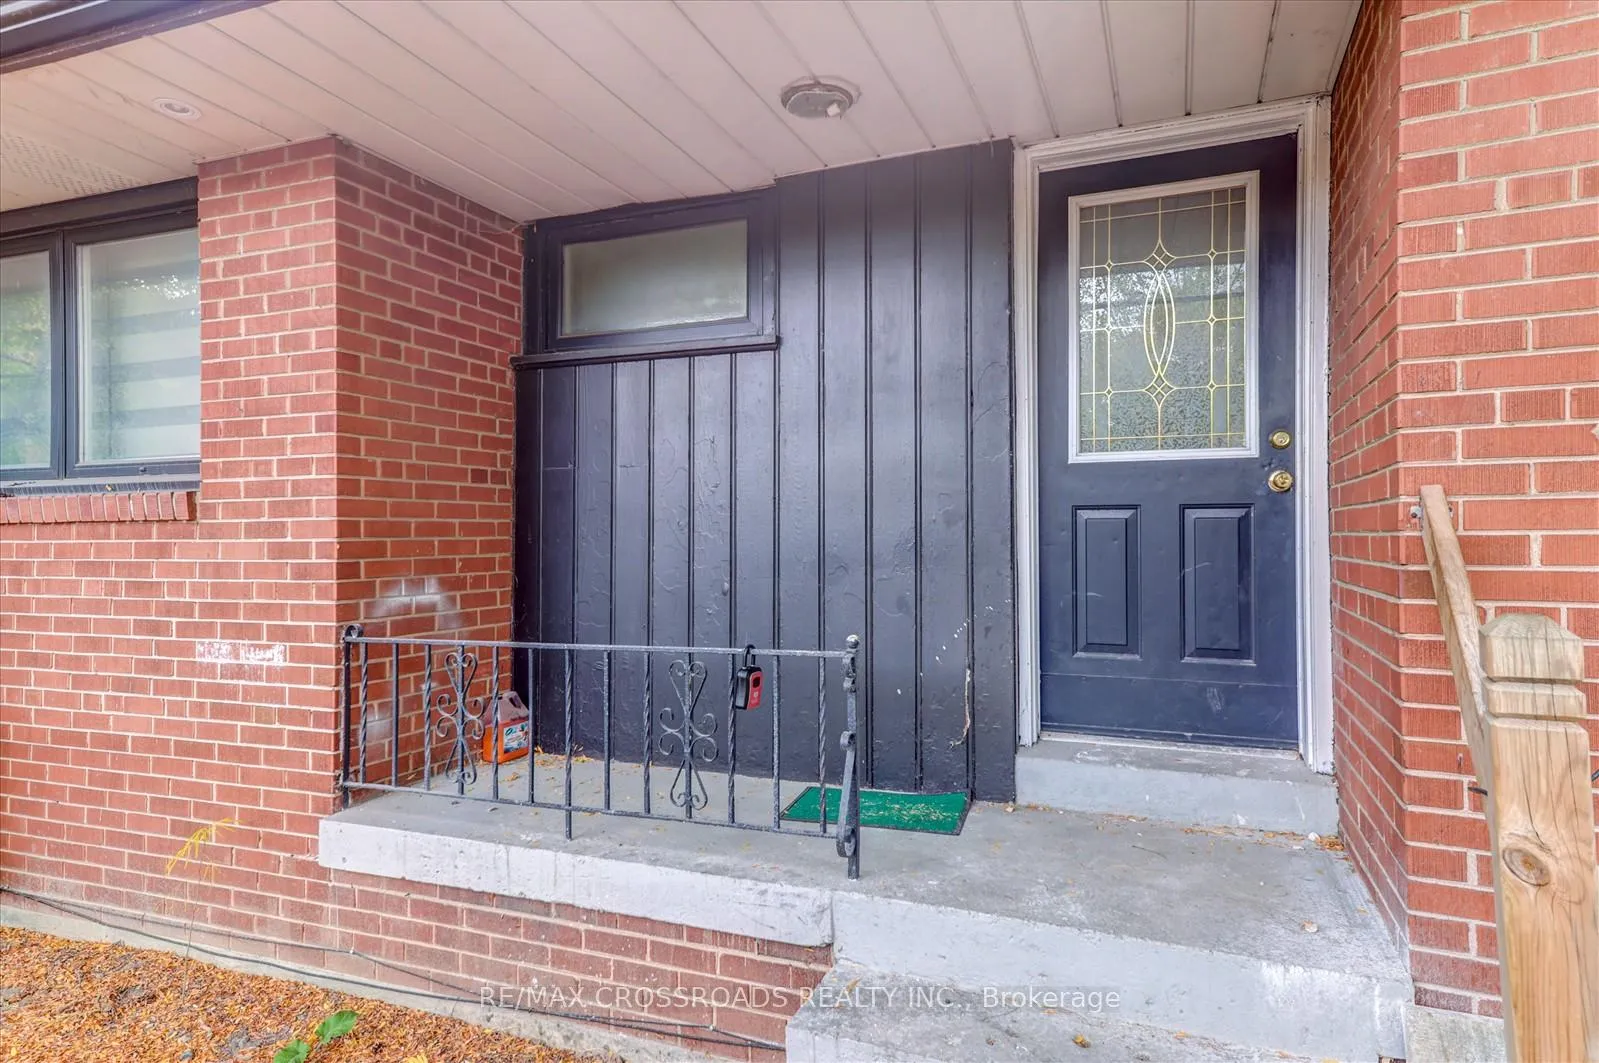
- Separate entrance
- Hardwood floors
- Fireplace
- Central air
The homeDetached, Bungalow, 1,500–2,000 sq ft
- Type: Detached
- Style: Bungalow
- Living space: 1,500–2,000 sq ft
- Basement: Separate entrance, apartment, finished
- View: Clear
InsideFireplace Yes, Hardwood, Tile, Main level
- Fireplace: Yes
- Flooring: Hardwood, Tile
- Laundry: Main level
- Features: Carpet free, in-law capability, storage
- Security: Carbon monoxide detectors, smoke detector
- Rooms above ground: 7
- Rooms in the basement: 2
- Bedrooms: 3 + 2 in the basement
- Bathrooms: 2
- Kitchens: 2
Outside and lotBrick, Asphalt shingle, Concrete
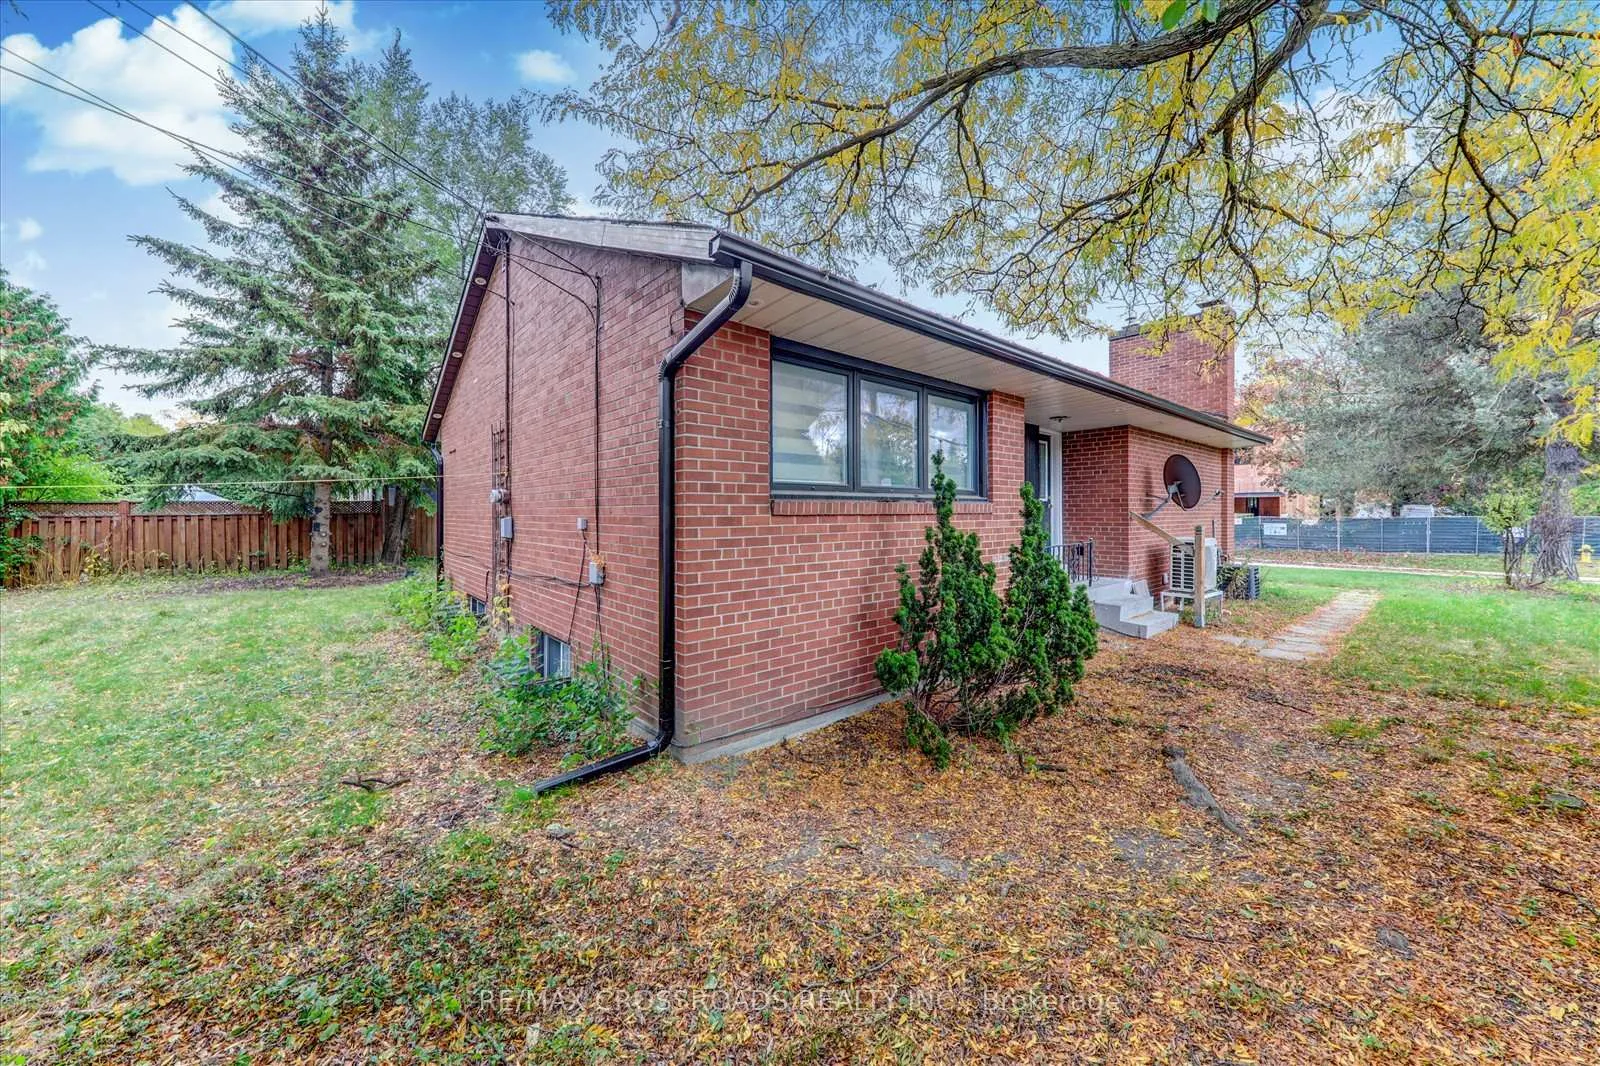
- Exterior: Brick
- Roof: Asphalt shingle
- Foundation: Concrete
- Other structures: Storage
- Accessibility: Accessible public transit nearby
- Size: 77.75 × 100.46 ft
Parking4 Parking, Private
- Spaces: 4 Parking
- Driveway: Private
Heating, water and powerForced air, gas, Central air, Municipal water
- Heating: Forced air, gas
- Cooling: Central air
- Water: Municipal water
- Sewer: Municipal sewer
- Natural gas: Yes
- Hydro: Yes
- Cable: Yes
- Telephone: Yes
Costs and taxesTaxes $8,107 a year, HST included in the price, Hot water tank
- Taxes, 2025: $8,107 a year
- HST: HST included in the price
- Rental items: Hot water tank
Included in the saleNew s/s fridge, new s/s stove, existing washer & dryer, hardwood flooring, ceramic & tile floors, separate entrance to potential income basement, two separate entrances to main floor and basement, oversized deck, two kitchens (main & basement), large windows, and new window coverings.
- Included: New s/s fridge, new s/s stove, existing washer & dryer, hardwood flooring, ceramic & tile floors, separate entrance to potential income basement, two separate entrances to main floor and basement, oversized deck, two kitchens (main & basement), large windows, and new window coverings.
NearbyFenced yard, hospital, library, park, place of worship, public transit
- Close to: Fenced yard, hospital, library, park, place of worship, public transit
Listing detailsC12704538, Expired, Jan 16, 2026
- MLS® number: C12704538
- Status: Expired
- Listed on: Jan 16, 2026
- Days on market: 135
- Updated: May 31, 2026
- Possession: Immediate
- Occupied by: Partial
- Listing brokerage: RE/MAX CROSSROADS REALTY INC.
About this home
2 Tangmere Road, North York (Banbury-Don Mills), ON M3B 2N1
A Rare Find in Prestigious Banbury-Don Mills! Welcome to this charming and spacious bungalow sitting proudly on a premium 78-ft lot - perfect for builders, investors, or end users looking to renovate, expand, or build their dream home. Located on one of the most sought-after streets, this property offers endless potential and timeless charm. Enjoy sun-filled living spaces, oversized kitchen and bath, and hardwood floors throughout. The separate entrance basement features a bright recreation room - ideal for a home office, gym, or in-law suite. Walk to Shops at Don Mills, Edwards Gardens, parks, TTC, library, and community centre. Close to top-rated public and private schools, including Norman Ingram P.S. Minutes to Downtown Toronto, DVP, and Hwy 401 - an unbeatable location where convenience meets opportunity!
Ask about this home
A HOMEH agent will answer your questions about this home.
Around this home
Daily convenience, out of 100, from the distances below
Schools nearby
School rating, out of 10.
Helpful calculators
Your HOMEH agent

"I would see it this week."