

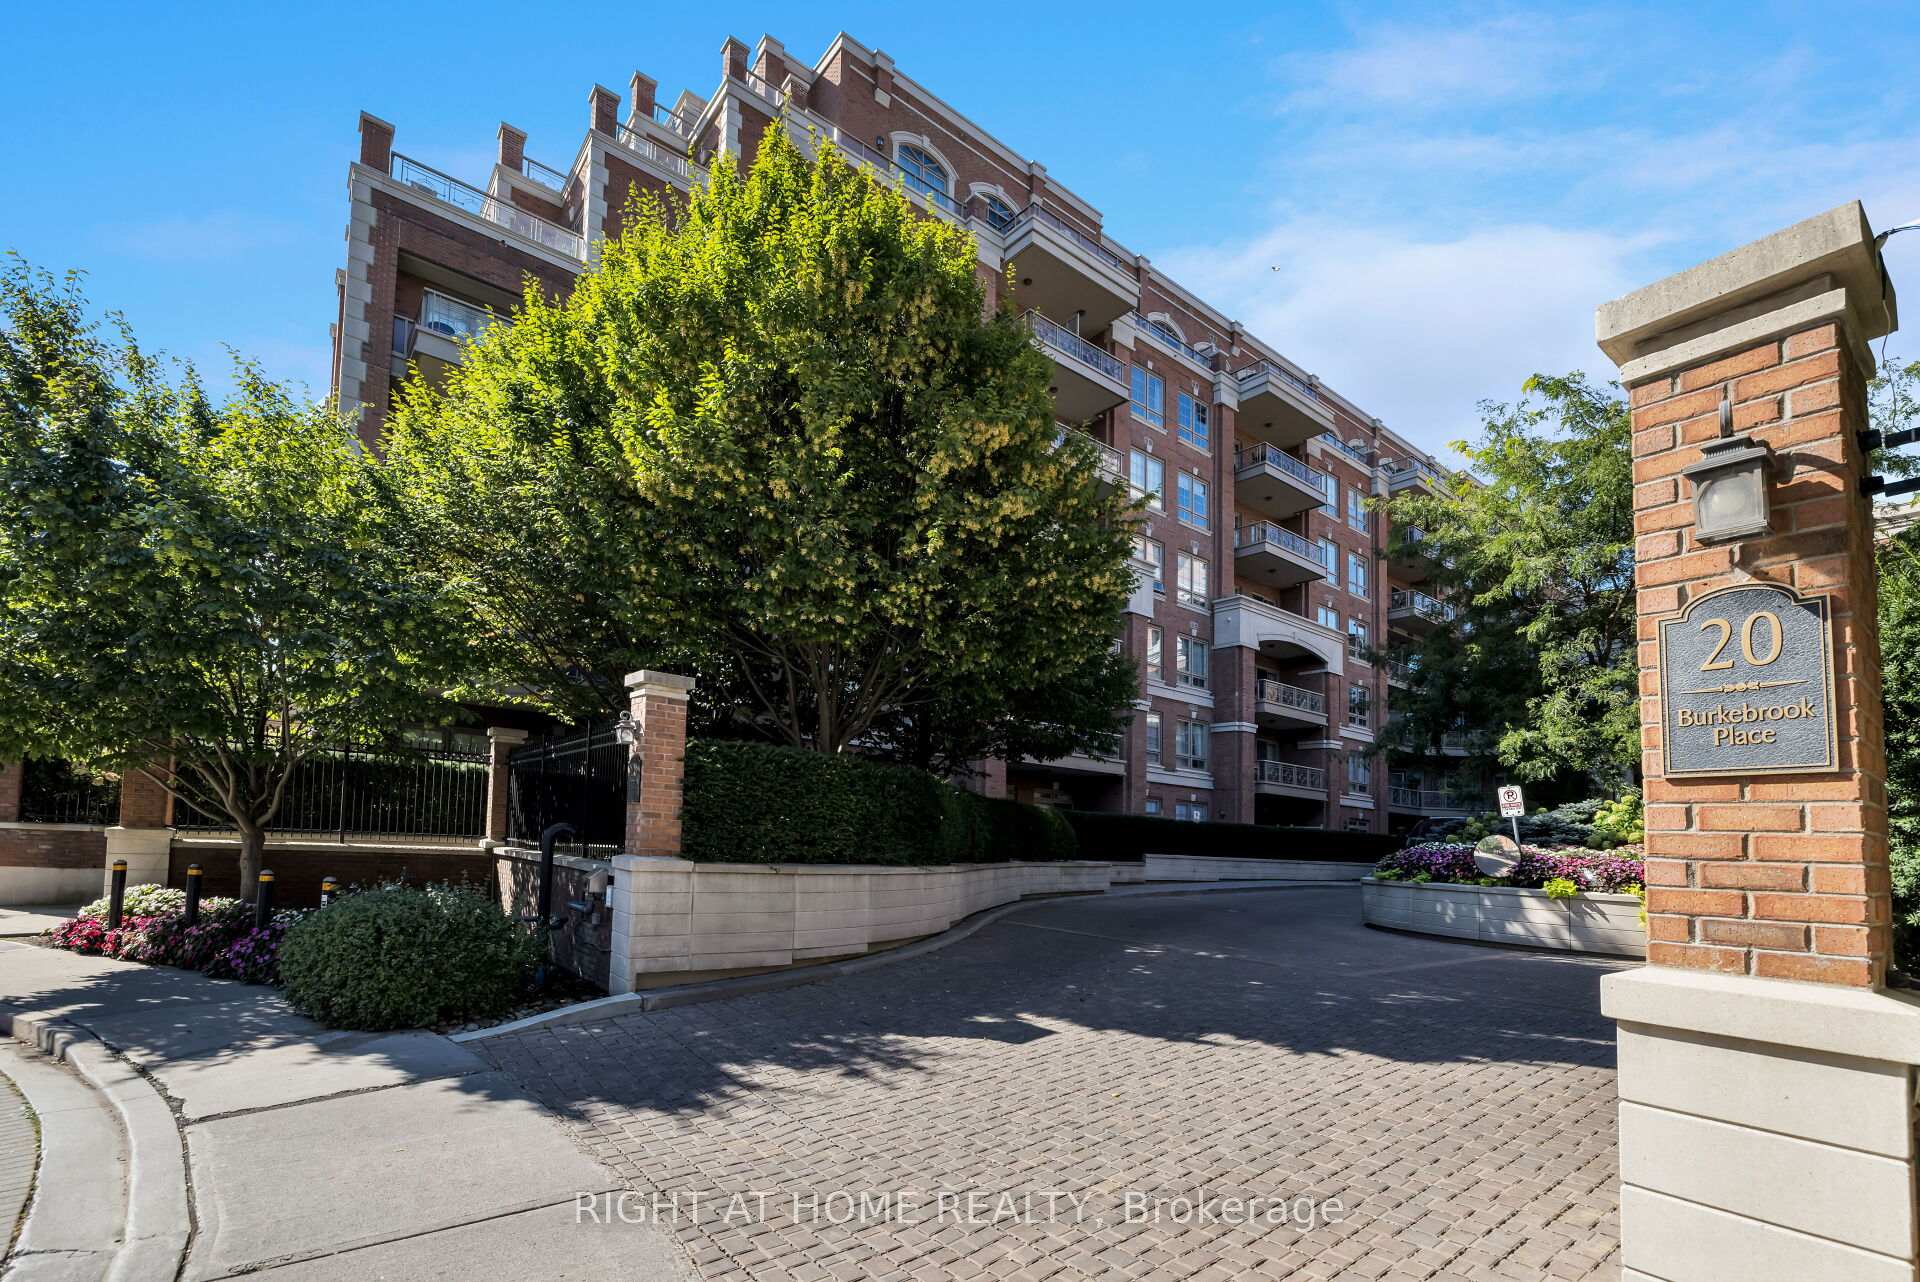
Unit 306, 20 Burkebrook Place
Unit 306, 20 Burkebrook Place
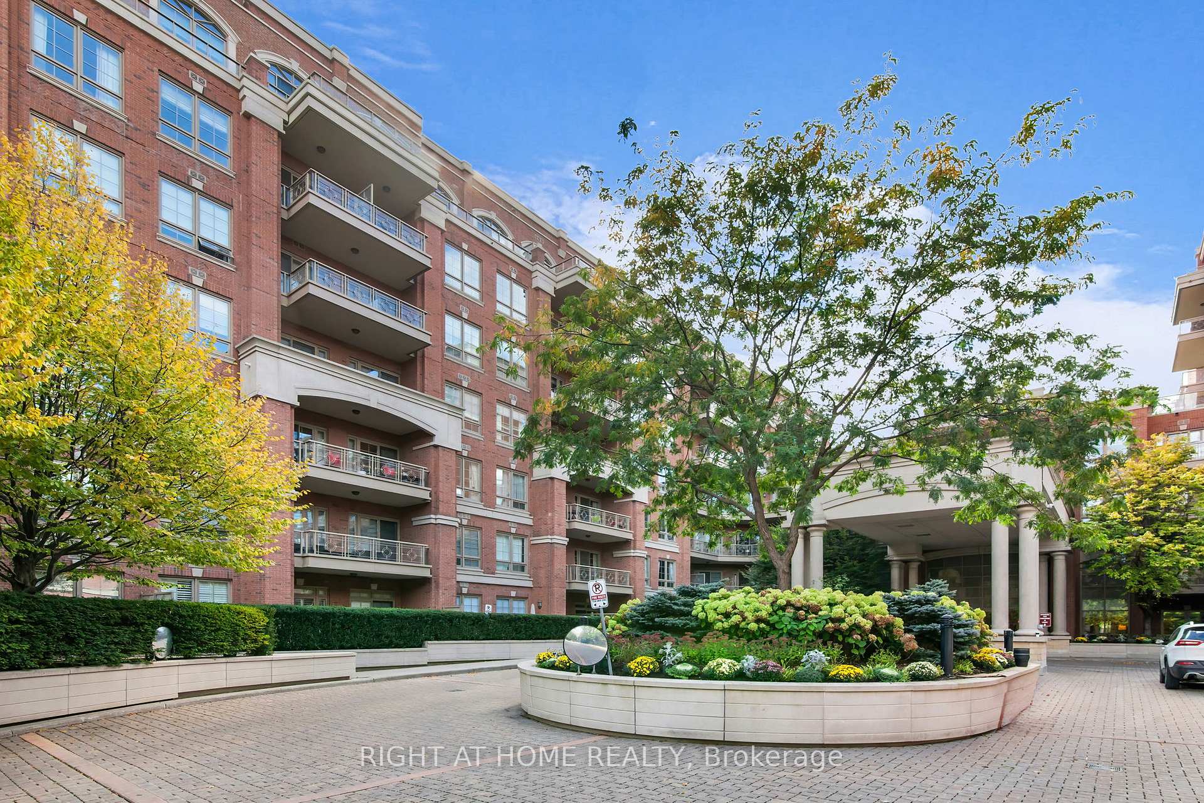
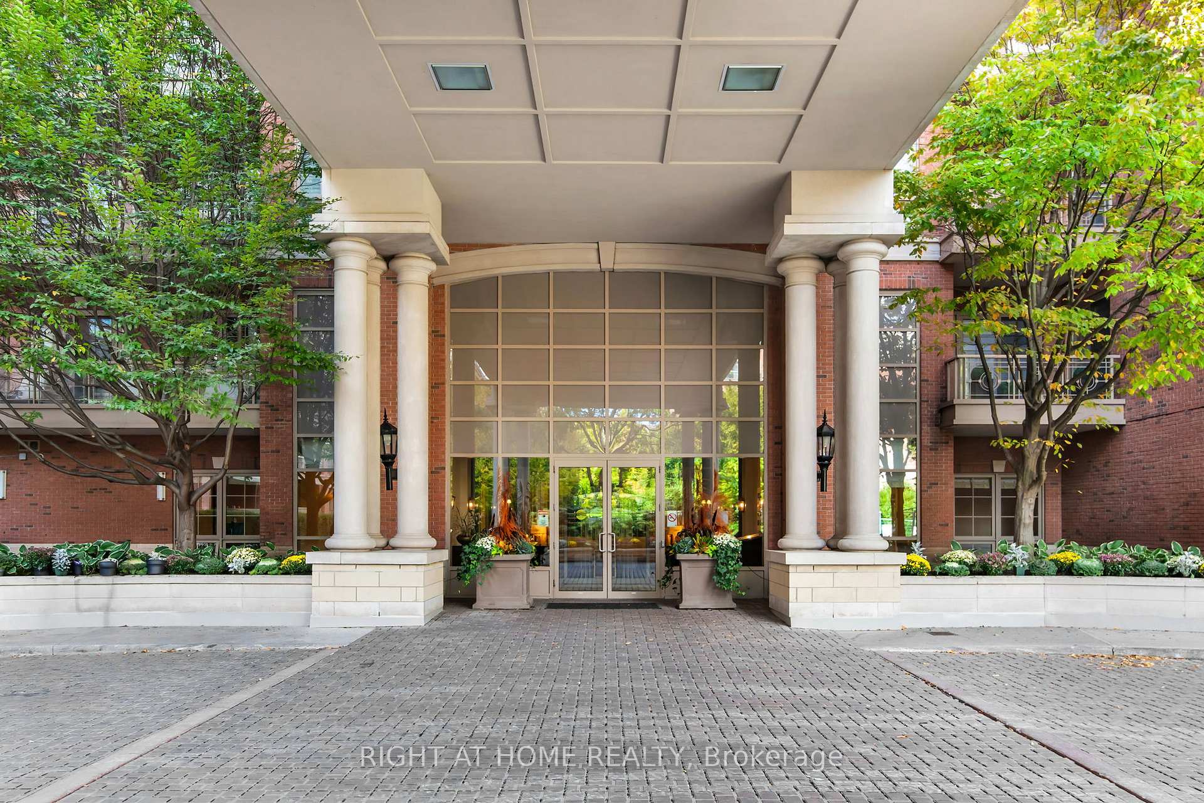
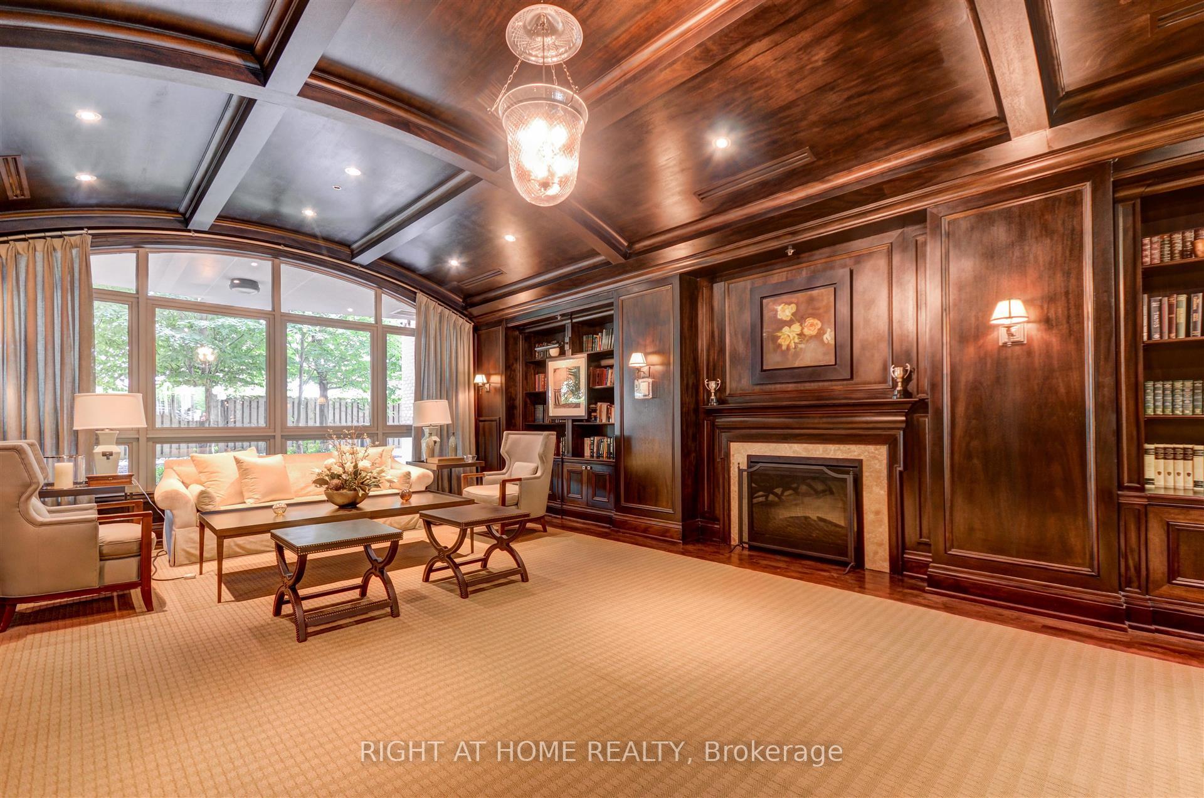
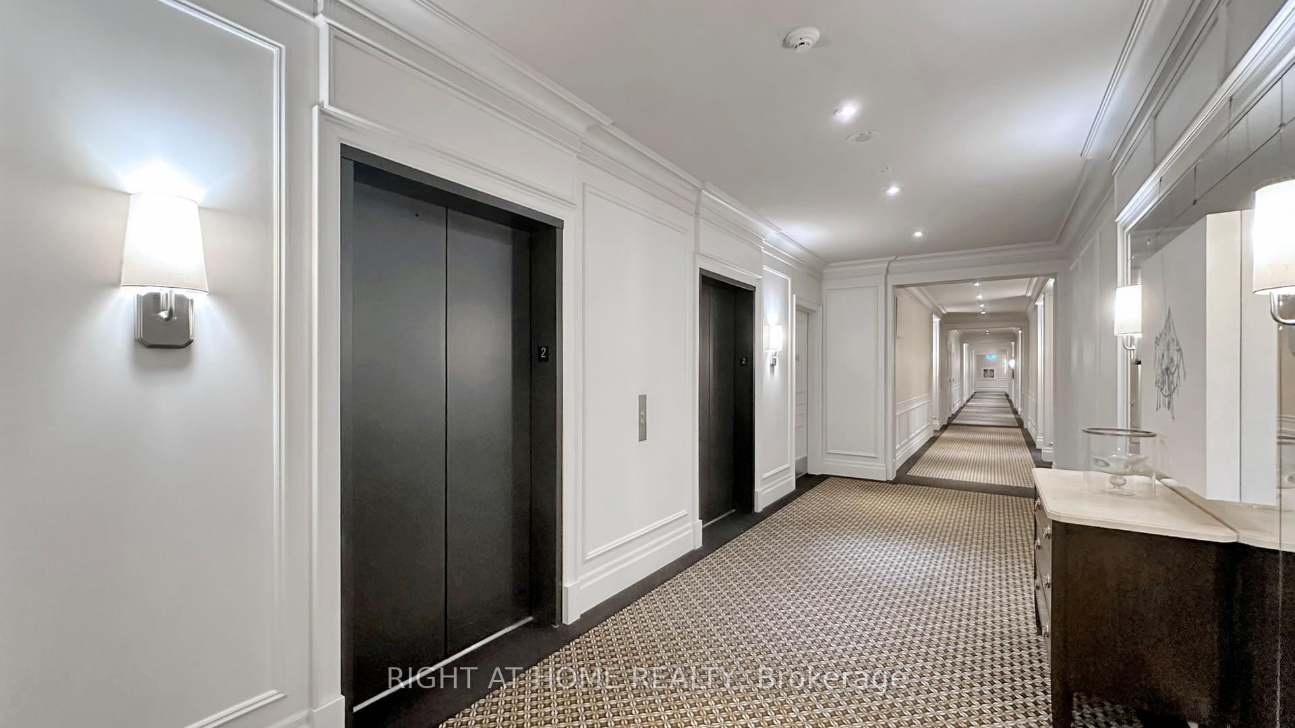 See all 31 photos
Included in condo fee: Water, Parking, Common Elements, Building Insurance
Property history
- $639,999For SaleList: 2026-11-03|18 daysC14142232
- $649,999ExpiredList: 2026-07-05|End: 2026-10-31|118 daysC13524124
- $699,999TerminatedList: 2025-07-02|End: 2025-07-14|12 daysC12255065
Facts and features
- ExposureNorth east
- LaundryIn-suite
- LockerExclusive
- BalconyOpen
- Hardwood floors
- Central air
- Concierge
- Exercise room
- Indoor pool
- Party room/meeting room
The homeCondo Apartment, Apartment, Age 6–10 years
- Type: Condo Apartment
- Style: Apartment
- Age: 6–10 years
- Living space: 500–599 sq ft
- Basement: None
- Exposure: North East
InsideHardwood, Marble, Broadloom, In-suite laundry, Wheelchair access
- Flooring: Hardwood, Marble, Broadloom
- Laundry: In-suite laundry
- Features: Wheelchair access
- Elevator: Yes
- Rooms above ground: 4
- Bedrooms: 1
- Bathrooms: 1
- Kitchens: 1
OutsideBrick, Open
- Exterior: Brick
- Balcony: Open
Parking and locker1 Parking, Underground, Exclusive
- Spaces: 1 Parking
- Garage: Underground
- Parking type: Exclusive
- Driveway: Underground
- Spot: 145
- Locker: Exclusive
- Locker unit: 396
- Locker number: 234
- Locker level: B
BuildingKilgour Estate Condos, Storeys 8, Units 199
- Name: Kilgour Estate Condos
- Storeys: 8
- Units: 199
- Registered: 2007
- Condo corporation: 1849
- Amenities: Concierge, exercise room, game room, guest suites, indoor pool, party room/meeting room
- Pets: Allowed
Heating, water and powerHeat pump, gas, Central air
- Heating: Heat pump, gas
- Cooling: Central air
Costs and taxesTaxes $2,770 a year, Condo fee $634 a month, Common elements included, building insurance included, parking included, water included
- Taxes, 2026: $2,770 a year
- Condo fee: $634 a month
- Fee includes: Common elements included, building insurance included, parking included, water included
- HST: HST included in the price
Included in the saleResidents enjoy a 24-hour concierge, indoor pool, fitness centre, party room, guest suites, and landscaped gardens. the unit boasts high-end appliances, granite countertops, hardwood floors, and large windows. all existing appliances, light fixtures, white front loading washer & dryer, and gas bbq on balcony. the maint fees cover heating & cooling, water & sewage, building insurance, common area, 24-hour concierge & security services. hydro is billed separately.
- Included: Residents enjoy a 24-hour concierge, indoor pool, fitness centre, party room, guest suites, and landscaped gardens. the unit boasts high-end appliances, granite countertops, hardwood floors, and large windows. all existing appliances, light fixtures, white front loading washer & dryer, and gas bbq on balcony. the maint fees cover heating & cooling, water & sewage, building insurance, common area, 24-hour concierge & security services. hydro is billed separately.
NearbyGreenbelt/conservation, hospital, public transit, ravine, rec./commun.centre, school
- Close to: Greenbelt/conservation, hospital, public transit, ravine, rec./commun.centre, school
Listing detailsC13524124, Expired, Jul 5, 2026
- MLS® number: C13524124
- Status: Expired
- Listed on: Jul 5, 2026
- Days on market: 118
- Updated: Oct 31, 2026
- Possession: 30-59 days
- Occupied by: Tenant
- Listing brokerage: RIGHT AT HOME REALTY
About this home
Unit 306, 20 Burkebrook Place, North York (Bridle Path-Sunnybrook-York Mills), ON M4G 0A1
Welcome to a truly unique and luxurious 1-bedroom, 1-bathroom suite at the prestigious Kilgour Estate. This exceptional unit features a rarely offered and highly sought-after layout, ensuring it stands out from the rest! With a spacious 630 sq. ft. (approx; unit + balcony), the suite is beautifully appointed with angled hardwood flooring and high ceilings, providing an open and airy ambiance. A large closet off the foyer offers perfect, ample storage, while the gourmet kitchen impresses with granite countertops and a breakfast bar that seamlessly flows into the dining and living area. From here, walk out to your private balcony with a gas BBQ hookup - a larger-than-average terrace that creates a serene space for outdoor relaxation and entertainment. This unit comes with a dedicated parking space and a locker, adding to your convenience and storage solutions. Kilgour Estate is renowned for its fabulous amenities, including an indoor pool, sauna, exercise room, guest suites, theatre room, meeting room, and 24-hour concierge service. There is also plenty of visitor parking available. Located within walking distance to Whole Foods, Shoppers Drug Mart, and the new LRT station, this residence provides unparalleled convenience. Enjoy the nearby Sunnybrook Park nature trails and easy access to Sunnybrook Hospital. Experience the perfect blend of luxurious living, privacy, and convenience at Kilgour Estate. Don't miss this rare opportunity to own such an extraordinary unit in this exclusive community!
Ask about this home
A HOMEH agent will answer your questions about this home.
Know more about Kilgour Estate Condos
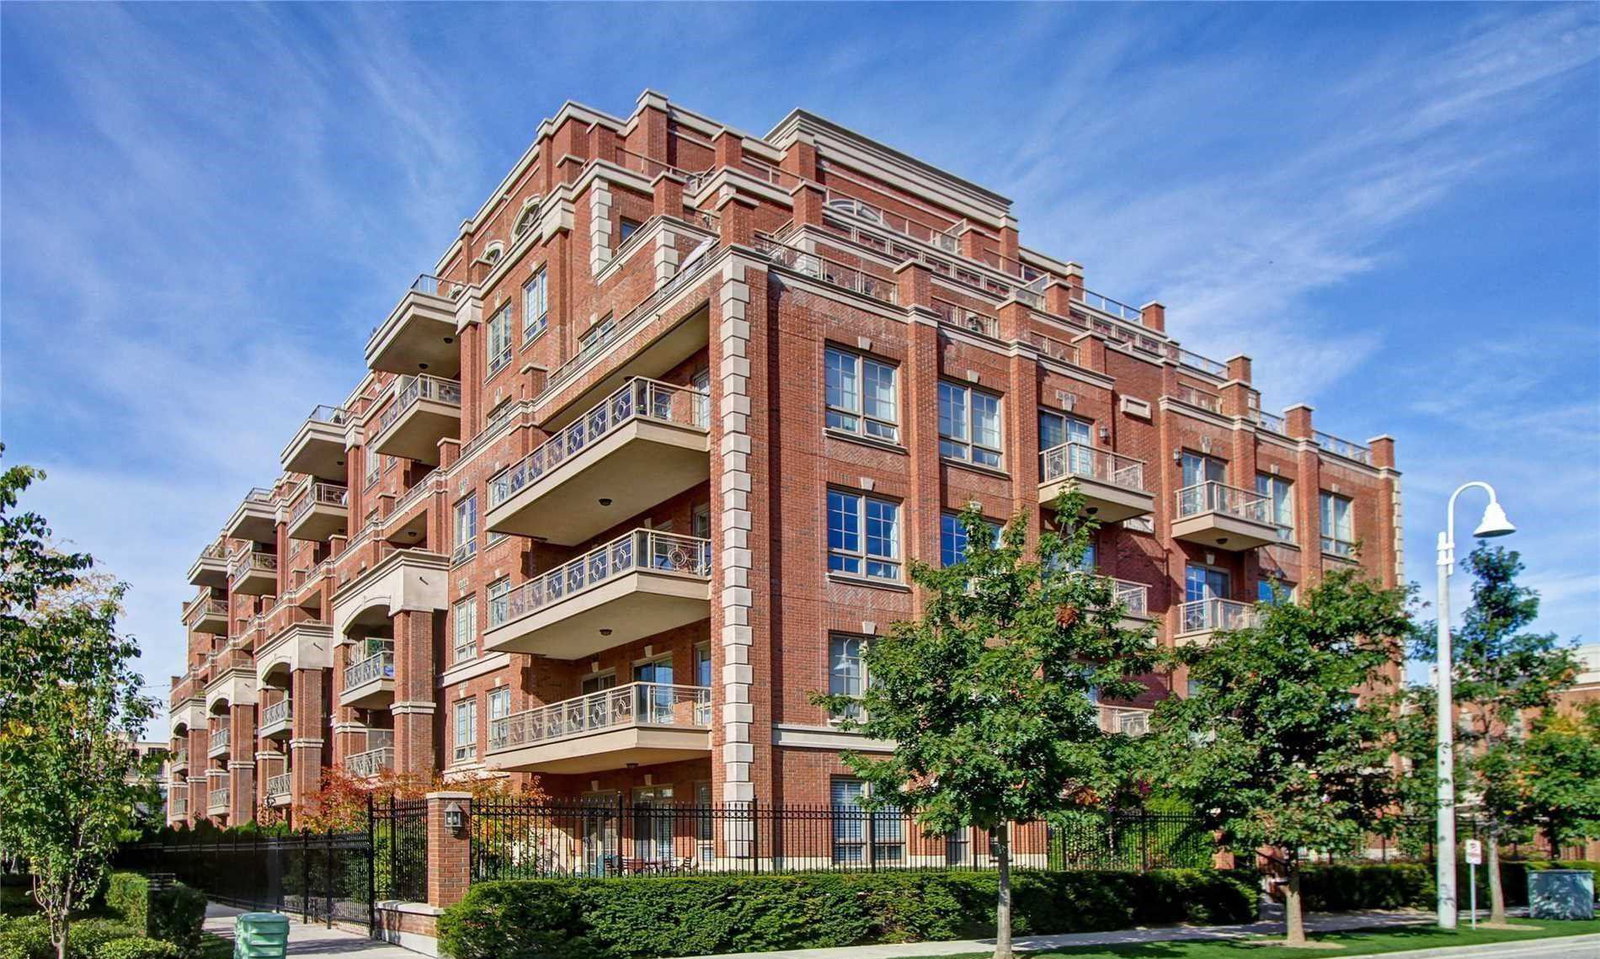
Condo building · 20 Burkebrook Place
Kilgour Estate Condos is an 8-storey condo with 199 suites, built in 2007 by The Daniels Corporation. Right now 5 for sale and 1 for rent are on the market here.
- 8storeys
- 199suites
- $1,031/sq ft
- 2007built
No similar units for sale in Kilgour Estate Condos right now.
Around this home
Daily convenience, out of 100, from the distances below
Schools nearby
School rating, out of 10.
Helpful calculators
Your HOMEH agent

"Priced 4% over the Hestimate. I would see it this week."