
48 Old Yonge Street
North York (Bridle Path-Sunnybrook-York Mills), ON M2P 1P7
- 4+1Bedrooms
- 6Bathrooms
- 2Garage
- 5000 +Sq Ft
- $26,069Tax
- 190×105 ftLot Size
 Estimated Value:$4,907,768See Free Estimate Report

Property not available for sale or for rent.
HOMEH One: full-service selling for a 1% listing fee. The buyer's agent commission is separate.
Free Home EvaluationHow Much Is My Home Worth?Homes for Sale NearbySale & Price History for 48 Old Yonge Street, North York, Bridle Path-Sunnybrook-York Mills
Real estate boards require you to or to see the full details of this property.
*Sold prices and complete sale & price history are regulated data. Under the Trust in Real Estate Services Act, 2002 (TRESA) and the rules of the Real Estate Council of Ontario (RECO), and pursuant to the Multiple Listing Service® rules of the Canadian Real Estate Association (CREA) and the Toronto Regional Real Estate Board (TRREB), this information may be shown only to registered users who have agreed to the applicable terms of use (a Virtual Office Website, or "VOW," arrangement). HOMEH Inc., Brokerage therefore provides it to signed-in members only. Creating an account is free and takes under a minute.
About 48 Old Yonge Street, North York, Bridle Path-Sunnybrook-York Mills
Summarized Description
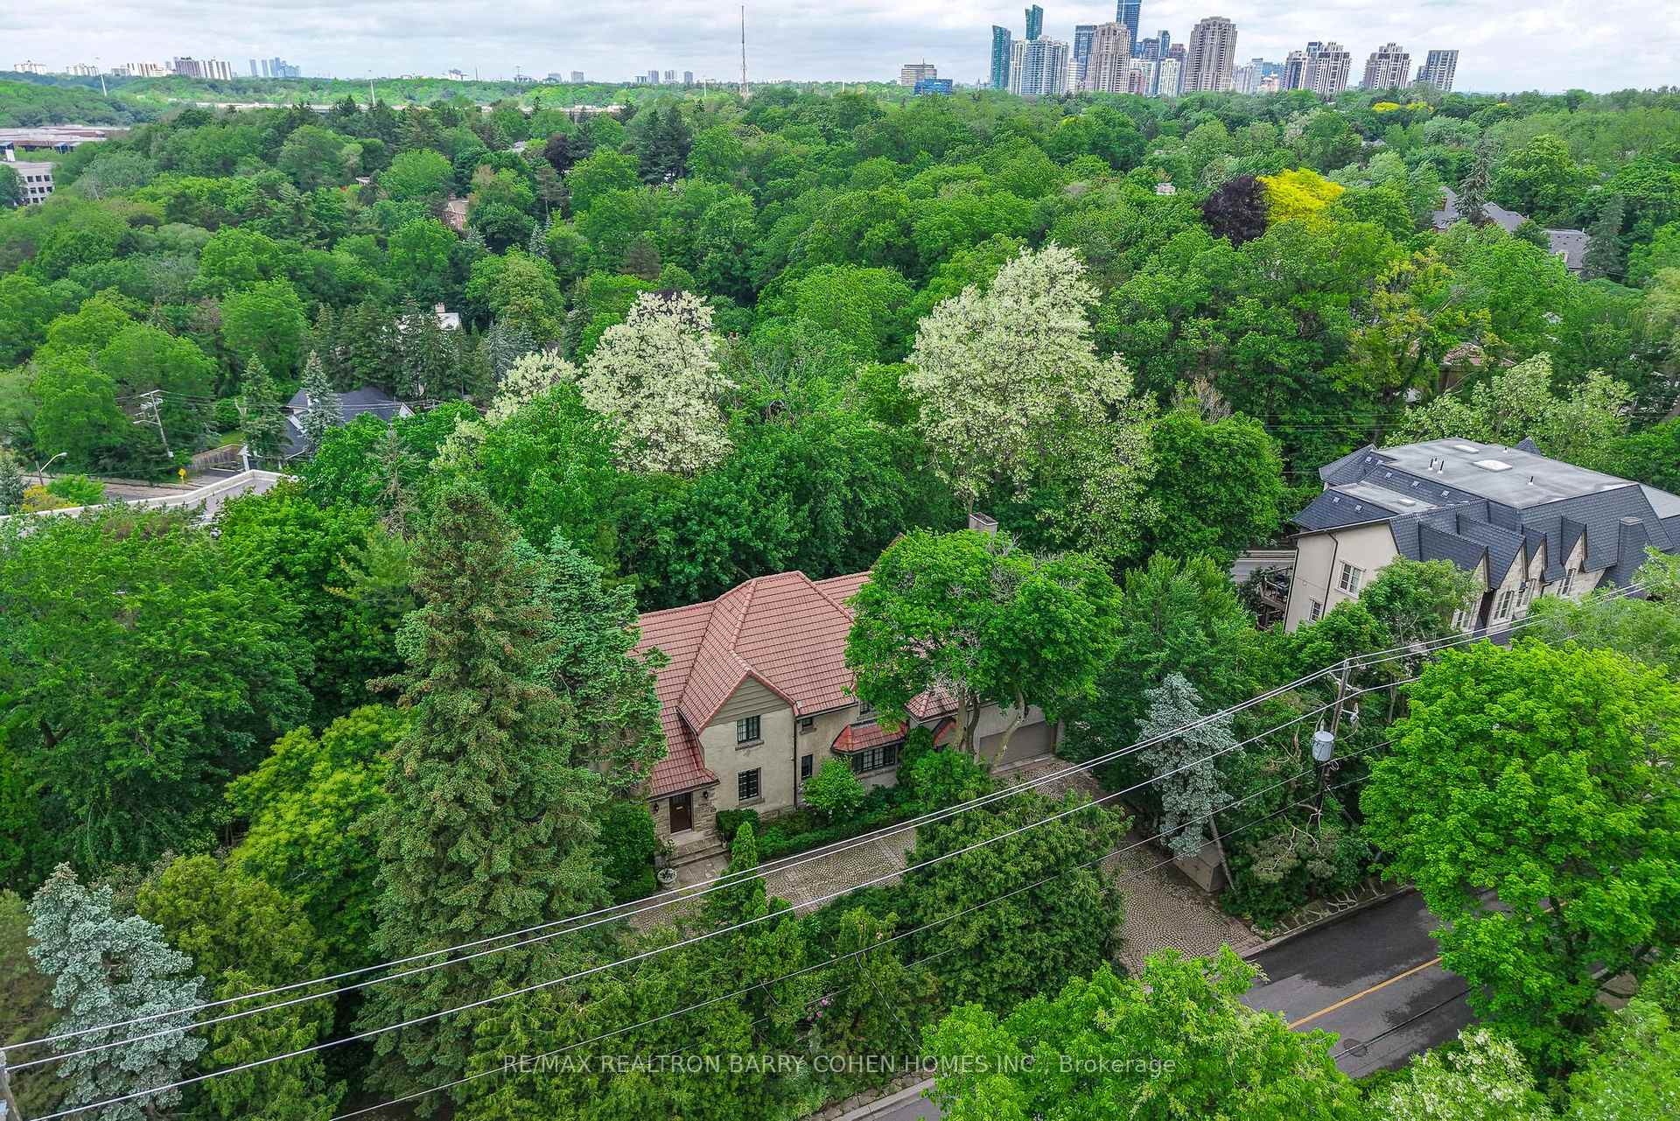
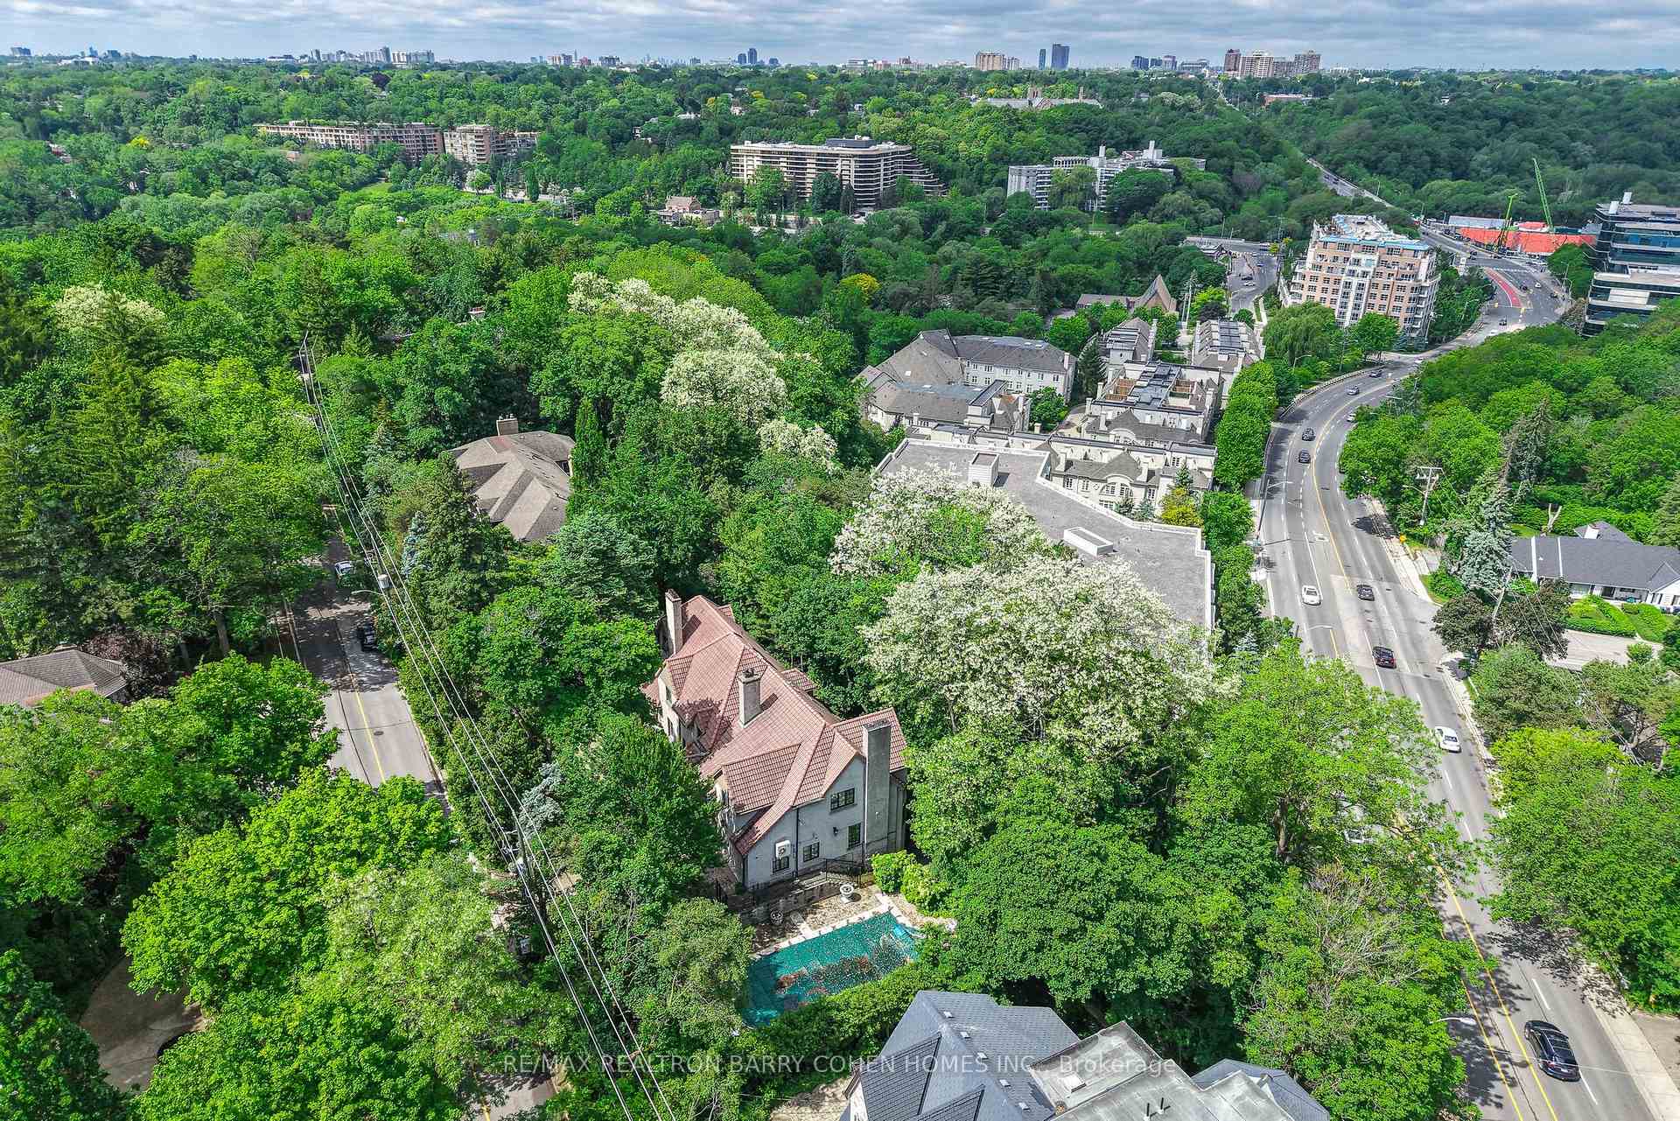
- Located in prestigious Hogg's Hollow with ravine views.
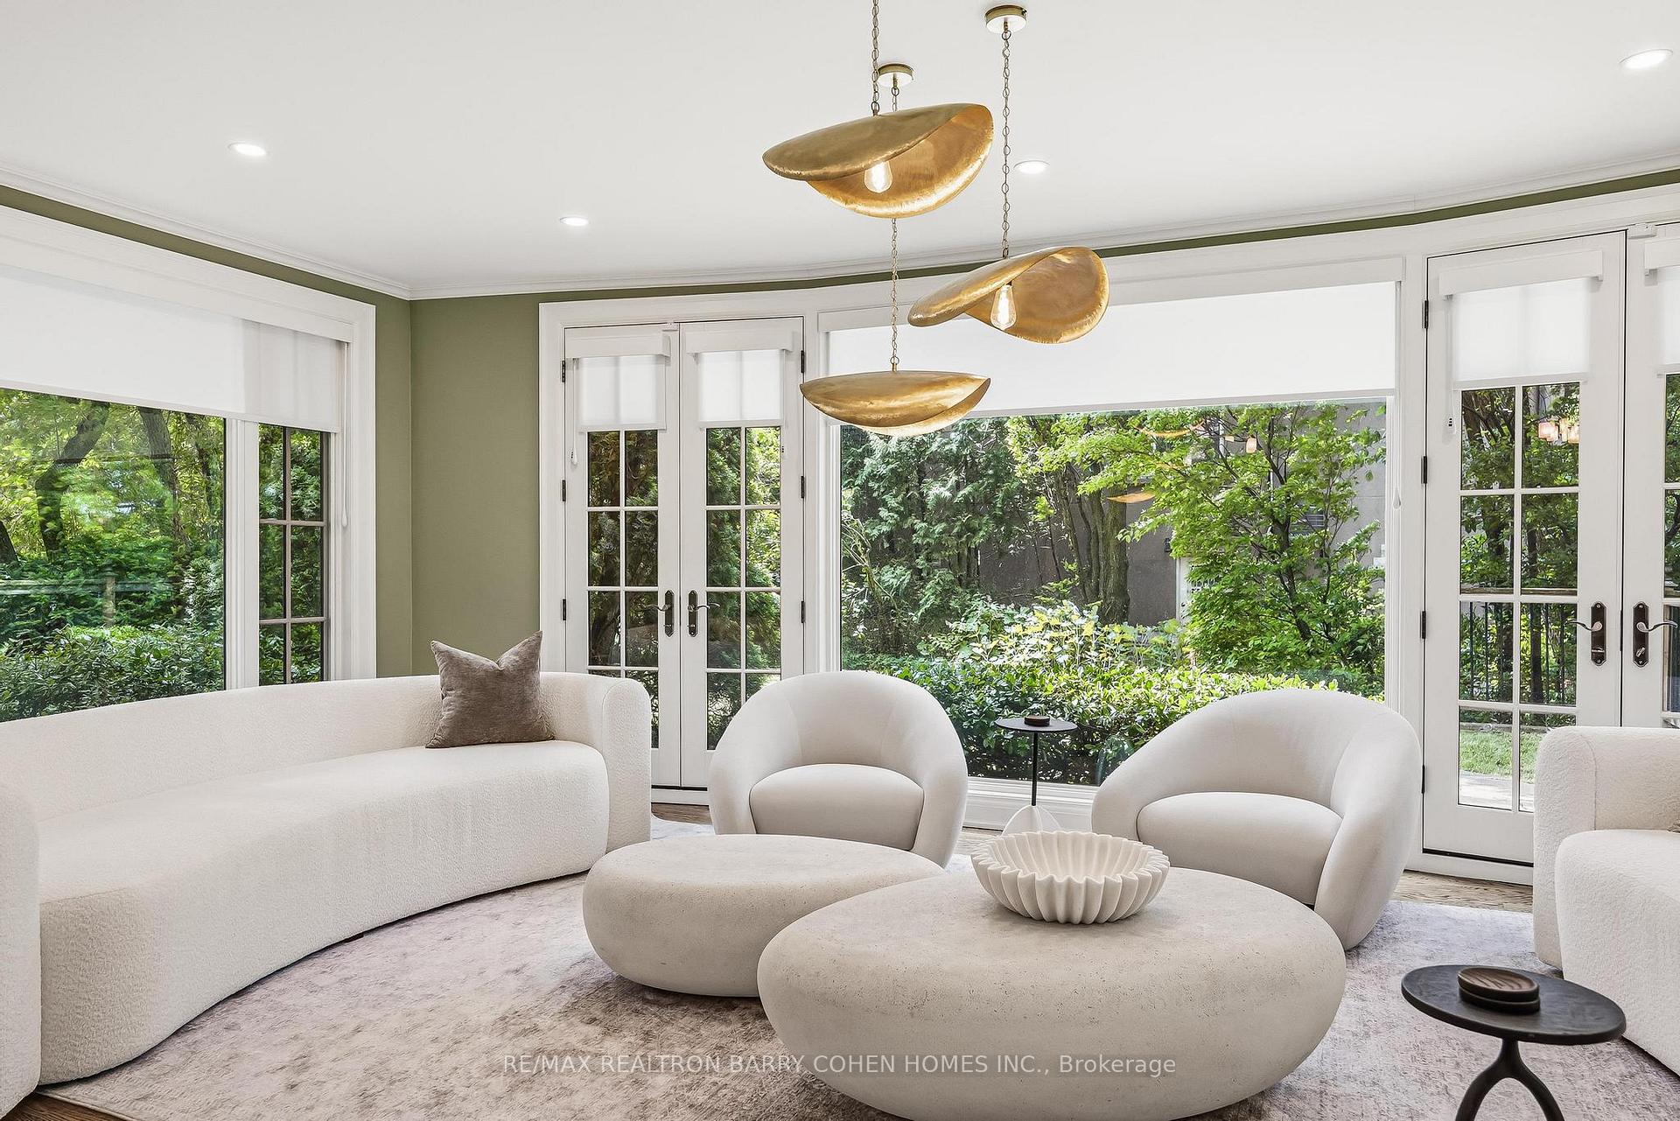
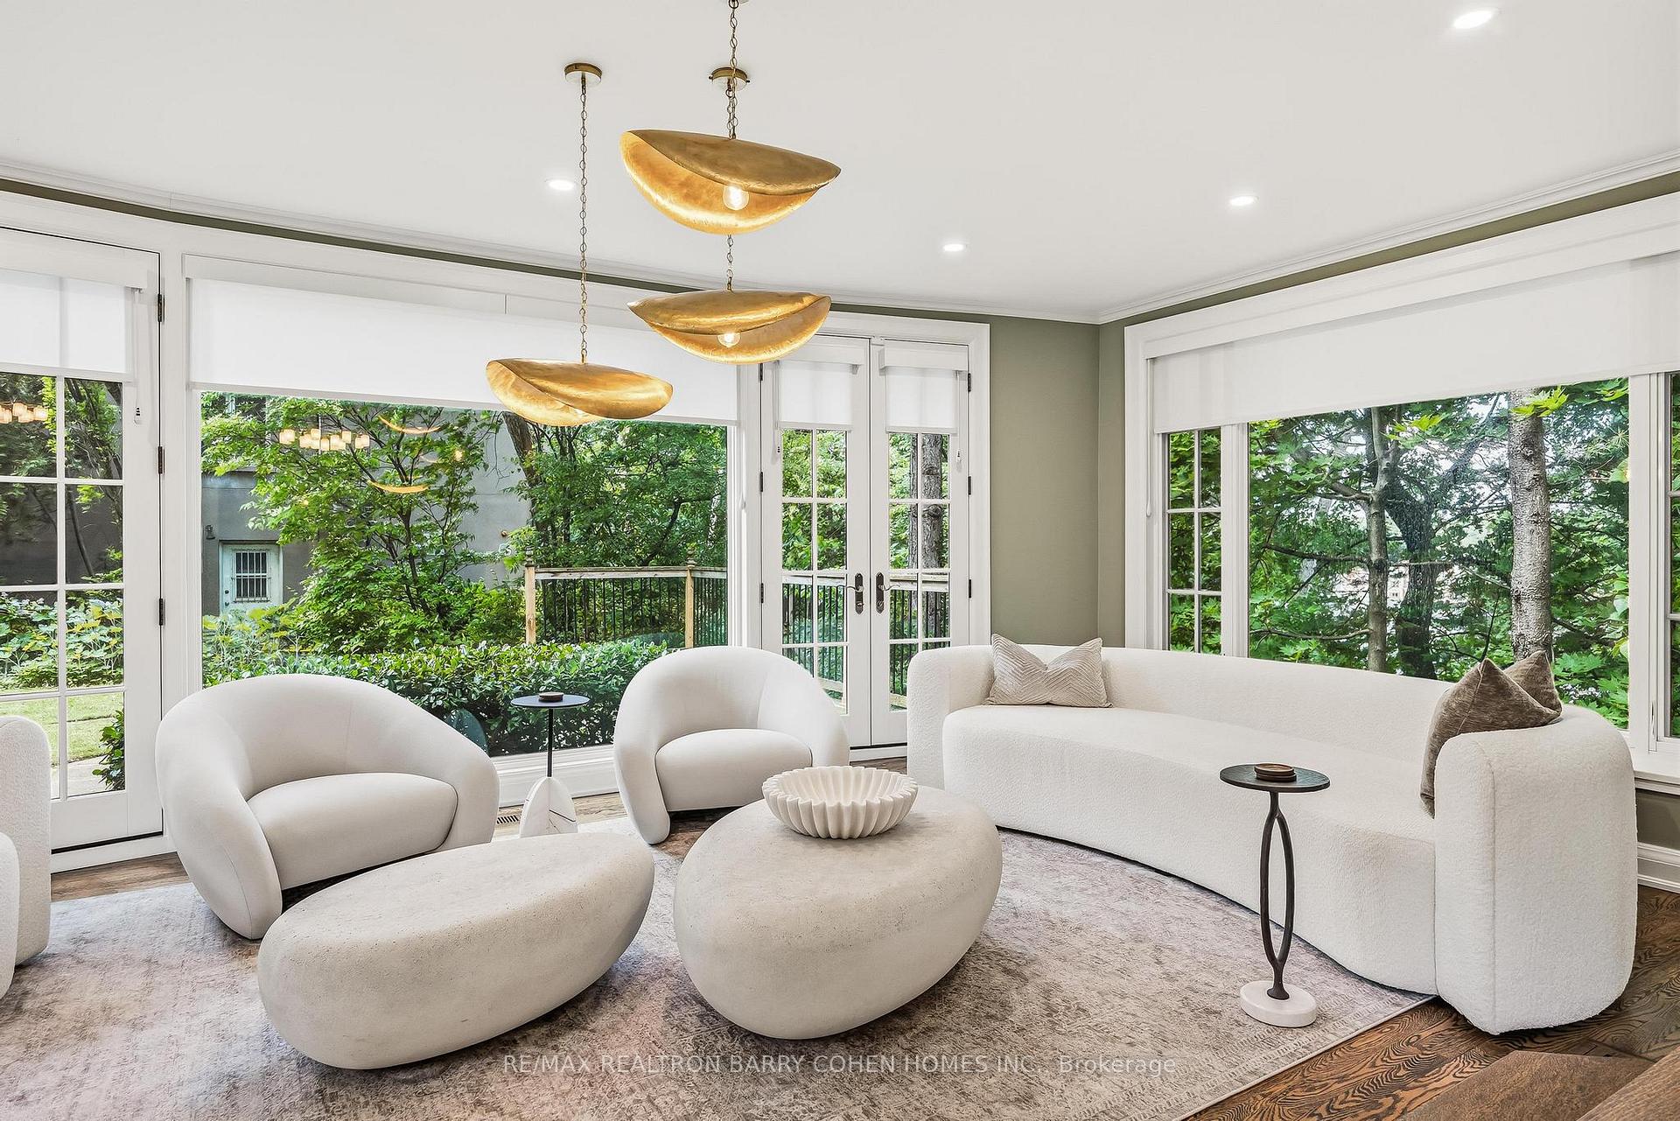
- Fully renovated luxury residence with abundant natural light.
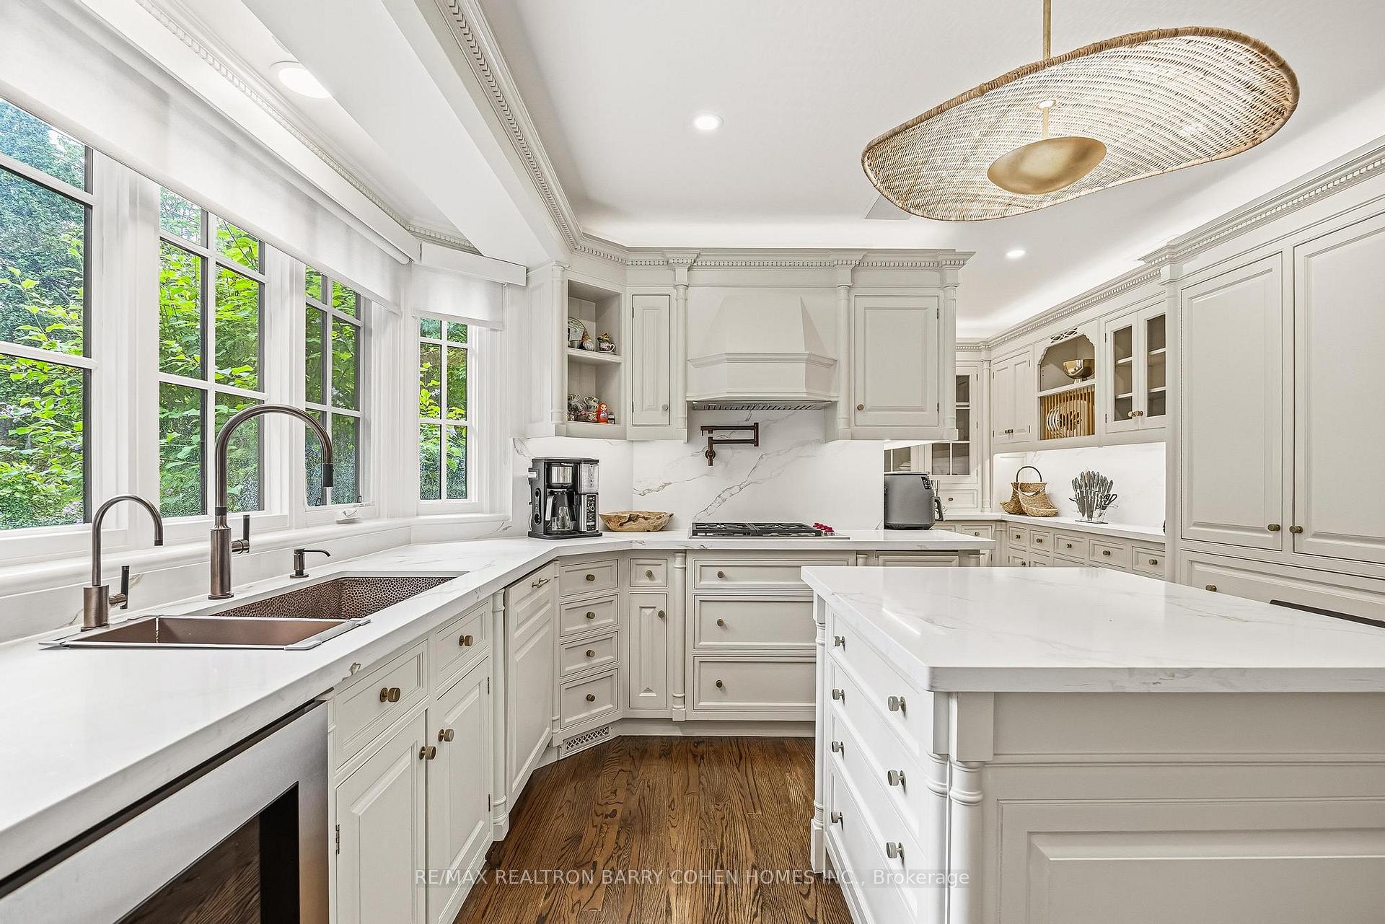
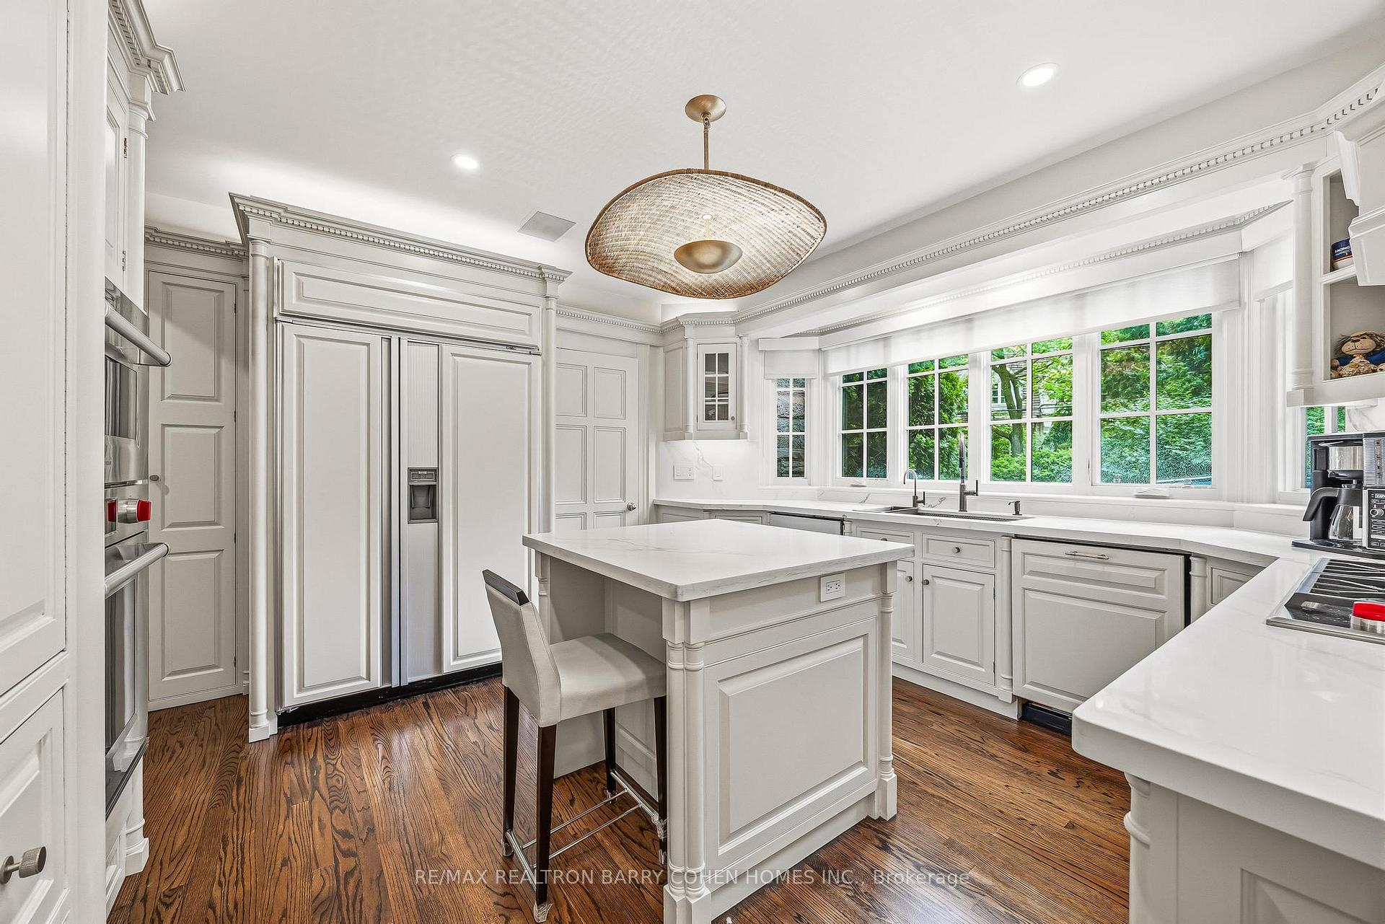
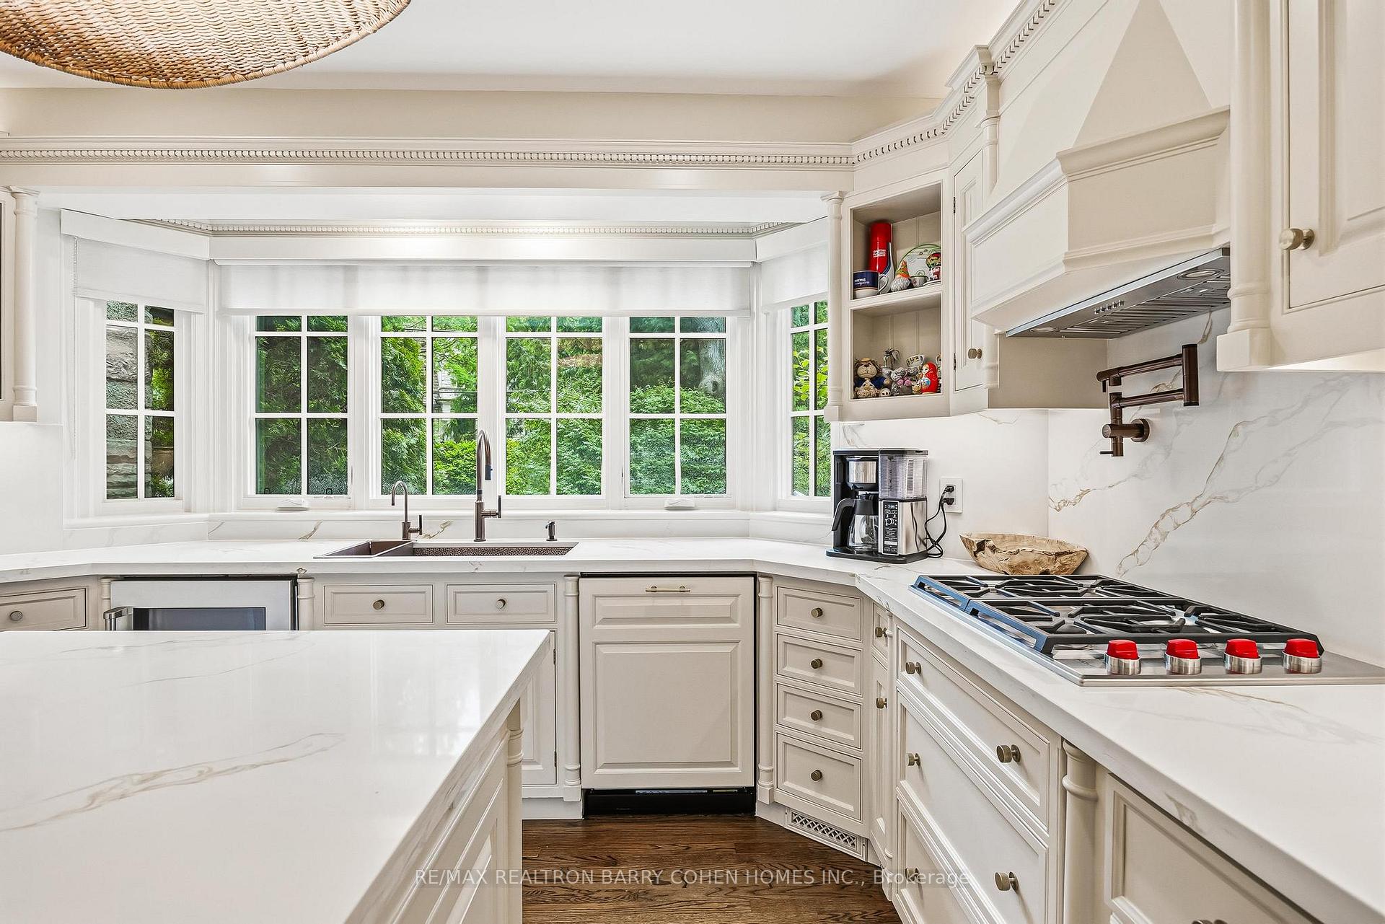
- Gourmet kitchen opens to spacious family room.
- Private upper-level retreat ideal for lounge or office.
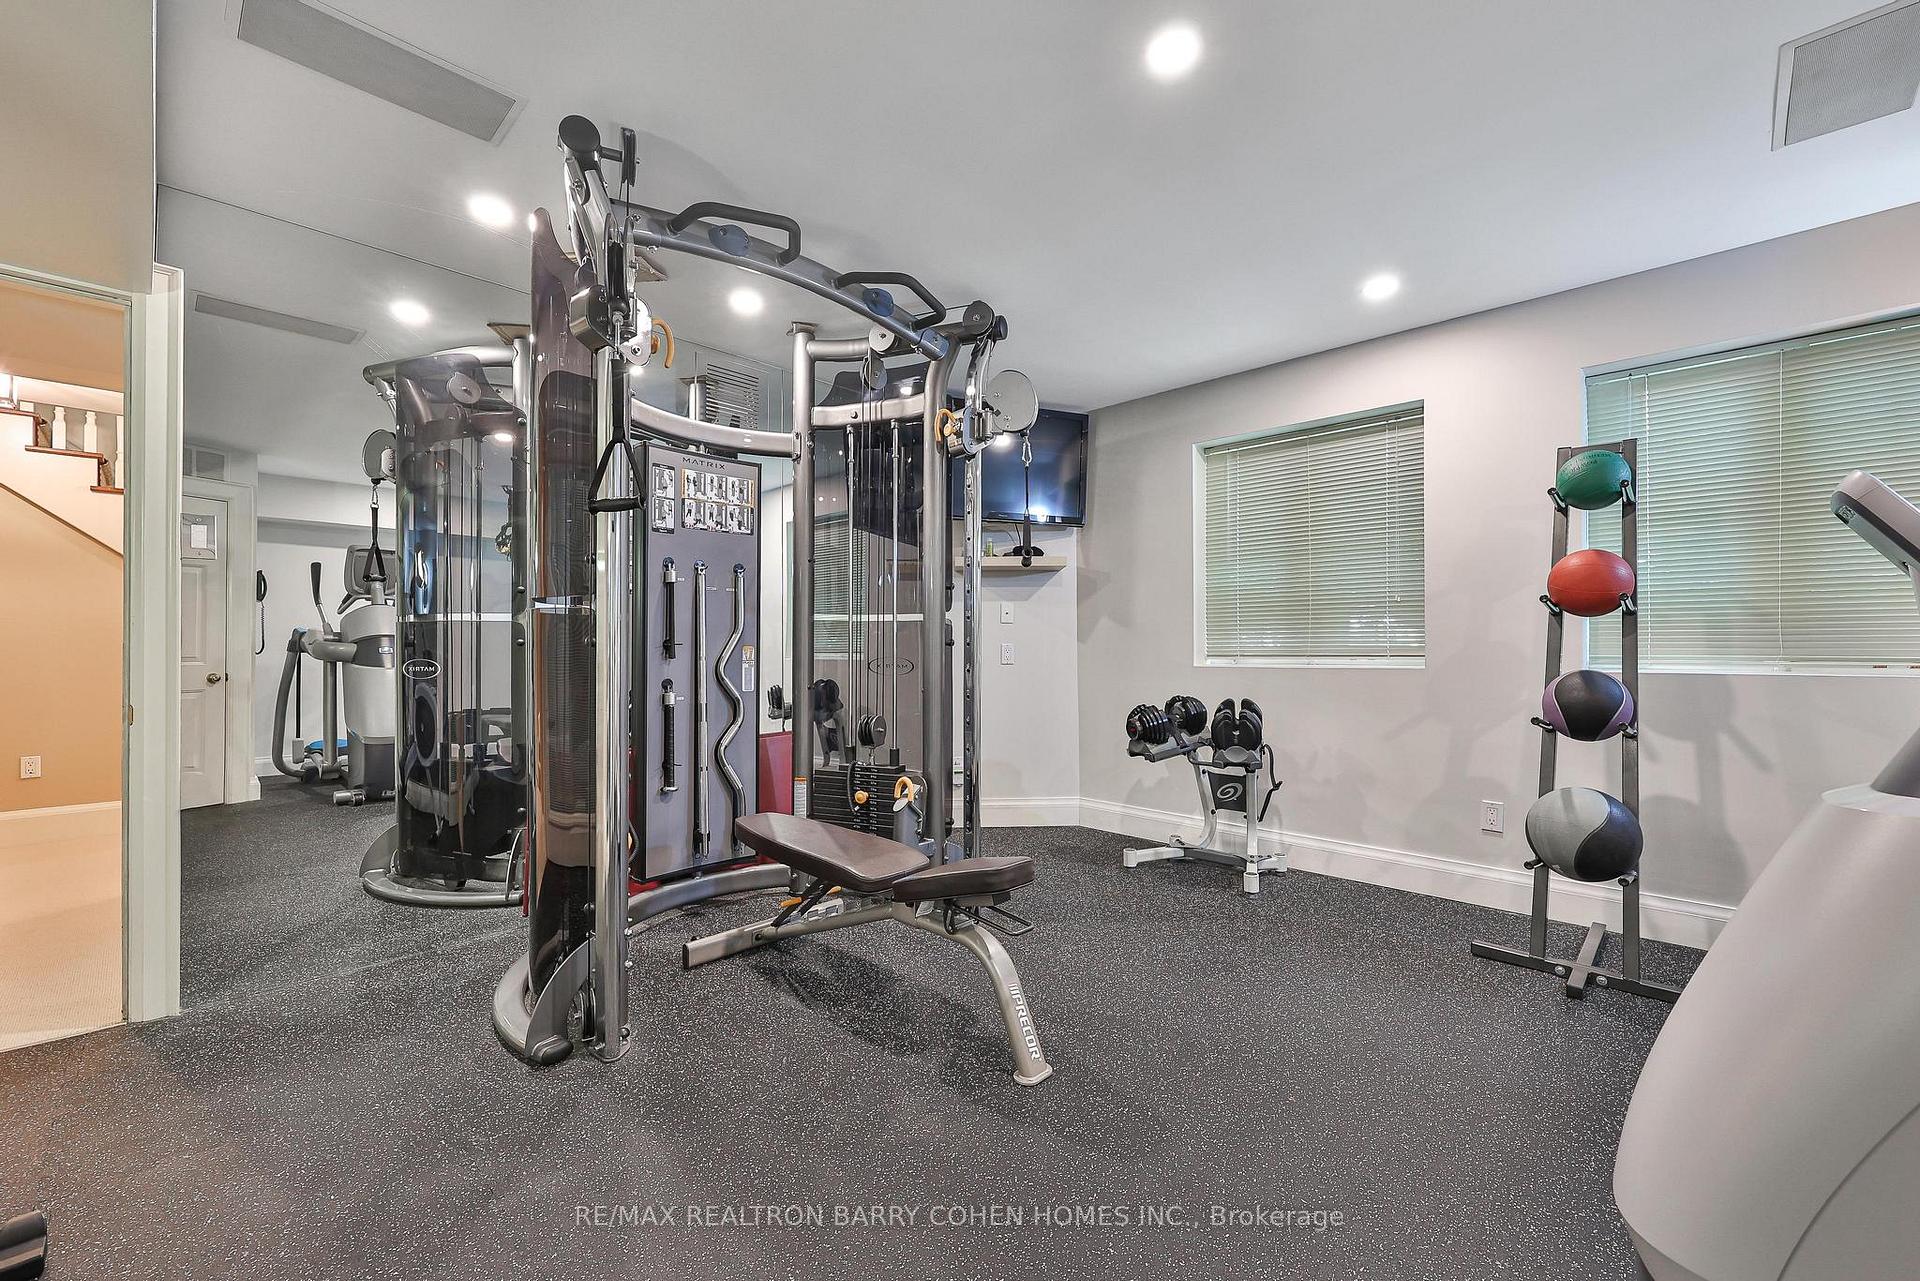
- Walk-out lower level with gym and home theatre.
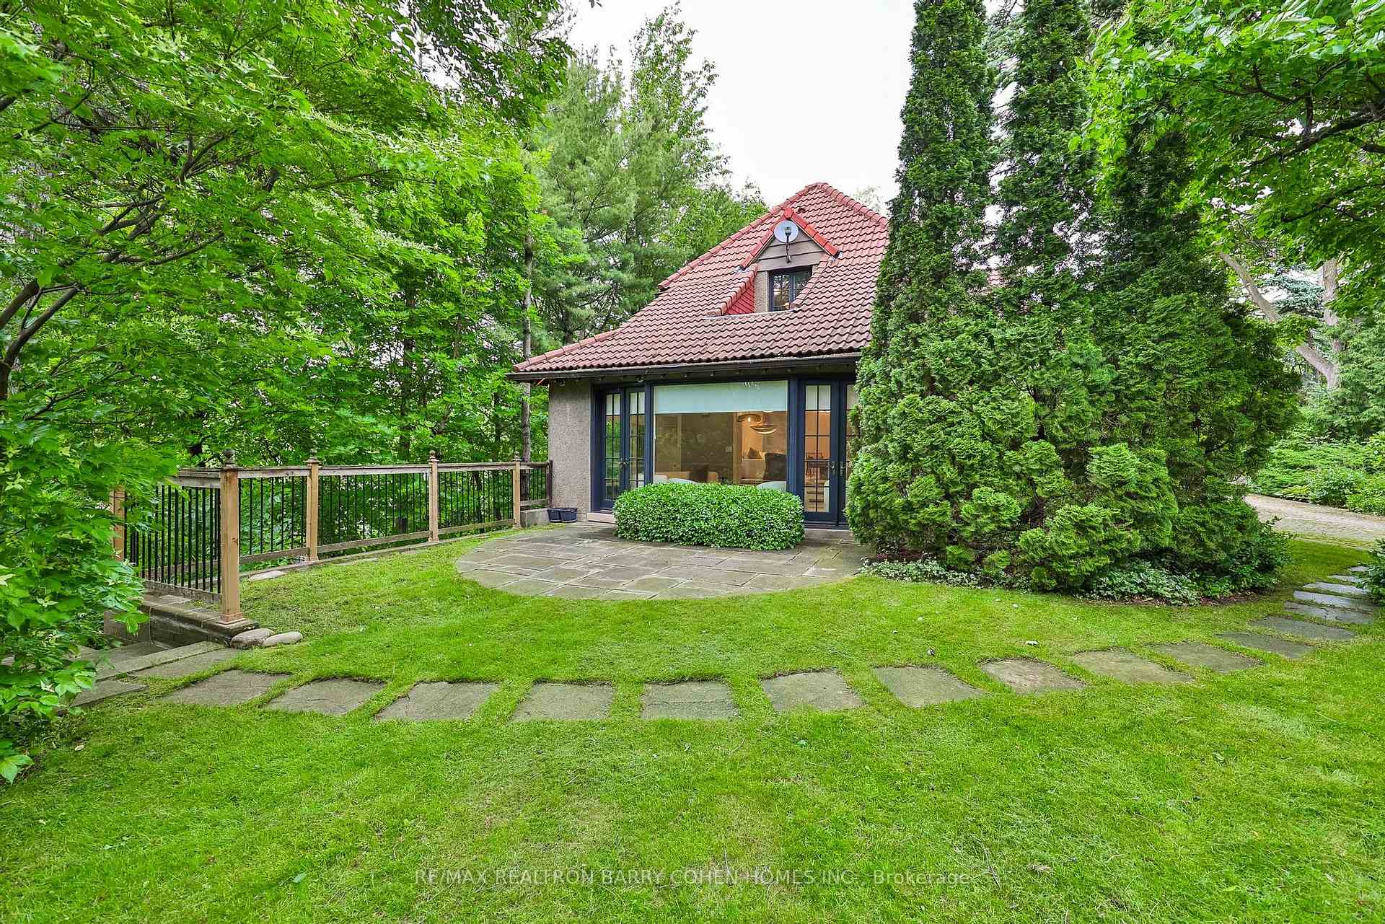
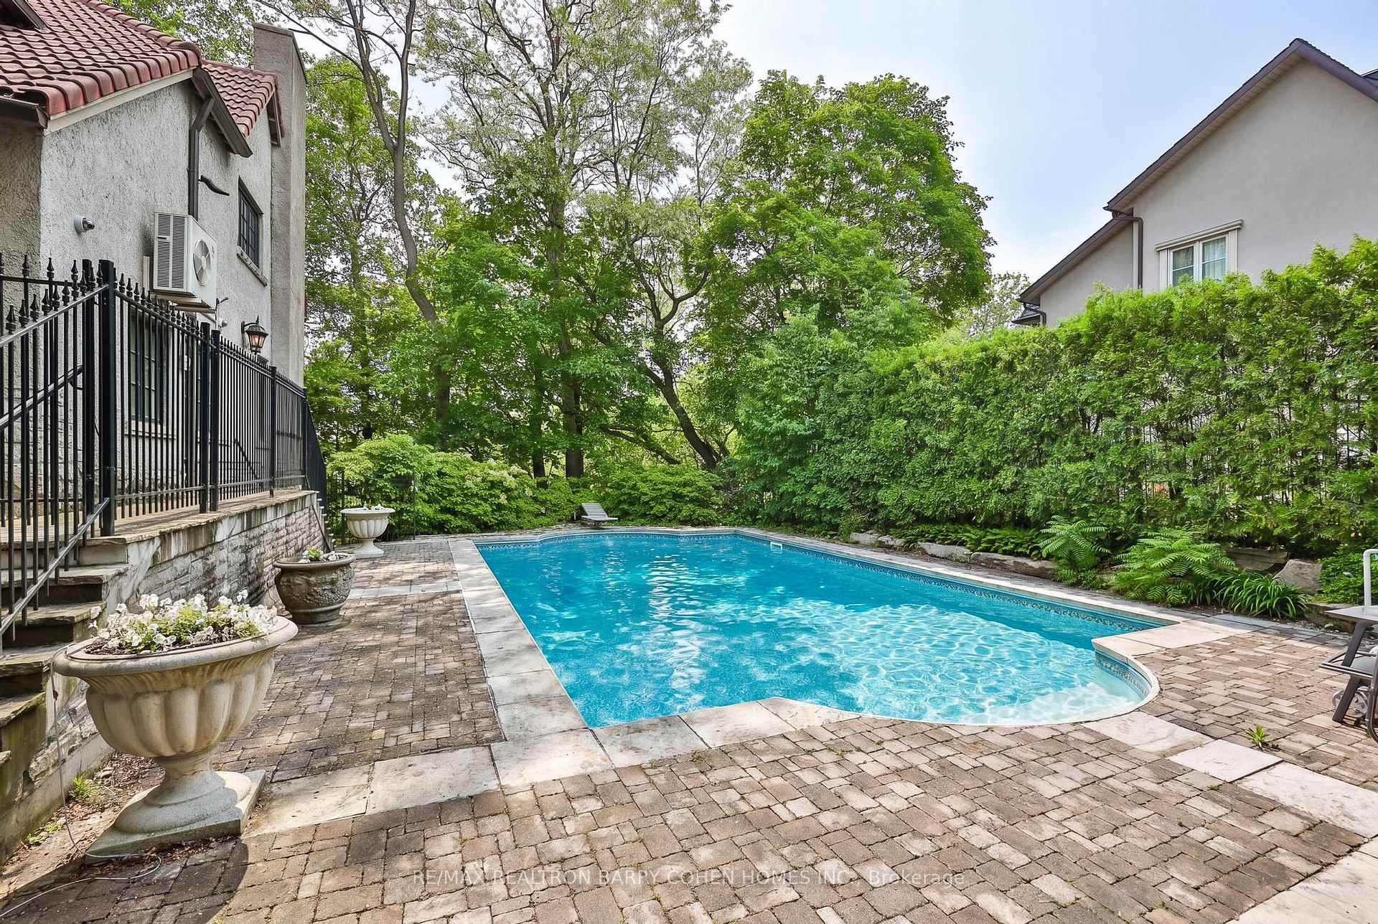
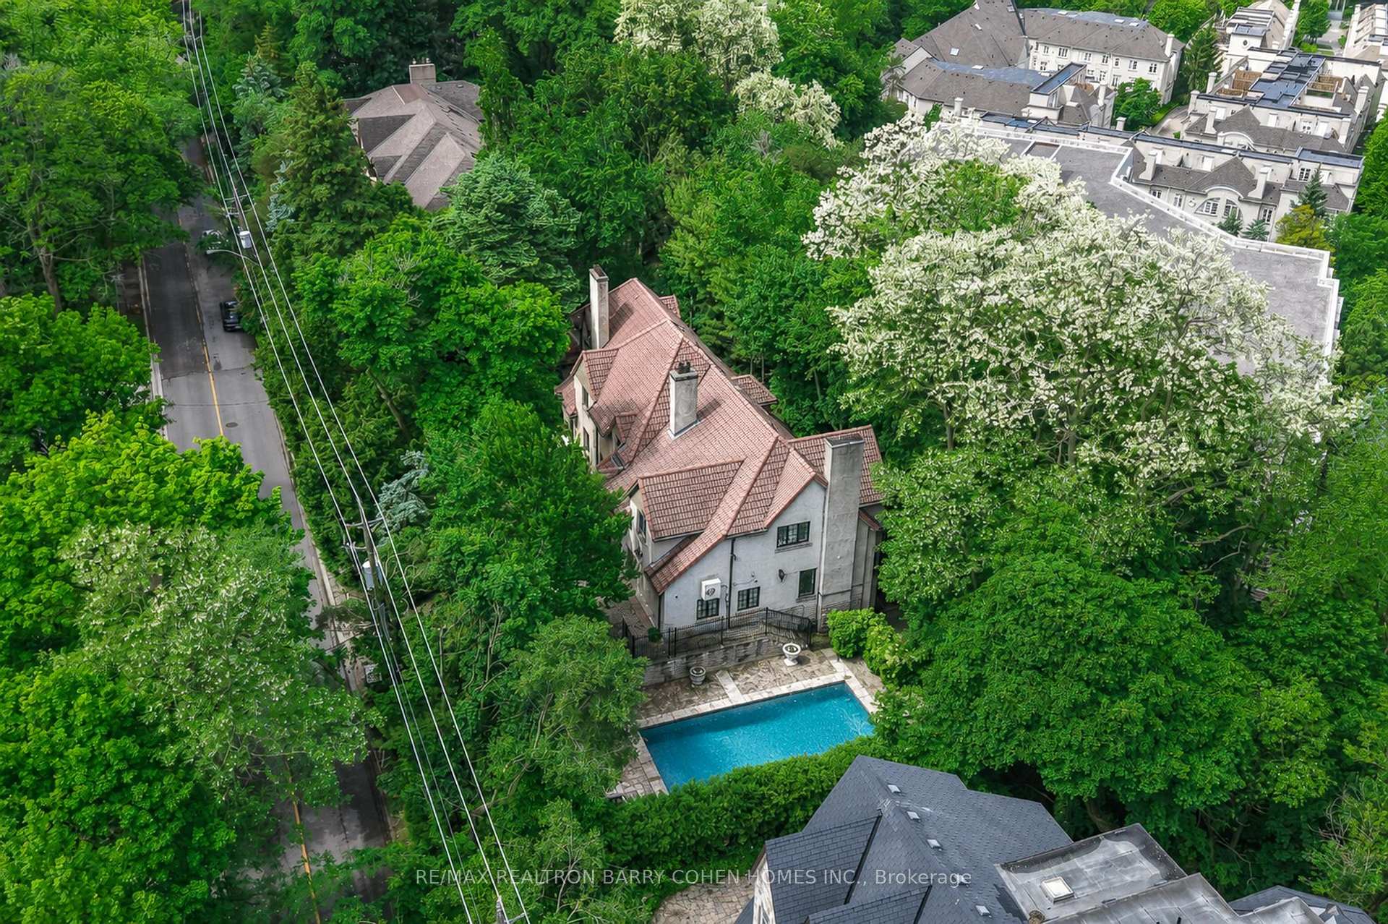
- Heated concrete pool and beautifully landscaped grounds.
- Integrated smart home technology for convenience.
- Minutes from top schools, shopping, and dining.
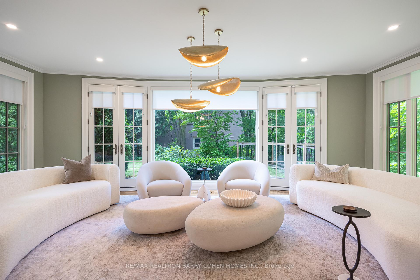
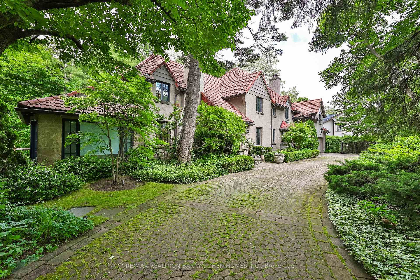
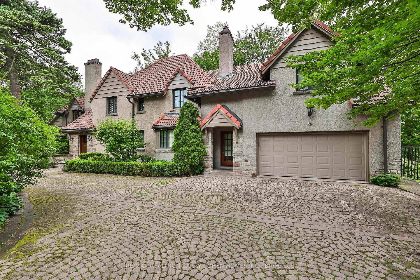
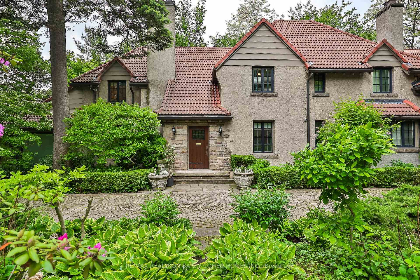
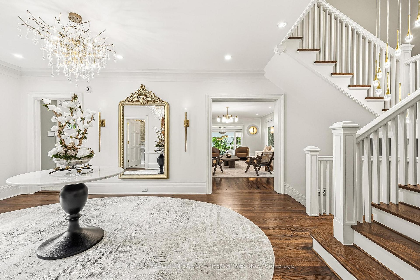
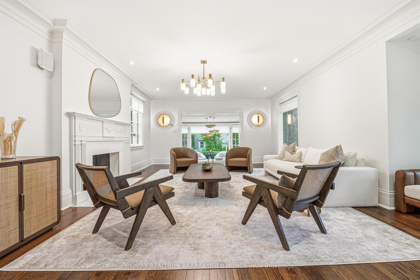
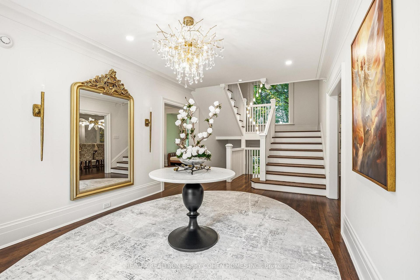
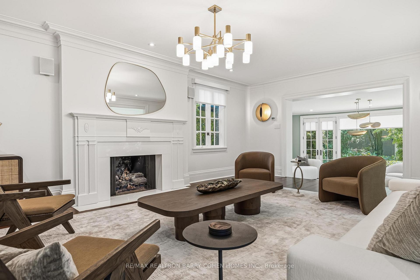
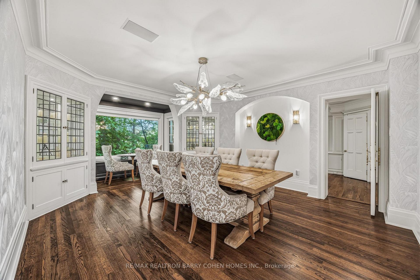
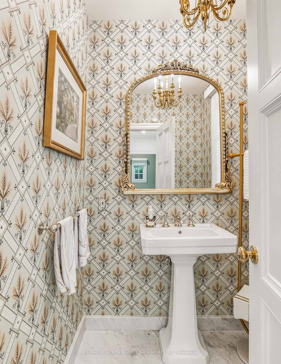
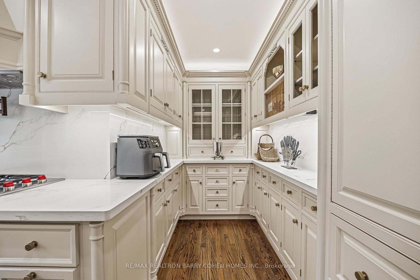
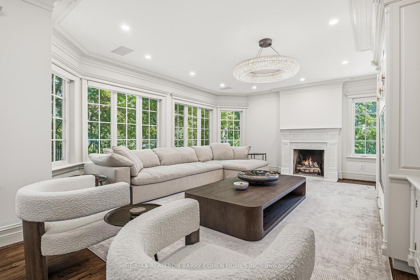
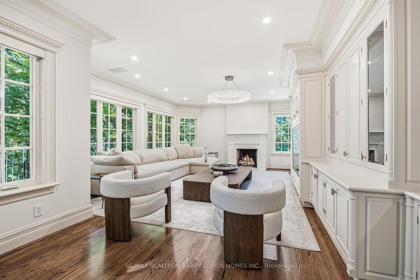
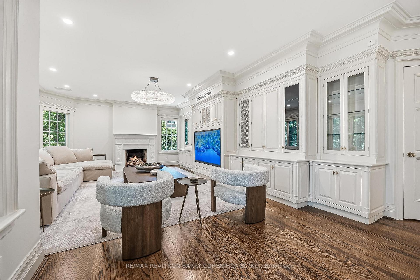
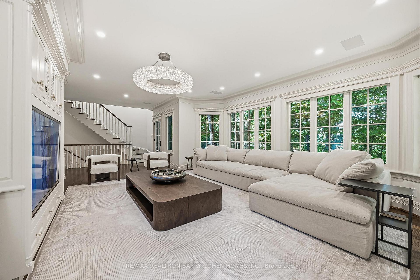
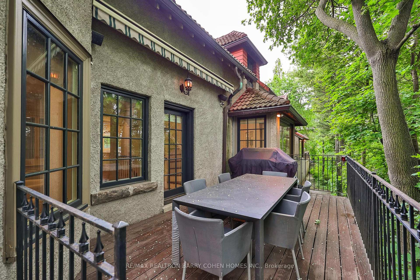
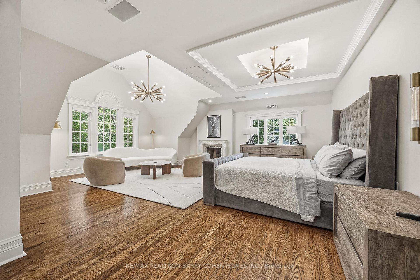
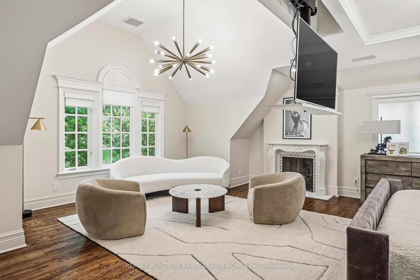
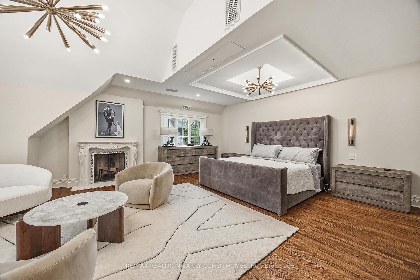
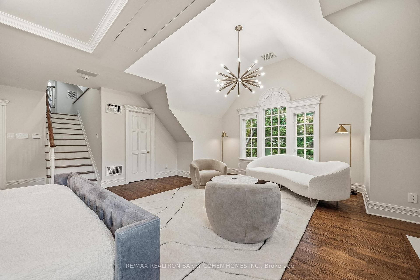
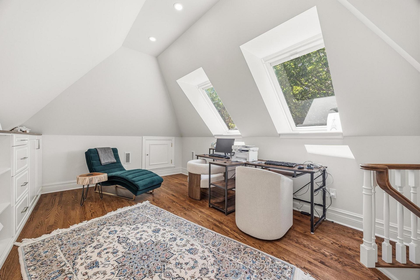
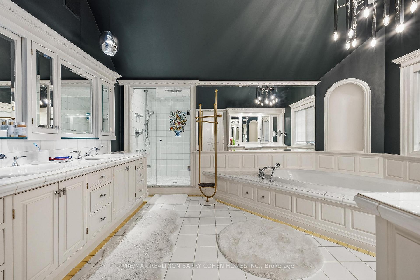
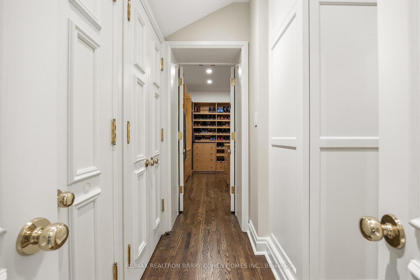
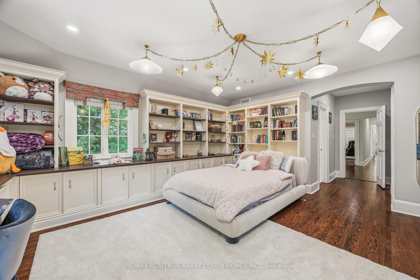
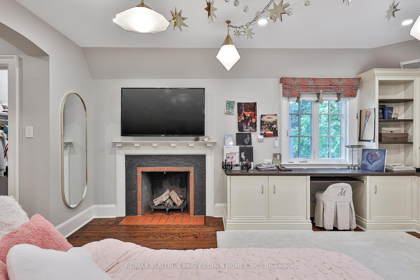
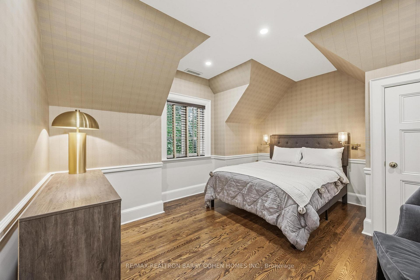
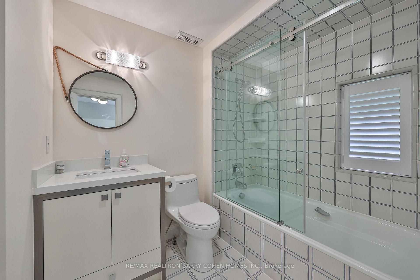
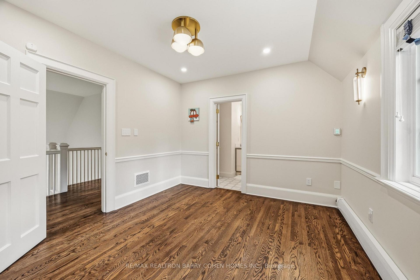
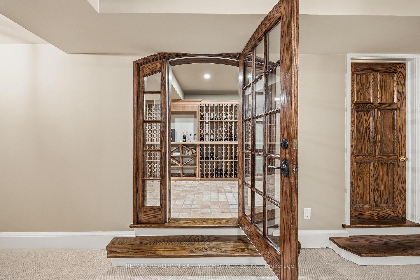
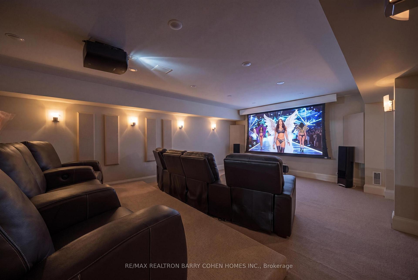
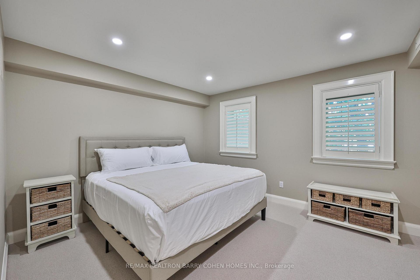
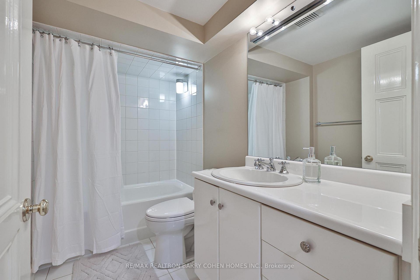
Architecturally significant estate in prestigious Hogg's Hollow, set on an extraordinary ravine lot with breathtaking views. Fully renovated and exceptionally private, this luxury residence offers abundant natural light, 4+1 oversized bedrooms, hardwood floors throughout, and a thoughtfully designed layout with multiple formal and informal living spaces for both family living and entertaining. The gourmet kitchen features updated appliances and opens to the spacious family room with a gas fireplace, built-in speakers, and motorized curtains. An adjoining balcony provides a dedicated BBQ and seating area overlooking spectacular panoramic ravine views. The luxurious primary suite boasts heated floors throughout, a lavish 5-piece ensuite, expansive his-and-her walk-in closets, and a retractable ceiling-mounted television. A private staircase leads to an upper-level retreat with skylights and stunning ravine views, ideal as a lounge or office. The walk-out lower level is designed for recreation and entertaining, featuring a fully equipped gym, professionally designed home theatre, private guest suite, and a 2,000-bottle wine cellar. Integrated smart home technology allows remote control of lighting, heating, cooling, in-floor heating, and built-in audio systems while a comprehensive security system includes outdoor cameras, video doorbells, motion detectors, and window sensors. Outside, a heated concrete pool, separate water feature, mature trees and beautifully landscaped grounds with automated irrigation create a private resort-like setting. A circular stone driveway, rare two-car garage and roof de-icing system further enhance the property. Ideally located minutes from York Mills Subway Station, Highway 401, Toronto's top private schools, shopping, dining and amenities.
Key Facts & Features
Property Costs
- Annual Property Tax Amount
- $26,069
- Land Transfer Tax Fee
- $301,750
- Basement Type
- Finished, Separate Entrance
Interior Features
- Laundry Level
- Lower Level
- Interior Extras
- Auto Garage Door Remote
- Fireplace/Stove
- Yes
- Elevator
- No
Exterior Features
- Pool
- Inground
- Property Features
- Golf, Public Transit, Ravine, Wooded/Treed
Building
- Building Type
- Detached
- Building Style
- 2-Storey
Construction
- Exterior Finish
- Stucco (Plaster)
- Roof
- Unknown
- Foundation Details
- Unknown
- Special Designation
- Unknown
Lot
- Lot Front
- 189.70 ft
- Lot Depth
- 104.99 ft
- Lot Size
- 189.70 x 104.99 Feet (As Per Attached Survey)
- Lot Size Code
- 189.70 x 104.99 Feet (As Per Attached Survey)
Inclusions
- Inclusions
- Subzero Fridge/Freezer, Wolf Microwave and Oven, Wolf Stove, Cove Dishwasher, Subzero Wine Cellar, Water Filtering
Parking & Garages
- Garage Type
- Built-In
- Garage Spaces
- 2
- Parking Spaces
- 10
- Total Garage And Parking Spaces
- 12
Heating & Cooling
- Heat Source
- Gas
- Heat Type
- Forced Air
- Air Conditioning
- Central Air
- Water
- Municipal
- Sewers
- Sewer
- Bedrooms
- 4 + 1
- Washrooms
- 6
- Kitchens
- 1
- Family / bonus room
- Yes
Room sizes
- Bedroom 45.04 x 4.79Second level, 4 Pc Ensuite, Fireplace, Walk-In Closet(s)
- Kitchen4.07 x 3.63Ground level, B/I Appliances, Pantry, Hardwood Floor
- Loft5.69 x 3.64Second level, Vaulted Ceiling(s), Broadloom, Skylight
- Bedroom 24.17 x 3.70Second level, Irregular Room, Walk-In Closet(s), Broadloom
- Exercise Room4.60 x 4.00Basement level, Separate Shower, Mirrored Walls, Pot Lights
- Dining Room4.81 x 4.16Ground level, Separate Room, Bay Window, B/I Shelves
- Family Room8.65 x 4.86Ground level, Fireplace, W/O To Deck, B/I Bookcase
- Bedroom 33.90 x 3.34Second level, Broadloom, B/I Closet
- Sunroom3.97 x 3.97Ground level, Sunken Room, W/O To Patio, Picture Window
- Primary Bedroom6.82 x 5.67Second level, 6 Pc Ensuite, His and Hers Closets, Fireplace
- Recreation6.88 x 4.40Basement level, Fireplace, W/O To Patio, B/I Bookcase
Washrooms
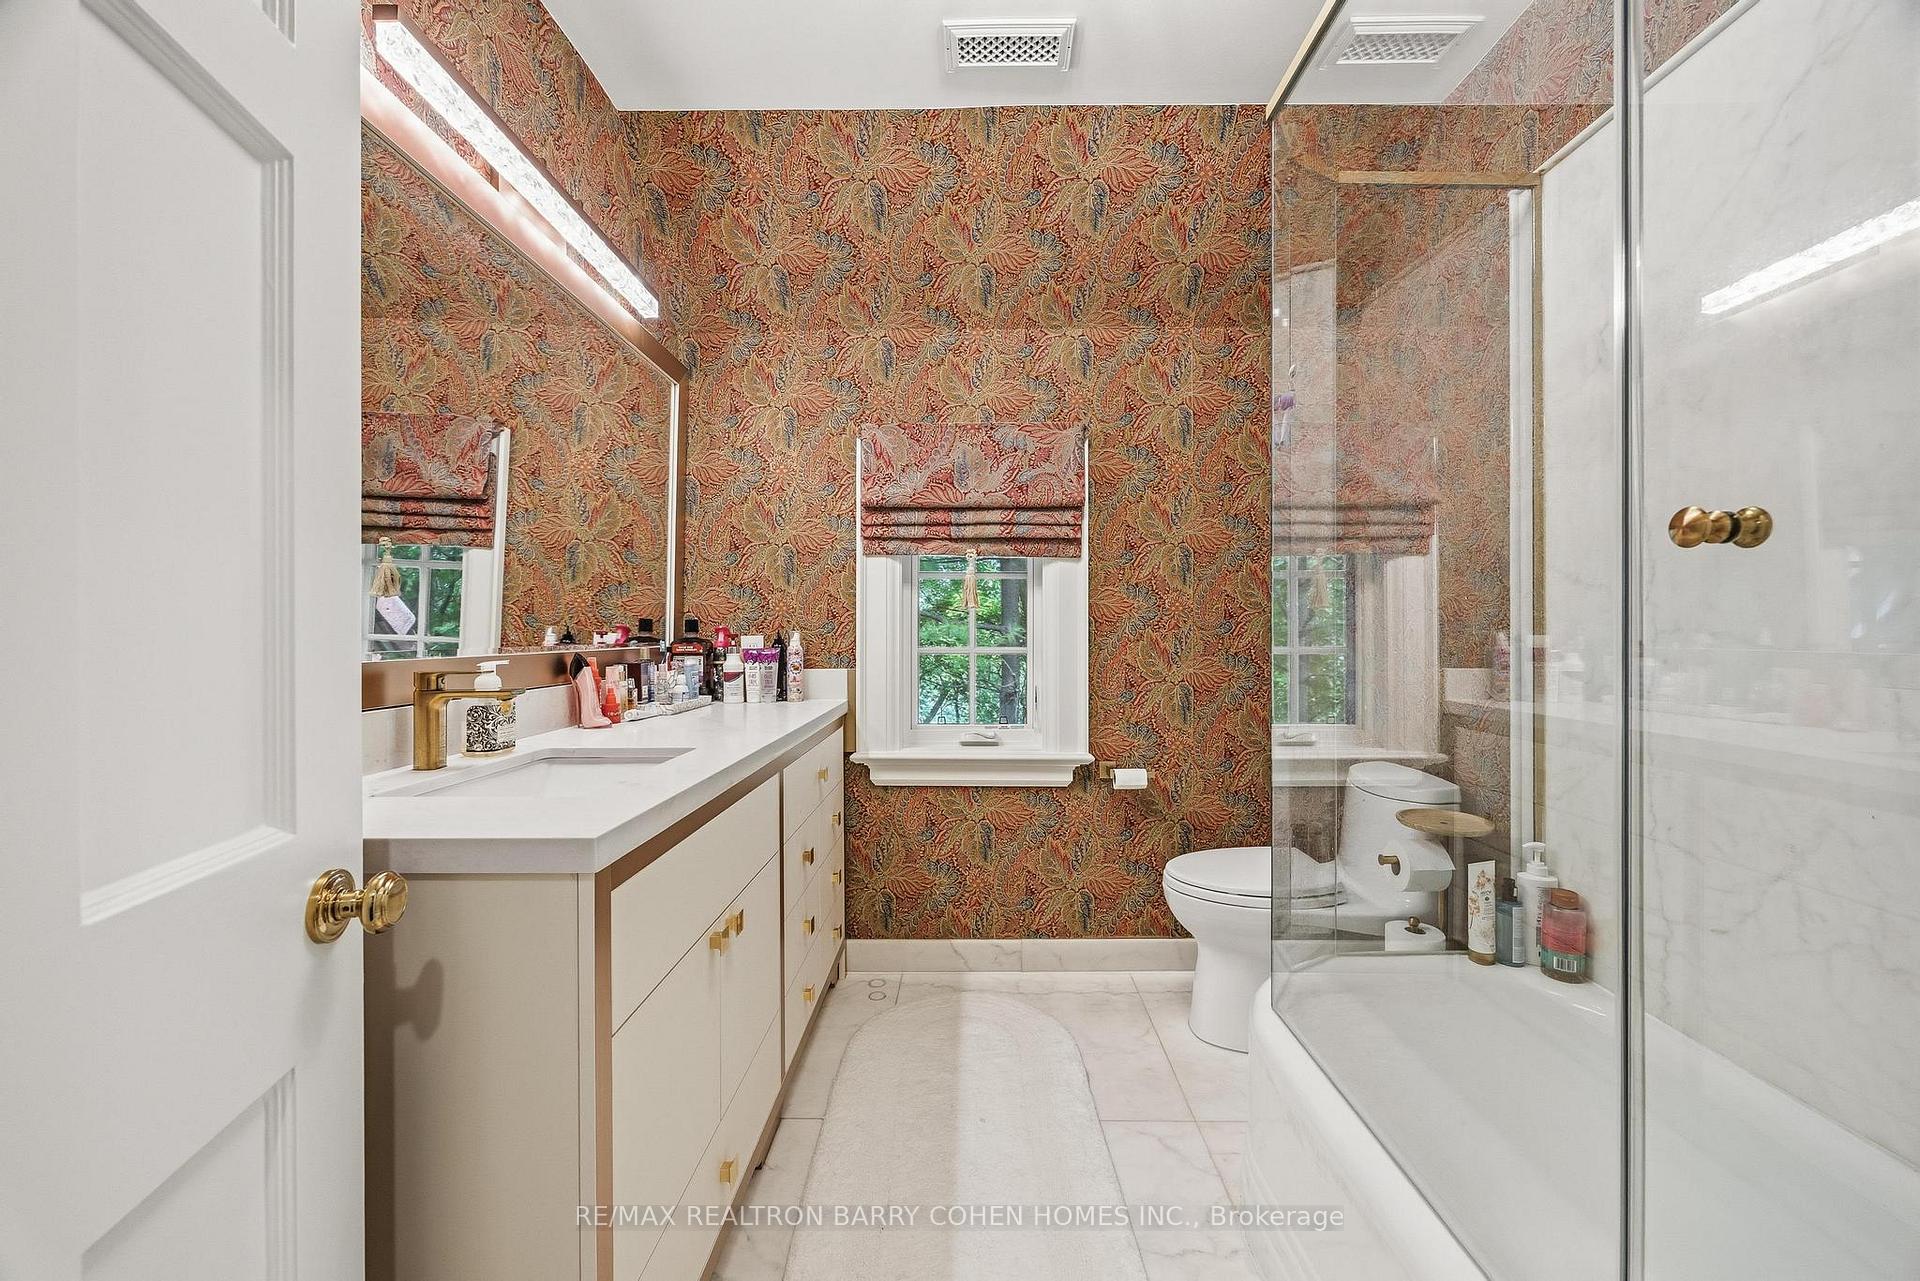
- 6-piece
- 4-piece
- 2-piece
- Area
- Toronto C12
- Municipality
- North York
- Neighbourhood
- Bridle Path-Sunnybrook-York Mills
- Main cross streets
- Yonge/York Mills
- Directions
- South of York Mills Rd
- MLS® number
- C13528366
- Data source
- Toronto Regional Real Estate Board
- Status change
- 2026-09-29
- Listed on
- 2026-07-06
- Days on market
- 85 days
- Possession type
- Other
- Co-op commission
- 2.5%
- Seller
- Listed by
- RE/MAX REALTRON BARRY COHEN HOMES INC.
Home Market Value
Current home valuation for 48 Old Yonge Street, North York, Bridle Path-Sunnybrook-York Mills, North York, ON. Listed for $5,980,000
HOMEH Estimate
$4,907,768
Estimated Sales Range
$2,944,661 - $6,870,875
HOMEH Estimate for 48 Old Yonge Street, North York, Bridle Path-Sunnybrook-York Mills
Calculated with a real agent's CMA method — 45+ years of experience, codified. Not an AI guess.
For the owner
Is this your home? Track its value.
Get this home's HOMEH Estimate by email once a month, with how many homes are for sale around you.
Mortgage Payment Calculator
Compare up to 4 down payment scenarios
20% required for homes $1.5M or more
$1,196,000
| Scenario 1 | Scenario 2 | Scenario 3 | Scenario 4 | |
|---|---|---|---|---|
−Down payment | % $ | % $ | % $ | % $ |
+CMHC insurance | $0 | $0 | $0 | $0 |
=Total mortgage | $4,784,000 | $4,485,000 | $4,186,000 | $3,887,000 |
Amortization | ||||
Mortgage rate | % | % | % | % |
| Payment frequency | ||||
=Mortgage payment | $23,358monthly | $21,898monthly | $20,438monthly | $18,978monthly |
Land Transfer Tax
$135,975
$165,775
$301,750
Around this home
Data provided by OpenStreetMap & Fraser Institute School Rankings
Ask HOMEH
New!Hi there!
👋Text or call (416) 301-9001
Recommended for you
Based on homes you've looked at.
No recommended properties found.
Nearby similar homes
No nearby properties found.
More real estate resources
Other homes nearby
Nearby neighbourhoods
No nearby listings available.