
75 Truman Road
North York (St. Andrew-Windfields), ON M2L 2L7
- 4+1Bedrooms
- 7Bathrooms
- 2Garage
- 3500–5000Sq Ft
- $27,339Tax
- 60×267 ftLot Size
 Estimated Value:$5,215,884See Free Estimate Report

Sale & Price History for 75 Truman Road, North York, St. Andrew-Windfields
| Start Date | End Date | Price | Event | MLS# |
|---|---|---|---|---|
| No listing history available | ||||
Real estate boards require you to or to see the full details of this property.
*Sold prices and complete sale & price history are regulated data. Under the Trust in Real Estate Services Act, 2002 (TRESA) and the rules of the Real Estate Council of Ontario (RECO), and pursuant to the Multiple Listing Service® rules of the Canadian Real Estate Association (CREA) and the Toronto Regional Real Estate Board (TRREB), this information may be shown only to registered users who have agreed to the applicable terms of use (a Virtual Office Website, or "VOW," arrangement). HOMEH Inc., Brokerage therefore provides it to signed-in members only. Creating an account is free and takes under a minute.
About 75 Truman Road, North York, St. Andrew-Windfields
Summarized Description
- Exquisitely renovated residence with sophisticated design
- Private lot measuring 60' x 267'
- Nearly 7,000 sq. ft. of living space
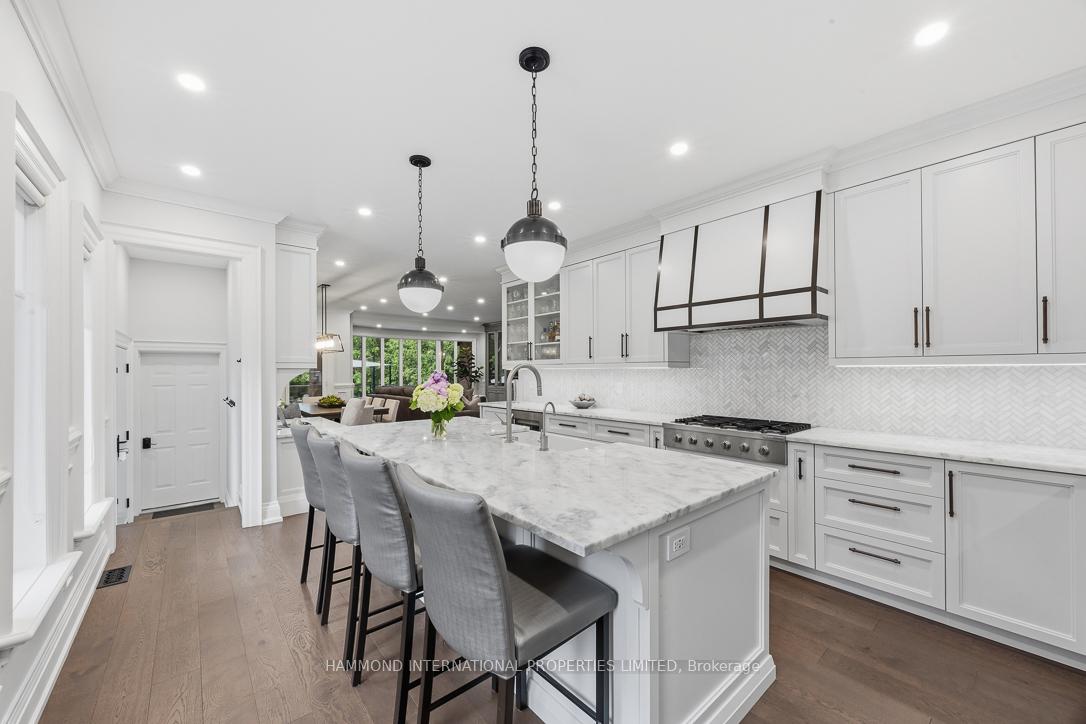
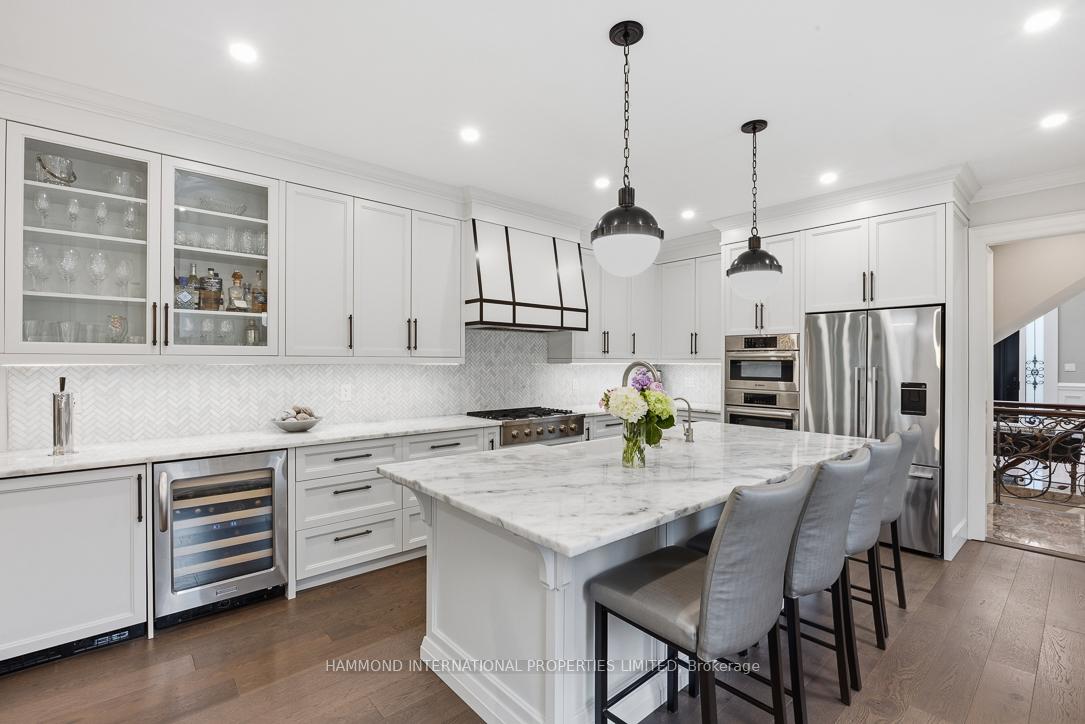
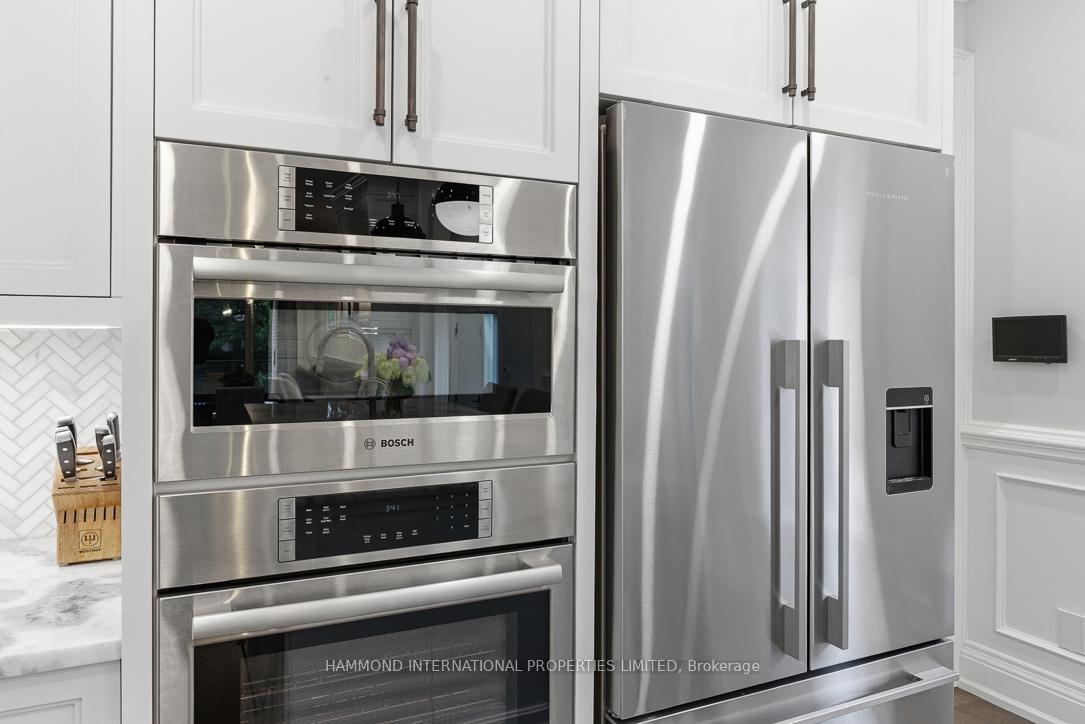
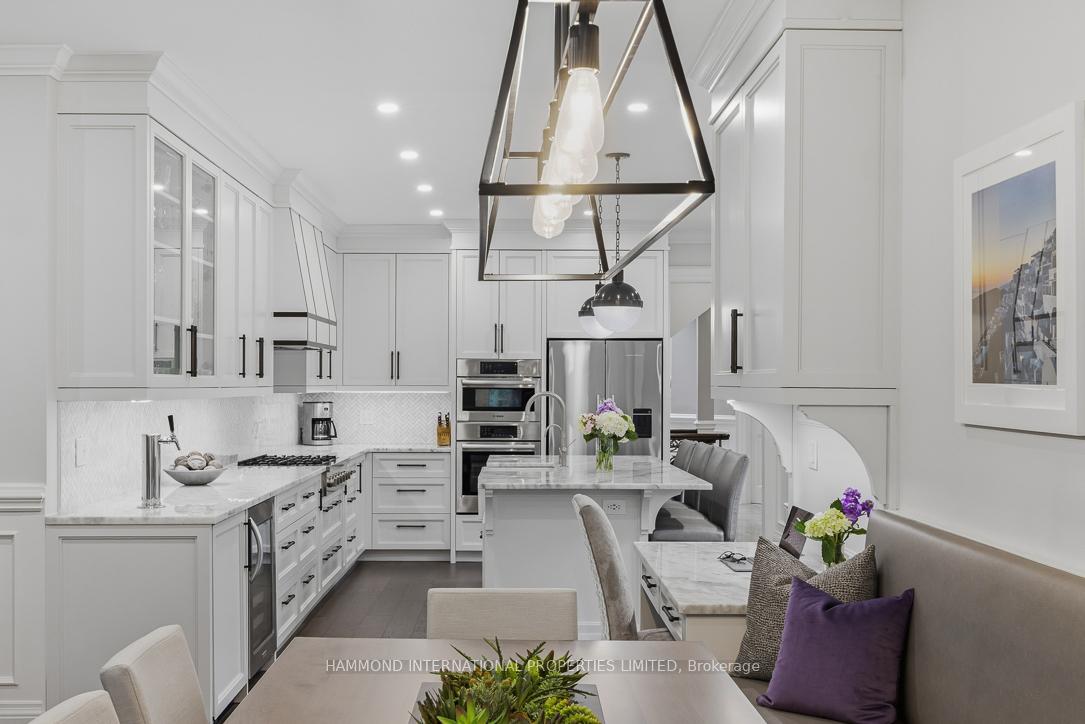
- Designer kitchen with premium appliances
- Resort-inspired outdoor area with heated pool
- Cabana and multiple entertaining spaces outdoors
- Smart home features including Sonos audio
- Conveniently located near schools and transit
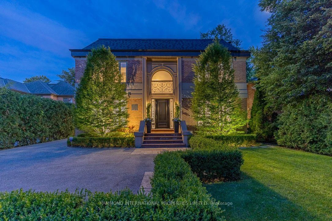
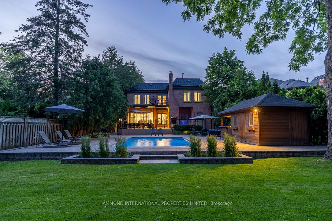
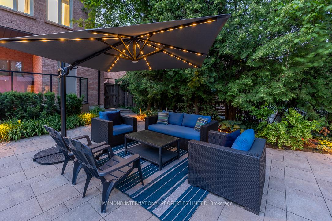
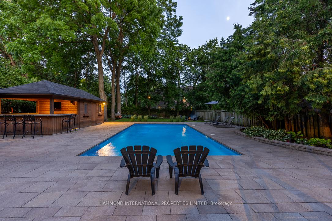
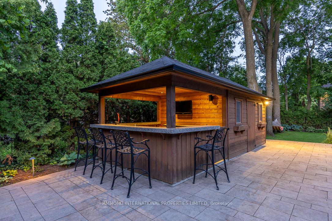
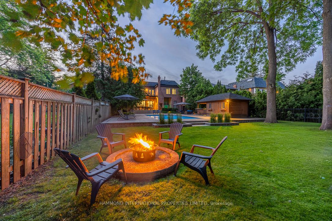
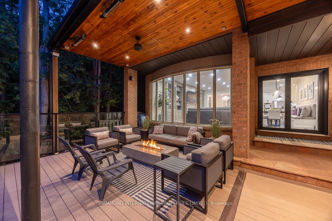
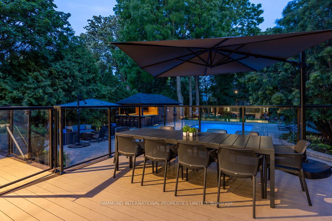
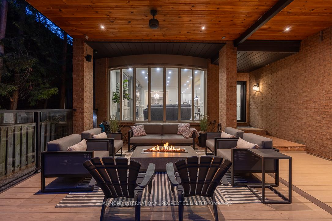
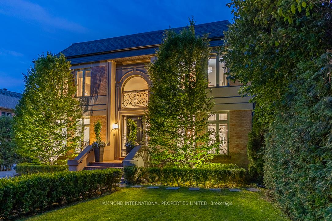
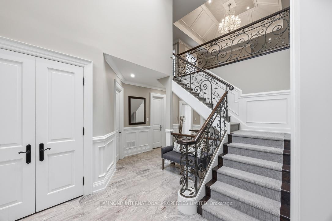
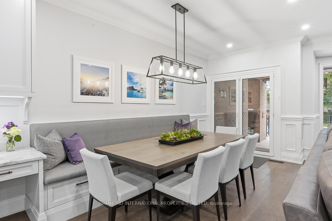
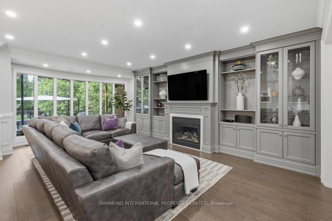
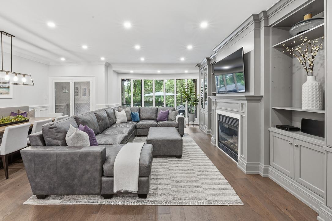
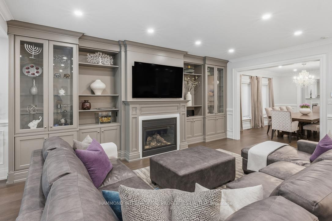
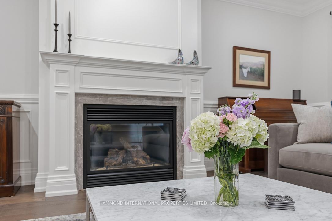
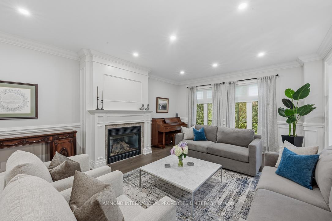
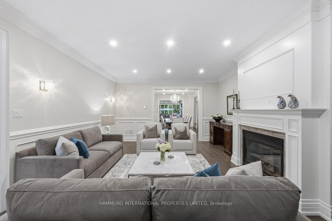
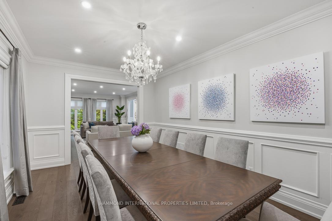
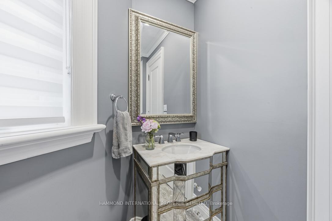
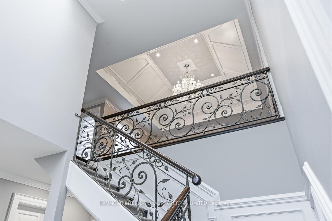
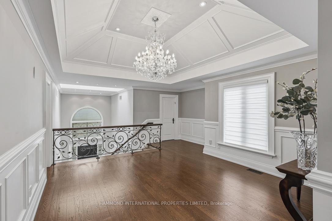
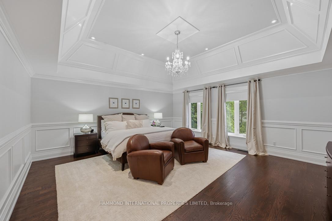
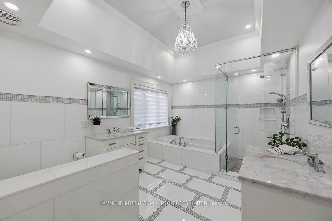
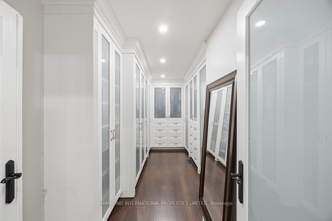
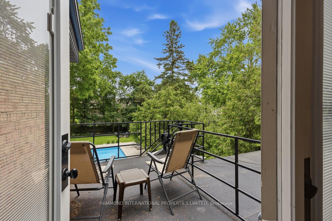
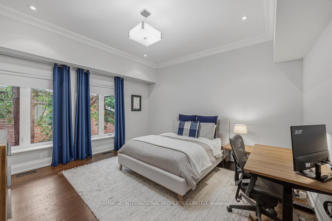
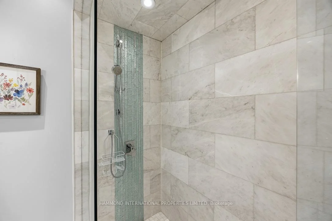
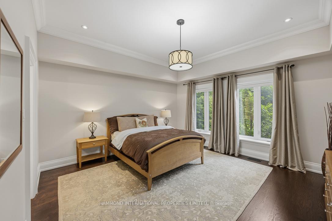
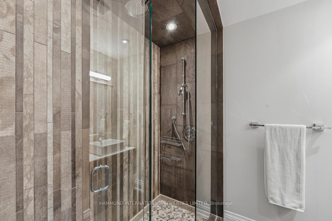
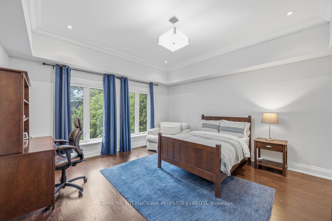
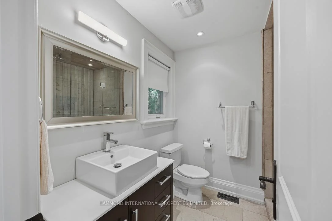
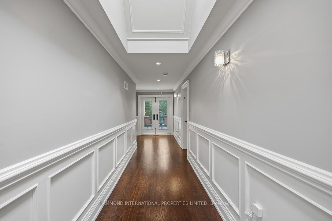
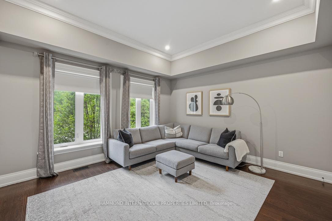
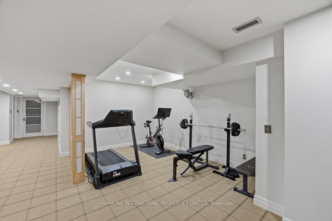
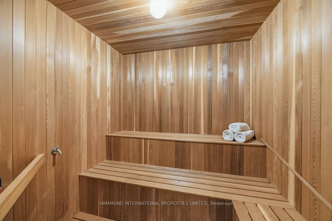
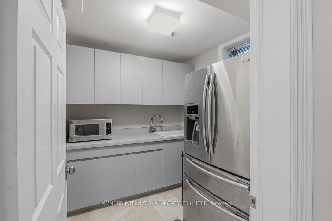
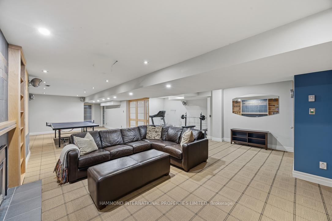
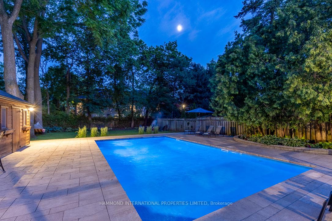
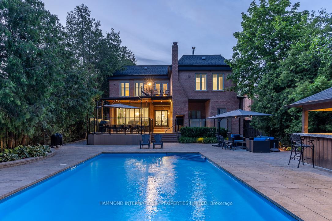
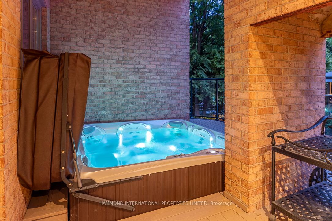
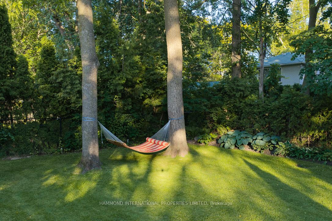
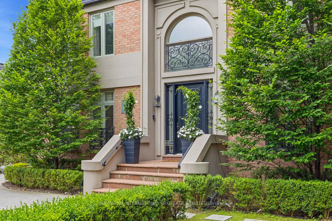
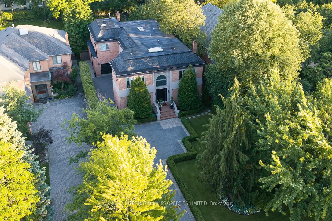
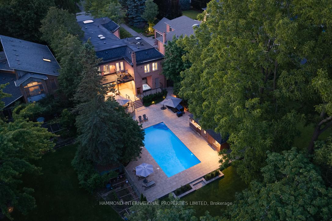
Welcome to Villa Lunaire, an exquisitely renovated residence where timeless sophistication meets resort-inspired living. Set on an extraordinary 60' x 267' private lot, this remarkable estate offers nearly 7,000 sq. ft. of beautifully appointed living space designed for elegant entertaining and exceptional everyday living.Sun-filled principal rooms, professionally curated interiors by Qummunicate, and impeccable craftsmanship create a refined yet inviting atmosphere. The designer kitchen, renovated in 2022, features premium Fisher & Paykel, Bosch, KitchenAid and Marvel appliances, seamlessly connecting to expansive living spaces that overlook the spectacular backyard.Outside, discover a private retreat inspired by the world's finest resorts. A heated 18' x 36' saltwater pool, built-in hot tub, composite entertainment deck, cabana with granite countertop and sink, extensive stone landscaping, landscape lighting, and multiple outdoor entertaining areas create an unforgettable setting for relaxing or hosting beneath the stars.The home offers five spacious bedrooms plus a lower-level guest or nanny suite, 5+2 bathrooms, an attached private two-car garage, and an impressive collection of modern conveniences including Sonos whole-home audio, Lutron smart lighting, comprehensive security systems, a Generac whole-home backup generator, EV charging pre-wire, and numerous recent mechanical updates.Ideally located just moments from Bayview Village, the TTC subway, Crescent School, Toronto French School, Crestwood Preparatory College, Bayview Glen, The Granite Club and Donalda Club, Villa Lunaire offers an exceptional balance of privacy, prestige, and convenience.
Key Facts & Features
Property Costs
- Annual Property Tax Amount
- $27,339
- Land Transfer Tax Fee
- $271,750
- Basement Type
- Finished
Interior Features
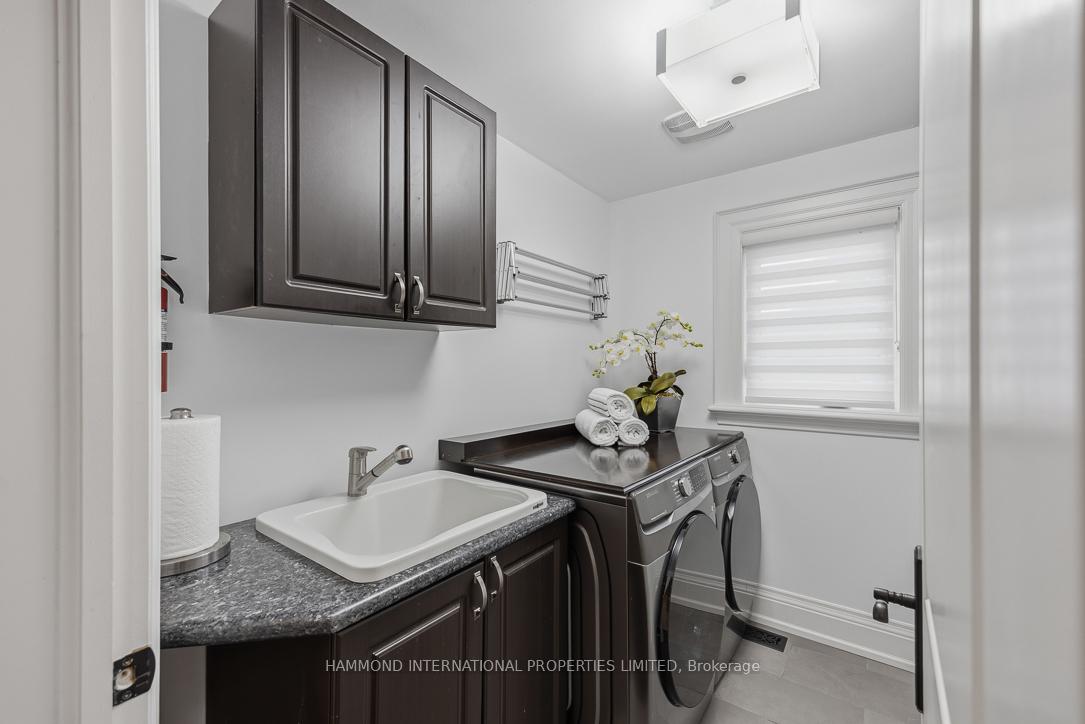
- Laundry Level
- Upper Level
- Interior Extras
- Central Vacuum, Generator - Full
- Fireplace/Stove
- Yes
- Elevator
- No
Exterior Features
- Pool
- Inground
Building
- Building Type
- Detached
- Building Style
- 2-Storey
Construction
- Exterior Finish
- Brick
- Roof
- Asphalt Shingle
- Foundation Details
- Concrete
- Special Designation
- Unknown
Lot
- Lot Front
- 60.08 ft
- Lot Depth
- 267.00 ft
Inclusions
- Inclusions
- All Window Coverings and treatments, All ELF's, All Appliances
Exclusions
- Exclusions
- N/A
Parking & Garages
- Garage Type
- Attached
- Garage Spaces
- 2
- Parking Spaces
- 8
- Total Garage And Parking Spaces
- 10
Heating & Cooling
- Heat Source
- Gas
- Heat Type
- Forced Air
- Air Conditioning
- Central Air
- Water
- Municipal
- Sewers
- Sewer
- Bedrooms
- 4 + 1
- Washrooms
- 7
- Kitchens
- 2
- Family / bonus room
- Yes
Room sizes
- Family Room—Main level, Fireplace, Walk-Out, Overlooks Pool
- Kitchen—Main level, Centre Island, B/I Appliances, Open Concept
- Bedroom 2—Second level, Hardwood Floor, 3 Pc Ensuite, Walk-In Closet(s)
- Bedroom 3—Second level, Hardwood Floor, 3 Pc Ensuite, Closet
- Primary Bedroom—Second level, 5 Pc Ensuite, Walk-In Closet(s), Overlooks Backyard
- Bedroom 4—Second level, 3 Pc Ensuite, Hardwood Floor, Closet
- Dining Room—Main level, Hardwood Floor, Open Concept, Wainscoting
- Living Room—Main level, Fireplace, Open Concept, North View
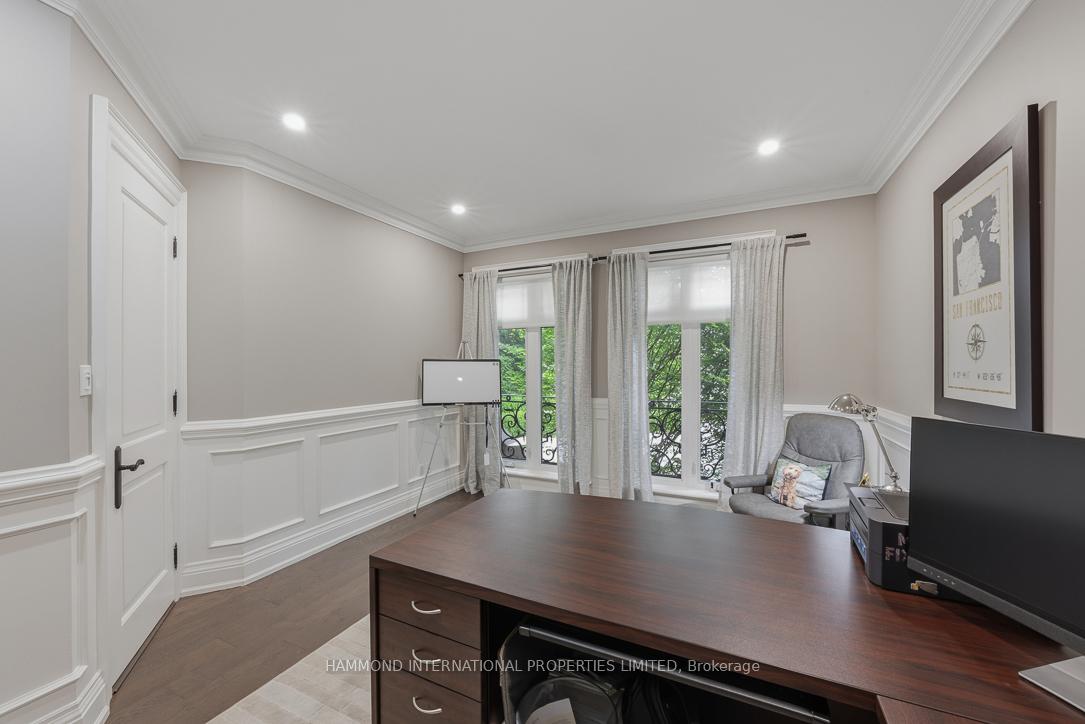
- Office—Main level, Hardwood Floor, Closet, North View
- Bedroom 5—Second level, Hardwood Floor, B/I Bookcase, Closet
Washrooms
- 2-piece, Main
- 3-piece, Second
- 5-piece, Second
- 3-piece, Lower
- Municipality
- North York
- Neighbourhood
- St. Andrew-Windfields
- Main cross streets
- TRUMAN AND BAYVIEW
- Zoning
- SOUTH BACKNG SUPER DEEP LOT
- Directions
- BAYVIEW/401
- MLS® number
- C13530700
- Data source
- Toronto Regional Real Estate Board
- Listed on
- 2026-07-07
- Updated on
- 2026-08-27
- Days on market
- 103 days
- Possession type
- Flexible
- Co-op commission
- 2.5
- Seller
- Listed by
- HAMMOND INTERNATIONAL PROPERTIES LIMITED
Home Market Value
Current home valuation for 75 Truman Road, North York, St. Andrew-Windfields, North York, ON. Listed for $5,480,000
HOMEH Estimate
$5,215,884
Estimated Sales Range
$4,120,548 - $6,311,220
HOMEH Estimate for 75 Truman Road, North York, St. Andrew-Windfields
Calculated with a real agent's CMA method — 45+ years of experience, codified. Not an AI guess.
For the owner
Is this your home? Track its value.
Get this home's HOMEH Estimate by email once a month, with how many homes are for sale around you.
Mortgage Payment Calculator
Compare up to 4 down payment scenarios
20% required for homes $1.5M or more
$1,096,000
| Scenario 1 | Scenario 2 | Scenario 3 | Scenario 4 | |
|---|---|---|---|---|
−Down payment | % $ | % $ | % $ | % $ |
+CMHC insurance | $0 | $0 | $0 | $0 |
=Total mortgage | $4,384,000 | $4,110,000 | $3,836,000 | $3,562,000 |
Amortization | ||||
Mortgage rate | % | % | % | % |
| Payment frequency | ||||
=Mortgage payment | $21,405monthly | $20,067monthly | $18,729monthly | $17,391monthly |
Land Transfer Tax
$123,475
$148,275
$271,750
Around this home
No schools found nearby
Data provided by OpenStreetMap & Fraser Institute School Rankings
Ask HOMEH
New!Hi there!
👋Text or call (416) 301-9001
Recommended for you
Based on homes you've looked at.
No recommended properties found.
Nearby similar homes
No nearby properties found.
More real estate resources
Other homes nearby
Explore this area
Nearby neighbourhoods
No nearby listings available.