
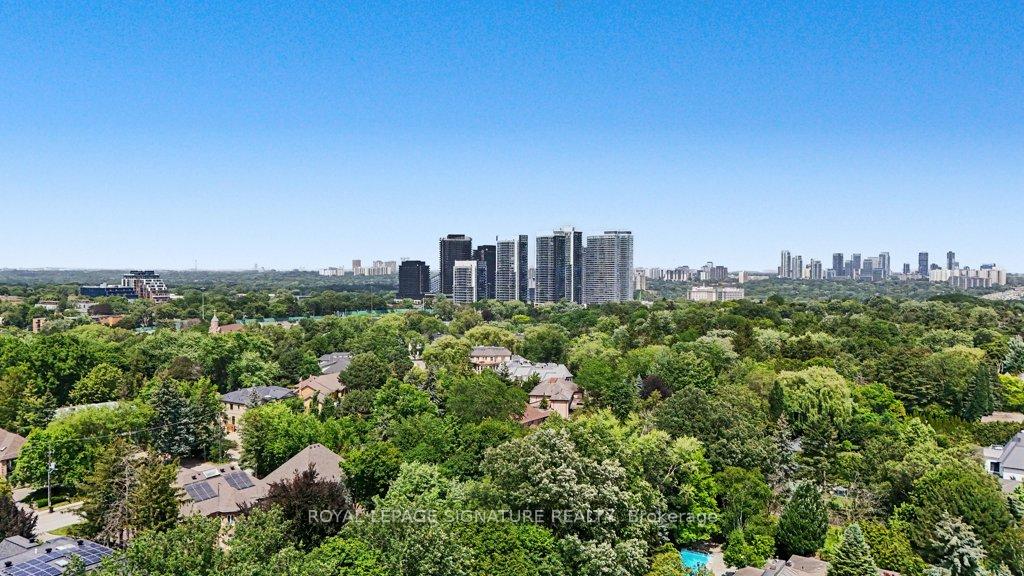
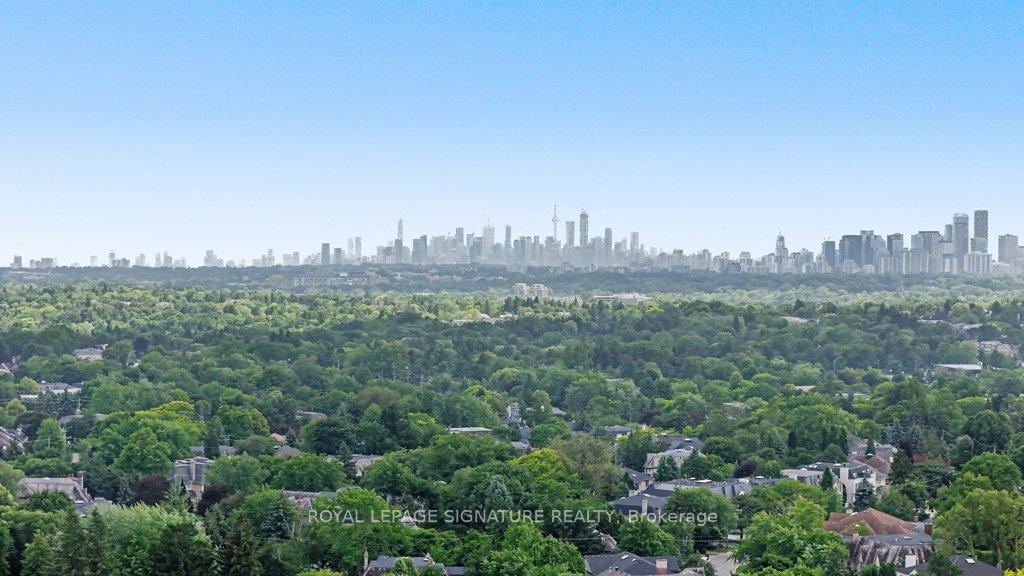
57 Wimpole Drive
North York (St. Andrew-Windfields), ON M2L 2L2
- 3+1Bedrooms
- 4Bathrooms
- 2Garage
- 3000–3500Sq Ft
- $17,479Tax
- 111×132 ftLot Size
 Estimated Value:$4,109,168See Free Estimate Report

Sale & Price History for 57 Wimpole Drive, North York, St. Andrew-Windfields
| Start Date | End Date | Price | Event | MLS# |
|---|---|---|---|---|
| No listing history available | ||||
Real estate boards require you to or to see the full details of this property.
*Sold prices and complete sale & price history are regulated data. Under the Trust in Real Estate Services Act, 2002 (TRESA) and the rules of the Real Estate Council of Ontario (RECO), and pursuant to the Multiple Listing Service® rules of the Canadian Real Estate Association (CREA) and the Toronto Regional Real Estate Board (TRREB), this information may be shown only to registered users who have agreed to the applicable terms of use (a Virtual Office Website, or "VOW," arrangement). HOMEH Inc., Brokerage therefore provides it to signed-in members only. Creating an account is free and takes under a minute.
About 57 Wimpole Drive, North York, St. Andrew-Windfields
Summarized Description
- Beautifully renovated ranch-style bungalow on oversized lot.
- Exceptional south-facing estate surrounded by mature trees.
- Expansive grounds with serene pond and lush gardens.
- Move-in ready with stylish updates and generous rooms.
- Located in a prestigious neighborhood with luxury homes.
- Perfect for outdoor living and entertaining.
- Offers long-term potential for custom residence.
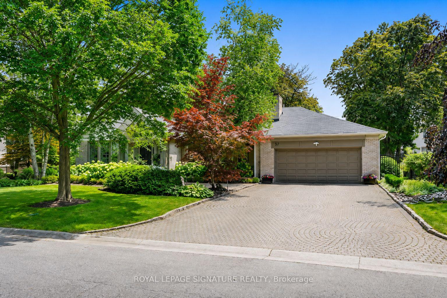
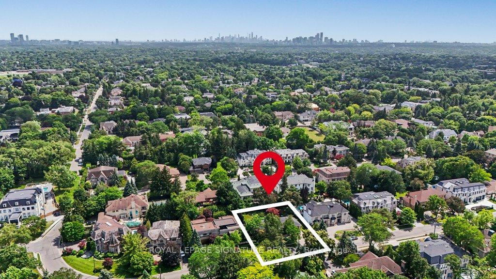
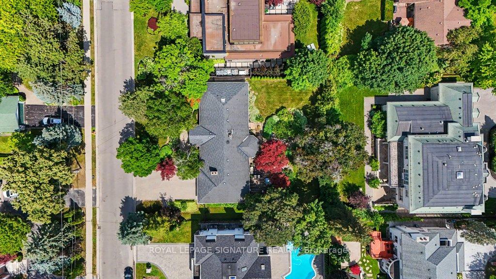
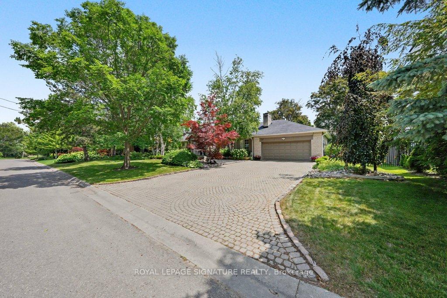
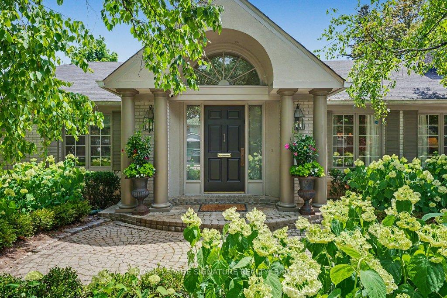
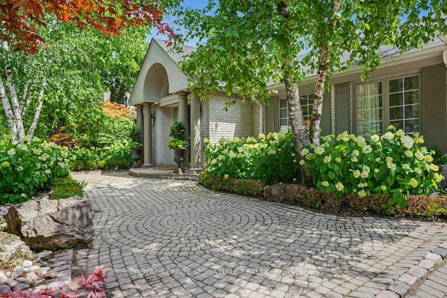
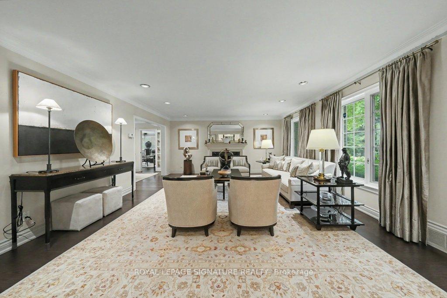
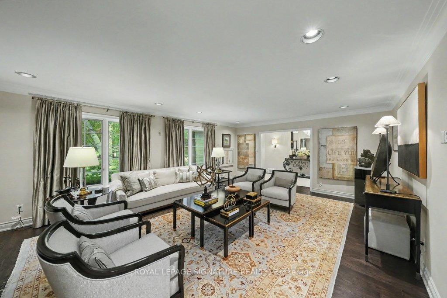
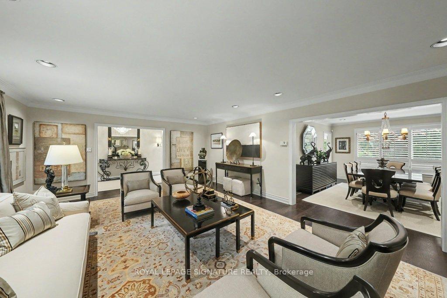
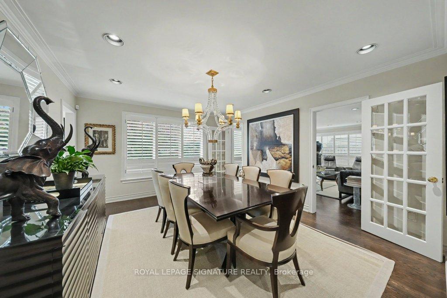
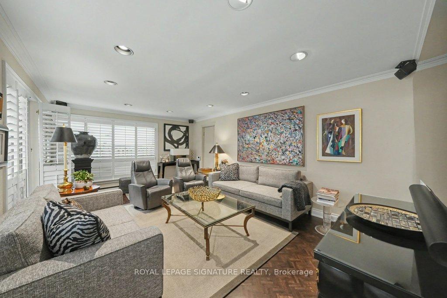
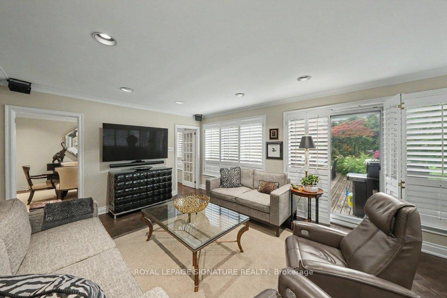
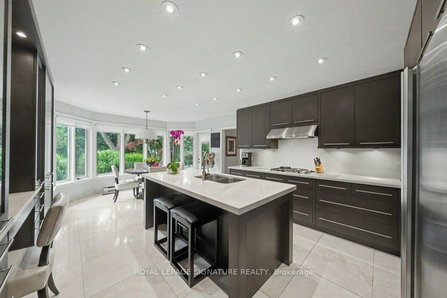
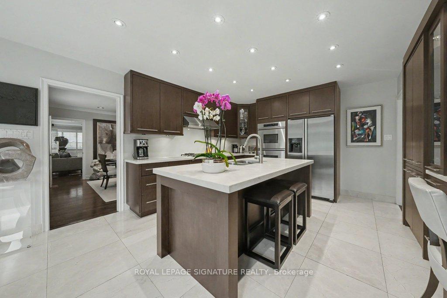
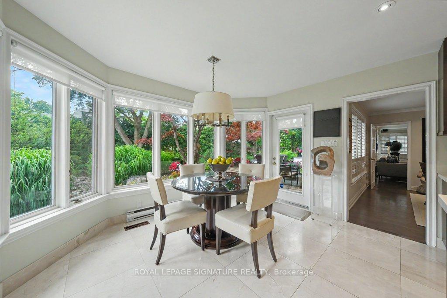
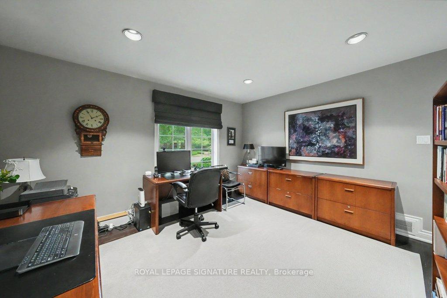
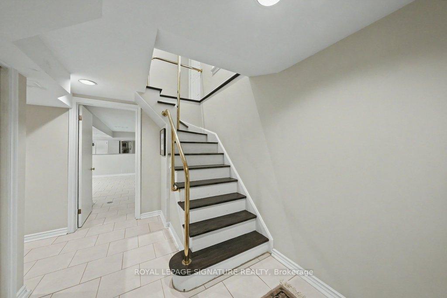
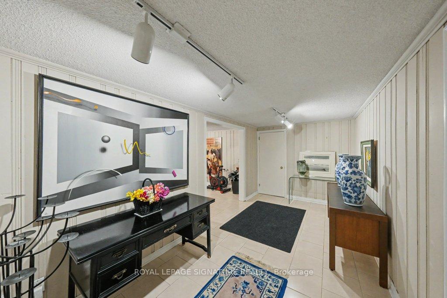
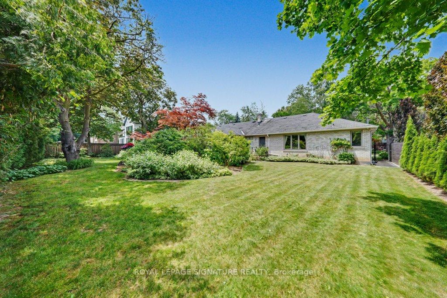
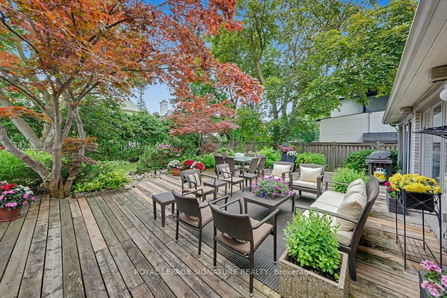
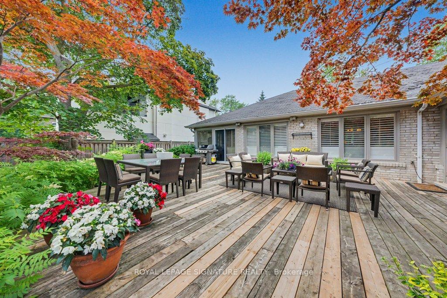
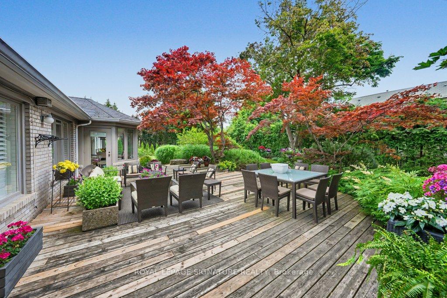
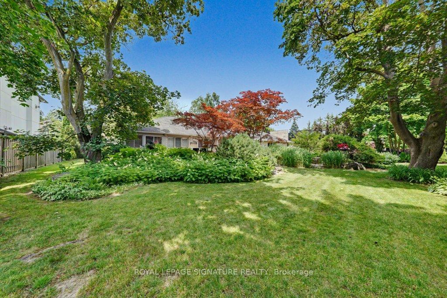
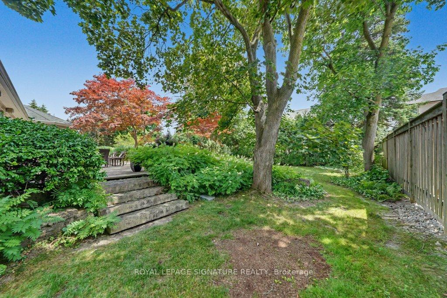
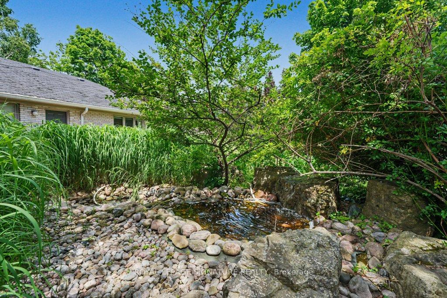
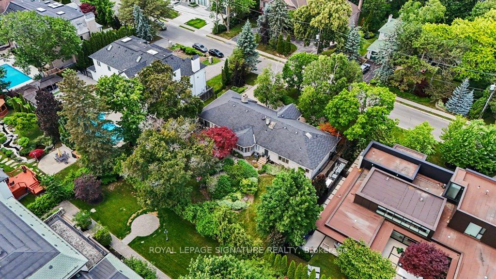
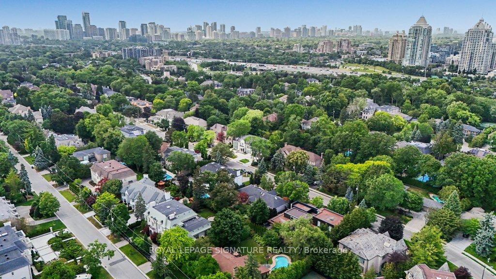
***A Rare Offering In The Prestigious Bayview And York Mills Enclave***This Beautifully Renovated Ranch-Style Bungalow Sits On An Exceptional South Facing 110x132 Ft Estate Lot Surrounded By Mature Trees And Timeless Elegance. The Home Has Been Meticulously Updated And Renovated Over The Years, Blending Refined Finishes With The Warmth And Ease Of Single-Level Living. Its Three-Bedroom Layout Is Bright, Sophisticated, And Designed For Comfort, Creating A Welcoming Atmosphere From The Moment You Arrive. Live In It Today, Make It Your Dream For The Future. The Property's Expansive Grounds Are Truly Extraordinary. A Serene Pond, Lush Perennial Gardens, And Towering Trees Form A Private Natural Sanctuary That Feels Worlds Away From The City, Offering An Unmatched Sense Of Calm And Retreat. The Backyard's Scale And Beauty Provide Endless Opportunities For Outdoor Living, Entertaining, And Quiet Relaxation. Whether Enjoyed As-Is Or Envisioned As The Foundation For A Future Custom Residence, The Lot Delivers Exceptional Value In One Of Toronto's Most Coveted Neighbourhoods. The Curb Appeal With Stunning Grounds Enhance The Estate-Like Presence Of The Home. Inside, Thoughtful Renovations Have Created A Move-In-Ready Environment With Stylish Updates, Generous Principal Rooms, And A Seamless Connection To The Outdoors. This Is A Rare Chance To Secure A Beautifully Maintained Bungalow On A Premium Oversized Lot In An Area Known For Luxury Homes, Top-Tier Schools, And Unparalleled Convenience. 57 Wimpole Offers A Stunning Blend Of Tranquility, Prestige, And Long-Term Potential, An Exceptional Opportunity For The Discerning Buyer.
Key Facts & Features
Property Costs
- Annual Property Tax Amount
- $17,479
- Land Transfer Tax Fee
- $218,943
- Basement Type
- Finished, Separate Entrance
Interior Features
- Interior Extras
- Primary Bedroom - Main Floor
- Fireplace/Stove
- Yes
- Elevator
- No
Exterior Features
- Pool
- None
Building
- Building Type
- Detached
- Building Style
- Bungalow
Construction
- Exterior Finish
- Brick
- Roof
- Asphalt Shingle
- Foundation Details
- Unknown
- Special Designation
- Unknown
Lot
- Lot Front
- 110.75 ft
- Lot Depth
- 132.39 ft
Inclusions
- Inclusions
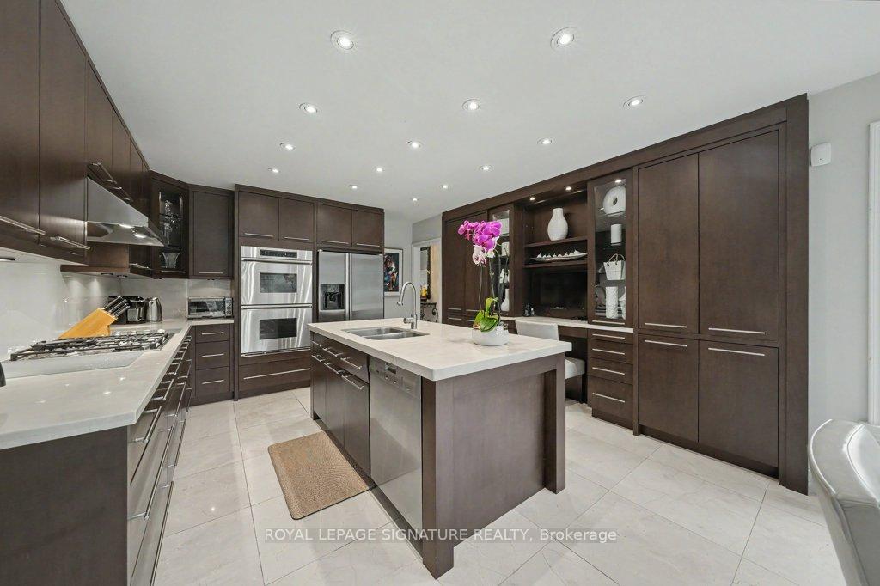
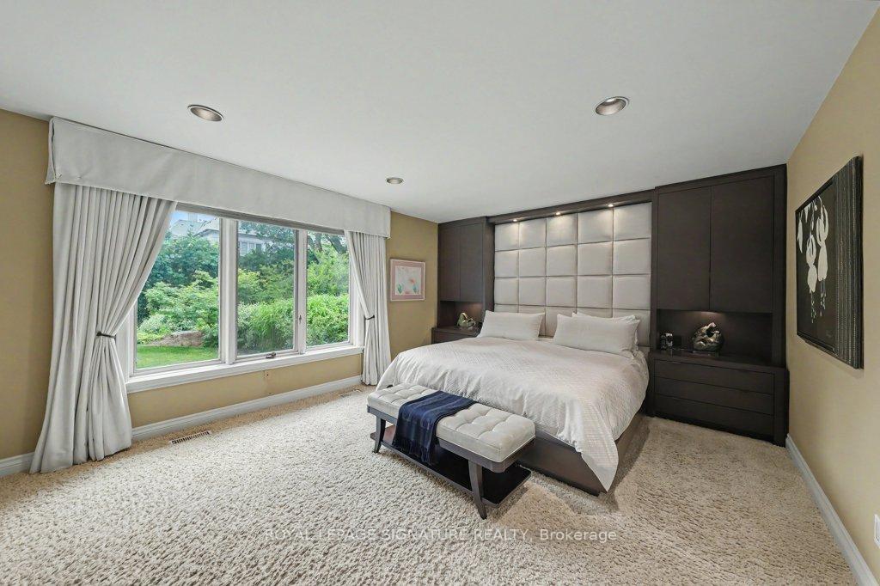
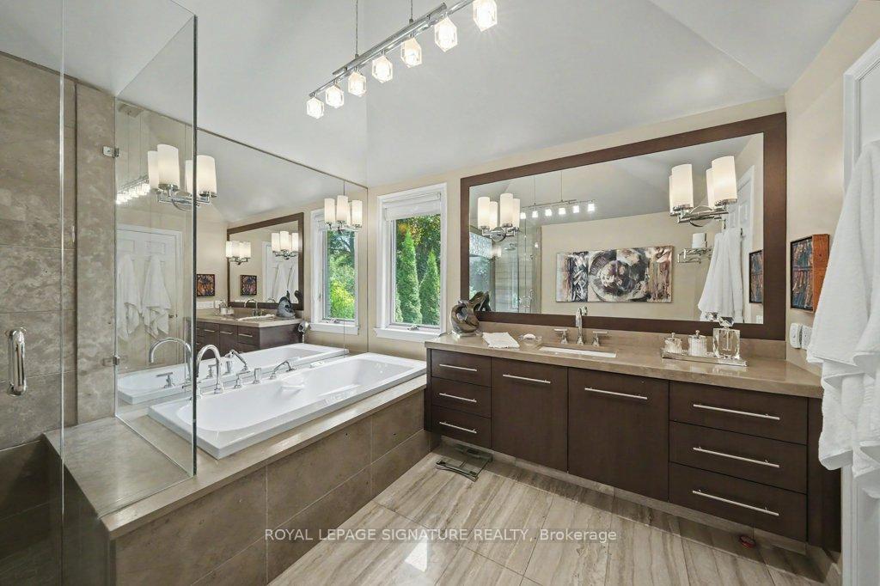
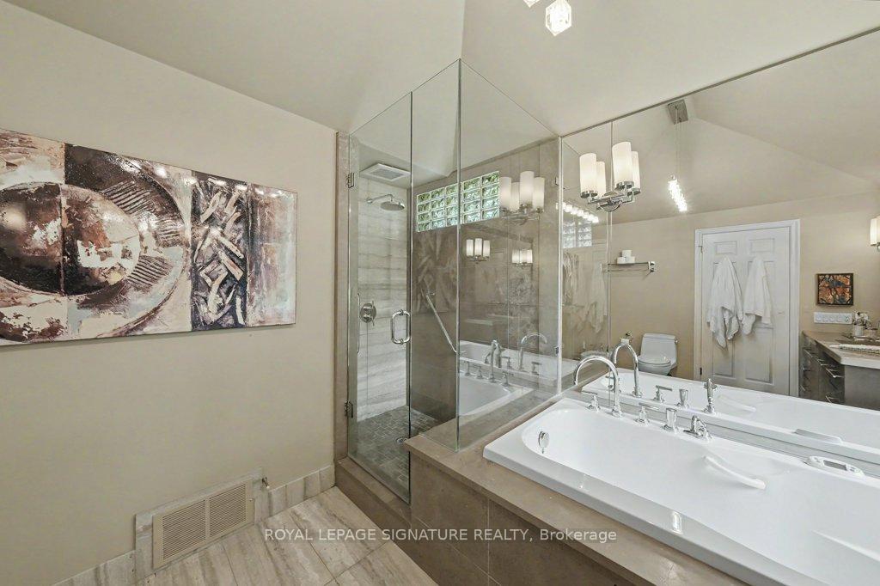
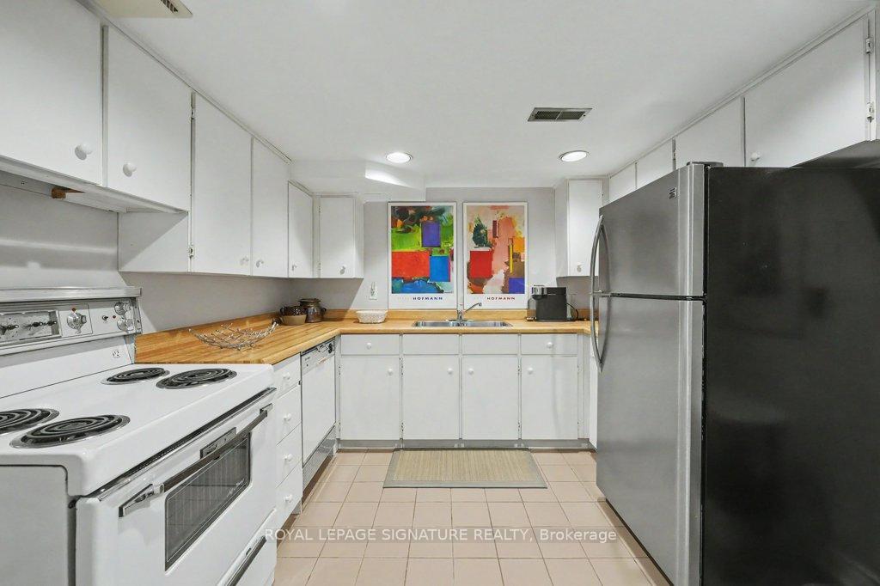
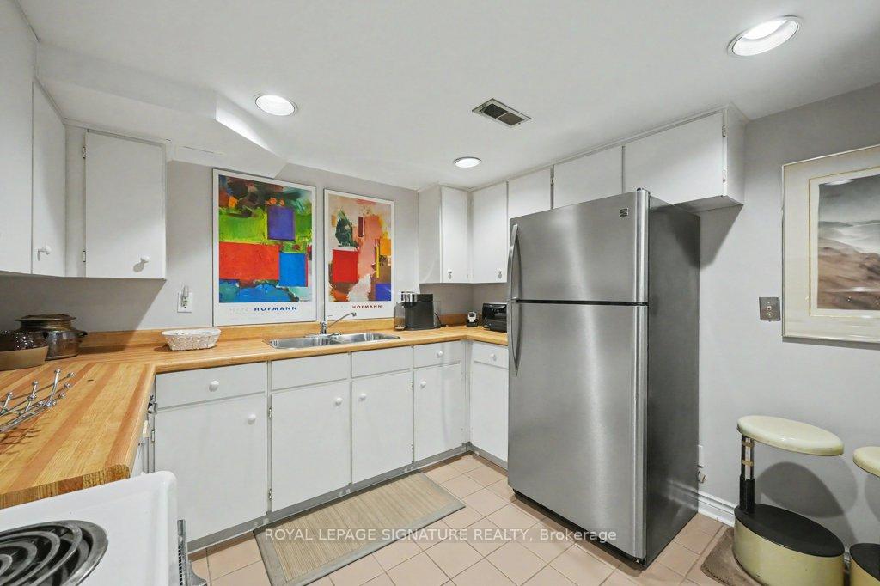
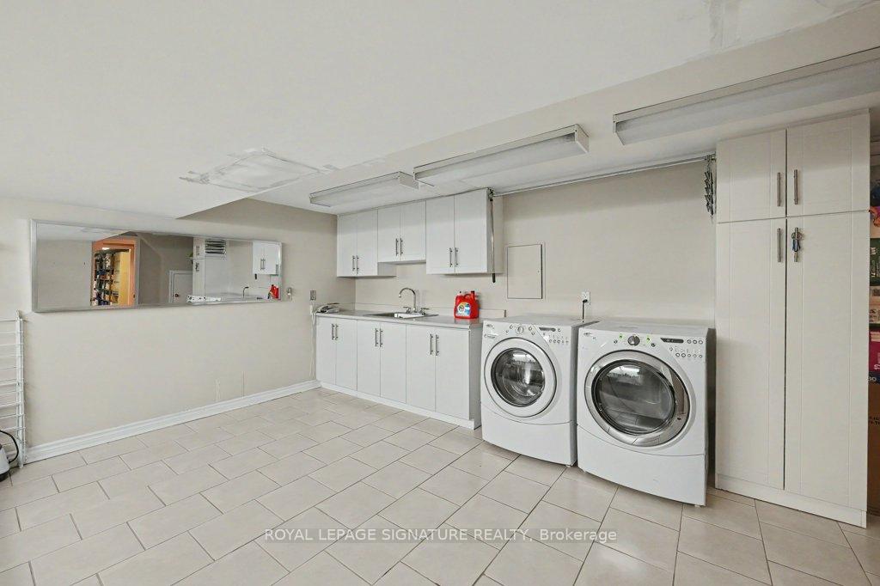
- All Existing Stainless Steel Appliances: Miele Built-In Gas Cooktop, Vent-A-Hood Hoodfan, Dacor Built-In Double Wall Oven, Jenn-Air Side-By-Side Fridge, Garburator, Under vallance Lighting; Basement Appliances: Kenmore Deluxe White Stove, Inglis Sterling White Built-In Dishwasher, Kenmore Stainless Steel Fridge; Frigidaire White Fridge in Garage, Whirlpool Duet White Washer and Dryer, All Built-ins in Primary Bedroom, Jacuzzi Tubs In Primary Ensuite and Bathroom on Main Floor, Gas Fireplace on Main Floor, Wood Burning Fireplace in Basement (As Is), All Electrical Light Fixtures Unless Excluded, All Window Coverings, Built-In Speakers In Family Room, Furnace, Humidifier, Air Filter, AC, Hot Water Tank, Speakers at the Backyard, Inground Sprinkler System, Garage Door Opener and Remotes.
Exclusions
- Exclusions
- Light Fixtures in Dining Room and Front Hall
Parking & Garages
- Garage Type
- Built-In
- Garage Spaces
- 2
- Parking Spaces
- 6
- Total Garage And Parking Spaces
- 8
Heating & Cooling
- Heat Source
- Gas
- Heat Type
- Forced Air
- Air Conditioning
- Central Air
- Water
- Municipal
- Sewers
- Sewer
- Bedrooms
- 3 + 1
- Washrooms
- 4
- Kitchens
- 2
- Family / bonus room
- Yes
Room sizes
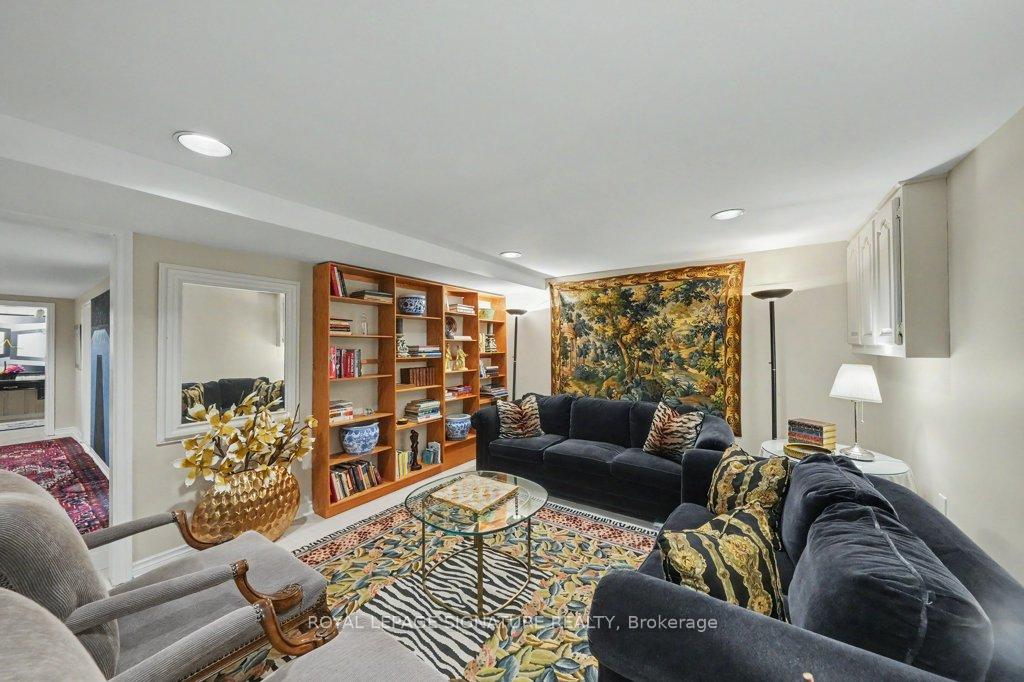
- Kitchen—Basement level, Ceramic Floor, Pot Lights
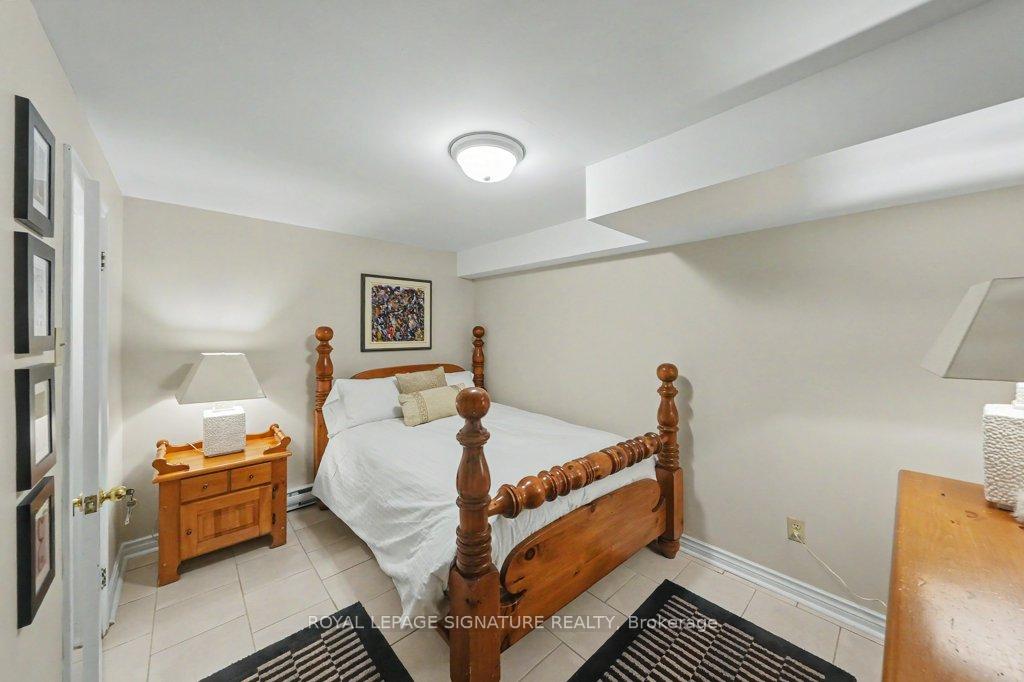
- Bedroom—Basement level, Ceramic Floor, Closet, 5 Pc Bath
- Family Room—Main level, Hardwood Floor, California Shutters, Pot Lights
- Breakfast—Main level, Ceramic Floor, Combined w/Kitchen, W/O To Deck
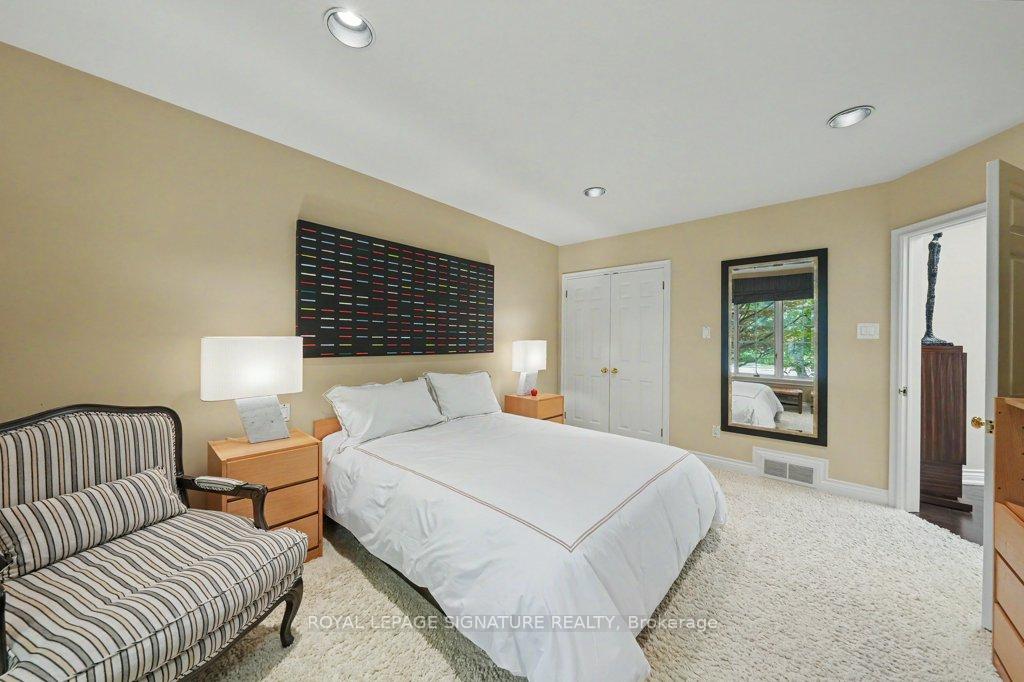
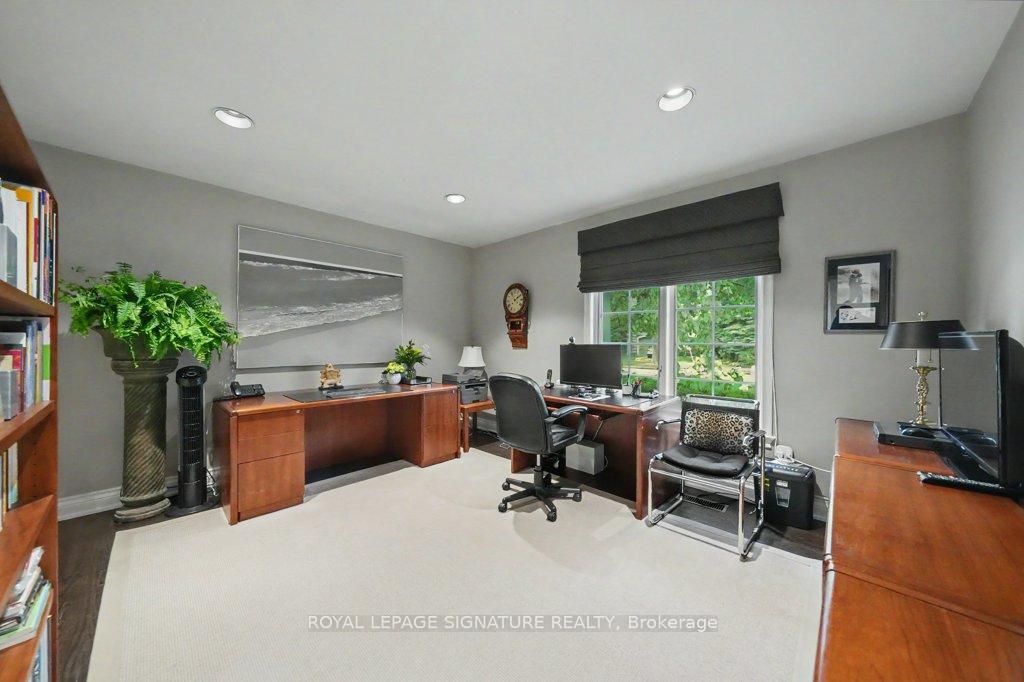
- Bedroom 3—Main level, Hardwood Floor, Double Closet, Window
- Living Room—Main level, Hardwood Floor, Fireplace, Pot Lights
- Workshop—Basement level, Ceramic Floor, Separate Room
- Kitchen—Main level, Ceramic Floor, Centre Island, Granite Counters
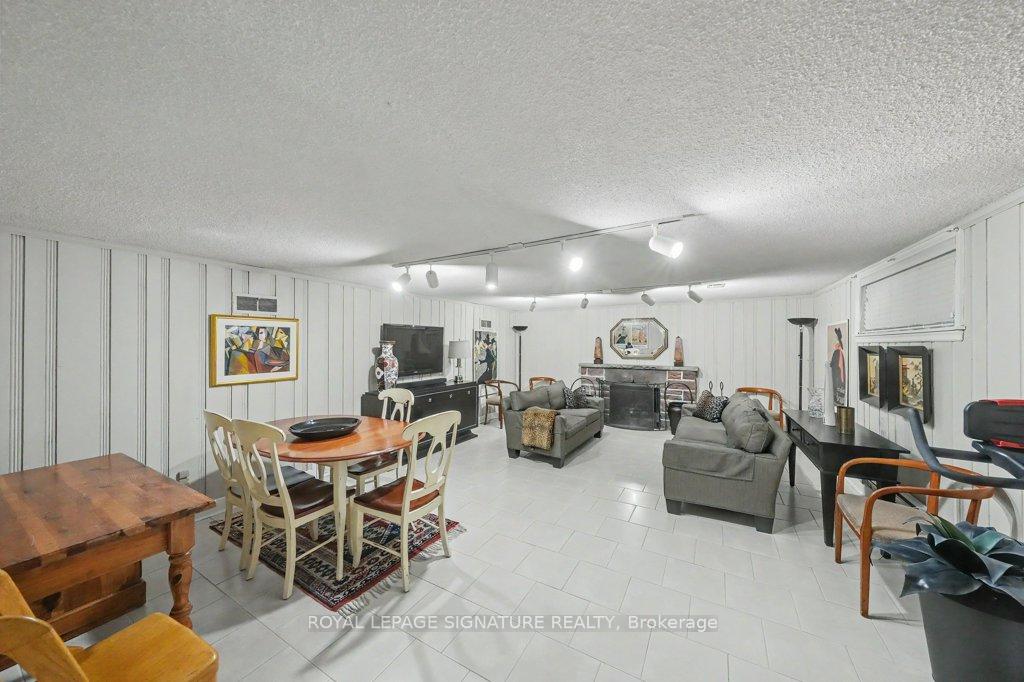
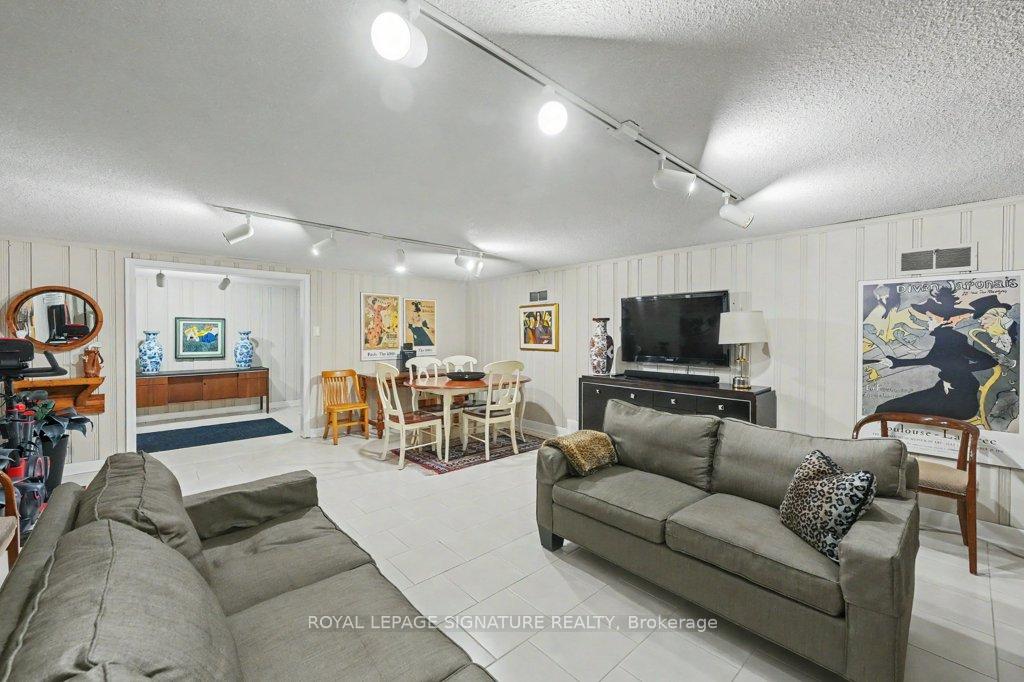
- Dining Room—Basement level, Ceramic Floor, Combined w/Family
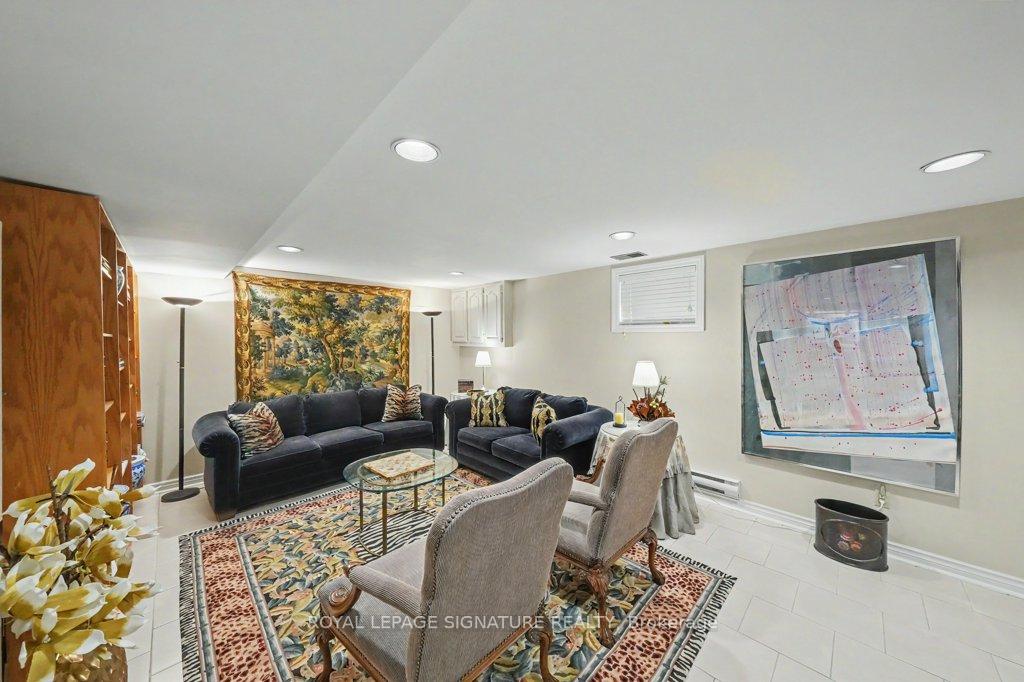
- Family Room—Basement level, Ceramic Floor, Fireplace, Open Concept
- Laundry—Basement level, Ceramic Floor, Laundry Sink, B/I Shelves
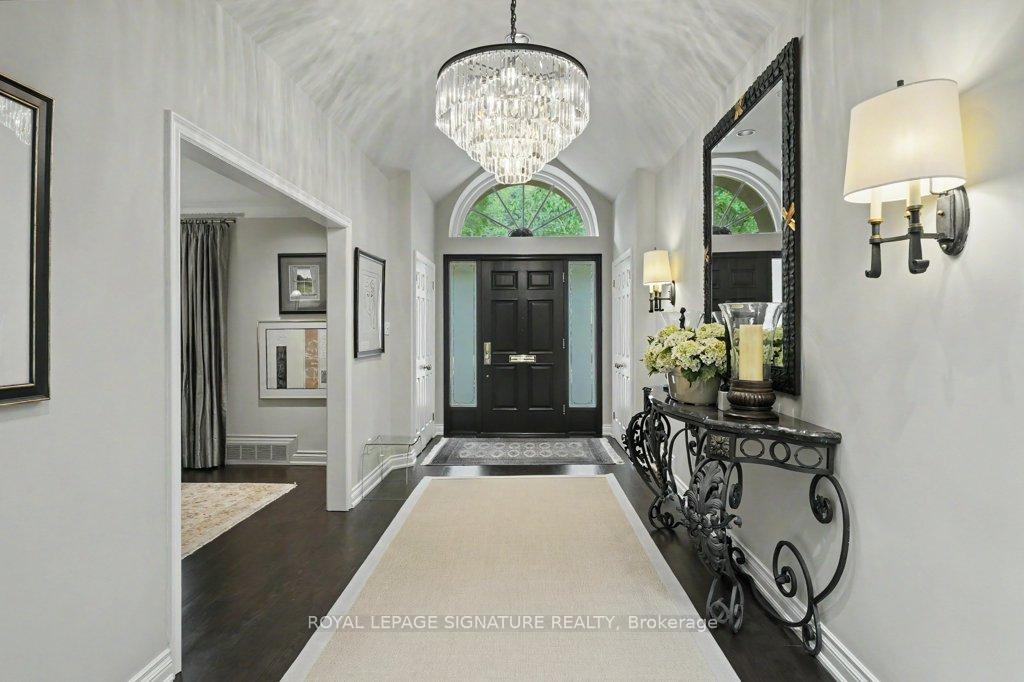
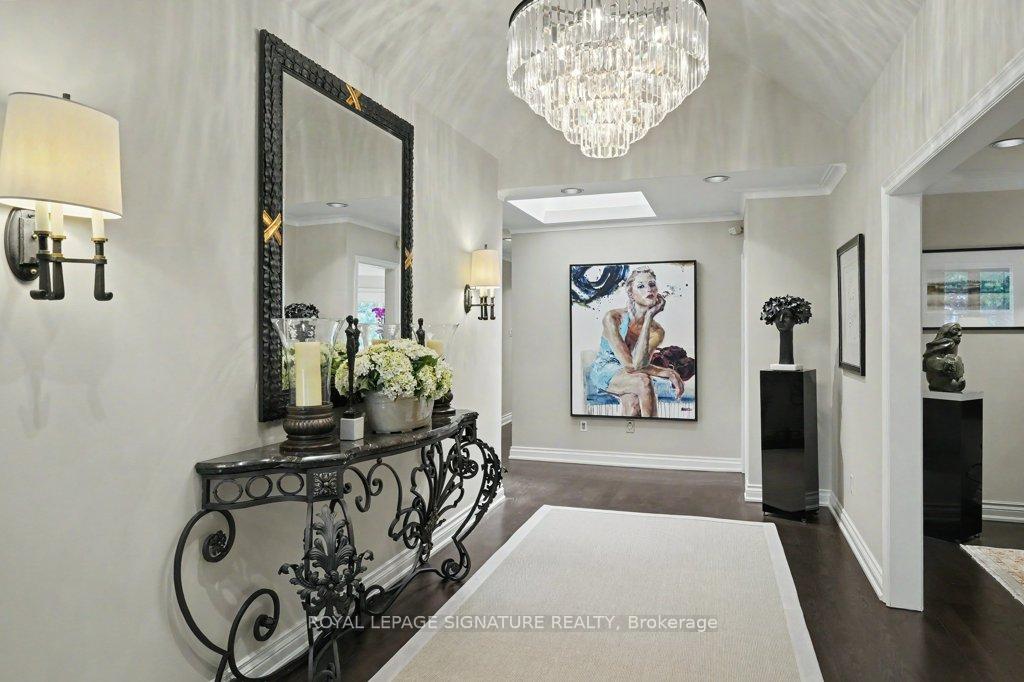
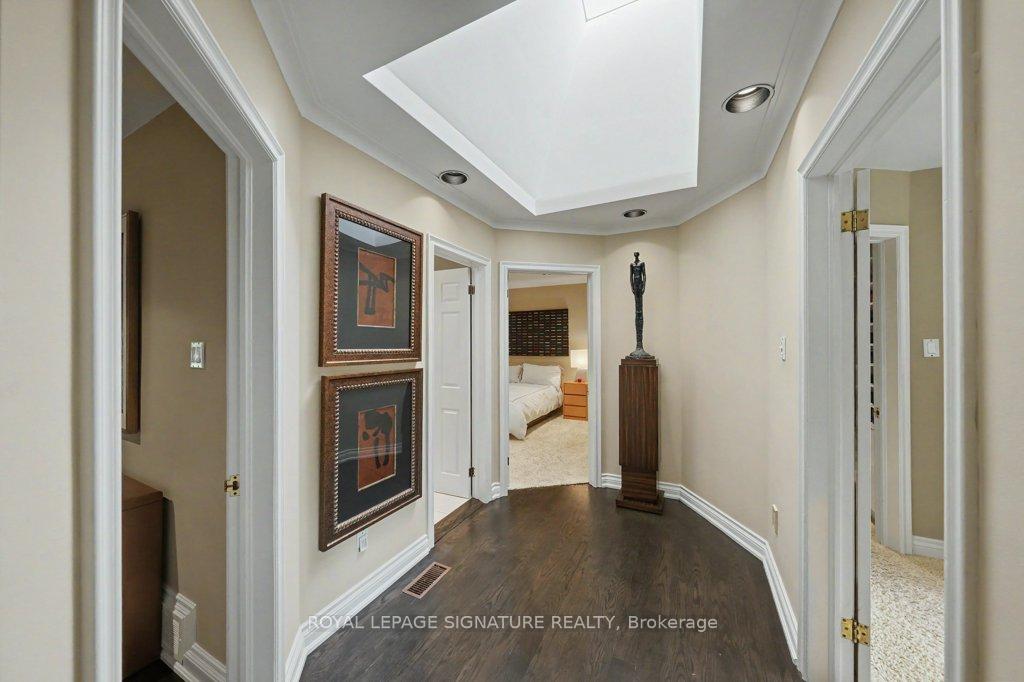
- Foyer—Main level, Hardwood Floor, Skylight, Cathedral Ceiling(s)
- Recreation—Basement level, Ceramic Floor, Pot Lights, Window
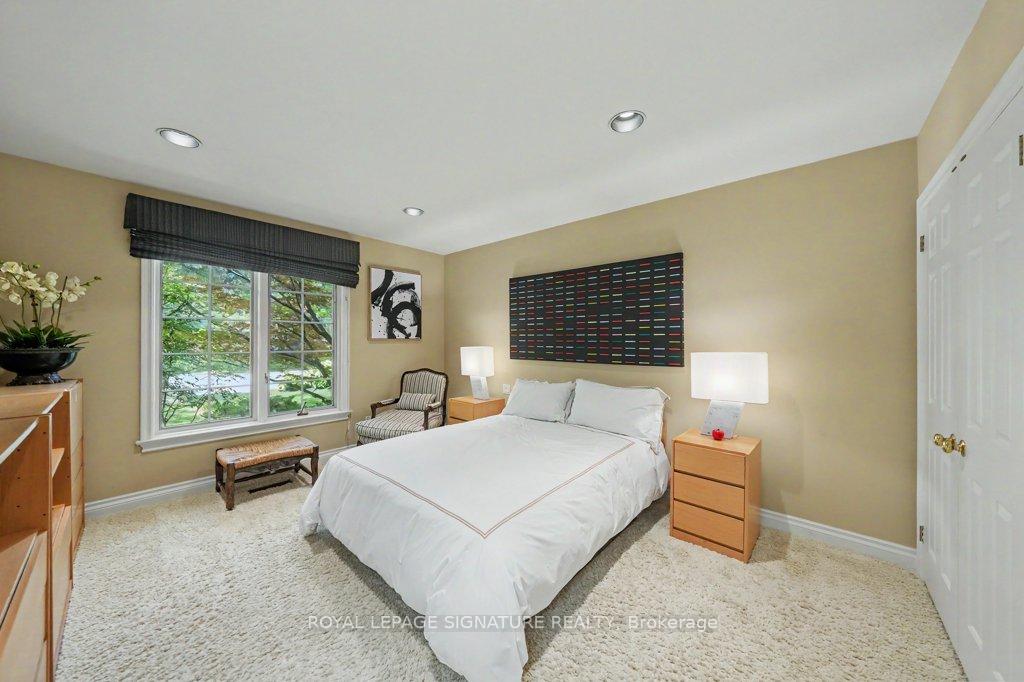
- Bedroom 2—Main level, Broadloom, Closet Organizers, Window
- Dining Room—Main level, Hardwood Floor, Crown Moulding, Pot Lights
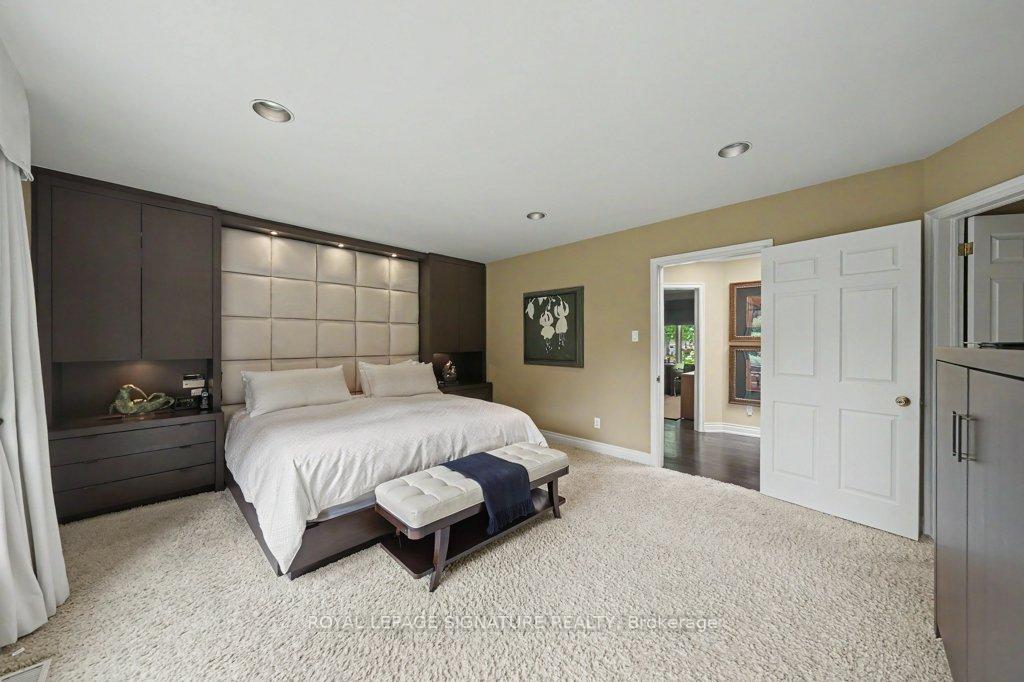
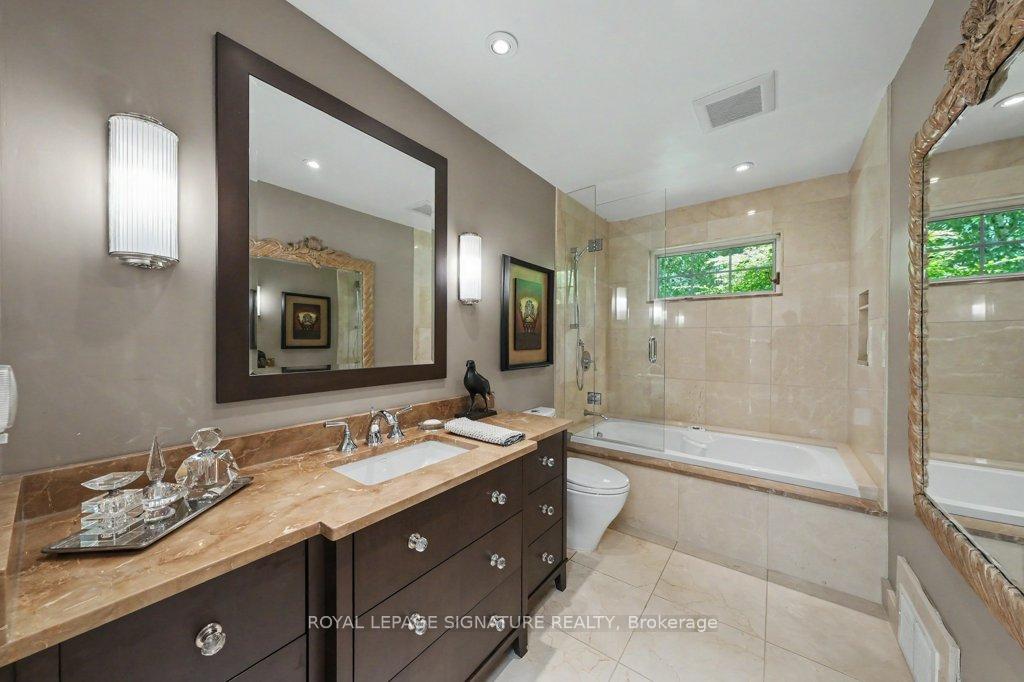
- Primary Bedroom—Main level, Broadloom, 5 Pc Ensuite, Walk-In Closet(s)
Washrooms
- 2-piece, Main
- 4-piece, Main
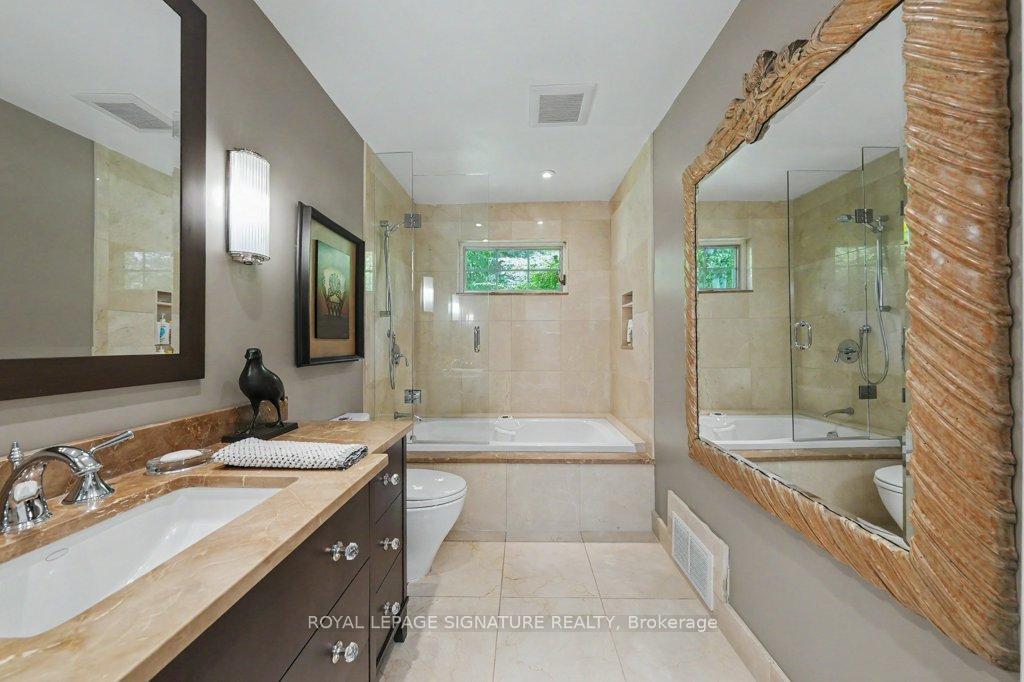
- 5-piece, Main
- 5-piece, Basement
- Municipality
- North York
- Neighbourhood
- St. Andrew-Windfields
- Main cross streets
- 401 and Bayview
- Directions
- 401 and Bayview
- MLS® number
- C13536678
- Data source
- Toronto Regional Real Estate Board
- Listed on
- 2026-07-08
- Updated on
- 2026-07-08
- Days on market
- 102 days
- Possession type
- 60-89 days
- Co-op commission
- 2.5% No Marketing Fees!
- Seller
- Listed by
- ROYAL LEPAGE SIGNATURE REALTY
Home Market Value
Current home valuation for 57 Wimpole Drive, North York, St. Andrew-Windfields, North York, ON. Listed for $4,599,888
HOMEH Estimate
$4,109,168
Estimated Sales Range
$2,465,501 - $5,752,835
HOMEH Estimate for 57 Wimpole Drive, North York, St. Andrew-Windfields
Calculated with a real agent's CMA method — 45+ years of experience, codified. Not an AI guess.
For the owner
Is this your home? Track its value.
Get this home's HOMEH Estimate by email once a month, with how many homes are for sale around you.
Mortgage Payment Calculator
Compare up to 4 down payment scenarios
20% required for homes $1.5M or more
$919,978
| Scenario 1 | Scenario 2 | Scenario 3 | Scenario 4 | |
|---|---|---|---|---|
−Down payment | % $ | % $ | % $ | % $ |
+CMHC insurance | $0 | $0 | $0 | $0 |
=Total mortgage | $3,679,910 | $3,449,916 | $3,219,922 | $2,989,927 |
Amortization | ||||
Mortgage rate | % | % | % | % |
| Payment frequency | ||||
=Mortgage payment | $17,967monthly | $16,844monthly | $15,721monthly | $14,598monthly |
Land Transfer Tax
$101,472
$117,471
$218,943
Around this home
No schools found nearby
Data provided by OpenStreetMap & Fraser Institute School Rankings
Ask HOMEH
New!Hi there!
👋Text or call (416) 301-9001
Recommended for you
Based on homes you've looked at.
No recommended properties found.
Nearby similar homes
No nearby properties found.
More real estate resources
Other homes nearby
Explore this area
Nearby neighbourhoods
No nearby listings available.