
313 Broadway Avenue
North York (Bridle Path-Sunnybrook-York Mills), ON M4P 1W2
- 4+2Bedrooms
- 4Bathrooms
- 0Garage
- 2000–2500Sq Ft
- $12,846Tax
- 34×100 ftLot Size
 Estimated Value:$2,321,578See Free Estimate Report

Property not available for sale or for rent.
HOMEH One: full-service selling for a 1% listing fee. The buyer's agent commission is separate.
Free Home EvaluationHow Much Is My Home Worth?Homes for Sale NearbySale & Price History for 313 Broadway Avenue, North York, Bridle Path-Sunnybrook-York Mills
| Start Date | End Date | Price | Event | MLS# |
|---|---|---|---|---|
| 2026-07-08 | 2026-10-15 | Login to See Prices | Expired | c13542086 |
| 2026-05-06 | 2026-07-08 | Login to See Prices | Expired | c13092550 |
| 2026-03-31 | 2026-05-06 | Login to See Prices | Terminated | c12941660 |
| 2025-10-15 | 2025-12-31 | Login to See Prices | Expired | c12463609 |
| 2025-08-04 | 2025-10-15 | Login to See Prices | Terminated | c12323265 |
| 2025-05-22 | 2025-08-01 | Login to See Prices | Terminated | c12169733 |
Real estate boards require you to or to see the full details of this property.
*Sold prices and complete sale & price history are regulated data. Under the Trust in Real Estate Services Act, 2002 (TRESA) and the rules of the Real Estate Council of Ontario (RECO), and pursuant to the Multiple Listing Service® rules of the Canadian Real Estate Association (CREA) and the Toronto Regional Real Estate Board (TRREB), this information may be shown only to registered users who have agreed to the applicable terms of use (a Virtual Office Website, or "VOW," arrangement). HOMEH Inc., Brokerage therefore provides it to signed-in members only. Creating an account is free and takes under a minute.
About 313 Broadway Avenue, North York, Bridle Path-Sunnybrook-York Mills
Summarized Description
- Located in prestigious Bridle Path neighbourhood
- Approximately 3,500 sq.ft. of living space
- Custom millwork and hardwood floors throughout
- Chef-inspired kitchen with granite countertops
- Private primary suite with 5-piece ensuite
- Finished lower level with recreation room
- Close to parks, schools, and dining options
- Move-in ready luxury family home
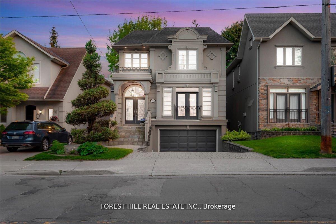
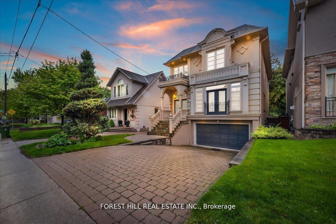
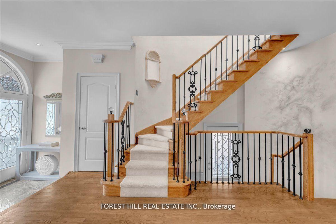
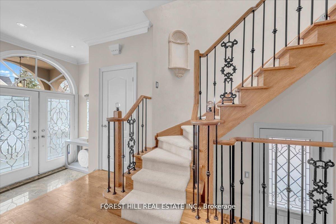
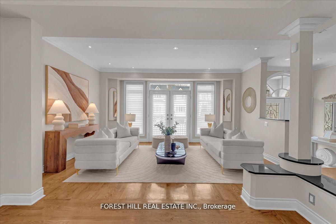
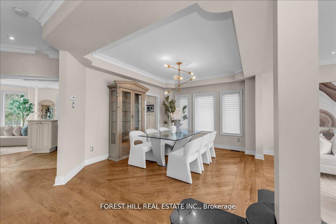
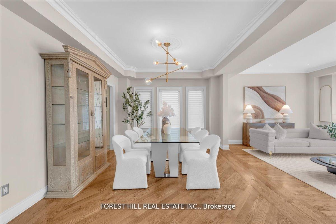
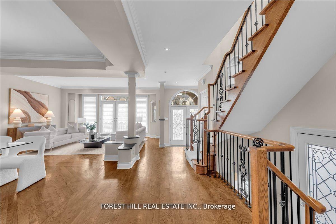
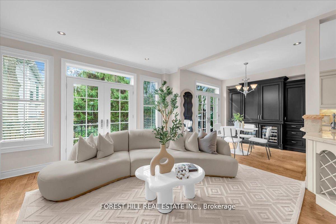
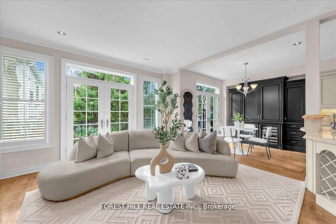
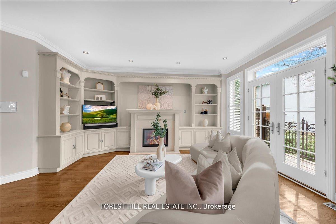
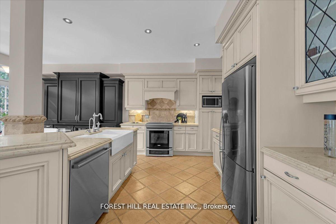
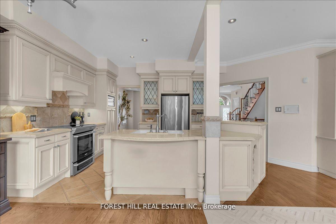
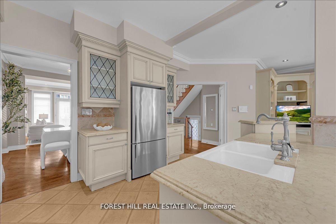
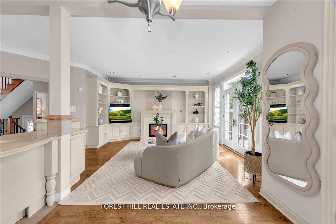
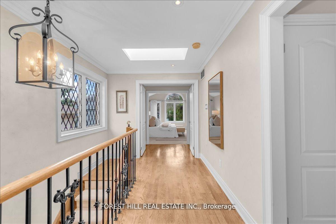
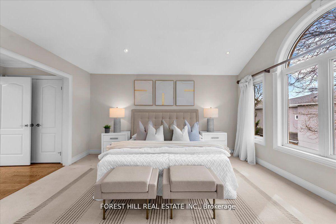
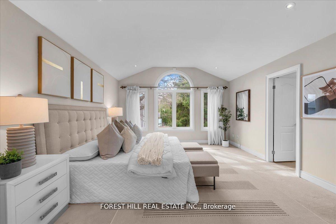
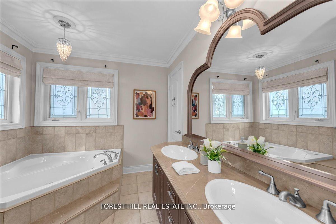
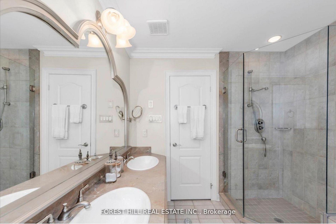
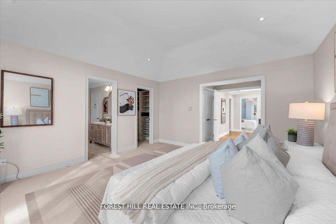
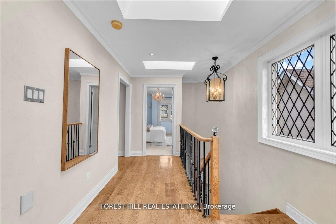
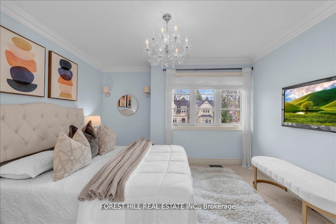
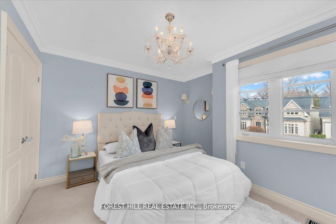
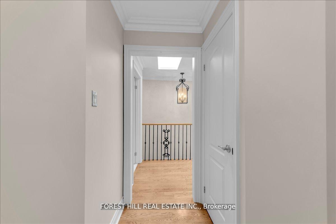
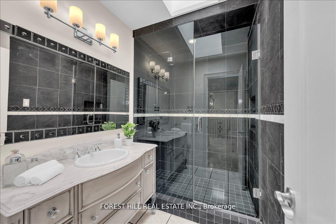
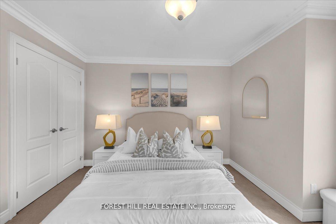
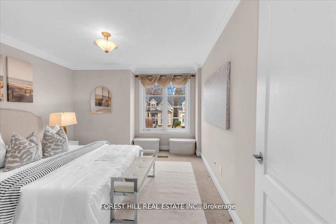
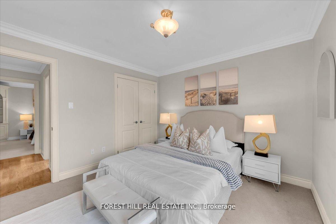
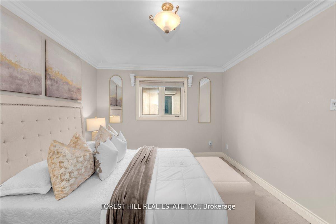
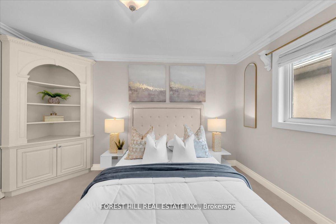
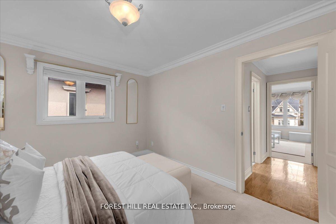
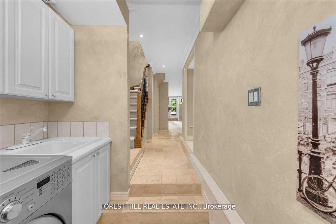
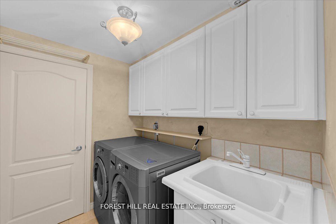
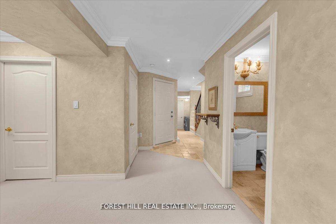
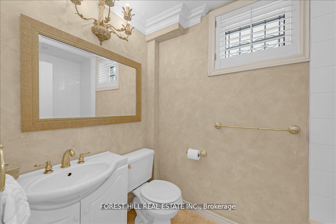
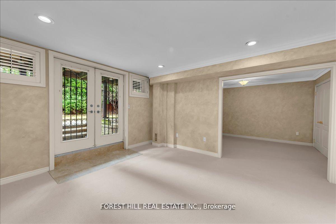
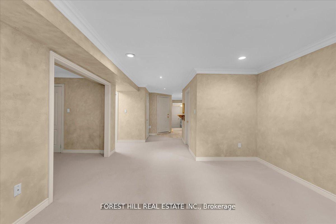
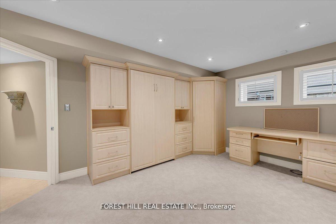
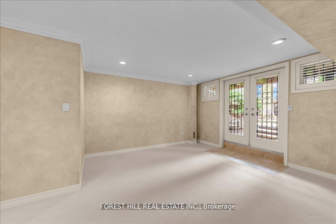
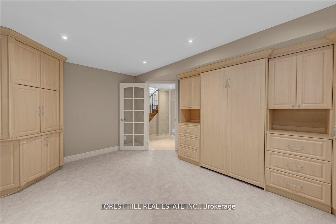
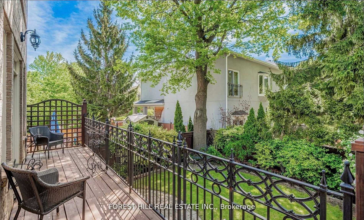
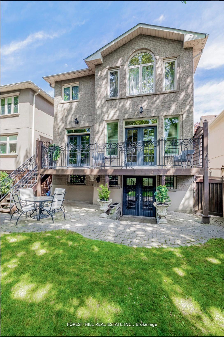
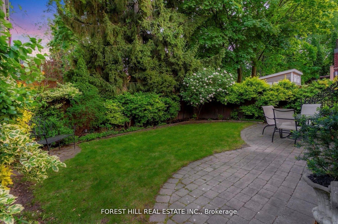
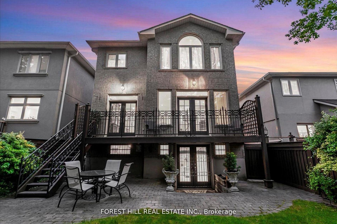
Nestled in Torontos prestigious Bridle Path neighbourhood Bayview and Broadway, this beautifully built, light-filled home blends timelesselegance with modern functionality in a prime midtown location. Offering approximately 3,500 sq.ft. of total living space, its perfect for familiesseeking refined city living with ample room to entertain, relax, work, and grow. The open-concept main floor welcomes you with a generous foyer,soaring ceilings, hardwood floors, and custom millwork. Gracious living and dining areas feature crown molding, a fireplace, and large windows,while the chef-inspired Irpinia kitchen boasts granite countertops, a centre island, two wine fridges, built-in cabinetry, and a breakfast areaoverlooking the serene backyard through double French doors. A sun-filled family room with built-ins and a second fireplace completes the heartof the home. Upstairs, the private primary suite offers a stunning 5-piece ensuite, walk-in closet, and two additional closets, while three morespacious bedrooms with skylights and built-in organizers complete the upper level. The fully finished lower level offers outstanding versatilitywith a large recreation room, private bedroom with Murphy bed and built-ins, an additional office/bedroom, full laundry room, and walk-outaccess to a peaceful backyard retreat. Additional highlights include custom cabinetry, beautiful natural light throughout, and extensive storage.Ideally located steps to Leaside, Yonge & Eglinton, Sherwood and Sunnybrook Parks, top-ranked public and private schools including Leasideand Northern Secondary, Whole Foods, fine dining, boutique shops, and the new Eglinton LRT. A rare opportunity to own a move-in ready luxuryfamily home or investment property in one of Torontos most coveted and convenient neighbourhoods
Key Facts & Features
Property Costs
- Annual Property Tax Amount
- $12,846
- Land Transfer Tax Fee
- $97,950
Rental Items
- Rental Equipment
- None
- Basement Type
- Finished with Walk-Out
Interior Features
- Laundry Level
- Lower Level
- Interior Extras
- None
- Fireplace/Stove
- Yes
- Elevator
- No
Exterior Features
- Pool
- None
Building
- Building Type
- Detached
- Building Style
- 2-Storey
Construction
- Exterior Finish
- Brick, Stucco (Plaster)
- Roof
- Unknown
- Foundation Details
- Unknown
- Special Designation
- Unknown
Lot
- Lot Front
- 34.04 ft
- Lot Depth
- 100.12 ft
Inclusions
- Inclusions
- All wndw covers & electrical light fixtures (exc chandelier in 2th bedrm), Fisher & Paykel fridge, Bosch D/W, Electrolux stove, Best hood, 2 Marvelwine fridges, LG W/D, Central vac, TV 2nd Bedroom, Leaf filter gutter protection.
Exclusions
- Exclusions
- Powder room & Foyer mirrors, Chandelier in 2nd Bedroom
Parking & Garages
- Garage Type
- None
- Garage Spaces
- 0
- Parking Spaces
- 4
- Total Garage And Parking Spaces
- 4
Heating & Cooling
- Heat Source
- Gas
- Heat Type
- Forced Air
- Air Conditioning
- Central Air
- Water
- Municipal
- Sewers
- Sewer
- Bedrooms
- 4 + 2
- Washrooms
- 4
- Kitchens
- 1
- Family / bonus room
- Yes
Room sizes
- Family Room—Ground level, Fireplace, B/I Bookcase, W/O To Deck
- Dining Room—Ground level, Hardwood Floor, Combined w/Living, Cathedral Ceiling(s)
- Bedroom 5—Basement level, Broadloom, Murphy Bed, B/I Closet
- Bedroom 2—Second level, Broadloom, Double Closet
- Bedroom 3—Second level, Broadloom, Double Closet, Overlooks Frontyard
- Kitchen—Ground level, Marble Counter, Breakfast Bar, Double Sink
- Primary Bedroom—Second level, 5 Pc Ensuite, Walk-In Closet(s), Cathedral Ceiling(s)
- Living Room—Ground level, Hardwood Floor, Combined w/Dining, Juliette Balcony
- Office—Basement level, Broadloom, Double Closet
- Breakfast—Ground level, W/O To Deck, B/I Shelves
- Bedroom 4—Second level, Broadloom, Double Closet, Overlooks Frontyard
- Recreation—Basement level, Broadloom, W/O To Garden, 3 Pc Ensuite
Washrooms
- 5-piece, Second
- 3-piece, Second
- 3-piece, Basement
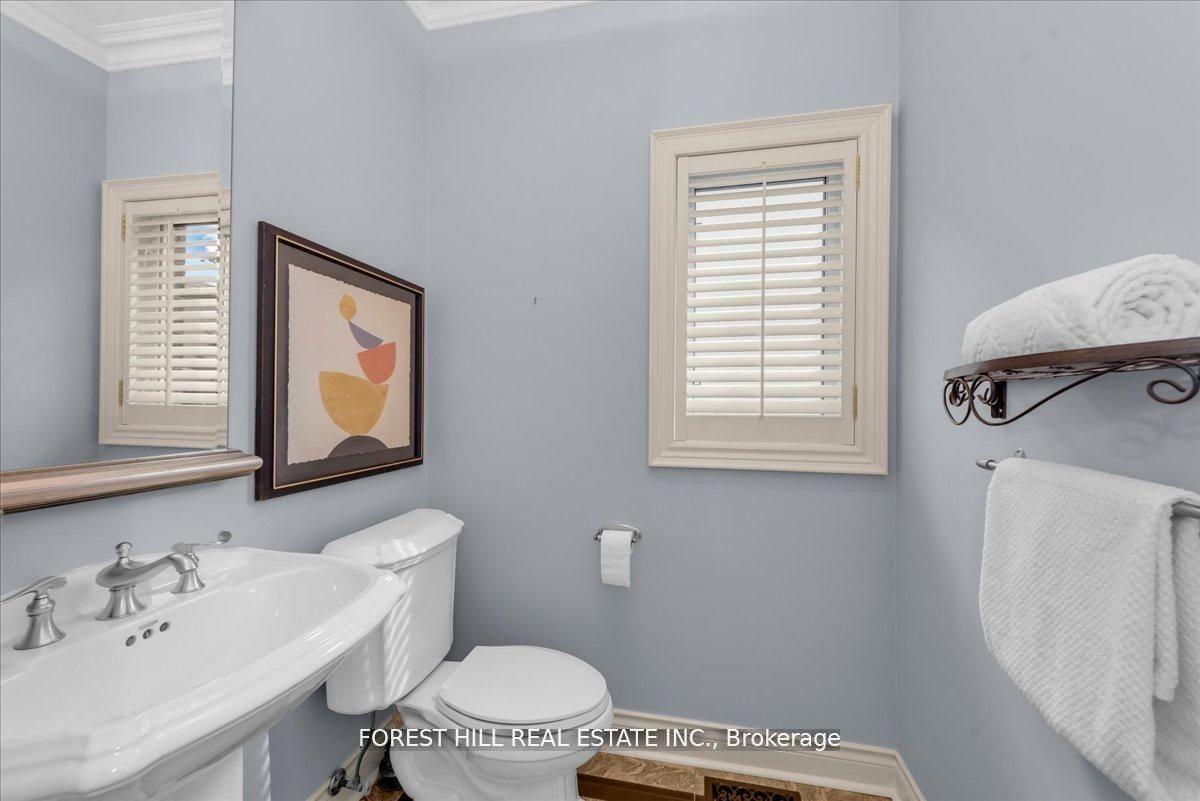
- 2-piece, Ground
- Municipality
- North York
- Neighbourhood
- Bridle Path-Sunnybrook-York Mills
- Main cross streets
- Bayview/Eglinton
- Directions
- Bayview/Eglinton
- MLS® number
- C13542086
- Data source
- Toronto Regional Real Estate Board
- Status change
- 2026-10-15
- Listed on
- 2026-07-08
- Days on market
- 99 days
- Possession type
- Immediate
- Co-op commission
- 2.5% + HST
- Seller
- Listed by
- FOREST HILL REAL ESTATE INC.
Home Market Value
Current home valuation for 313 Broadway Avenue, North York, Bridle Path-Sunnybrook-York Mills, North York, ON. Listed for $2,500,000
HOMEH Estimate
$2,321,578
Estimated Sales Range
$1,834,047 - $2,809,109
HOMEH Estimate for 313 Broadway Avenue, North York, Bridle Path-Sunnybrook-York Mills
Calculated with a real agent's CMA method — 45+ years of experience, codified. Not an AI guess.
For the owner
Is this your home? Track its value.
Get this home's HOMEH Estimate by email once a month, with how many homes are for sale around you.
Mortgage Payment Calculator
Compare up to 4 down payment scenarios
20% required for homes $1.5M or more
$500,000
| Scenario 1 | Scenario 2 | Scenario 3 | Scenario 4 | |
|---|---|---|---|---|
−Down payment | % $ | % $ | % $ | % $ |
+CMHC insurance | $0 | $0 | $0 | $0 |
=Total mortgage | $2,000,000 | $1,875,000 | $1,750,000 | $1,625,000 |
Amortization | ||||
Mortgage rate | % | % | % | % |
| Payment frequency | ||||
=Mortgage payment | $9,765monthly | $9,155monthly | $8,544monthly | $7,934monthly |
Land Transfer Tax
$48,975
$48,975
$97,950
Around this home
Data provided by OpenStreetMap & Fraser Institute School Rankings
Ask HOMEH
New!Hi there!
👋Text or call (416) 301-9001
Recommended for you
Based on homes you've looked at.
No recommended properties found.
Nearby similar homes
No nearby properties found.
More real estate resources
Other homes nearby
Nearby neighbourhoods
No nearby listings available.