

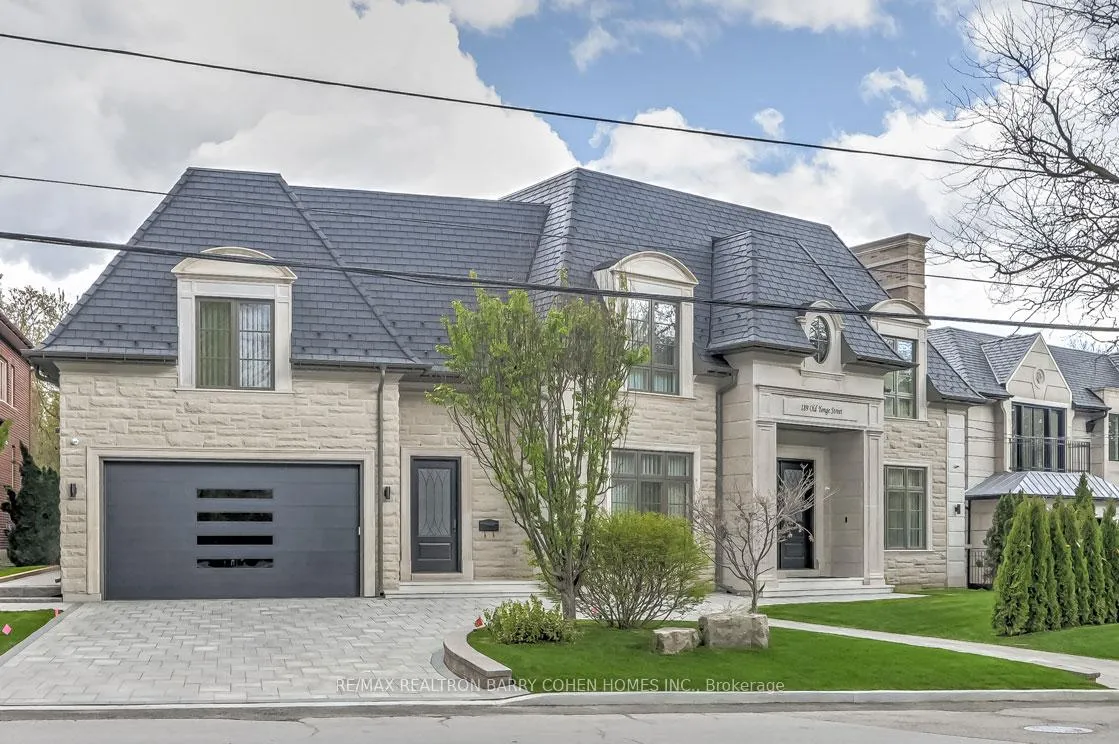
189 Old Yonge Street
189 Old Yonge Street
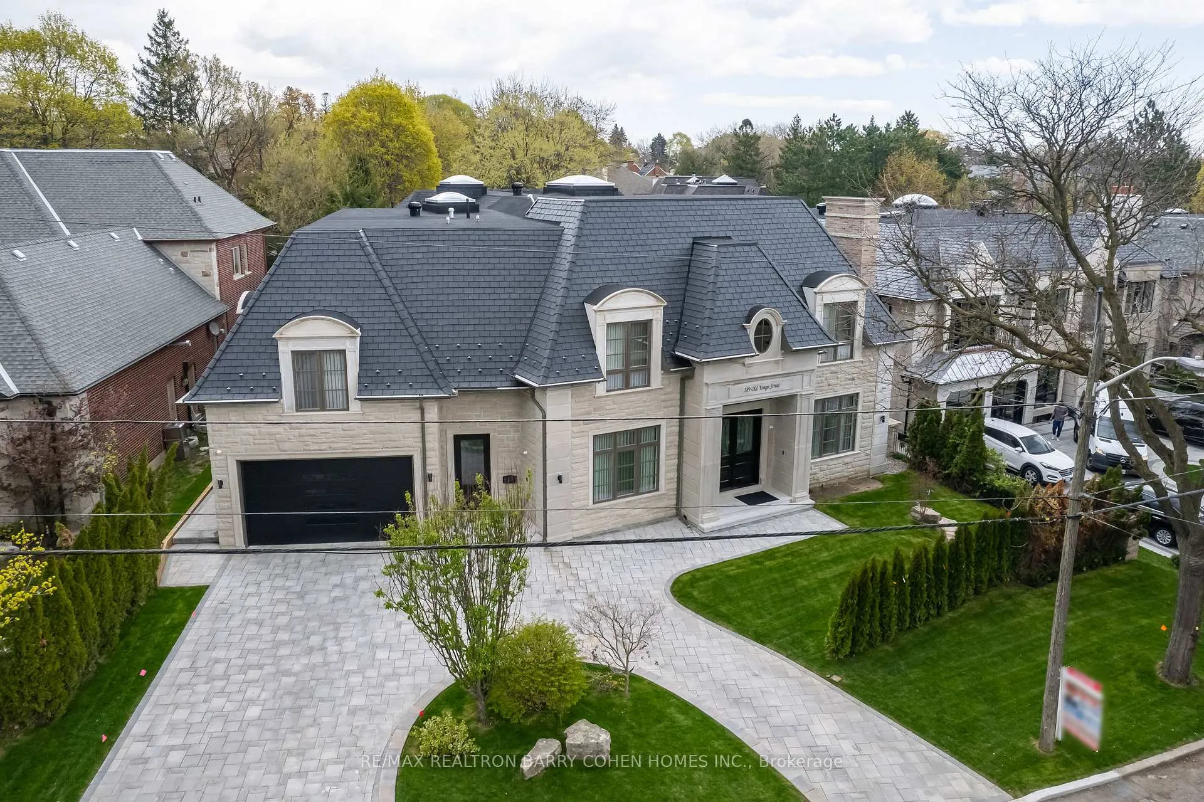
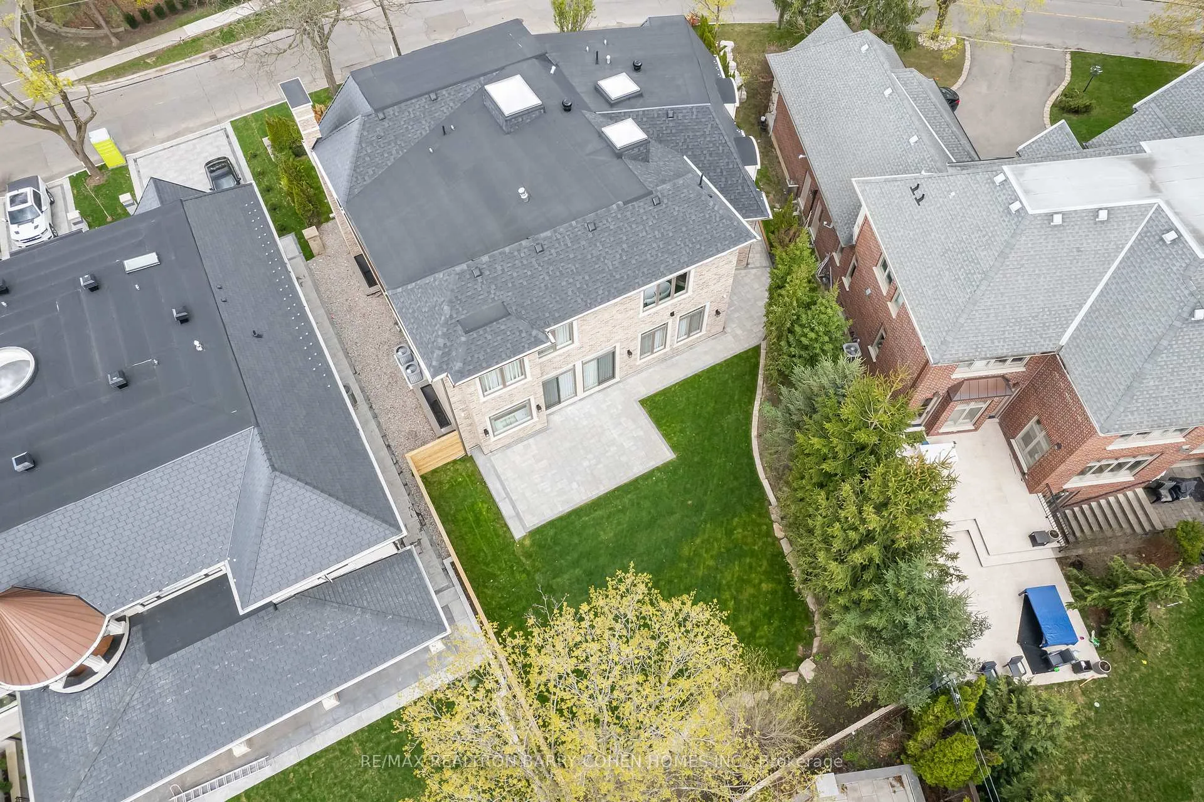
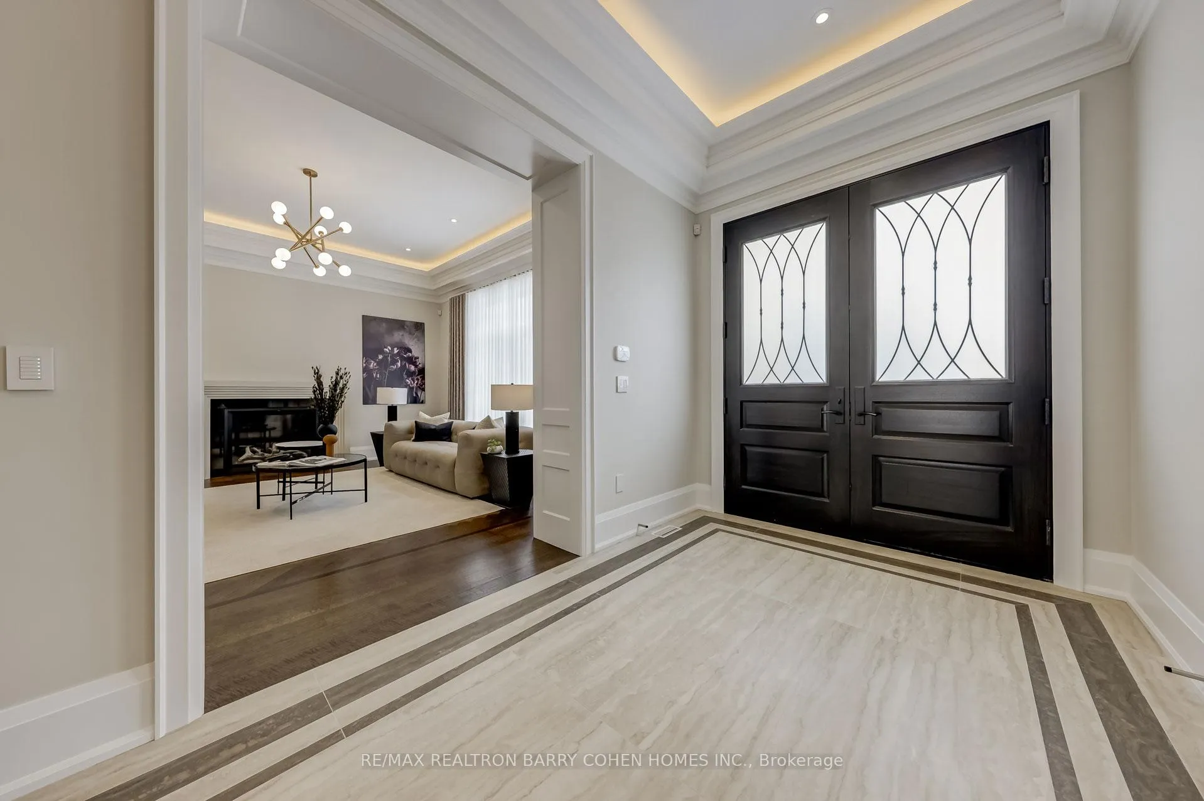
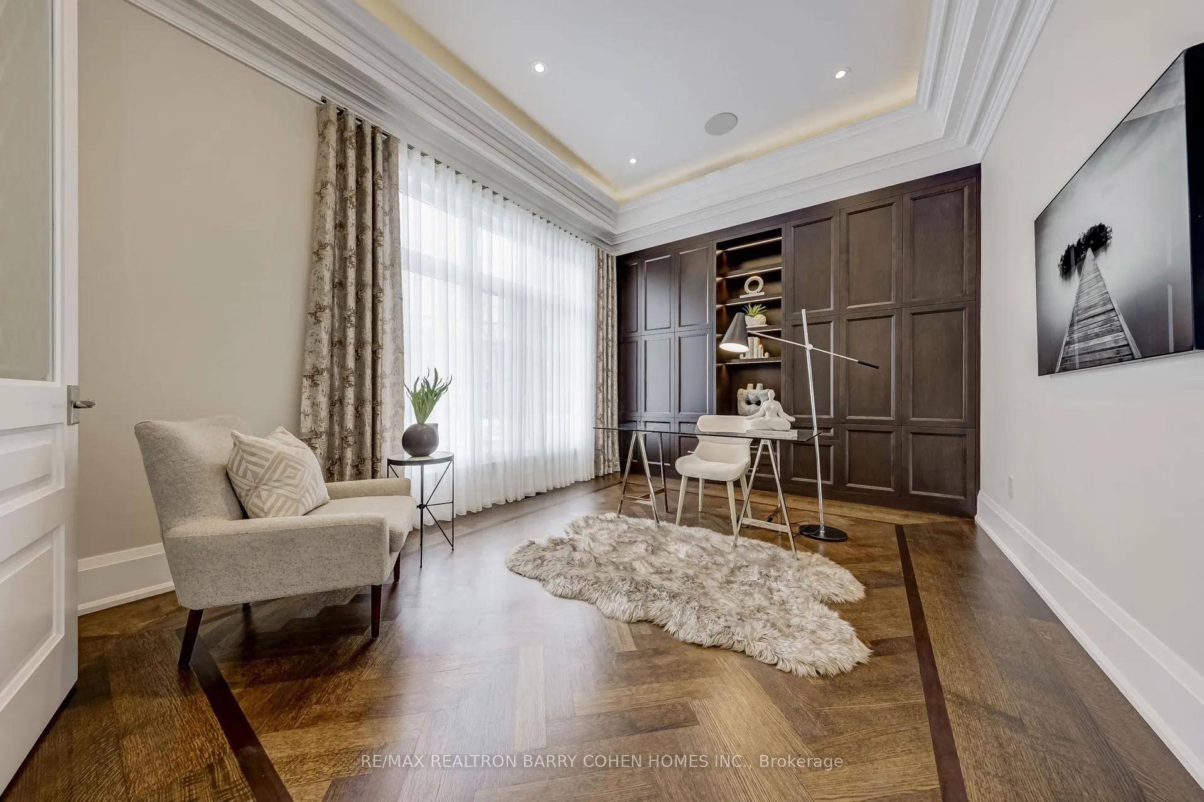 See all 33 photos
Property history
Facts and features
- BasementFinished
- Water, sewerMunicipal
- HeatingForced air
- CoolingCentral air
- Second kitchen
- Hardwood floors
- Fireplace
- Central air
The homeDetached, 2-storey, 5,000+ sq ft
- Type: Detached
- Style: 2-storey
- Living space: 5,000+ sq ft
- Basement: Finished
- Special designation: Other
InsideFireplace Yes, Hardwood, Broadloom, Upper level
- Fireplace: Yes
- Flooring: Hardwood, Broadloom
- Laundry: Upper level
- Features: Central vacuum
- Elevator: Yes
- Rooms above ground: 13
- Rooms in the basement: 4
- Bedrooms: 5 + 1 in the basement
- Bathrooms: 9
- Kitchens: 2
- Family room: Yes
Outside and lotStone, brick, Shingles, Poured concrete
- Exterior: Stone, brick
- Roof: Shingles
- Foundation: Poured concrete
- Size: 101 × 150 ft
Parking6 Garage, Attached, Circular drive
- Spaces: 6 Garage
- Garage: Attached
- Driveway: Circular drive
Heating, water and powerForced air, gas, Central air, Municipal water
- Heating: Forced air, gas
- Cooling: Central air
- Water: Municipal water
- Sewer: Municipal sewer
Costs and taxesTaxes $34,649 a year, HST included in the price
- Taxes, 2024: $34,649 a year
- HST: HST included in the price
Included in the saleAll appliances, gas line, all wndw cvrgs, elf's, gas furn, cac, alrm and cameras (mon.extra), gdo & rem
- Included: All appliances, gas line, all wndw cvrgs, elf's, gas furn, cac, alrm and cameras (mon.extra), gdo & rem
Listing detailsC12384650, Sold, Sep 5, 2025
- MLS® number: C12384650
- Status: Sold
- Listed on: Sep 5, 2025
- Days on market: 4
- Updated: Sep 9, 2025
- Possession: Other
- Occupied by: Owner
- Listing brokerage: RE/MAX REALTRON BARRY COHEN HOMES INC.
About this home
189 Old Yonge Street, North York (St. Andrew-Windfields), ON M2P 1R2
2023 Custom Built. Dramatic Curb Appeal. Unprecedented Attention To Detail. Absolutely No Detail Overlooked. Unbelievably Rare 101' Frontage. Architecturally Significant With Towering Ceilings & Cascading Sun Light. Over 6,000 Square Feet Of The Finest Luxe Finishes And Rich Design. Gourmet Kitchen With Island & Walk-Out To Gardens. Graciously Proportioned Principal Rooms. Elevator Separate And Private Apartment. Primary Bedroom With Spa-Like Ensuite, Sauna And Boutique Style Dress Room. Expansive Lower Level With Nanny Suite, State Of The Art Theatre, Bar And Rec Room. Too Many Features To Name: Snow Melt Drive and Porches, Stunning 3 Car Garage, Heated Floors Throughout, Irrigation Sys, Built-In Speakers And Control 4 Home Auto.
Ask about this home
A HOMEH agent will answer your questions about this home.
Around this home
Daily convenience, out of 100, from the distances below
Schools nearby
School rating, out of 10.
Helpful calculators
Your HOMEH agent

"I would see it this week."