

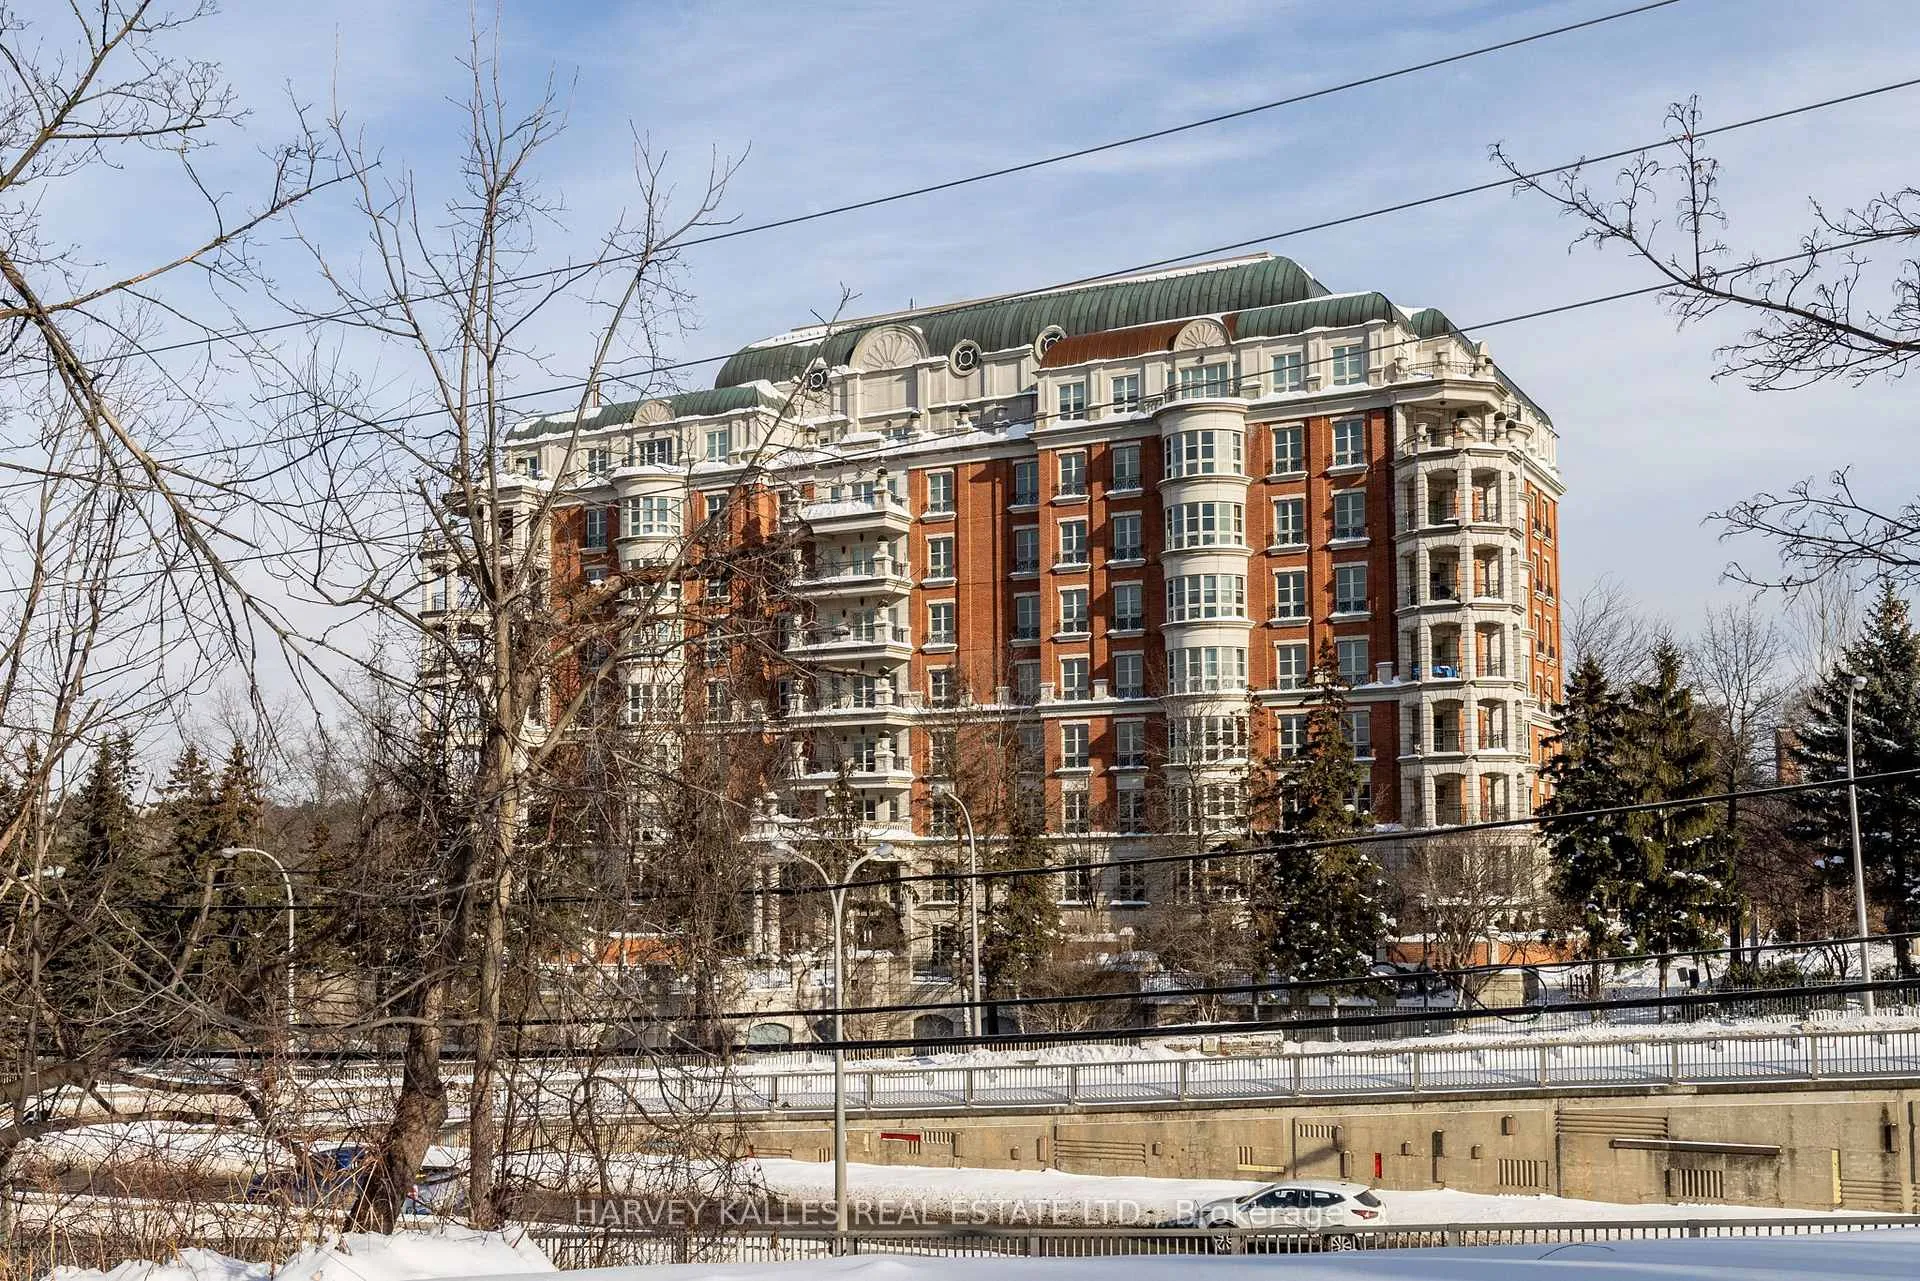
Unit 5B, 2 Chedington Place
Unit 5B, 2 Chedington Place
 See all 36 photos
Property history
Facts and features
- ExposureEast west
- LaundryEnsuite, closet, sink
- LockerOwned
- BalconyTerrace
- Hardwood floors
- Fireplace
- Central air
- Concierge
- Exercise room
The homeCondo Apartment, Apartment, 2,000–2,249 sq ft
- Type: Condo Apartment
- Style: Apartment
- Living space: 2,000–2,249 sq ft
- Basement: None
- Exposure: East West
InsideFireplace Yes, living room, natural gas, Limestone flooring, Hardwood, Porcelain, Ceramic, Ensuite, laundry closet, sink
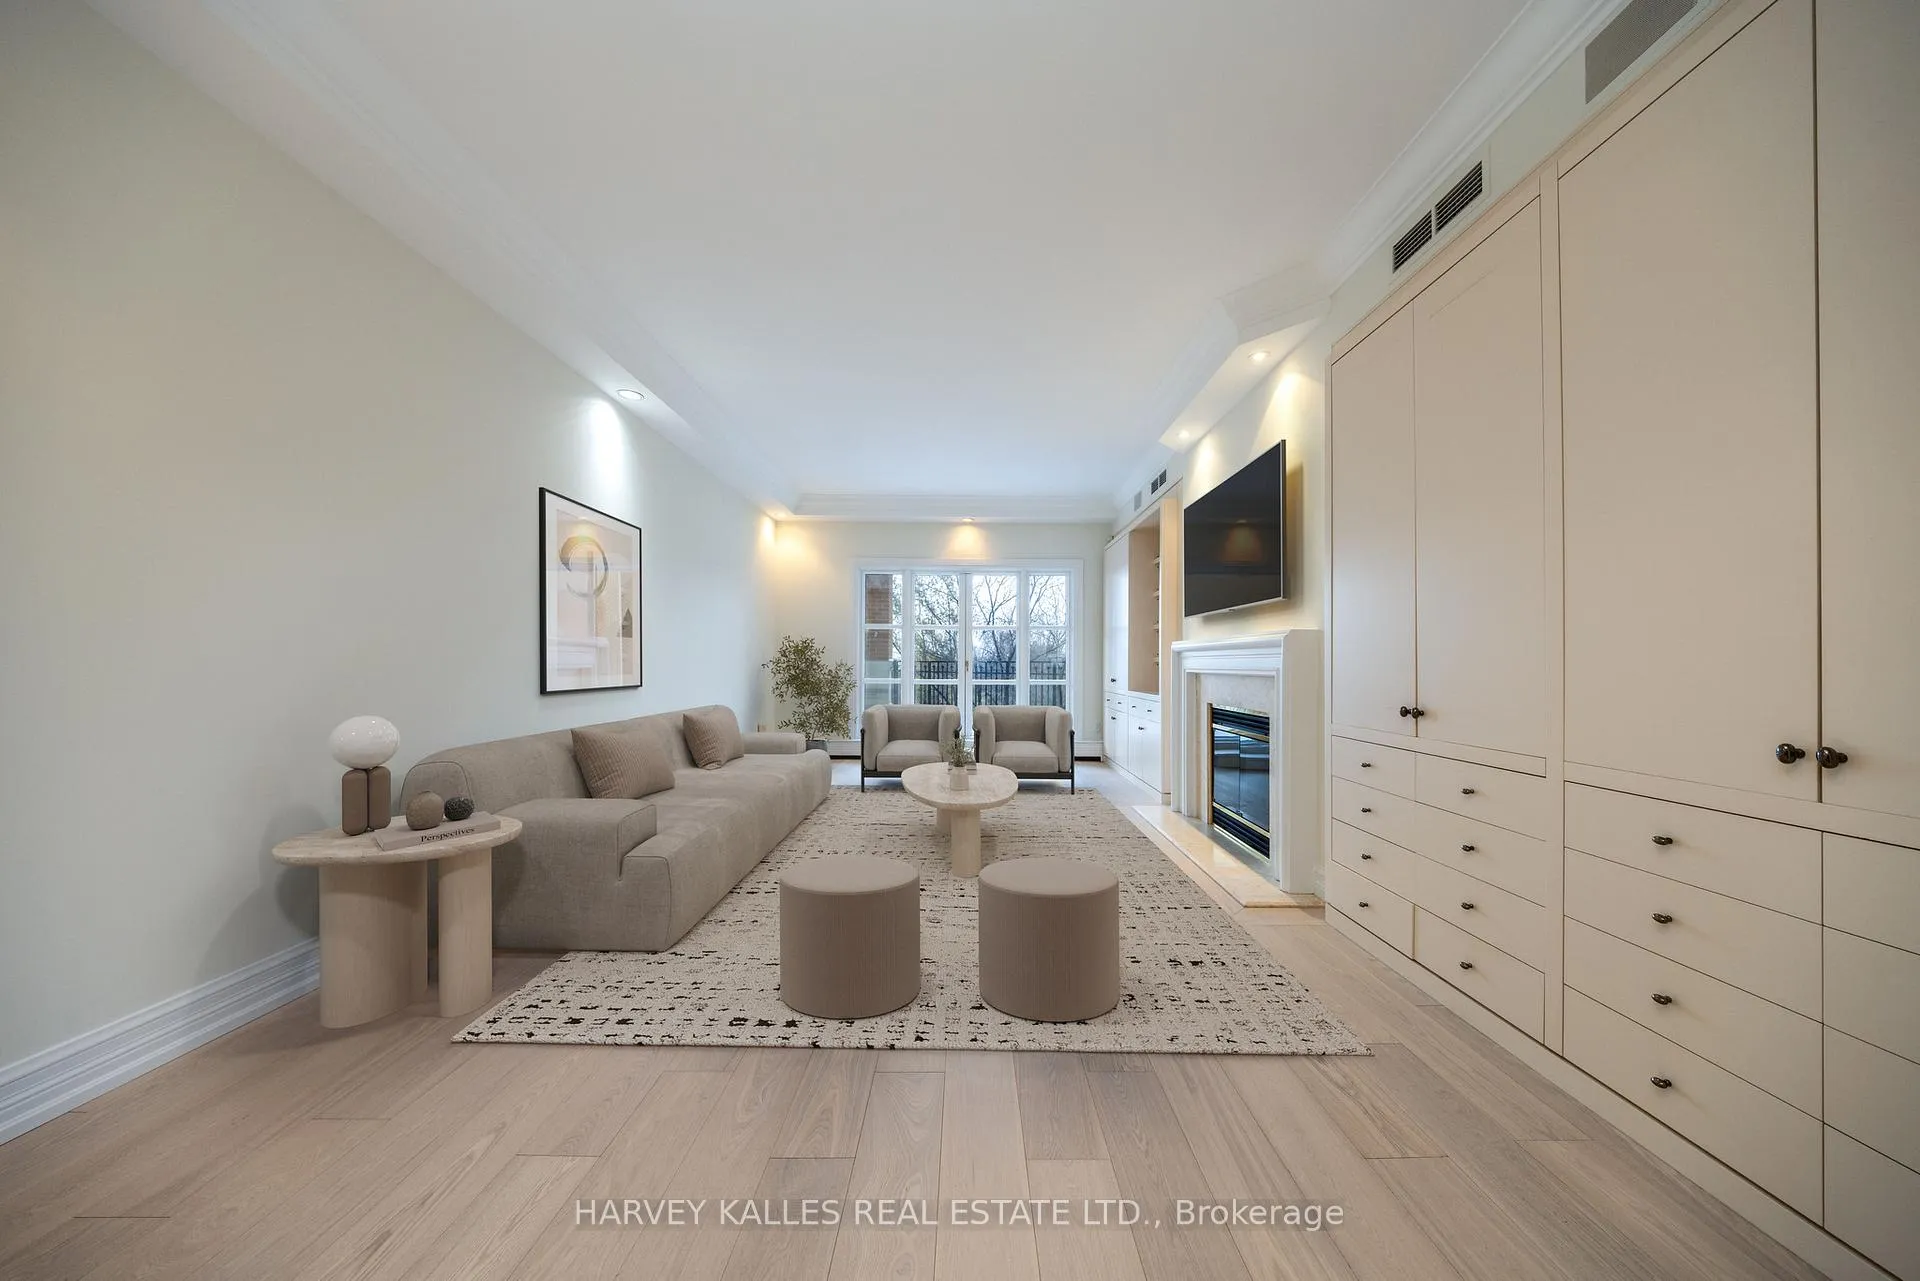
- Fireplace: Yes, living room, natural gas
- Flooring: Limestone flooring, Hardwood, Porcelain, Ceramic
- Laundry: Ensuite, laundry closet, sink
- Rooms above ground: 5
- Bedrooms: 2
- Bathrooms: 3
- Kitchens: 1
OutsideBrick, stone, Terrace
- Exterior: Brick, stone
- Balcony: Terrace
Parking and locker2 Parking, Underground, Parking type Owned
- Spaces: 2 Parking
- Garage: Underground
- Parking type: Owned
- Spot: 3
- Locker: Owned
- Locker unit: 54 & 43
- Locker level: Level b
BuildingThe Chedington II Condos, Storeys 9, Units 31
- Name: The Chedington II Condos
- Storeys: 9
- Units: 31
- Registered: 1998
- Condo corporation: 1178
- Amenities: Concierge, visitor parking, exercise room, sauna
- Pets: Allowed
Heating, water and powerHeat pump, gas, Central air
- Heating: Heat pump, gas
- Cooling: Central air
Costs and taxesTaxes $12,699 a year, Condo fee $3,100 a month, Water included, heat included, common elements included, cac included, building insurance included, parking included
- Taxes, 2025: $12,699 a year
- Condo fee: $3,100 a month
- Fee includes: Water included, heat included, common elements included, cac included, building insurance included, parking included
- HST: No HST
Included in the saleKitchenaid panelled refrigerator/freezer, kitchenaid stainless steel dishwasher, samsung double wall oven, samsung 5-burner cooktop, cyclone exhaust hood, lg stacked washer and dryer, all existing light fixtures, gas fireplace, custom built-ins, quartz kitchen countertops and backsplash, engineered oak hardwood flooring, cornice plaster mouldings, pot lights throughout, built-in speakers where applicable, rough-in for central vacuum., Not included None.
- Included: Kitchenaid panelled refrigerator/freezer, kitchenaid stainless steel dishwasher, samsung double wall oven, samsung 5-burner cooktop, cyclone exhaust hood, lg stacked washer and dryer, all existing light fixtures, gas fireplace, custom built-ins, quartz kitchen countertops and backsplash, engineered oak hardwood flooring, cornice plaster mouldings, pot lights throughout, built-in speakers where applicable, rough-in for central vacuum.
- Not included: None.
Listing detailsC12749474, Sold, Feb 2, 2026
- MLS® number: C12749474
- Status: Sold
- Listed on: Feb 2, 2026
- Days on market: 78
- Updated: Apr 21, 2026
- Possession: 1-29 days
- Occupied by: Vacant
- Listing brokerage: HARVEY KALLES REAL ESTATE LTD.
About this home
Unit 5B, 2 Chedington Place, North York (Bridle Path-Sunnybrook-York Mills), ON M4N 3R5
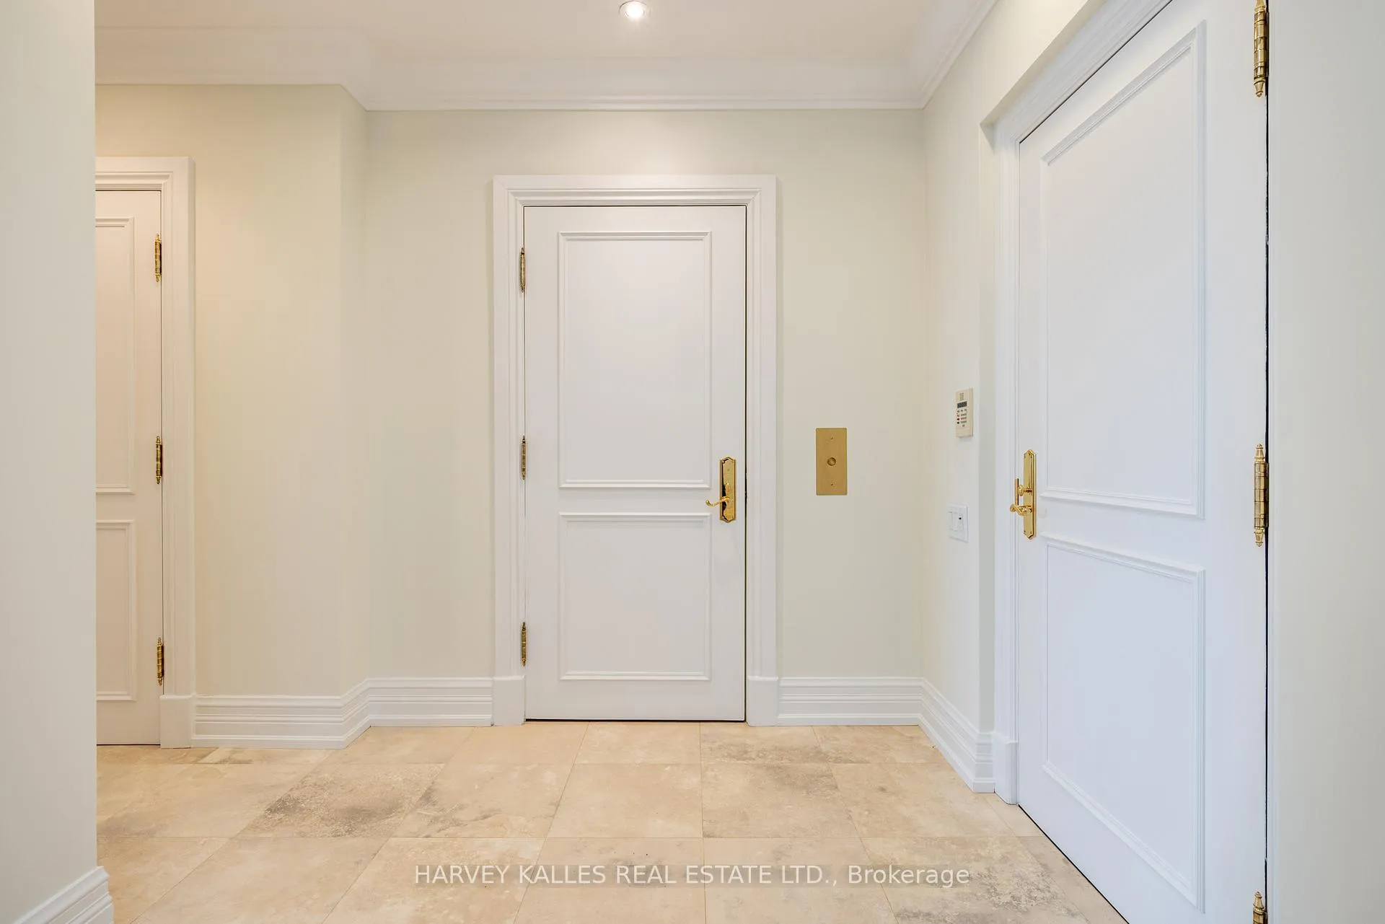
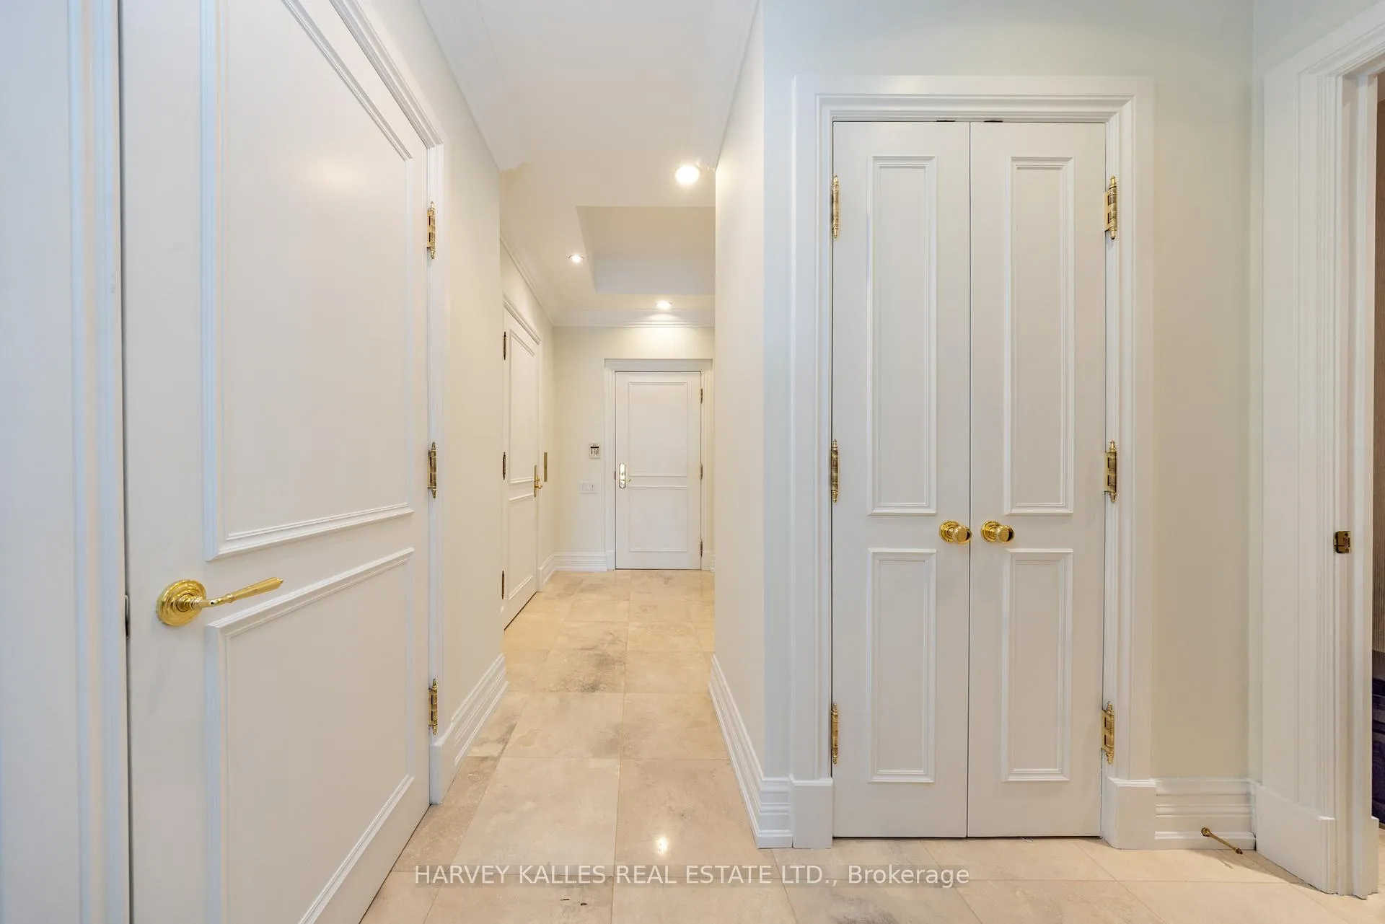
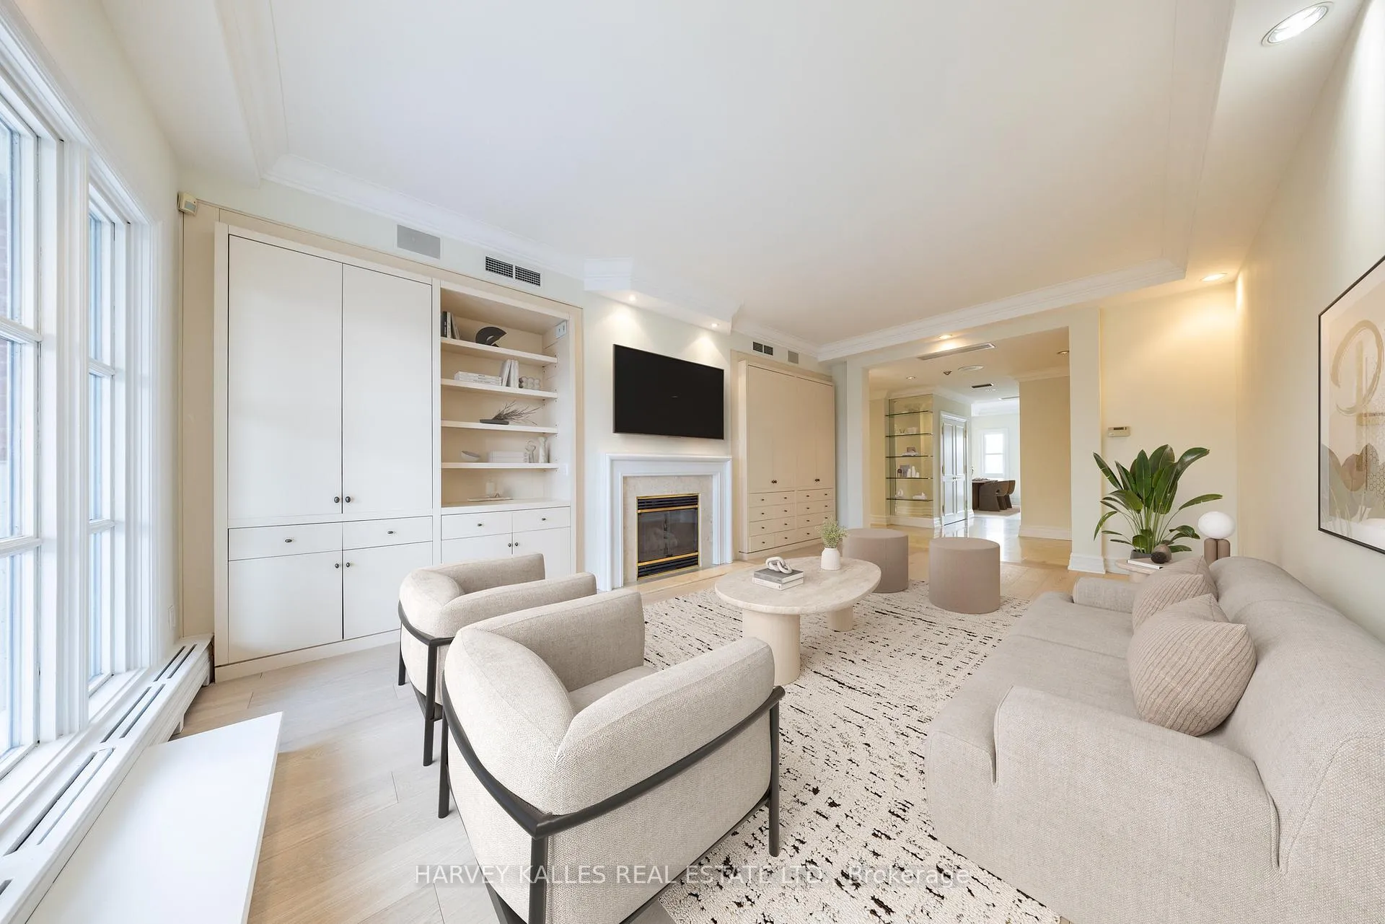
Welcome to Suite 5B at 2 Chedington Place, a rare opportunity to own a fully renovated residence in one of Toronto's most discreet and prestigious boutique buildings. Renowned for its privacy, white-glove service, and ravine-side setting, The Chedington offers an elevated lifestyle with 24-hour concierge, valet parking, and exceptional amenities. This beautifully reimagined suite offers almost 2,200 square feet of refined living space and has been comprehensively renovated since its last sale. Highlights include a brand-new designer kitchen with quartz countertops and premium appliances, two fully renovated bathrooms, new flooring throughout, and a fresh, timeless aesthetic. Direct elevator access opens to a private foyer leading to expansive principal rooms featuring 10-foot ceilings, crown mouldings, pot lights throughout, custom built-ins, and a gas fireplace. Two large terraces provide sweeping east- and west-facing views, with the east terrace overlooking the ravine, offering picturesque scenery in every season. The primary bedroom retreat features a large bay window, his-and-hers closets with custom built-in organizers, and a luxurious five-piece ensuite bath. A generous second bedroom with its own renovated ensuite completes the layout. Two underground parking spaces and two storage lockers are included. Quietly nestled between The Bridle Path and Lawrence Park, this is a rare offering in an established luxury building where space, service, and privacy come together seamlessly.
Ask about this home
A HOMEH agent will answer your questions about this home.
Know more about The Chedington II Condos
Condo building · 2 Chedington Place
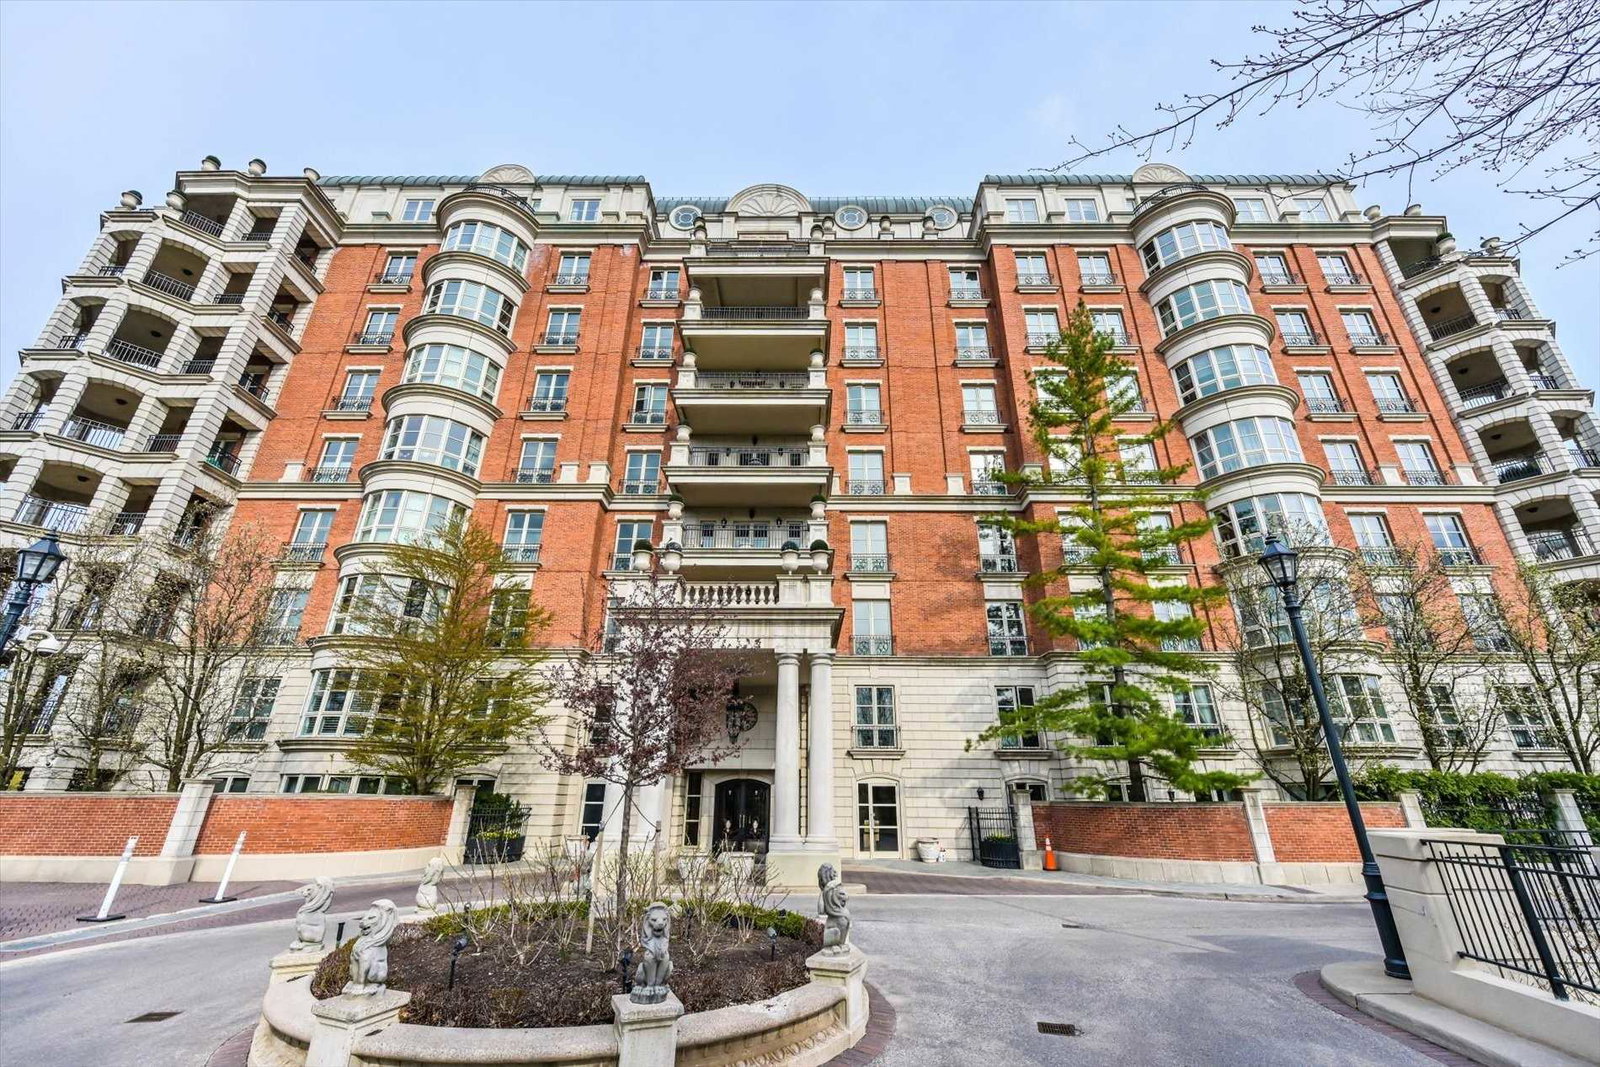
The Chedington II Condos is a 9-storey condo with 31 suites, built in 1998 by Edifice Estates Ltd. No units are on the market here right now.
- 9storeys
- 31suites
- 1998built
No similar units for sale in The Chedington II Condos right now.
Around this home
Daily convenience, out of 100, from the distances below
Schools nearby
School rating, out of 10.
Helpful calculators
Your HOMEH agent

"I would see it this week."