

8 Harrison Road
8 Harrison Road
 See all 43 photos
Property history
Facts and features
- BasementWalk-out
- Water, sewerMunicipal
- Lot shapePie
- HeatingForced air
- Hardwood floors
- Fireplace
- Central air
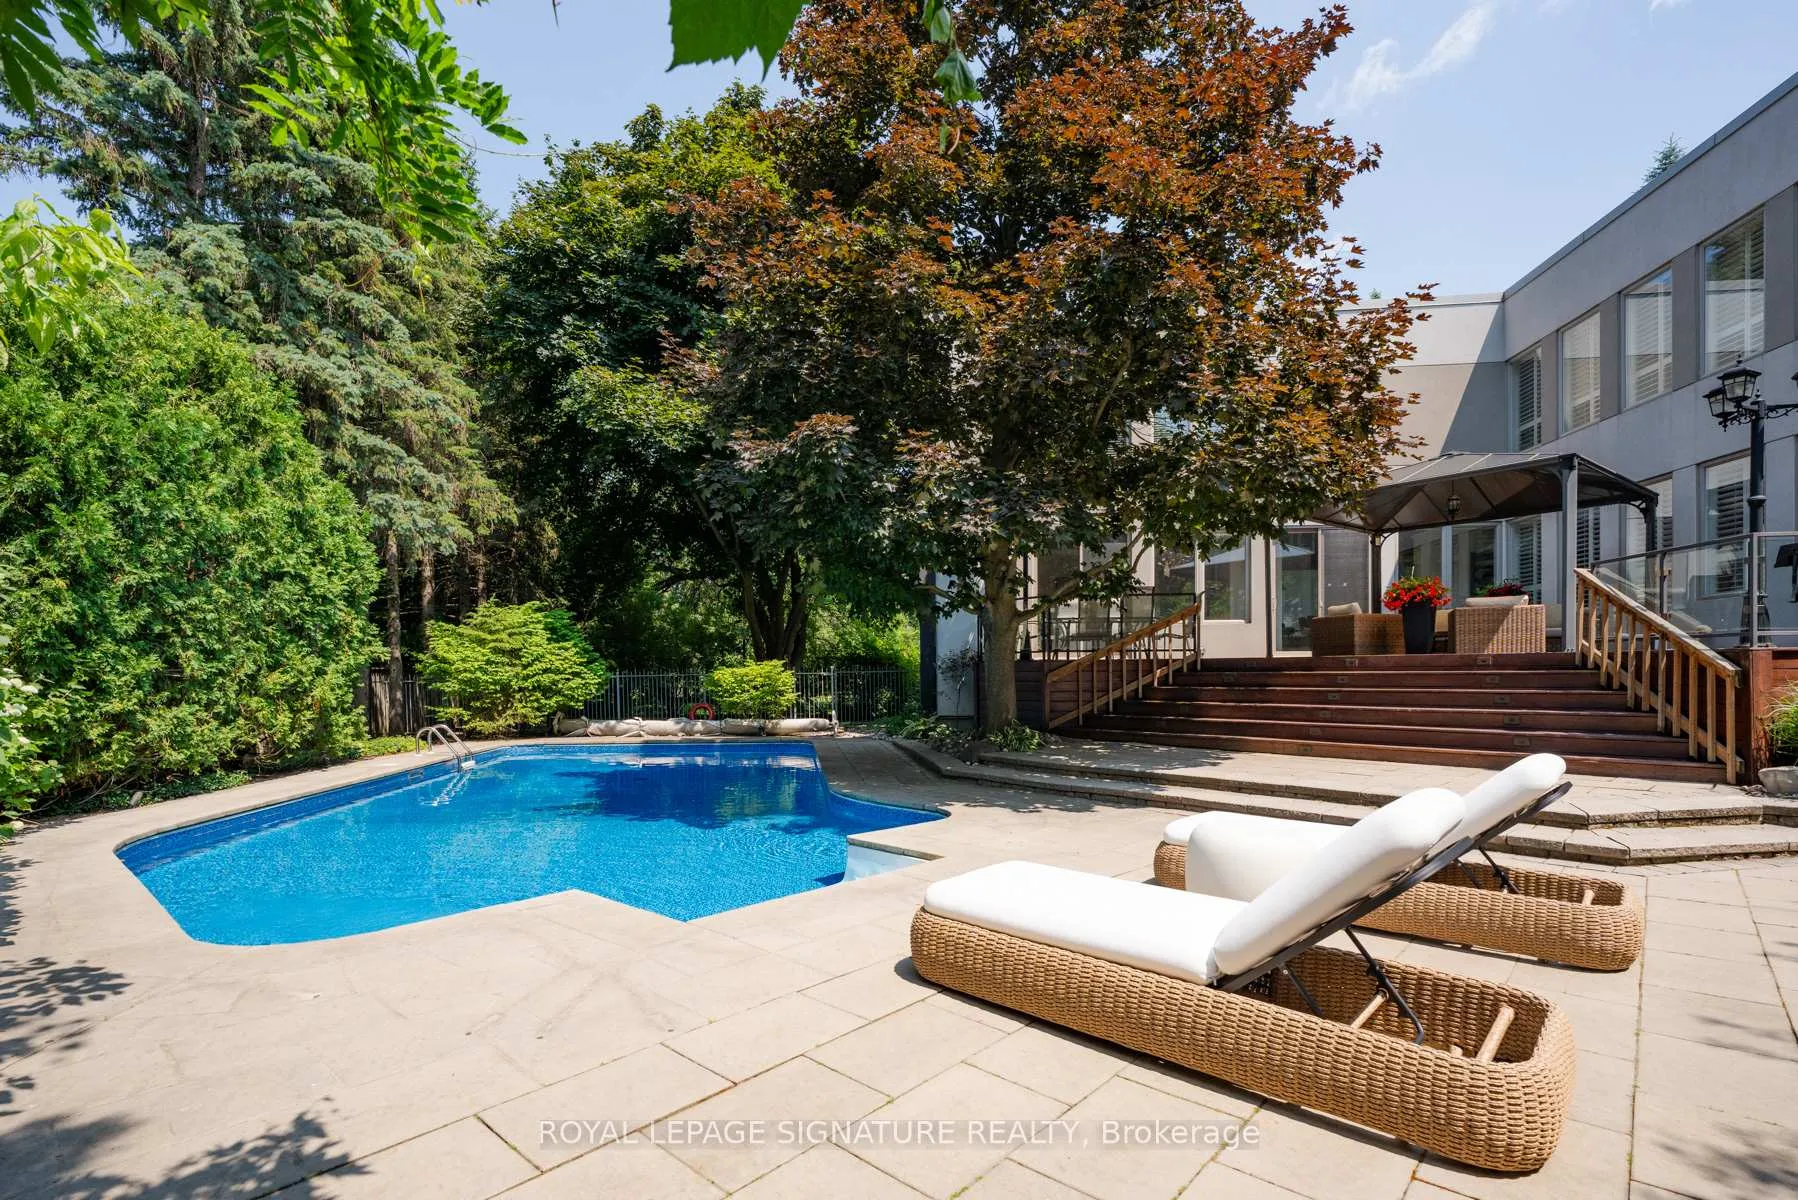
- Inground pool
The homeDetached, 2-storey, 3,500–5,000 sq ft
- Type: Detached
- Style: 2-storey
- Living space: 3,500–5,000 sq ft
- Basement: Finished with walk-out
InsideFireplace Yes, Hardwood, Heated, Upper level
- Fireplace: Yes
- Flooring: Hardwood, Heated
- Laundry: Upper level
- Features: Auto garage door remote, built-in oven, central vacuum, intercom, sump pump, water heater
- Security: Alarm system, carbon monoxide detectors, monitored, security system, smoke detector
- Rooms above ground: 10
- Rooms in the basement: 5
- Bedrooms: 4 + 1 in the basement
- Bathrooms: 6
- Kitchens: 1
- Family room: Yes
Outside and lotStucco (plaster), Flat, Unknown
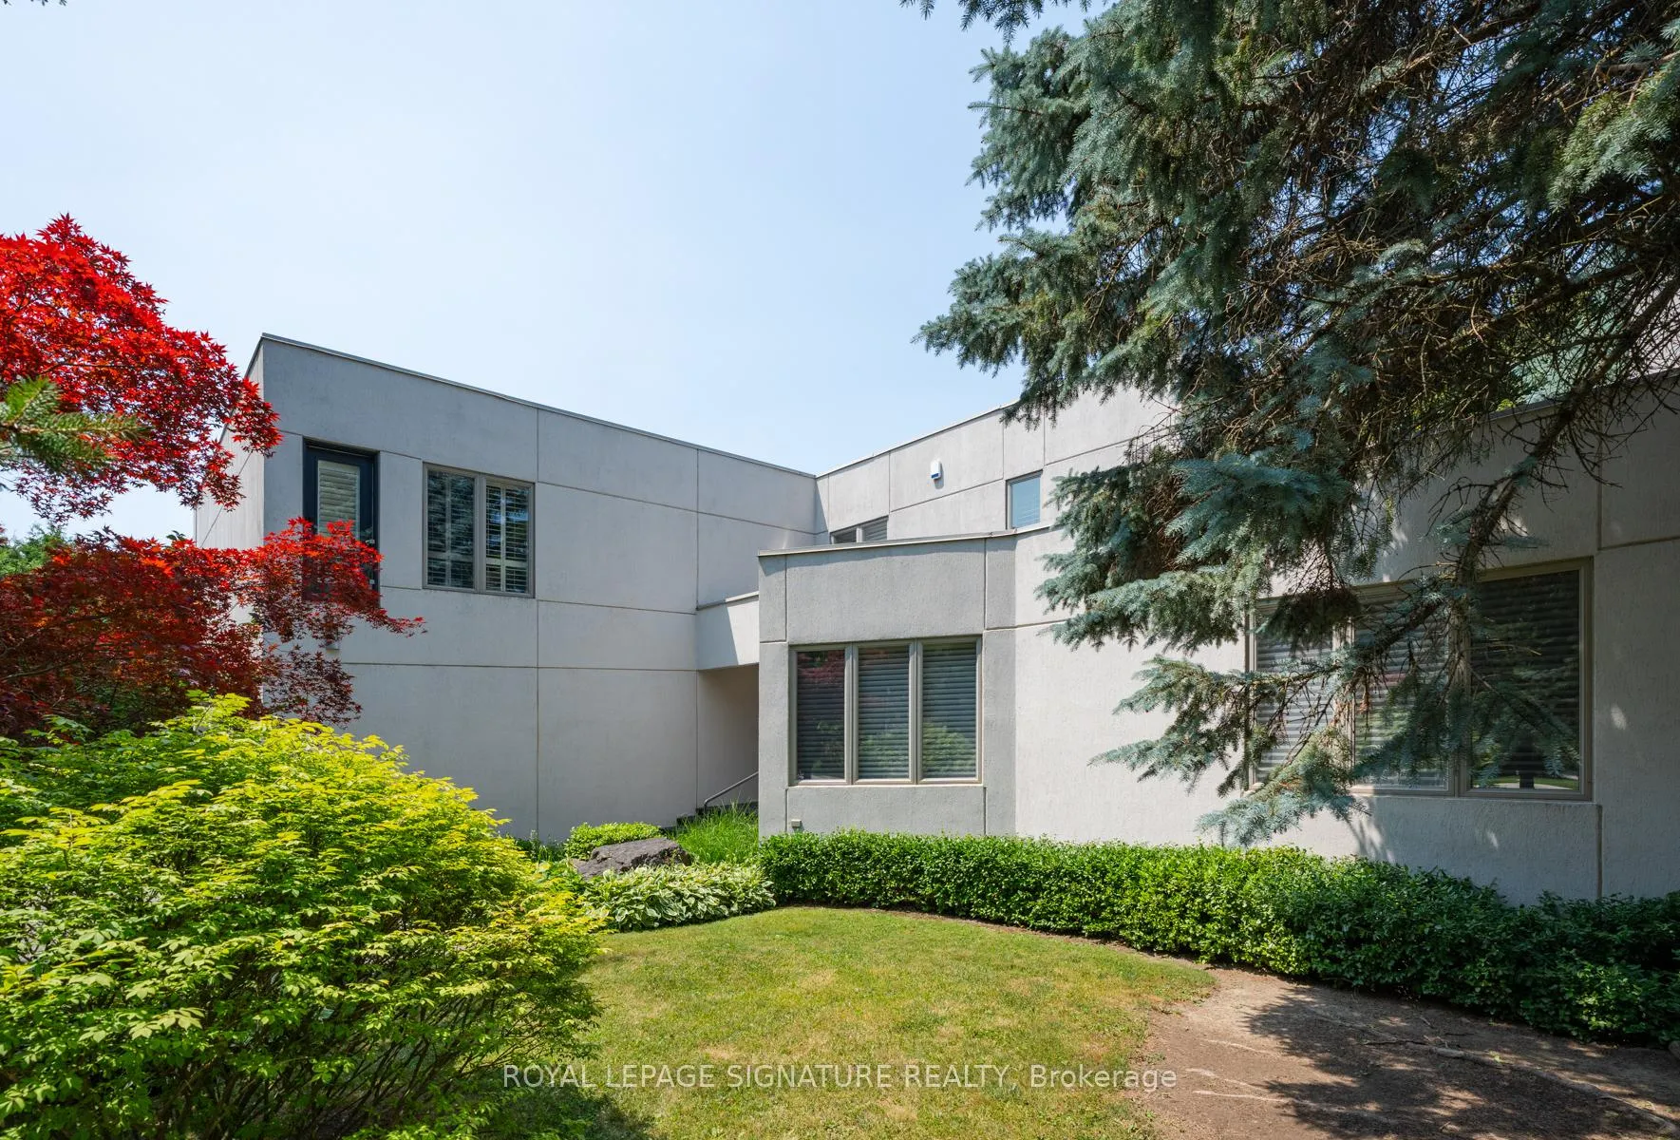
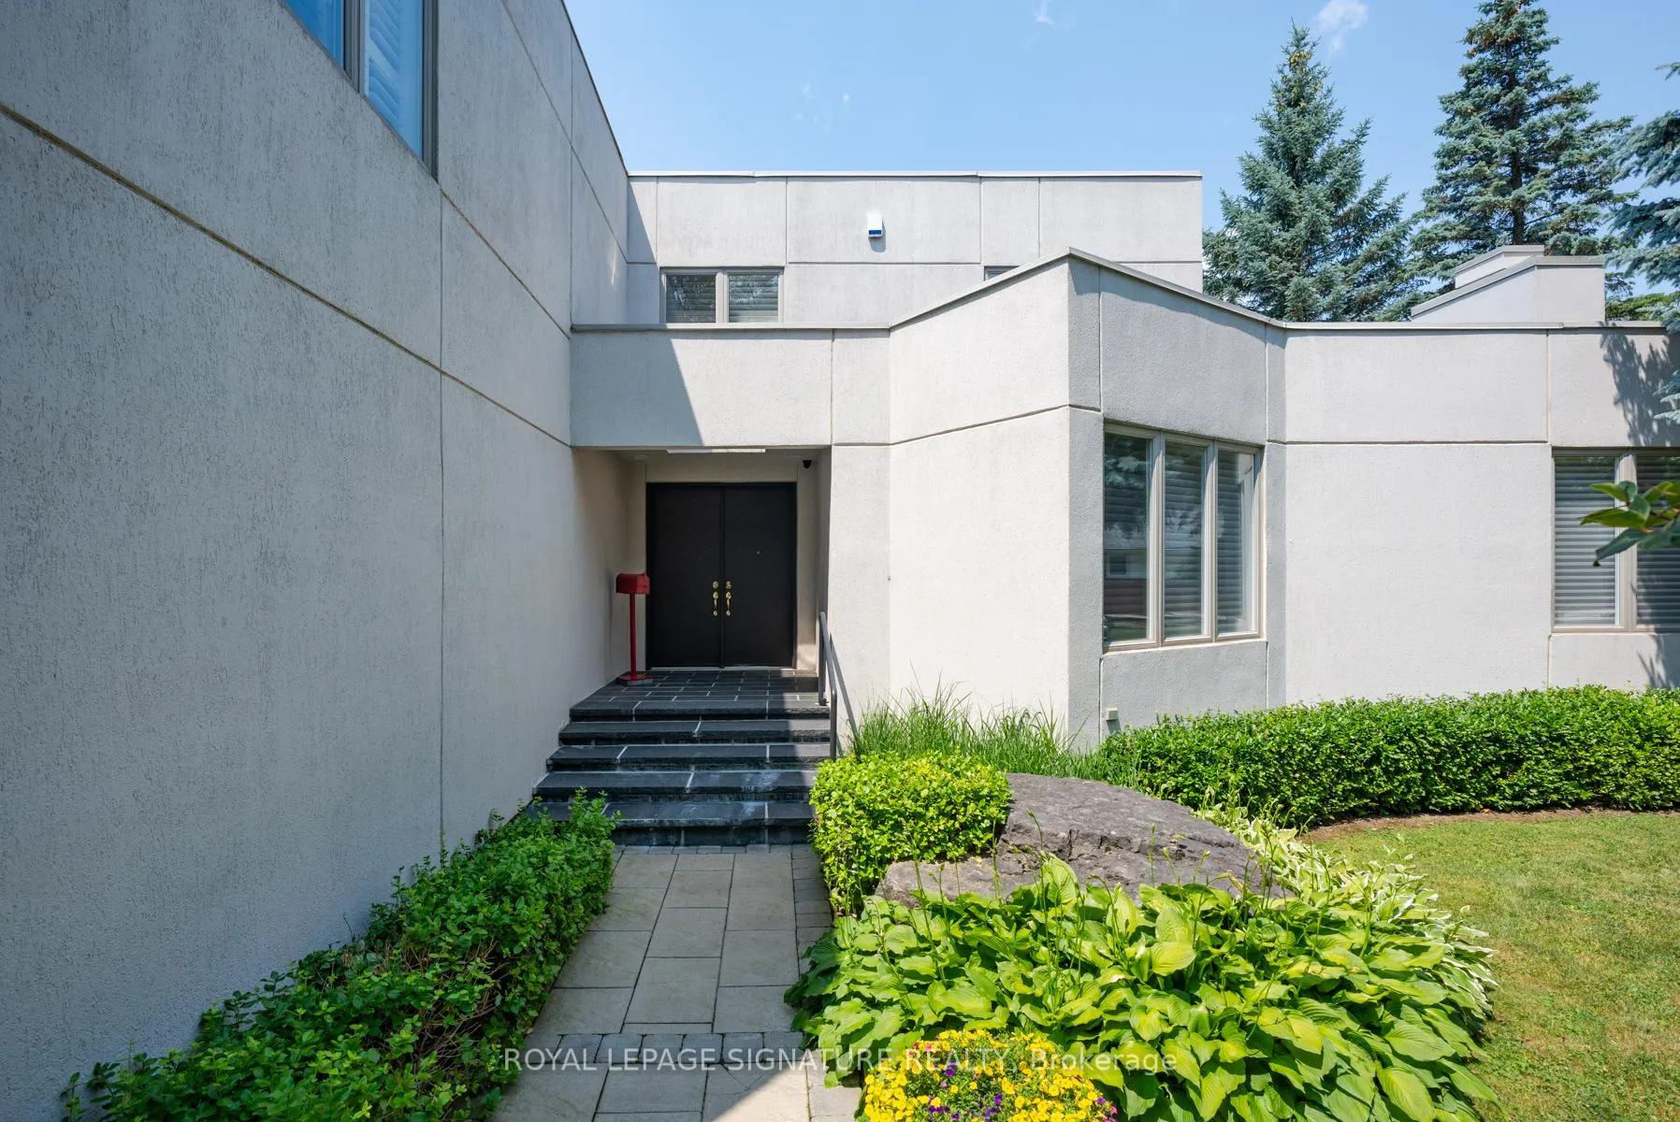
- Exterior: Stucco (plaster)
- Roof: Flat
- Foundation: Unknown
- Pool: Inground
- Size: 80 × 157.54 ft
- Shape: Pie
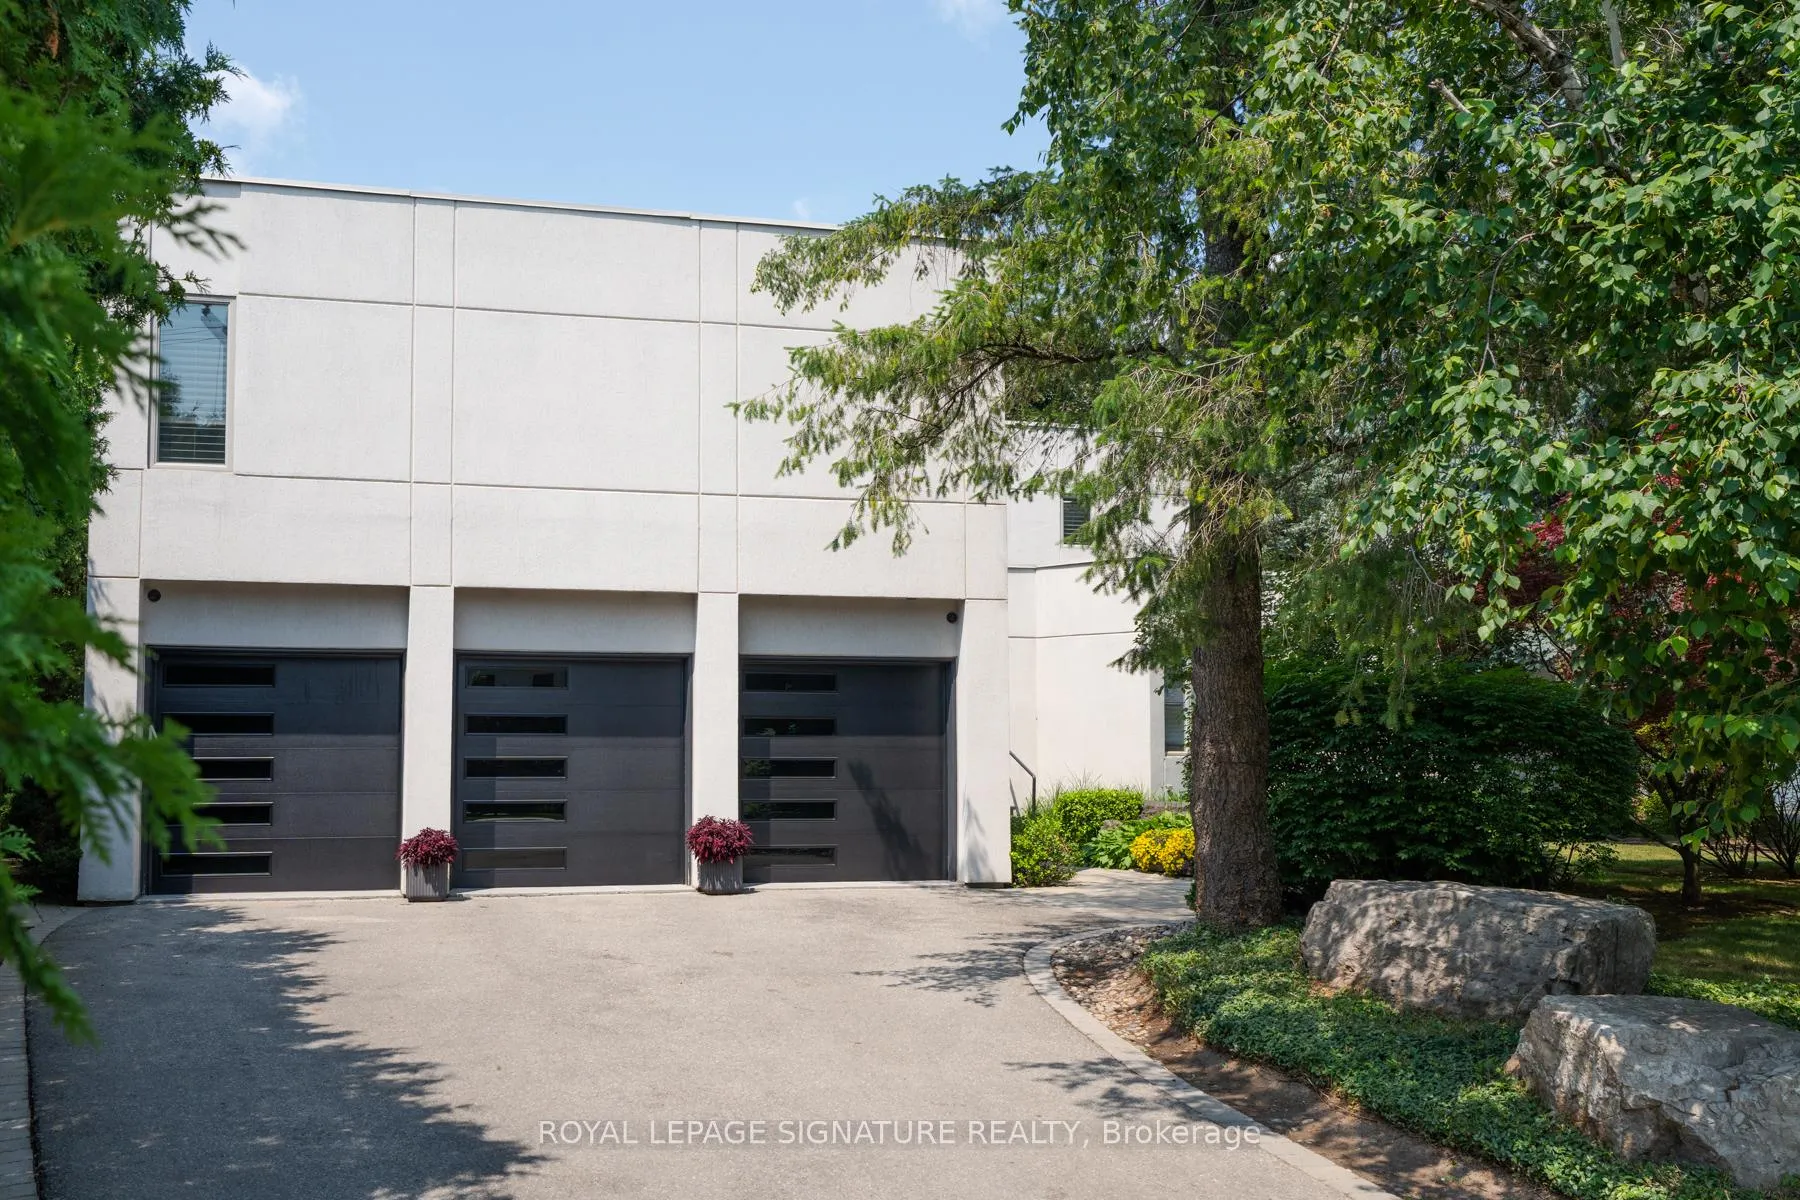
Parking3 Garage, Built-in, Private
- Spaces: 3 Garage
- Garage: Built-in
- Driveway: Private
Heating, water and powerForced air, gas, Central air, Municipal water
- Heating: Forced air, gas
- Cooling: Central air
- Water: Municipal water
- Sewer: Municipal sewer
Costs and taxesTaxes $24,131 a year, HST included in the price, Hot water tank
- Taxes, 2025: $24,131 a year
- HST: HST included in the price
- Rental items: Hot water tank
Included in the saleS/s appliances including wolf cooktop & sub zero fridge, samsung steam washer & dryer, bose home theatre in the family room. high-end camera system with ai. 2 ac/furnaces, nest thermostats & smoke detectors, home theatre system in the basement + wet bar & wine fridge in bsmt. 2 extra fridges in the basement.
- Included: S/s appliances including wolf cooktop & sub zero fridge, samsung steam washer & dryer, bose home theatre in the family room. high-end camera system with ai. 2 ac/furnaces, nest thermostats & smoke detectors, home theatre system in the basement + wet bar & wine fridge in bsmt. 2 extra fridges in the basement.
Listing detailsC12487203, Sold, Oct 29, 2025
- MLS® number: C12487203
- Status: Sold
- Listed on: Oct 29, 2025
- Days on market: 50
- Updated: Dec 18, 2025
- Possession: 2025-12-01 / Flexible
- Occupied by: Owner
- Listing brokerage: ROYAL LEPAGE SIGNATURE REALTY
About this home
8 Harrison Road, North York (St. Andrew-Windfields), ON M2L 1V2
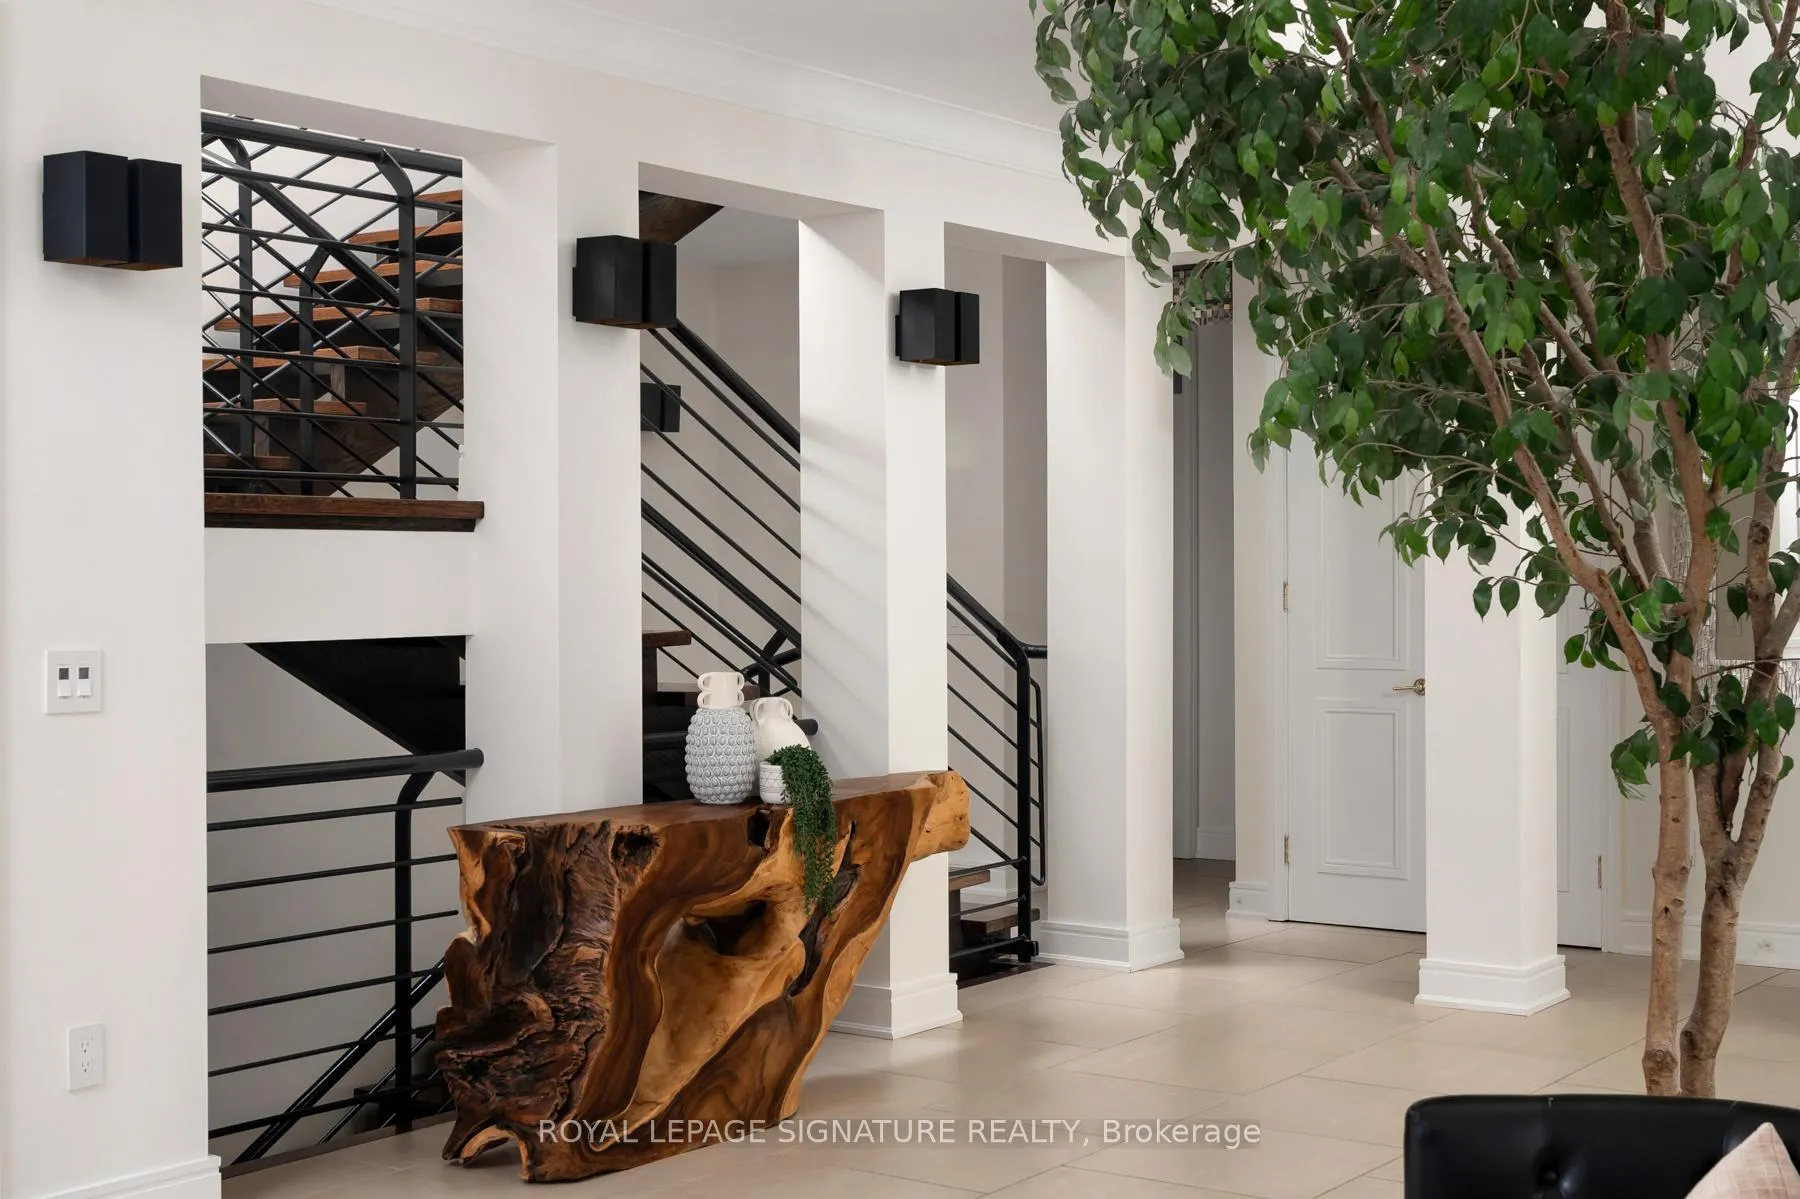
A Private Oasis in the Heart of Toronto Tucked away in the prestigious Bayview & York Mills enclave, this architectural masterpiece offers an exceptional blend of modern luxury and timeless design. Set on an expansive 15,000+ sq.ft. lot, the home features over 6,000 sq.ft. of meticulously crafted living space that balances sophistication with comfort.A standout feature is the homes purposeful orientation expertly designed to capture natural light from multiple angles throughout the day. The result is a warm, luminous atmosphere that shifts beautifully with the sun, enhancing the homes airy, open feel.The main level showcases a seamless open-concept layout anchored by a dramatic book-matched marble fireplace, rich maple hardwood floors, and bespoke finishes throughout. The chef's kitchen is a showstopper, equipped with Sub-Zero and Wolf appliances, a large waterfall island, and direct flow into the family room.Two walkouts lead to a sprawling deck ideal for al fresco dining and effortless indoor-outdoor living.Upstairs, four generously sized bedrooms each feature their own ensuite. The primary suite is a private sanctuary, located in its own wing with a spa-like bathroom, oversized walk-in closet, and serene views of the landscaped grounds.The fully finished lower level is designed for entertaining and relaxation, complete with a wet bar, additional bedroom, and flexible space for a home theatre, gym, or playroom.Outside, the resort-style backyard offers a stunning oversized saltwater pool, expansive deck, and lush greenery perfect for hosting or unwinding in total privacy.This is a rare opportunity to own a sunlit, design-forward residence in one of Toronto's most sought-after neighbourhoods.Garage comes equipped with EV Plug & Epoxy Flooring.
Ask about this home
A HOMEH agent will answer your questions about this home.
Around this home
Daily convenience, out of 100, from the distances below
Schools nearby
School rating, out of 10.
Helpful calculators
Your HOMEH agent

"I would see it this week."