

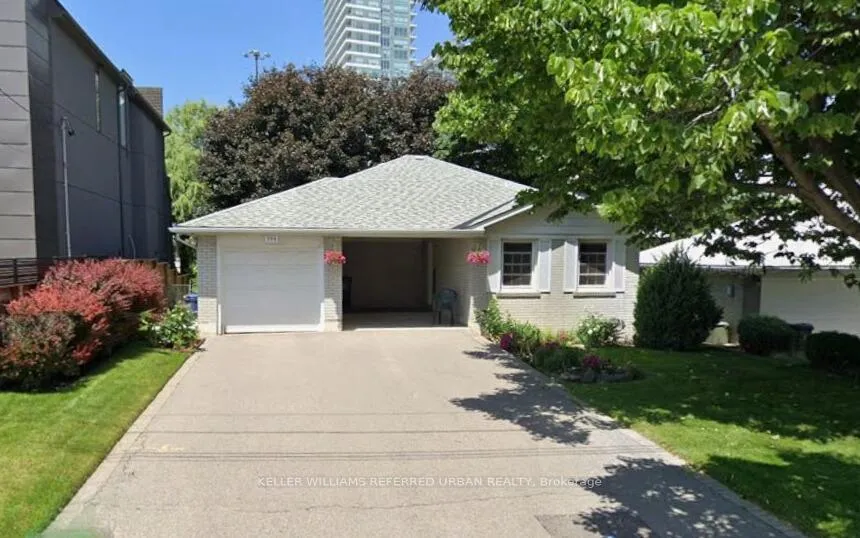
194 Woodsworth Road
194 Woodsworth Road
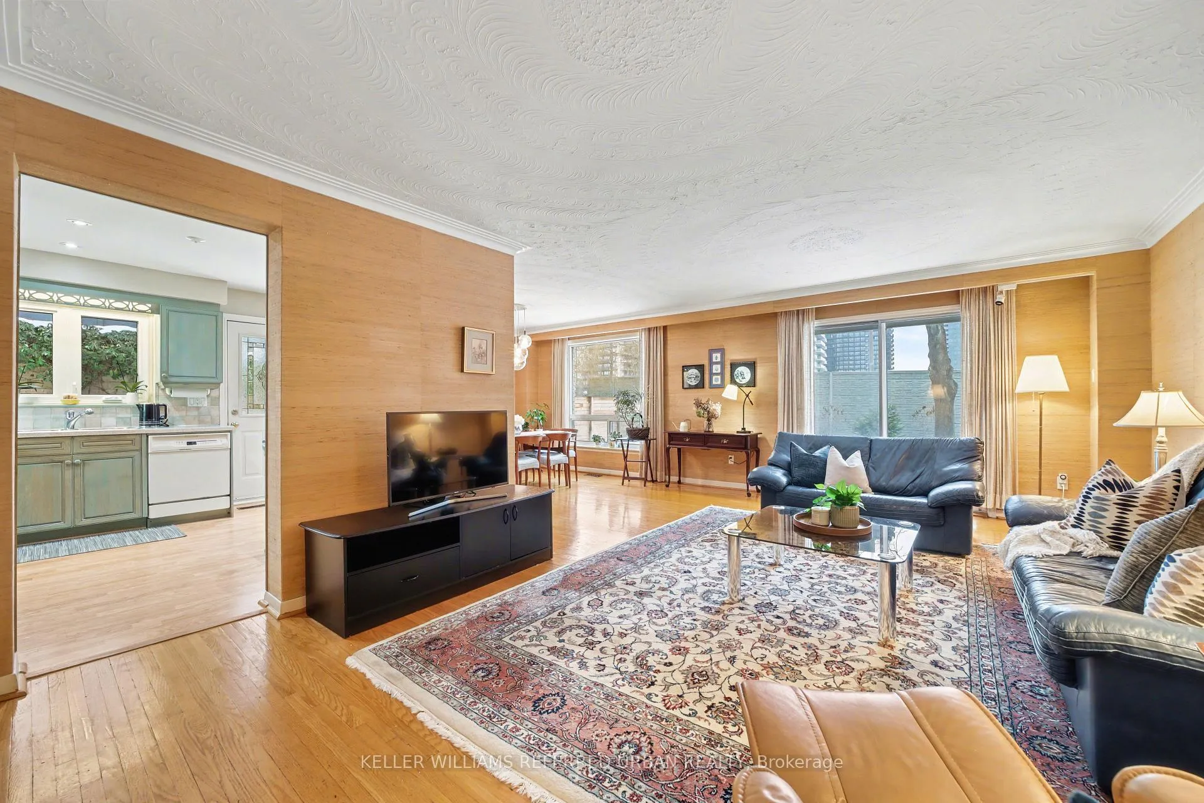
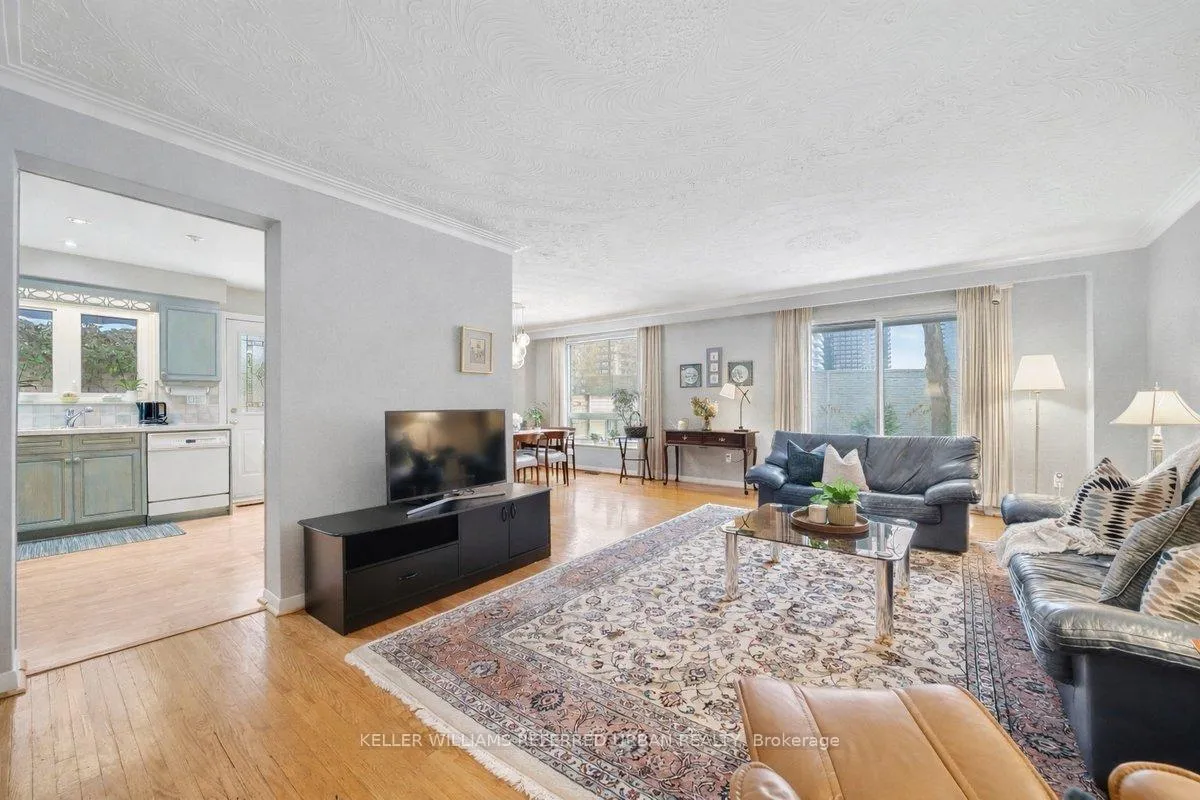
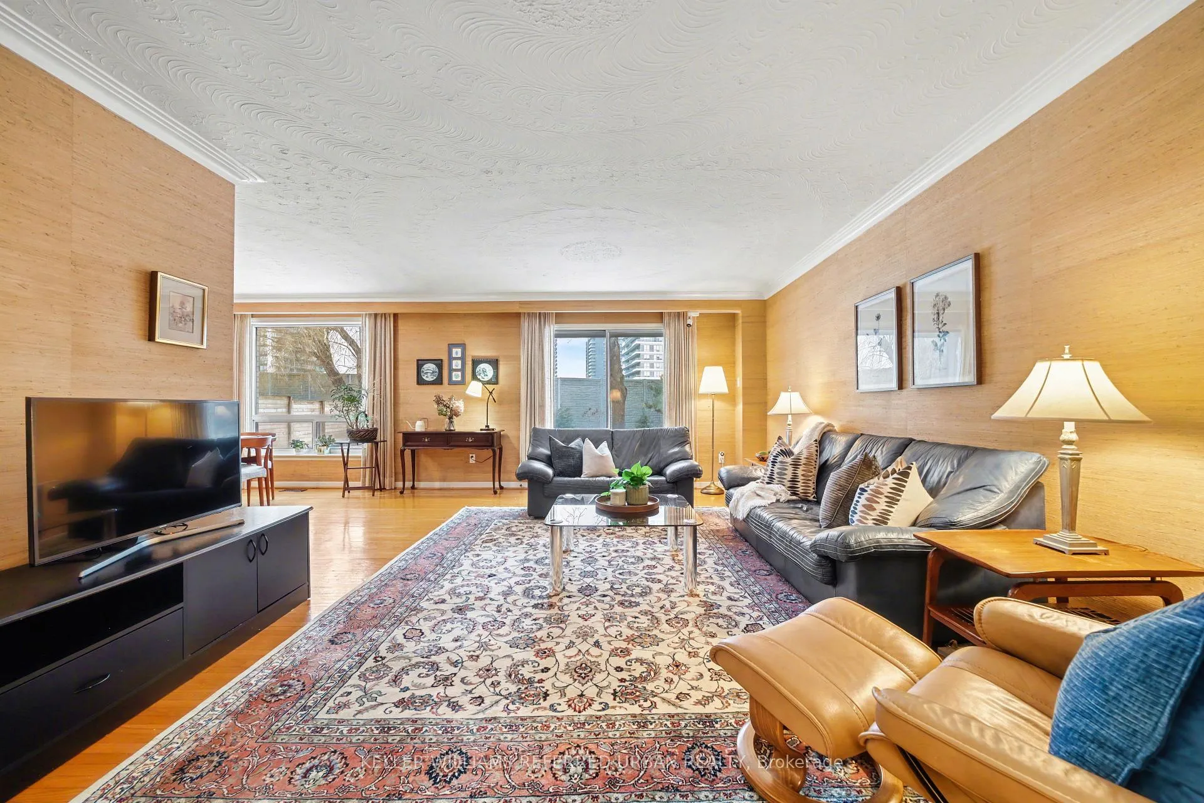
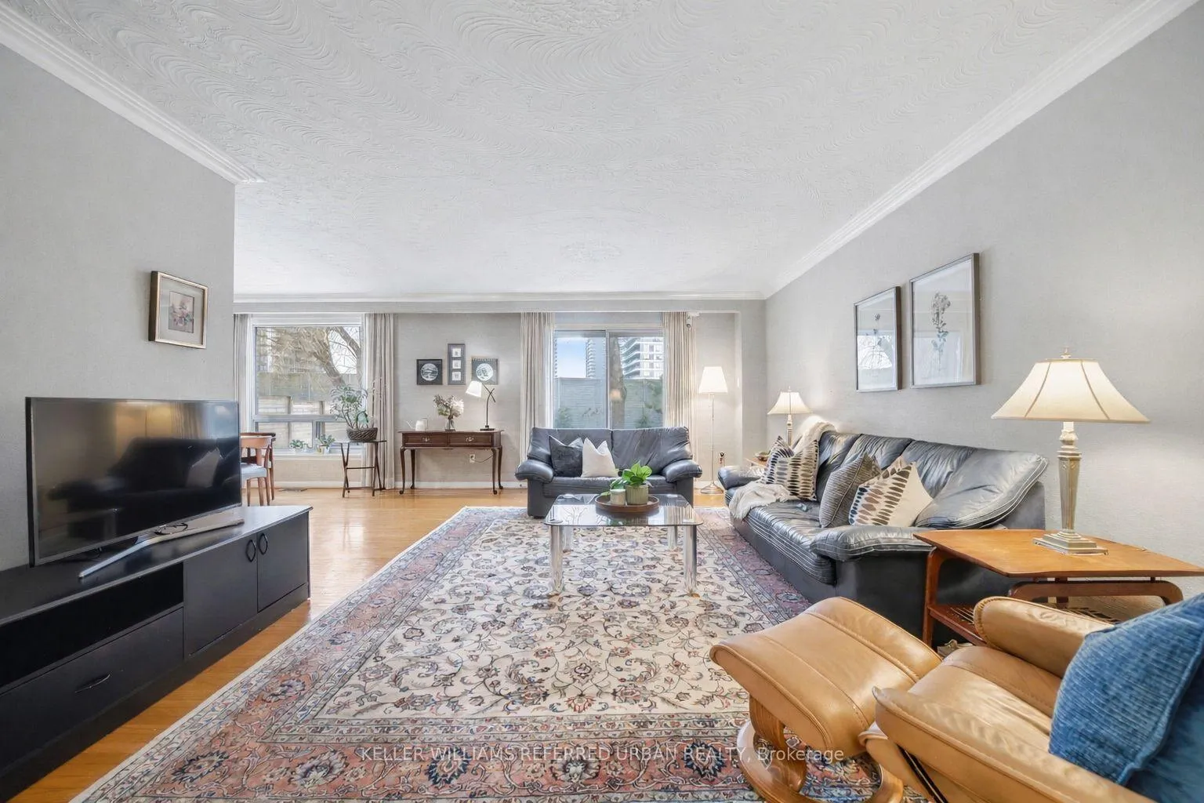 See all 35 photos
Property history
Facts and features
- BasementFinished
- Water, sewerMunicipal
- Lot shapeRectangular
- HeatingForced air
- Hardwood floors
- Central air
The homeDetached, Backsplit 4, 1,500–2,000 sq ft
- Type: Detached
- Style: Backsplit 4
- Living space: 1,500–2,000 sq ft
- Basement: Finished
InsideHardwood, Auto garage door remote, Rooms above ground 7
- Flooring: Hardwood
- Features: Auto garage door remote
- Rooms above ground: 7
- Rooms in the basement: 1
- Bedrooms: 4
- Bathrooms: 2
- Kitchens: 1
Outside and lotBrick, Asphalt shingle, Concrete
- Exterior: Brick
- Roof: Asphalt shingle
- Foundation: Concrete
- Features: Patio
- Size: 50 × 153.62 ft
- Shape: Rectangular
Parking2 Garage, Built-in, Private double
- Spaces: 2 Garage
- Garage: Built-in
- Driveway: Private double
Heating, water and powerForced air, gas, Central air, Municipal water
- Heating: Forced air, gas
- Cooling: Central air
- Water: Municipal water
- Sewer: Municipal sewer
Costs and taxesTaxes $6,463 a year, HST No HST, Hot water tank
- Taxes, 2025: $6,463 a year
- HST: No HST
- Rental items: Hot water tank
Included in the saleExisting stainless steel lg fridge & stove, nutone hoodfan, whit b/i dishwasher, beaumark microwave. kenmore white washer & dryer. central vac & equipment. all electric light fixtures & window coverings.
- Included: Existing stainless steel lg fridge & stove, nutone hoodfan, whit b/i dishwasher, beaumark microwave. kenmore white washer & dryer. central vac & equipment. all electric light fixtures & window coverings.
NearbyFenced yard, park, school, public transit
- Close to: Fenced yard, park, school, public transit
Listing detailsC12713366, Sold, Jan 20, 2026
- MLS® number: C12713366
- Status: Sold
- Listed on: Jan 20, 2026
- Days on market: 20
- Updated: Feb 9, 2026
- Possession: Flexible
- Occupied by: Owner
- Listing brokerage: KELLER WILLIAMS REFERRED URBAN REALTY
About this home
194 Woodsworth Road, North York (St. Andrew-Windfields), ON M2L 2T1
Welcome to 194 Woodsworth Road, a well-maintained solid spacious family home nestled on a friendly tree-lined street in a desirable Toronto neighbourhood. This inviting residence offers a thoughtful layout, generous room sizes, and timeless finishes, making it an ideal opportunity for families, downsizers, or buyers looking to personalize on a premium lot in a prime location. A main floor bedroom/office with bathroom is an ideal home office or guest/nanny suite. The main living area is bright and expansive, featuring warm hardwood flooring and sliding glass doors that flood the space with natural light and lead to the back gardens. The living room seamlessly connects to the dining area, creating an ideal setting for entertaining and relaxed family living. There is a comfortable welcoming vibe here. The eat in kitchen offers ample cabinetry and generous counter space, and has a convenient walkout to the side patio for easy BBQ's. This layout provides excellent functionality for daily living and future renovation potential. Bedrooms are well-proportioned with hardwood floors and large closets, offering comfortable retreats for every member of the household. The finished lower level adds valuable space and includes a laundry area, abundant storage, and flexibility for a home office, hobby room, or guest room. Set on a mature lot, the property offers a huge private backyard with space to expand/build new, play or consider a Garden Suite. Situated among many custom new homes and close to parks, Top Rated Schools, shopping, and transit, 194 Woodsworth Road delivers convenience, comfort, and long-term value in one of Toronto's most sought after established residential communities.
Ask about this home
A HOMEH agent will answer your questions about this home.
Around this home
Daily convenience, out of 100, from the distances below
Schools nearby
School rating, out of 10.
Helpful calculators
Your HOMEH agent

"I would see it this week."