

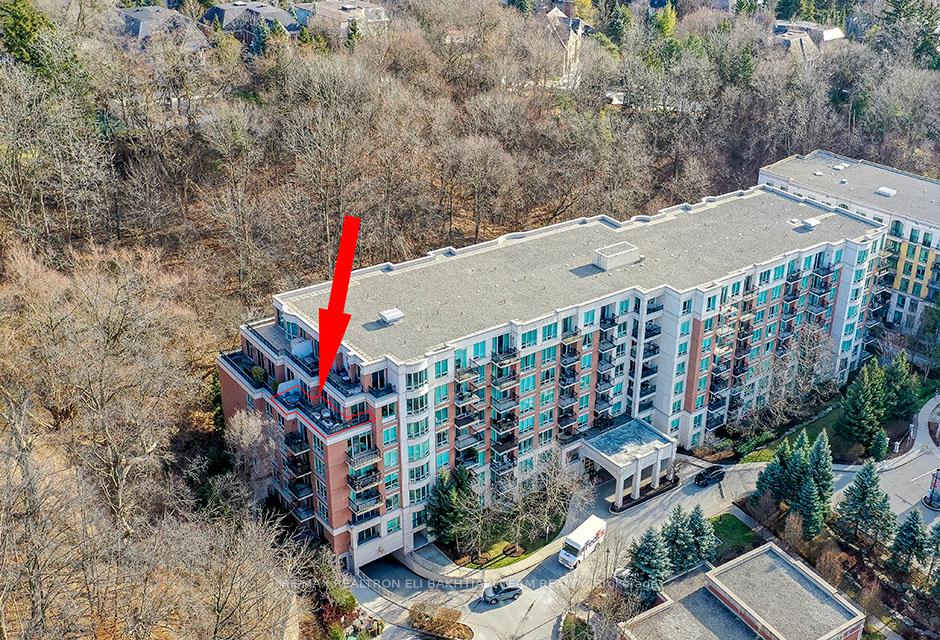
Unit 805, 38 William Carson Crescent
Unit 805, 38 William Carson Crescent
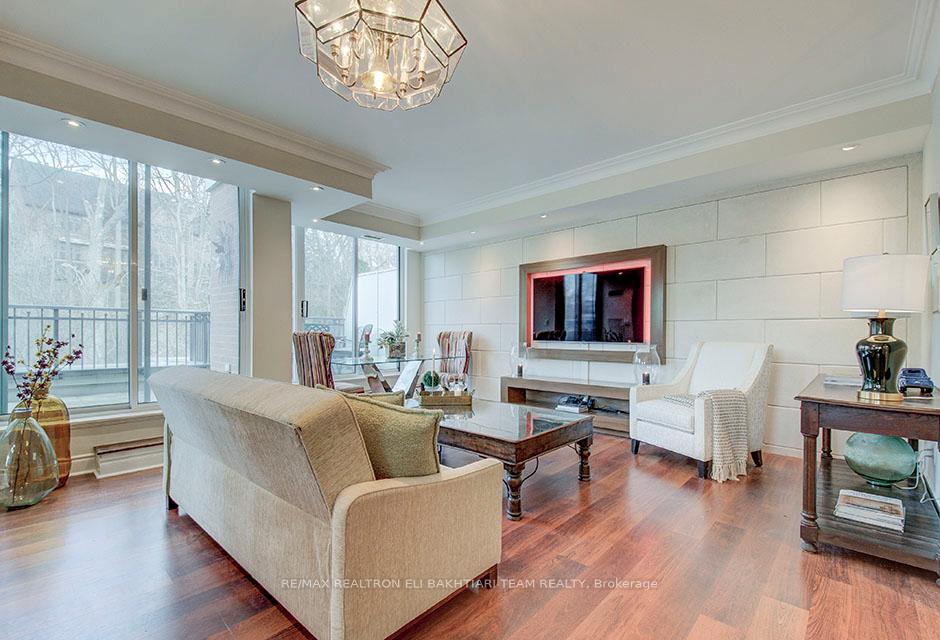 See all 37 photos
Property history
Facts and features
- ExposureNorth west
- LaundryEnsuite
- LockerOwned
- BalconyTerrace
- Hardwood floors
- Fireplace
- Central air
- Concierge
- Indoor pool
- Party room/meeting room
The homeCondo Apartment, Apartment, 1,600–1,799 sq ft
- TypeCondo Apartment
- StyleApartment
- Living space1,600–1,799 sq ft
- BasementNone
- ExposureNorth West
- ViewClear
InsideFireplace Yes, electric, Hardwood, Ceramic, Marble, Ensuite, main level
- FireplaceYes, electric
- FlooringHardwood, Ceramic, Marble
- LaundryEnsuite, main level
- ElevatorYes
- Rooms above ground7
- Bedrooms3
- Bathrooms3
- Kitchens1
OutsideBrick, concrete, Terrace
- ExteriorBrick, concrete
- BalconyTerrace
Parking and locker2 Parking, Underground, Parking type Owned
- Spaces2 Parking
- GarageUnderground
- Parking typeOwned
- DrivewayUnderground
- Spot94
- LockerOwned
- Locker unit154
- Locker levelLevel a
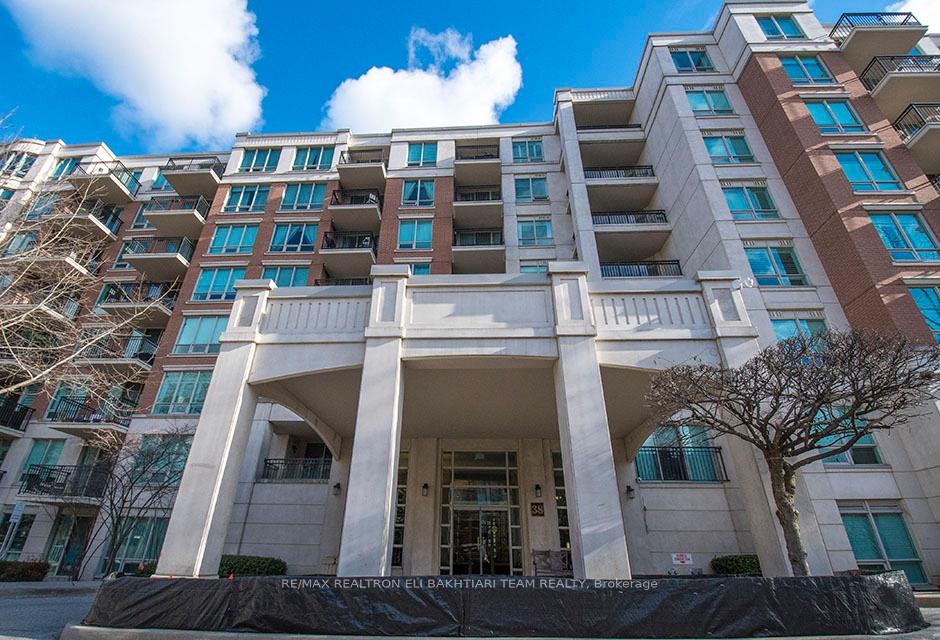
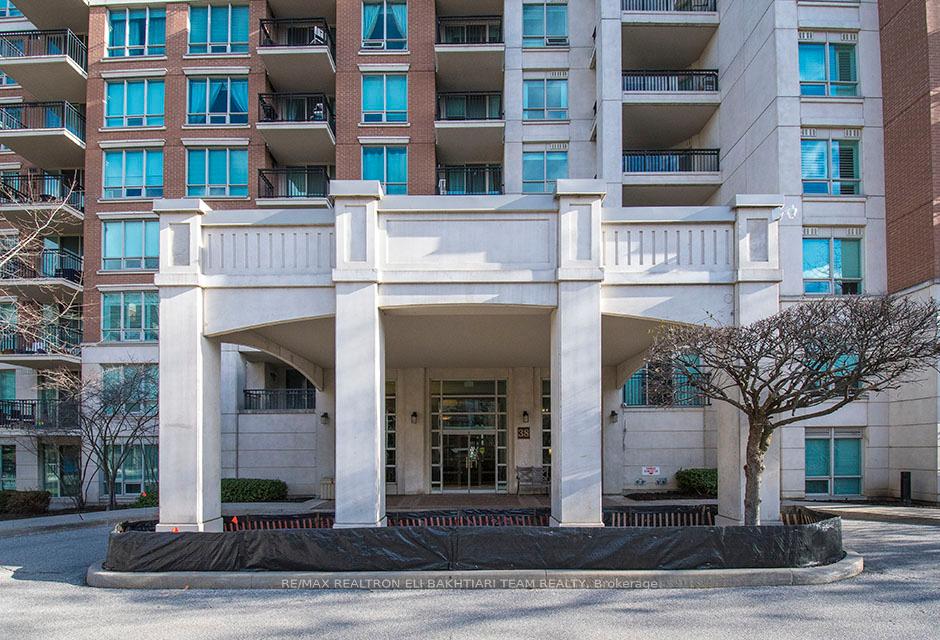
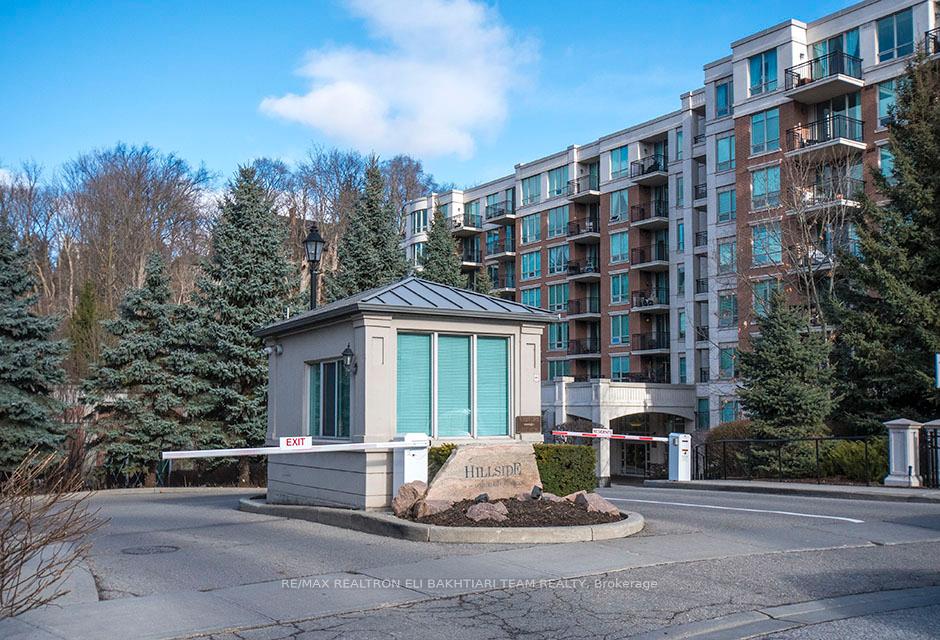
BuildingHillside - Ravines Condos, Storeys 8, Units 162
- NameHillside - Ravines Condos
- Storeys8
- Units162
- Registered2006
- Condo corporation1758
- AmenitiesBike storage, concierge, guest suites, indoor pool, visitor parking, party room/meeting room
- PetsAllowed
Heating, water and powerForced air, gas, Central air
- HeatingForced air, gas
- CoolingCentral air
Costs and taxesTaxes $6,920 a year, Condo fee $1,715 a month, Heat included, hydro included, water included, cable tv included, cac included, common elements included, building insurance included, parking included
- Taxes, 2024$6,920 a year
- Condo fee$1,715 a month
- Fee includesHeat included, hydro included, water included, cable tv included, cac included, common elements included, building insurance included, parking included
- HSTHST included in the price
NearbyCul de sac/dead end, park, ravine, school, public transit
- Close toCul de sac/dead end, park, ravine, school, public transit
Listing detailsC11925768, Sold, Jan 15, 2025
- MLS® numberC11925768
- StatusSold
- Listed onJan 15, 2025
- Days on market20
- UpdatedFeb 4, 2025
- Possession2025-03-28 / March 28, 2025
- Occupied byOwner
- Listing brokerageRE/MAX REALTRON ELI BAKHTIARI TEAM REALTY
About this home
Unit 805, 38 William Carson Crescent, North York (St. Andrew-Windfields), ON M2P 2H2
**Stunning Classical Apartment Overlook Breathtaking RAVIN at St Andrews Exclusive Residence In One of Torontos Most Prestigious Condominiums. Highly Functional Split Floor plan To Complement The Sun Filled Space! Unparalleled Features and Finishes, Soaring Ceilings. 3 Sophisticated Specious Bedrooms, With Expansive Terrace Overlooking Ravine. Primary Retreat with Walk in Closet and Lavish 4 Piece Ensuite and Fireplaces.Chef Inspired Eat in kitchen With Top of The Line Built in Appliances and Breakfast Area. **Over 1700 SQF Of Living Space** TWO UNDERGROUND SIDE BY SIDE PARKING SPOT** and Locker Included** Luxurious Building Amenities Include Fitness Centre, Sauna, Indoor Salt Water Pool, Hot Tub, Pool Table, Ping Pong Tables, 24 Hr Security/Concierge, Guest Suites And Beautiful Party Rm With Full Kitchen And TV. 2 Mins to 401, Hogg's Hollow Neighbourhood and Granite Club Golf Course, Shops and Easy Access to TTC.
Ask about this home
A HOMEH agent will answer your questions about this home.
Know more about Hillside - Ravines Condos
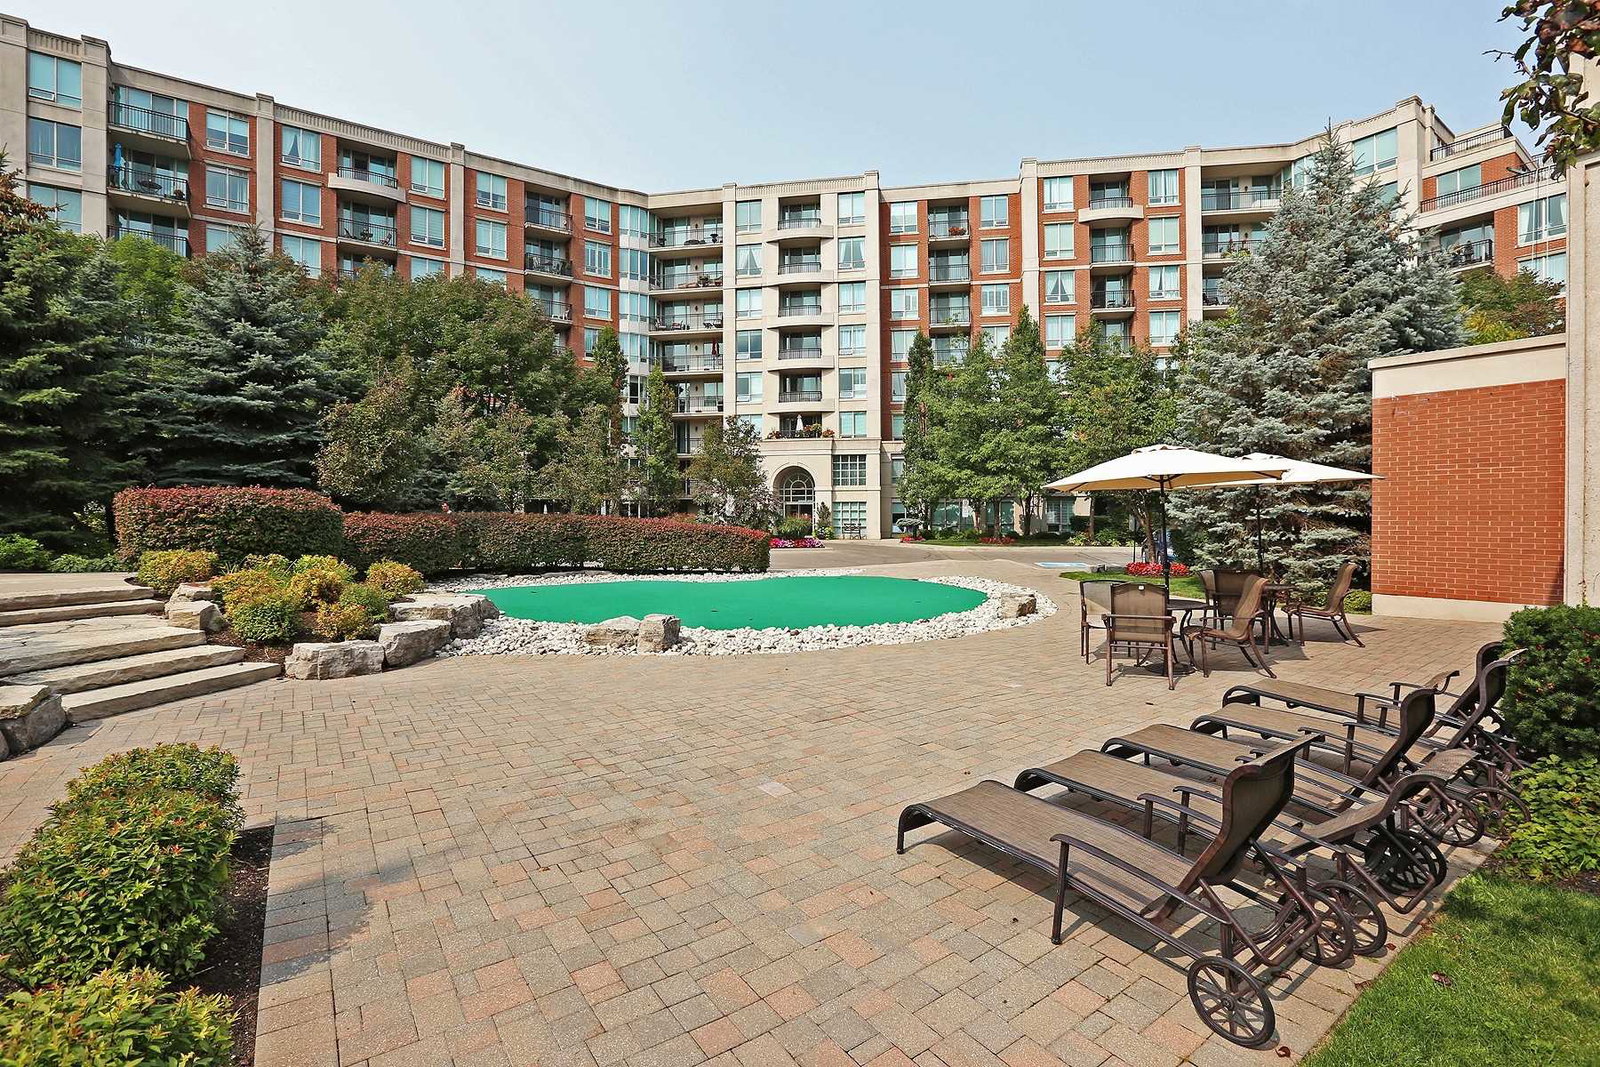
Condo building · 38 William Carson Crescent
Hillside - Ravines Condos is an 8-storey condo with 162 suites, built in 2006 by State Building Group. Right now 1 for sale is on the market here.
- 8storeys
- 162suites
- $837/sq ft
- 2006built
No similar units for sale in Hillside - Ravines Condos right now.
Around this home
Daily convenience, out of 100, from the distances below
Schools nearby
School rating, out of 10.
Helpful calculators
Your HOMEH agent

"I would see it this week."