

8 Honeywell Place
8 Honeywell Place
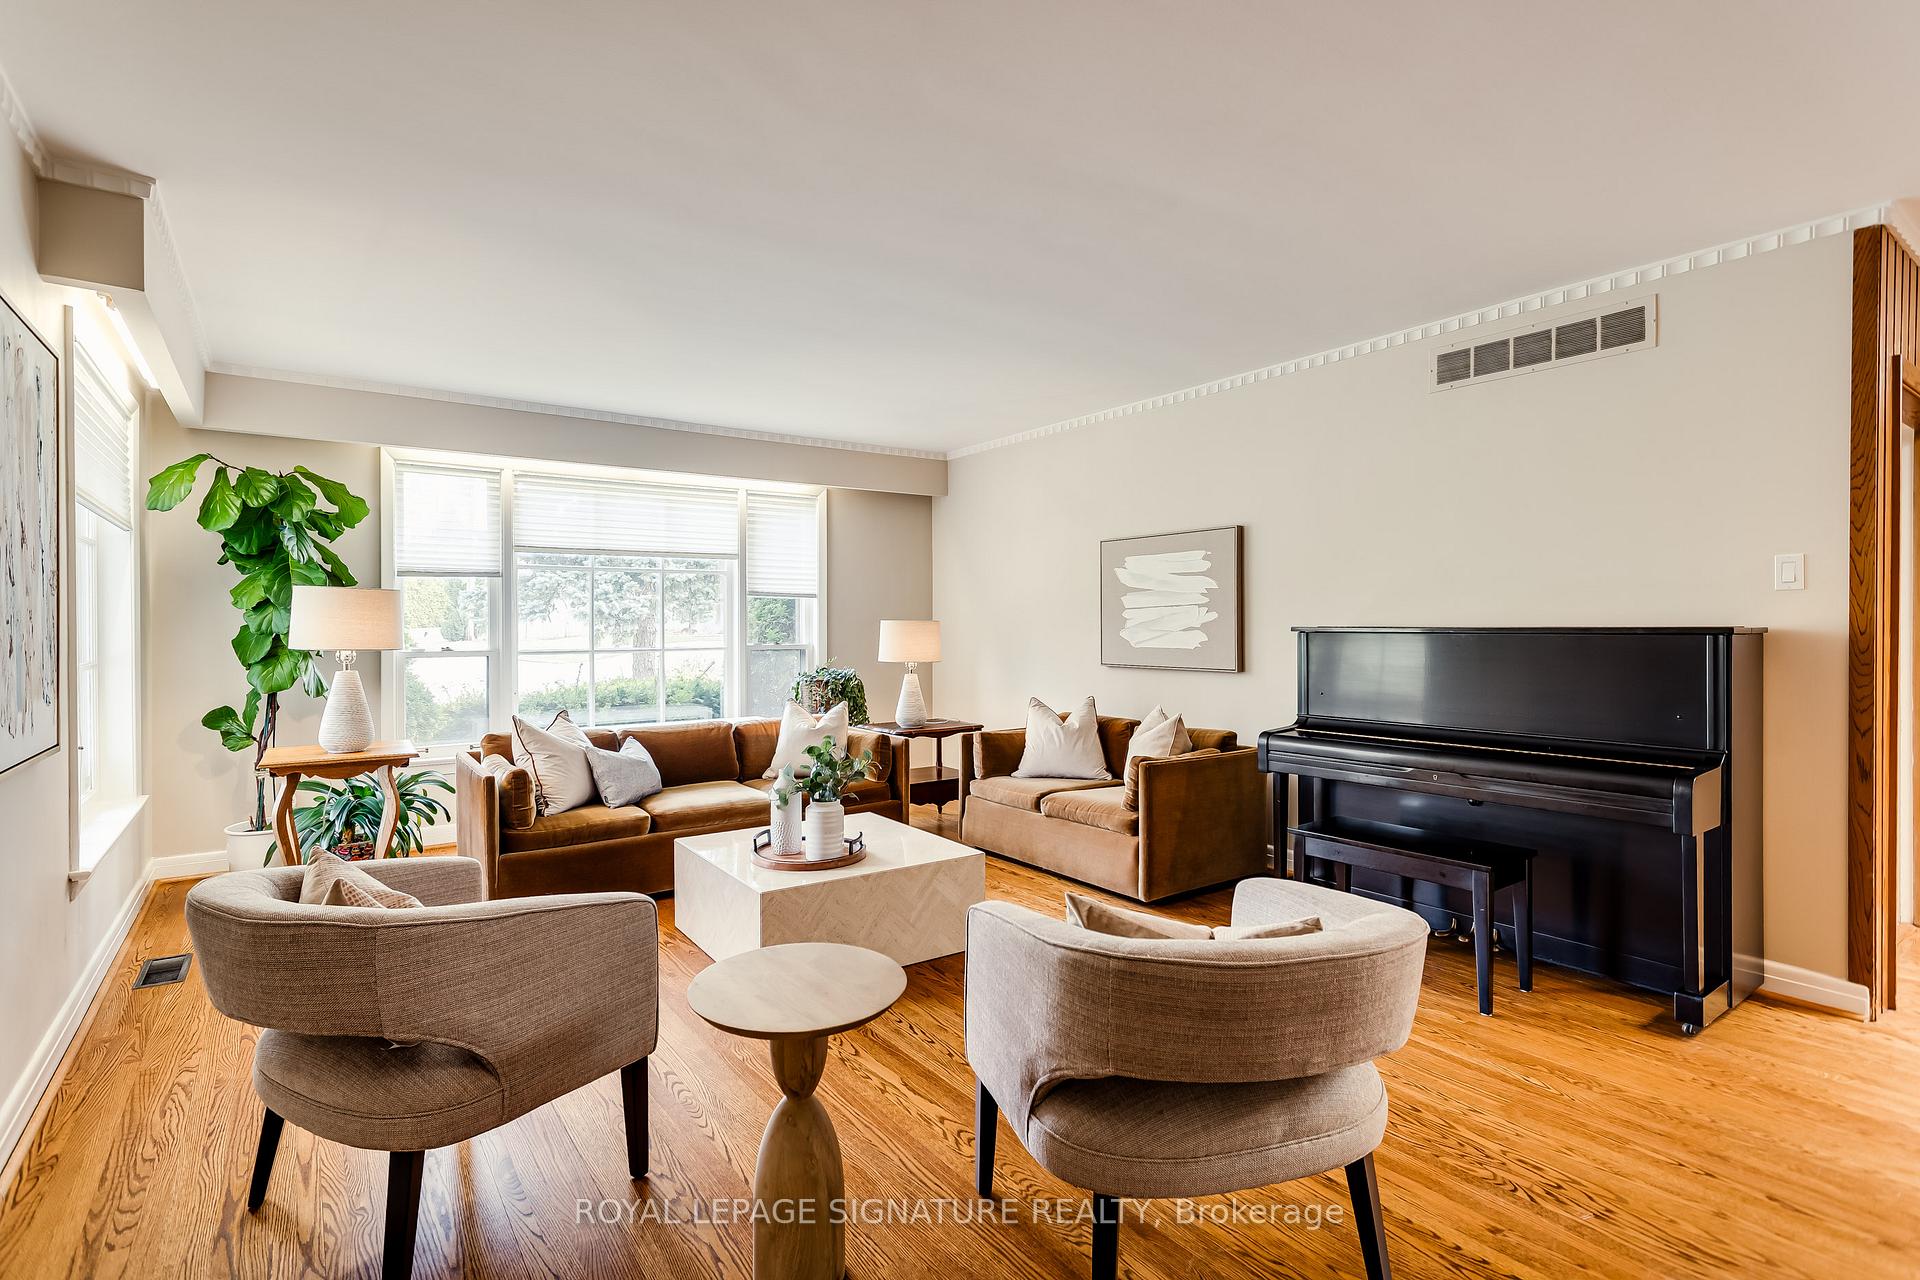 See all 39 photos
Property history
Facts and features
- BasementFinished
- Water, sewerMunicipal
- Lot shapePie
- HeatingForced air
- Hardwood floors
- Fireplace
- Central air
The homeDetached, Bungalow, 2,000–2,500 sq ft
- Type: Detached
- Style: Bungalow
- Living space: 2,000–2,500 sq ft
- Basement: Crawl space, finished
InsideFireplace Yes, wood, Hardwood, Broadloom, Main level
- Fireplace: Yes, wood
- Flooring: Hardwood, Broadloom
- Laundry: Main level
- Features: Primary bedroom - main floor, water heater
- Rooms above ground: 7
- Rooms in the basement: 2
- Bedrooms: 3 + 1 in the basement
- Bathrooms: 4
- Kitchens: 1
- Family room: Yes
Outside and lotBrick, Unknown, Unknown
- Exterior: Brick
- Roof: Unknown
- Foundation: Unknown
- Features: Patio
- Size: 50 × 145.26 ft
- Shape: Pie
Parking2 Garage, Built-in, Private double
- Spaces: 2 Garage
- Garage: Built-in
- Driveway: Private double
Heating, water and powerForced air, gas, Central air, Municipal water
- Heating: Forced air, gas
- Cooling: Central air
- Water: Municipal water
- Sewer: Municipal sewer
Costs and taxesTaxes $15,879 a year, HST No HST, Rental items None
- Taxes, 2024: $15,879 a year
- HST: No HST
- Rental items: None
Included in the saleS/s fridge, s/s stainless steel range, venthood, s/s dishwasher, microwave, bsmt fridge,washer, dryer, bathroom mirrors, all window coverings, all electrical light fixtures (except those excluded), furnace, central air conditioner, hwt, gdo & remote, Keys hook in the laundry room, light fixture in the small front bedroom, attached light fixture on the wall in the family room, light fixture in the kitchen eat-in area, black and decker vacuum in laundry room, bidet toilet seat in primary ensuite
- Included: S/s fridge, s/s stainless steel range, venthood, s/s dishwasher, microwave, bsmt fridge,washer, dryer, bathroom mirrors, all window coverings, all electrical light fixtures (except those excluded), furnace, central air conditioner, hwt, gdo & remote
- Not included: Keys hook in the laundry room, light fixture in the small front bedroom, attached light fixture on the wall in the family room, light fixture in the kitchen eat-in area, black and decker vacuum in laundry room, bidet toilet seat in primary ensuite
NearbyCul de sac/dead end, hospital, park, place of worship, public transit, school
- Close to: Cul de sac/dead end, hospital, park, place of worship, public transit, school
Listing detailsC12236565, Sold, Jun 20, 2025
- MLS® number: C12236565
- Status: Sold
- Listed on: Jun 20, 2025
- Days on market: 69
- Updated: Aug 28, 2025
- Possession: Flexible
- Occupied by: Owner
- Listing brokerage: ROYAL LEPAGE SIGNATURE REALTY
About this home
8 Honeywell Place, North York (St. Andrew-Windfields), ON M2L 1Y3
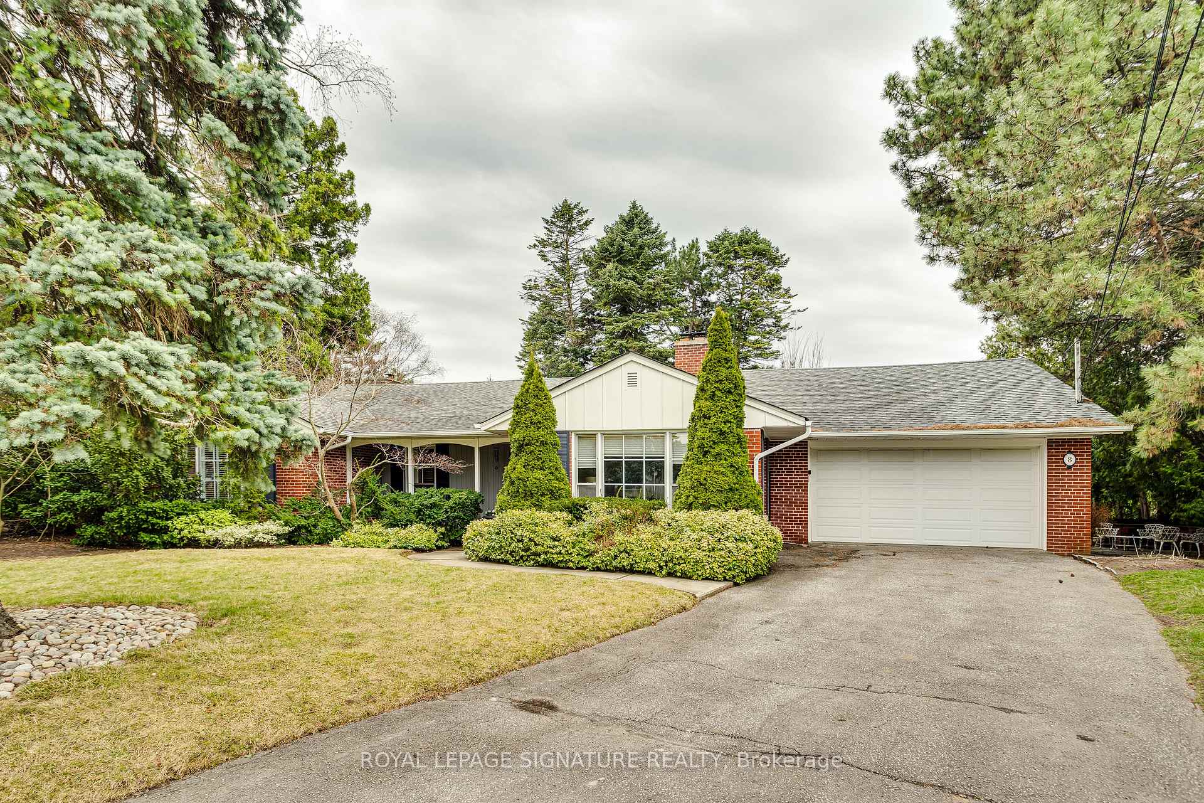
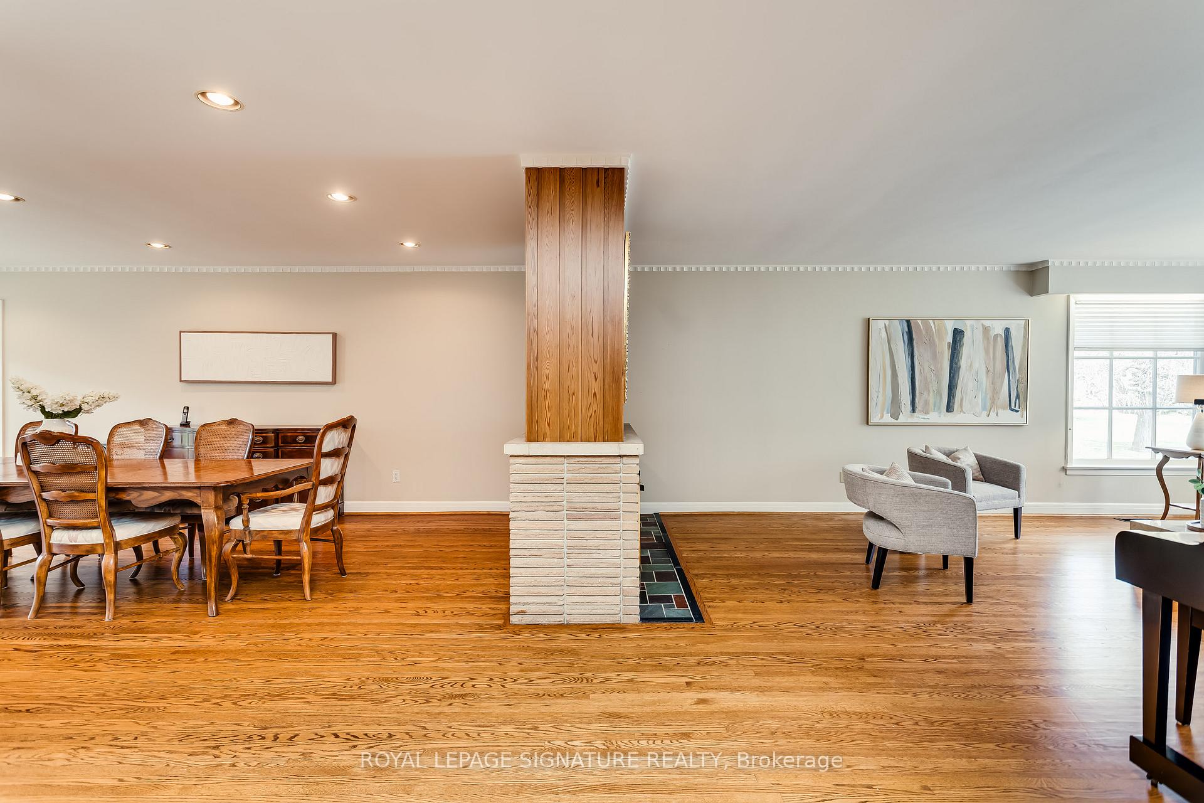
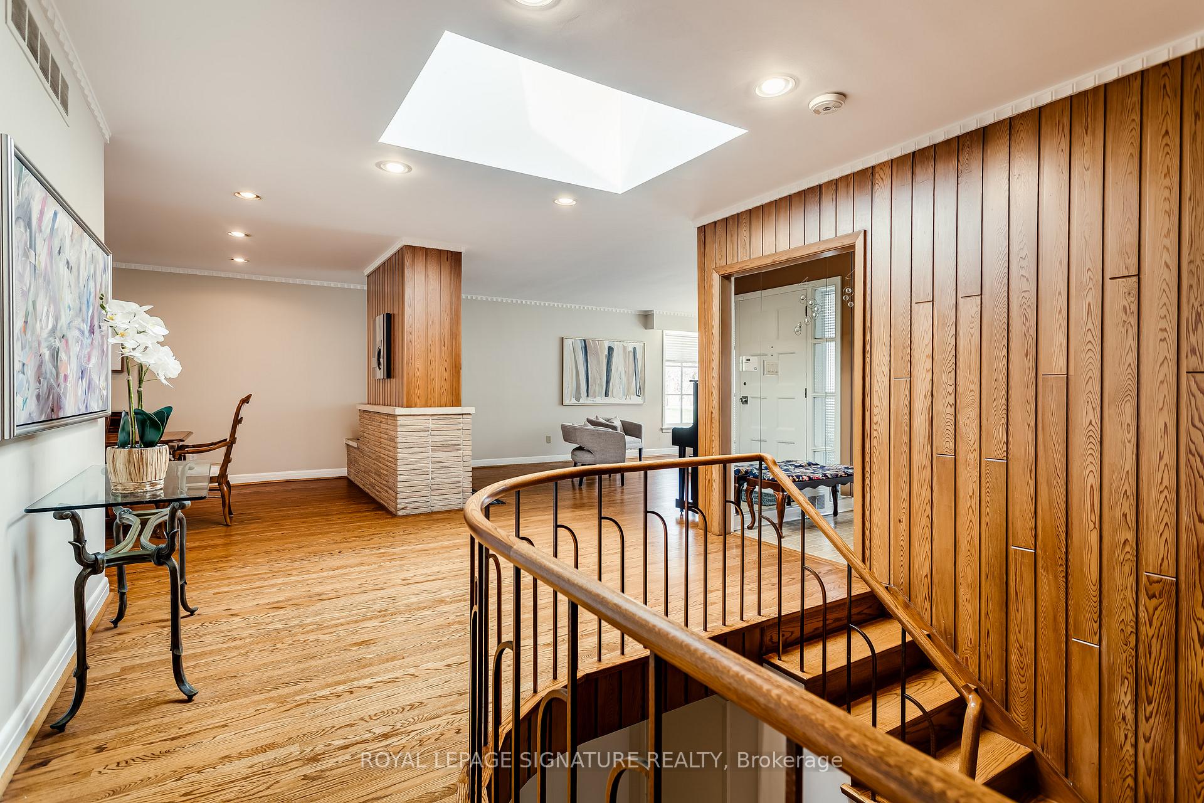
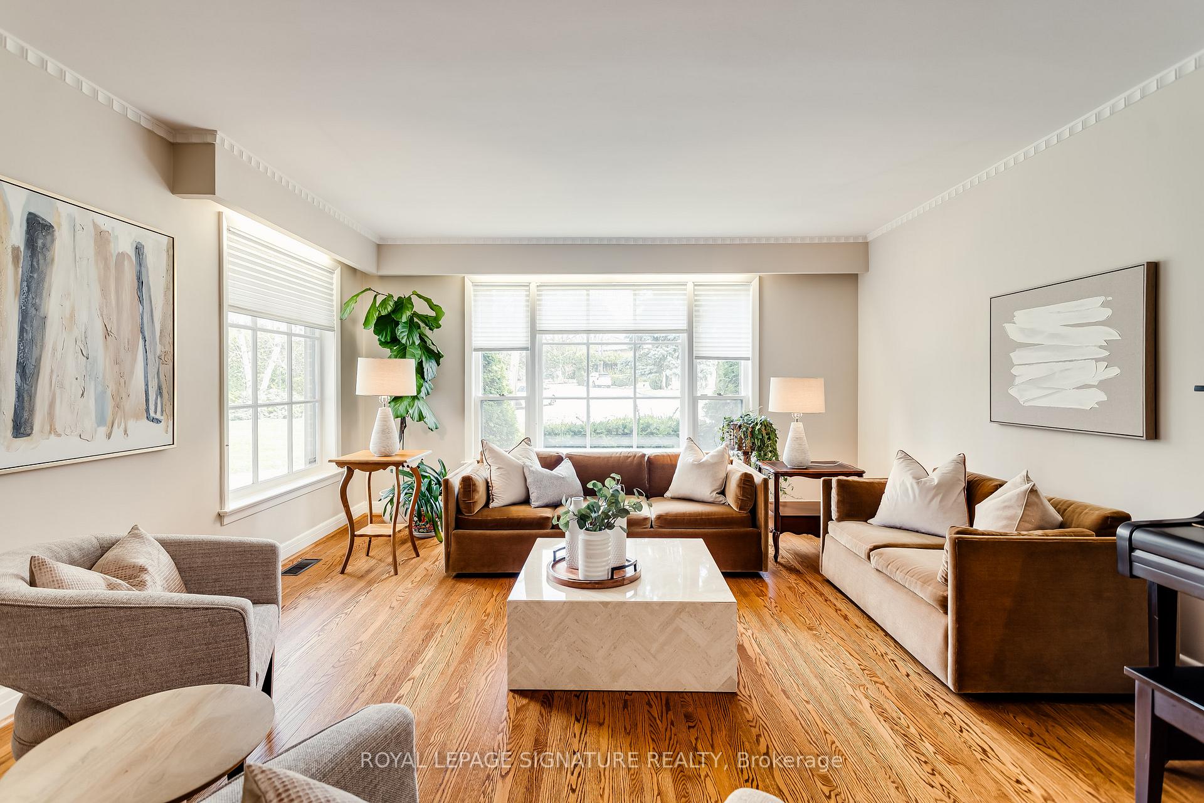
An enormous and immaculately kept ranch style bungalow with over 2400 sf on the main floor, an exceptional pie shaped lot measuring over 180 ft across the back and the cherry on the top is its location on a quiet, rarely available cul-de-sac in the heart of upscale Bayview and York Mills. Enjoy beautiful hardwood floors, a spacious living and dining room, a warm and inviting renovated eat-in kitchen with quartz counters and stainless steel appliances, two skylights, updated bathrooms, a sprawling recreation room, storage galore and so much more! Enjoy some of the best top-rated neighbourhood schools in the city, parks, transit and easy access to Highway 401. 8 Honeywell Place is your cottage in the city, it's incredible and is available for the first time in over 40 years. Don't miss this opportunity to make it yours!
Ask about this home
A HOMEH agent will answer your questions about this home.
Around this home
Daily convenience, out of 100, from the distances below
Schools nearby
School rating, out of 10.
Helpful calculators
Your HOMEH agent

"I would see it this week."