

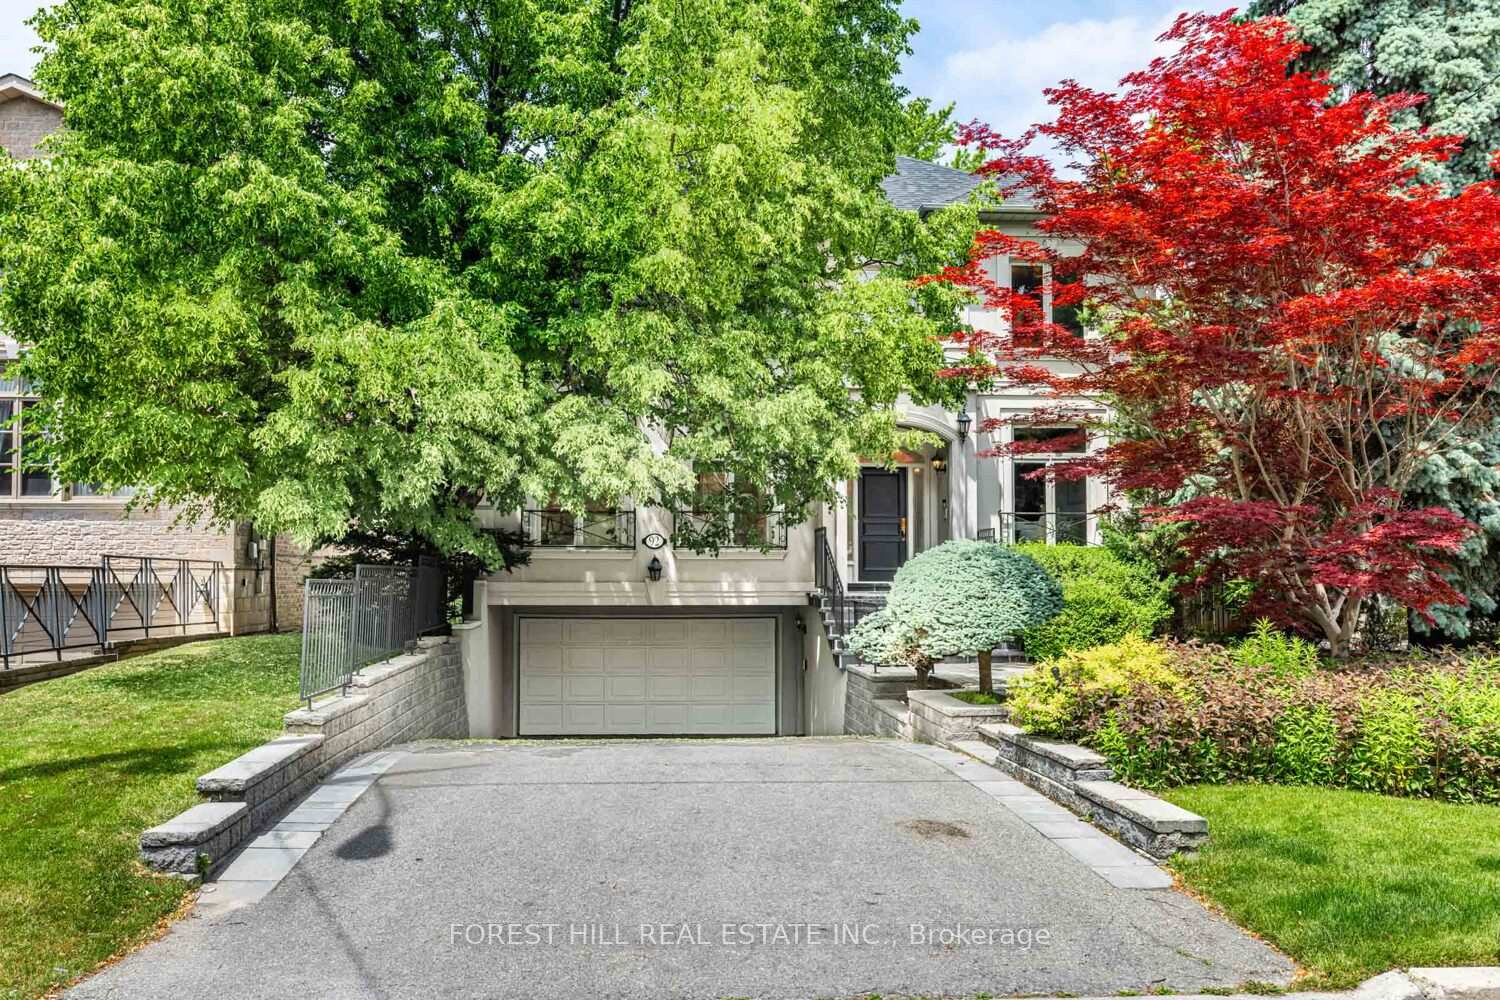
92 Munro Boulevard
92 Munro Boulevard
 See all 27 photos
Property history
Facts and features
- BasementFinished
- Water, sewerMunicipal
- Lot shapeRectangular
- HeatingForced air
- Separate entrance
- Hardwood floors
- Fireplace
- Central air
The homeDetached, 2-storey, 3,500–5,000 sq ft
- TypeDetached
- Style2-storey
- Living space3,500–5,000 sq ft
- BasementSeparate entrance, finished
- ViewTrees/woods
InsideFireplace Yes, Hardwood, Limestone flooring, Upper level
- FireplaceYes
- FlooringHardwood, Limestone flooring
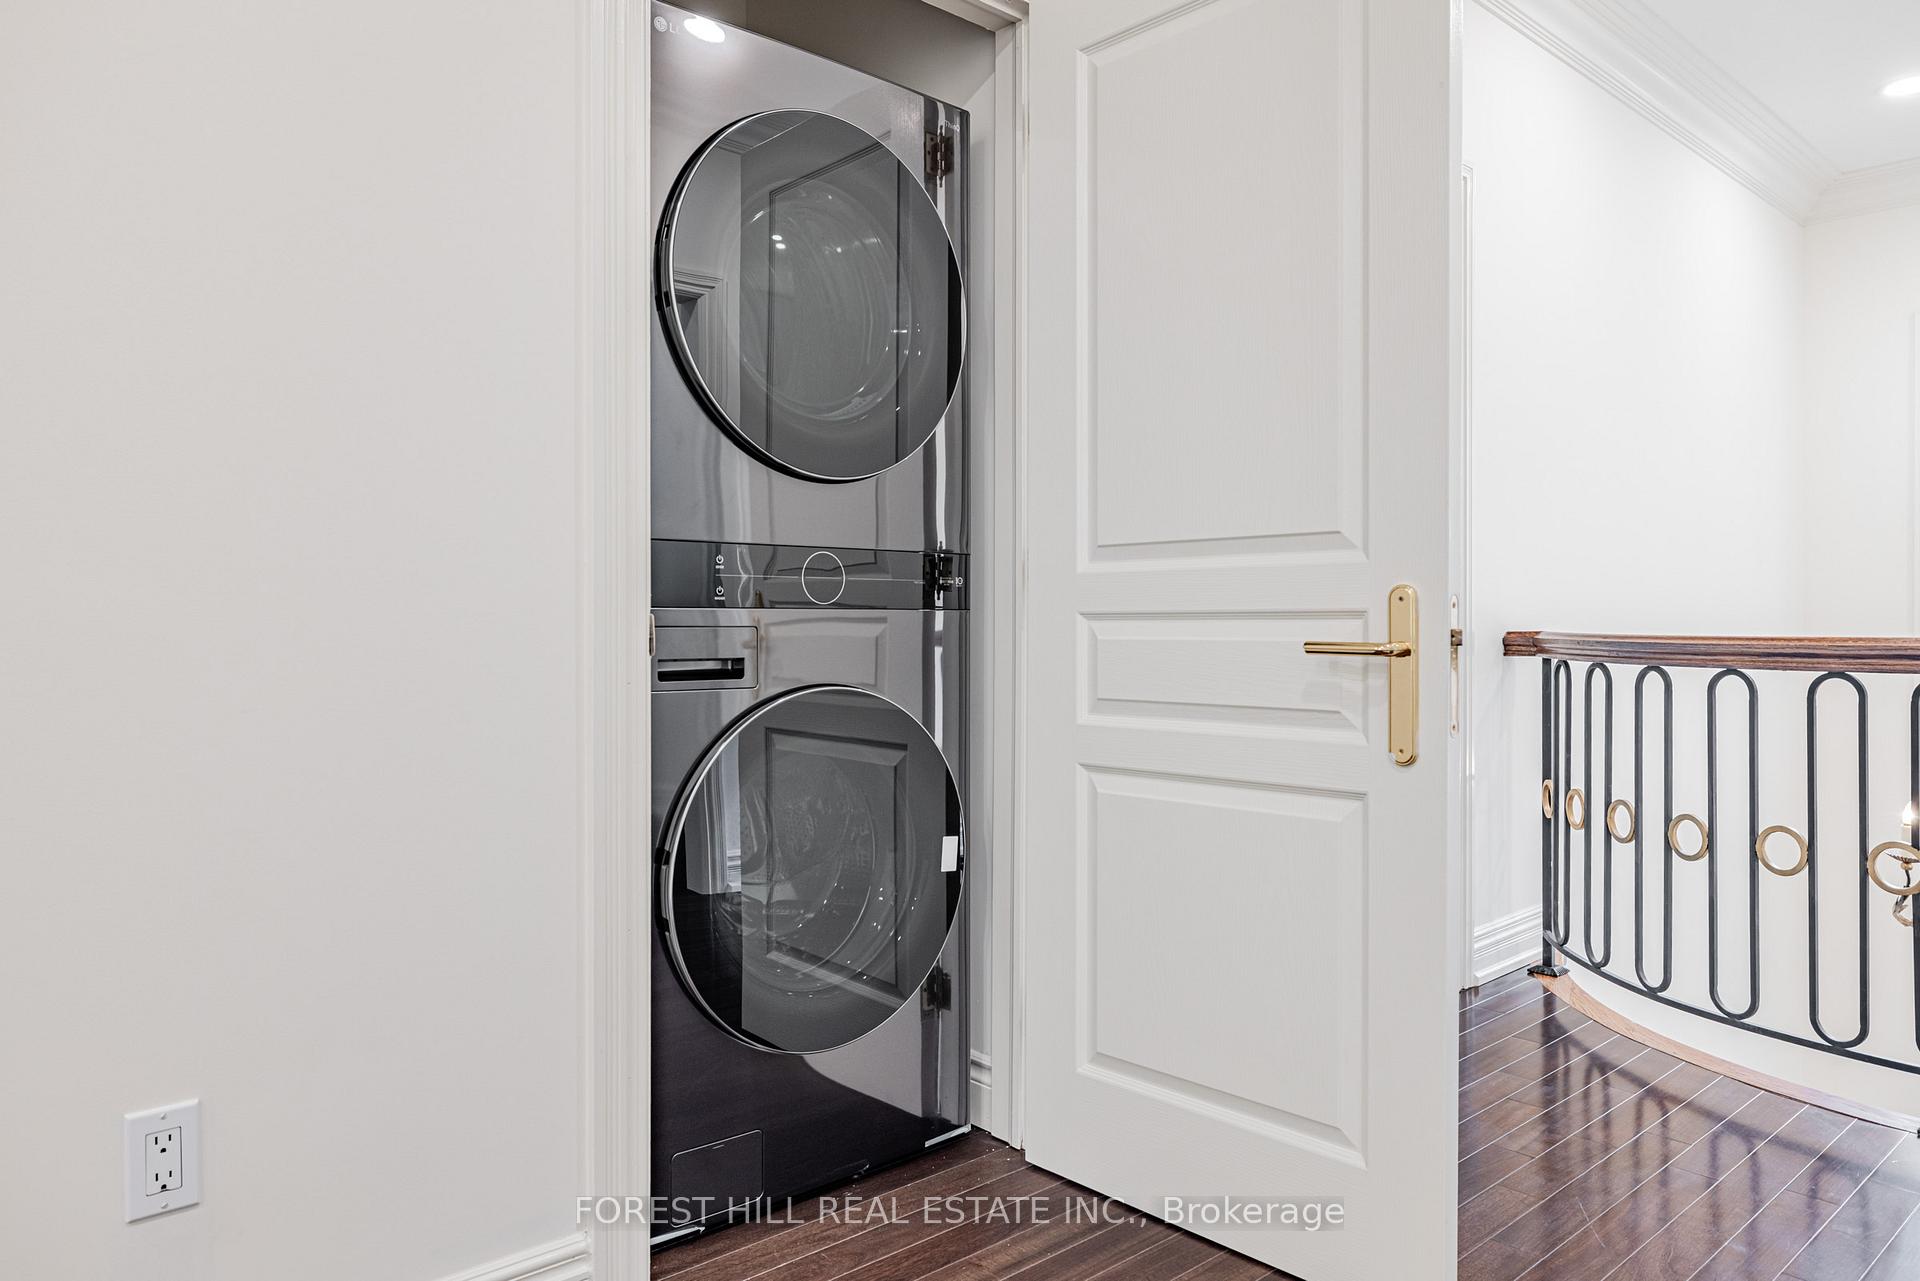
- LaundryUpper level
- FeaturesCarpet free, auto garage door remote, central vacuum
- SecurityAlarm system
- Rooms above ground11
- Rooms in the basement3
- Bedrooms4 + 1 in the basement
- Bathrooms5
- Kitchens1
- Family roomYes
Outside and lotStucco (plaster), Asphalt shingle, Other
- ExteriorStucco (plaster)
- RoofAsphalt shingle
- FoundationOther
- FeaturesDeck, landscaped, lawn sprinkler system, privacy
- Other structuresGarden shed
- AccessibilityParking, open floor plan, multiple entrances
- Size50 × 136 ft
- ShapeRectangular
- ZoningResidential
Parking2 Garage, Built-in, Private
- Spaces2 Garage
- GarageBuilt-in
- DrivewayPrivate
Heating, water and powerForced air, gas, Central air, Municipal water
- HeatingForced air, gas
- CoolingCentral air
- WaterMunicipal water
- SewerMunicipal sewer
- Natural gasYes
- HydroYes
- CableAvailable
- TelephoneAvailable
Costs and taxesTaxes $17,045 a year, HST included in the price, Hot water tank
- Taxes, 2024$17,045 a year
- HSTHST included in the price
- Rental itemsHot water tank
Included in the sale*newer kitchen(cabinet-granite countertop-limestone flooring,marble backsplash,newer s-s appls),newer s/s fridge,newer b/i gas burner stove,newer b/i s/s oven,newer b/i s/s microwave,newer b/i s/s dishwasher,2laundry rms(2nd flr-bsmt),new f/l washer/dryer(2025-2nd flr),newer f/l washer/dryer(bsmt),gas fireplaces,newer b/i shevles(fam rm),new frt stone porch/interlocking walkway(2024),newer oversized sundeck(2024),new pot lighting(2025),all light fixtures,manicured garden, u/g sprinkler system
- Included*newer kitchen(cabinet-granite countertop-limestone flooring,marble backsplash,newer s-s appls),newer s/s fridge,newer b/i gas burner stove,newer b/i s/s oven,newer b/i s/s microwave,newer b/i s/s dishwasher,2laundry rms(2nd flr-bsmt),new f/l washer/dryer(2025-2nd flr),newer f/l washer/dryer(bsmt),gas fireplaces,newer b/i shevles(fam rm),new frt stone porch/interlocking walkway(2024),newer oversized sundeck(2024),new pot lighting(2025),all light fixtures,manicured garden, u/g sprinkler system
NearbyPublic transit, rec./commun.centre, school, park, library, place of worship
- Close toPublic transit, rec./commun.centre, school, park, library, place of worship
Listing detailsC12226585, Sold, Jun 17, 2025
- MLS® numberC12226585
- StatusSold
- Listed onJun 17, 2025
- Days on market17
- UpdatedJul 4, 2025
- PossessionFlexible
- Occupied byOwner
- Listing brokerageFOREST HILL REAL ESTATE INC.
About this home
92 Munro Boulevard, North York (St. Andrew-Windfields), ON M2P 1C4
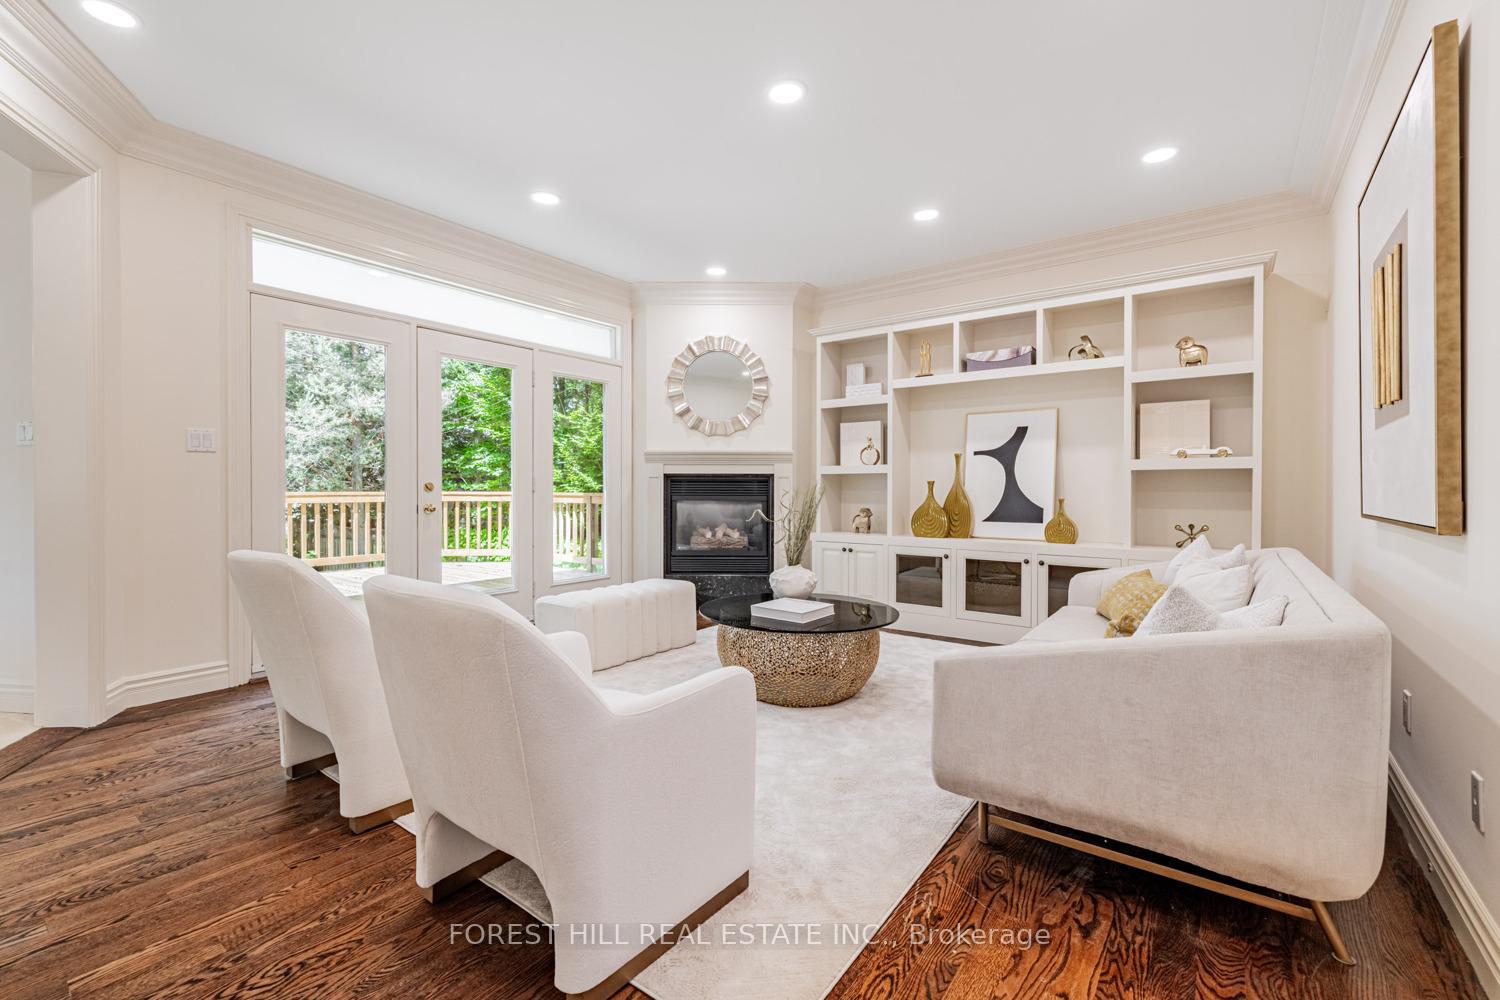
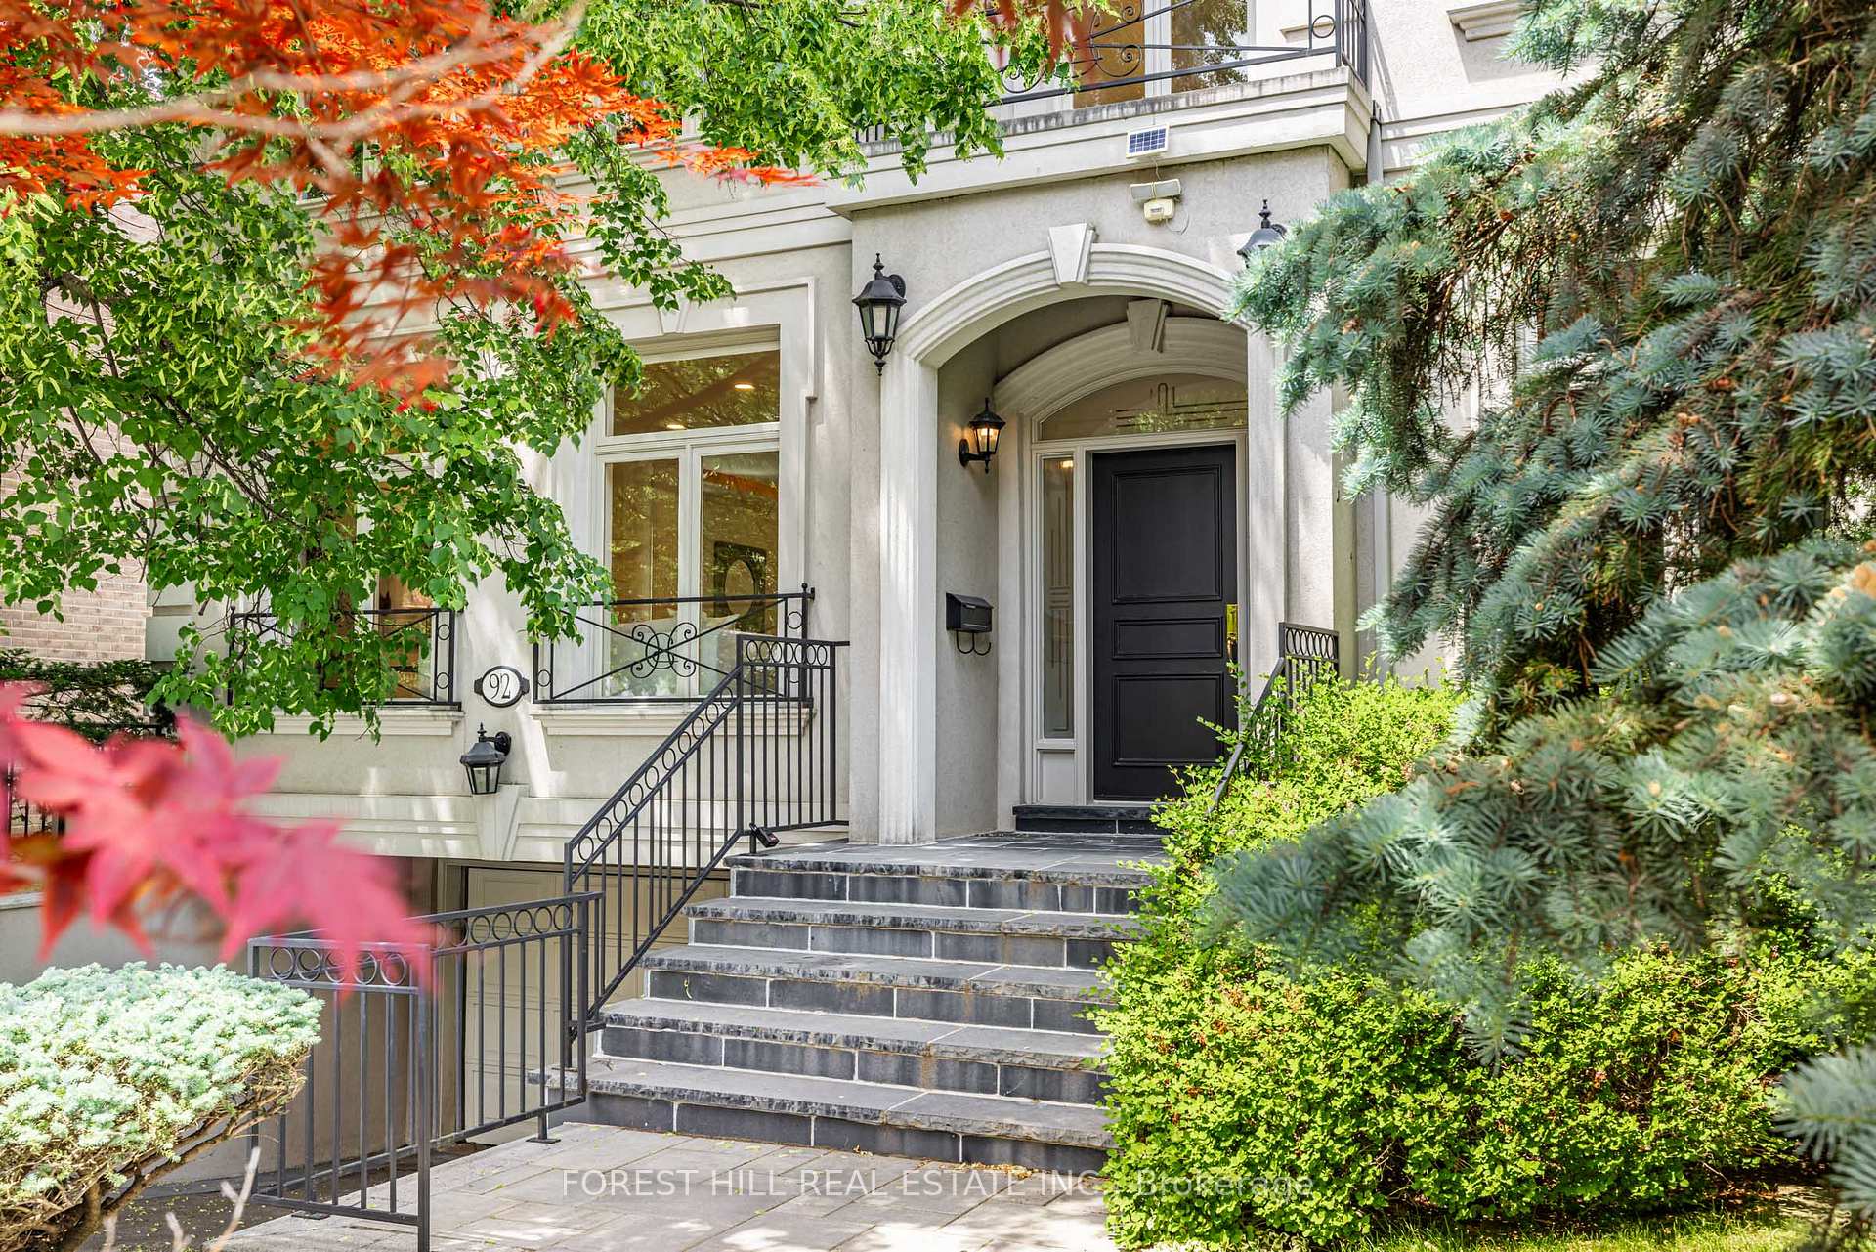
***Pride of Ownership***Top-ranked school district---Owen PS /York Mills CI and Close to Renowned Private Schools***Elegant and sophisticated custom-built home in the most desirable St. Andrew-Windfields neighbourhood---Situated on a prime location of Munro Blvd, where prestigious community meets convenience. This stunning residence boasts an impressive-a timeless, functional floor plan and luxurious, over 5,000 sq. ft of living space as per mpac (including finished basement with a separate entrance----spacious 3,873 sq. ft for 1st/2nd floor as per mpac). Featuring delightful garden and as you step inside, soaring ceiling height, spacious foyer, incredibly spacious living room and seamlessly connects an open concept dining room. The updated gorgeous kitchen is a woman's dream, equipped with stainless steel appliance and limestone flooring, custom cabinetry, and a large island perfect for entertaining. Effortlessly connects to family room with fireplace creating perfect space for family gatherings. The main floor office provides a private spaces for reflection and speaks to the home's expansive layout. The primary suite elevates daily life, featuring an expansive ensuite and his/hers closet designed with meticulous organization in mind. Thoughtfully updated throughout: upgraded kitchen with granite countertops, updated cabinetry, tile flooring, and stainless steel appliances. New 2-tier deck (2024), brand new 2nd floor laundry (2025), Professionally landscaped with updated interlock front entrance and stone steps. All bedrooms are generously sized with abundant natural light. The primary retreat features two large walk-in closet and spa-inspired ensuite. Finished basement with open-concept rec room, guest/nanny suite, and full bathroom ideal for entertaining, relaxation, or multi-generational living. Move-in ready and located on a quiet, tree-lined street close to top schools, parks, Bayview Village, TTC, and highway access.
Ask about this home
A HOMEH agent will answer your questions about this home.
Around this home
Daily convenience, out of 100, from the distances below
Schools nearby
School rating, out of 10.
Helpful calculators
Your HOMEH agent

"I would see it this week."