

107 Bayview Ridge
107 Bayview Ridge
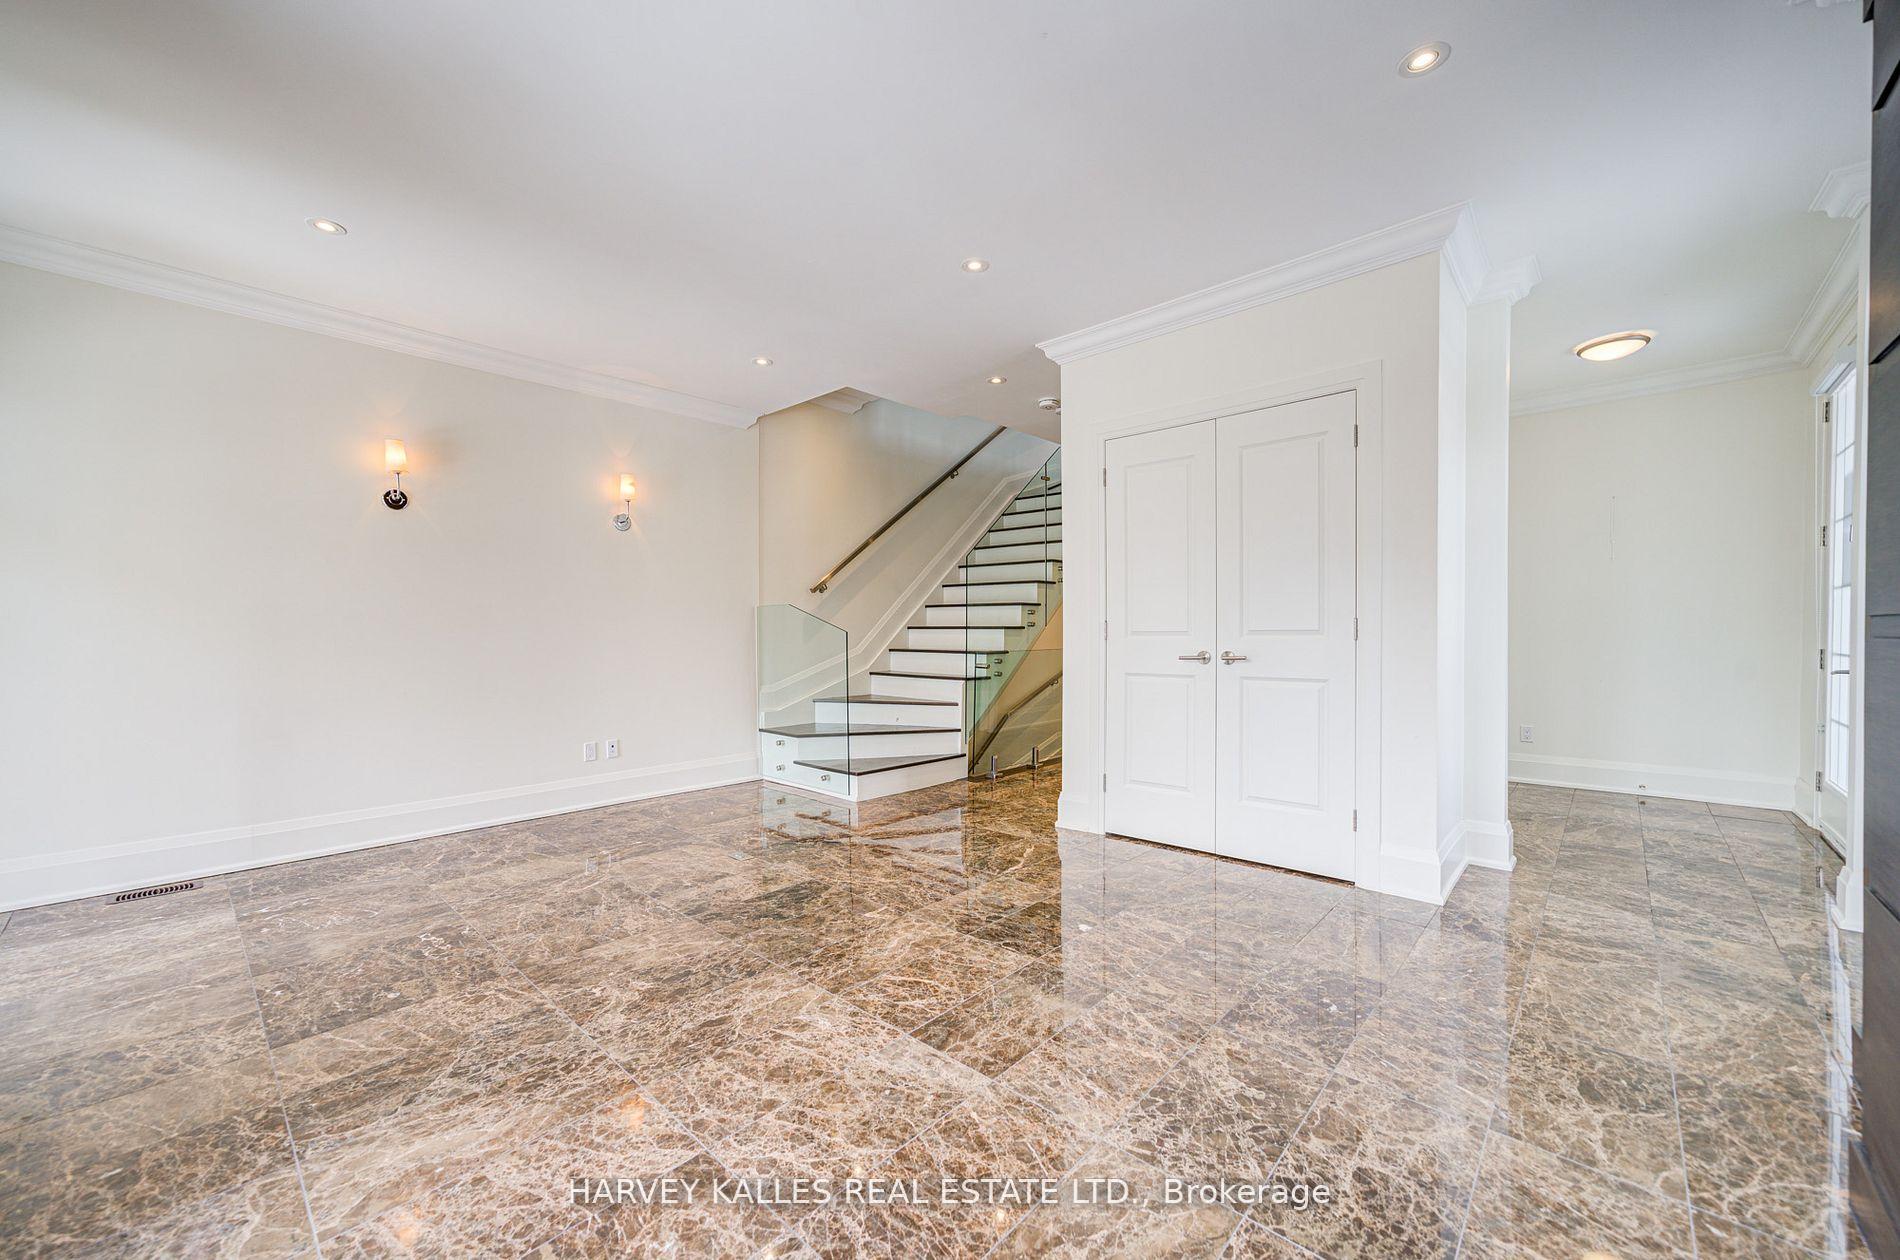 See all 45 photos
Property history
Facts and features
- BasementFinished
- Age of home6–15 years
- Water, sewerMunicipal
- Lot shapeSquare
- Hardwood floors
- Fireplace
- Central air
The homeFreehold Townhouse, 3-storey, Age 6–15 years
- Type: Freehold Townhouse
- Style: 3-storey
- Age: 6–15 years
- Living space: 2,500–3,000 sq ft
- Basement: Finished, full
- View: Panoramic, skyline
InsideFireplace Yes, natural gas, Marble, Hardwood, Water meter
- Fireplace: Yes, natural gas
- Flooring: Marble, Hardwood
- Features: Water meter
- Security: Alarm system
- Elevator: Yes
- Rooms above ground: 8
- Rooms in the basement: 2
- Bedrooms: 3
- Bathrooms: 4
- Kitchens: 1
Outside and lotBrick, stone, Unknown, Unknown
- Exterior: Brick, stone
- Roof: Unknown
- Foundation: Unknown
- Size: 25.3 × 71.7 ft
- Shape: Square
- Zoning: Single family Residential Property
Parking2 Garage, Built-in
- Spaces: 2 Garage
- Garage: Built-in
Heating, water and powerForced air, gas, Central air, Municipal water
- Heating: Forced air, gas
- Cooling: Central air
- Water: Municipal water
- Sewer: Municipal sewer
- Natural gas: Available
- Hydro: Available
- Cable: Available
- Telephone: Available
Costs and taxesTaxes $10,187 a year, HST No HST, Hot water tank
- Taxes, 2025: $10,187 a year
- HST: No HST
- Rental items: Hot water tank
Included in the saleBuilt in fridge & freezer, 6 burner gas stove & hood range, dishwasher, washer & dryer, all elf's all custom blinds & built-in cabinetry, all mirrors, garage storage, remotes and opener, central air conditioning system & central vac and equipment. fee's for snow plowing / landscaping etc = $494.42 per month
- Included: Built in fridge & freezer, 6 burner gas stove & hood range, dishwasher, washer & dryer, all elf's all custom blinds & built-in cabinetry, all mirrors, garage storage, remotes and opener, central air conditioning system & central vac and equipment. fee's for snow plowing / landscaping etc = $494.42 per month
NearbyClear view, park, place of worship, public transit, school
- Close to: Clear view, park, place of worship, public transit, school
Listing detailsC12244870, Sold, Jun 25, 2025
- MLS® number: C12244870
- Status: Sold
- Listed on: Jun 25, 2025
- Days on market: 29
- Updated: Jul 24, 2025
- Possession: Immediate
- Occupied by: Vacant
- Listing brokerage: HARVEY KALLES REAL ESTATE LTD.
About this home
107 Bayview Ridge, North York (Bridle Path-Sunnybrook-York Mills), ON M2L 1E3
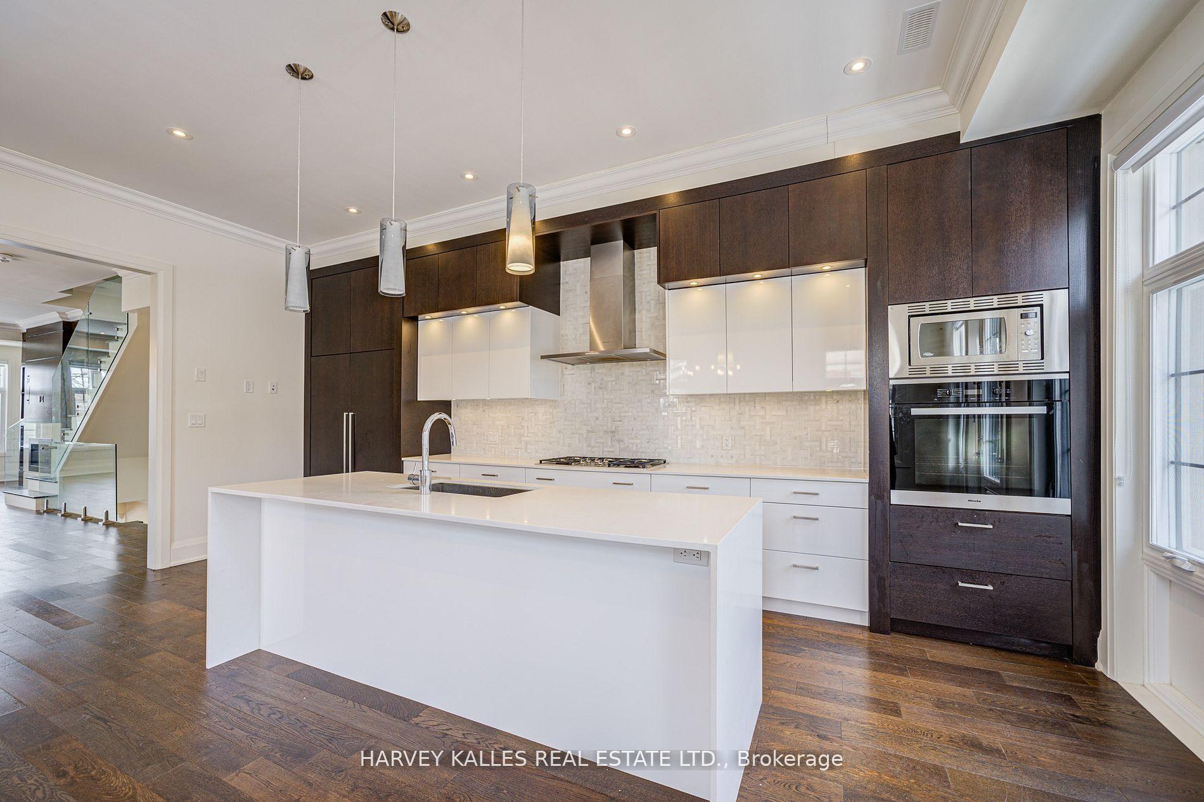
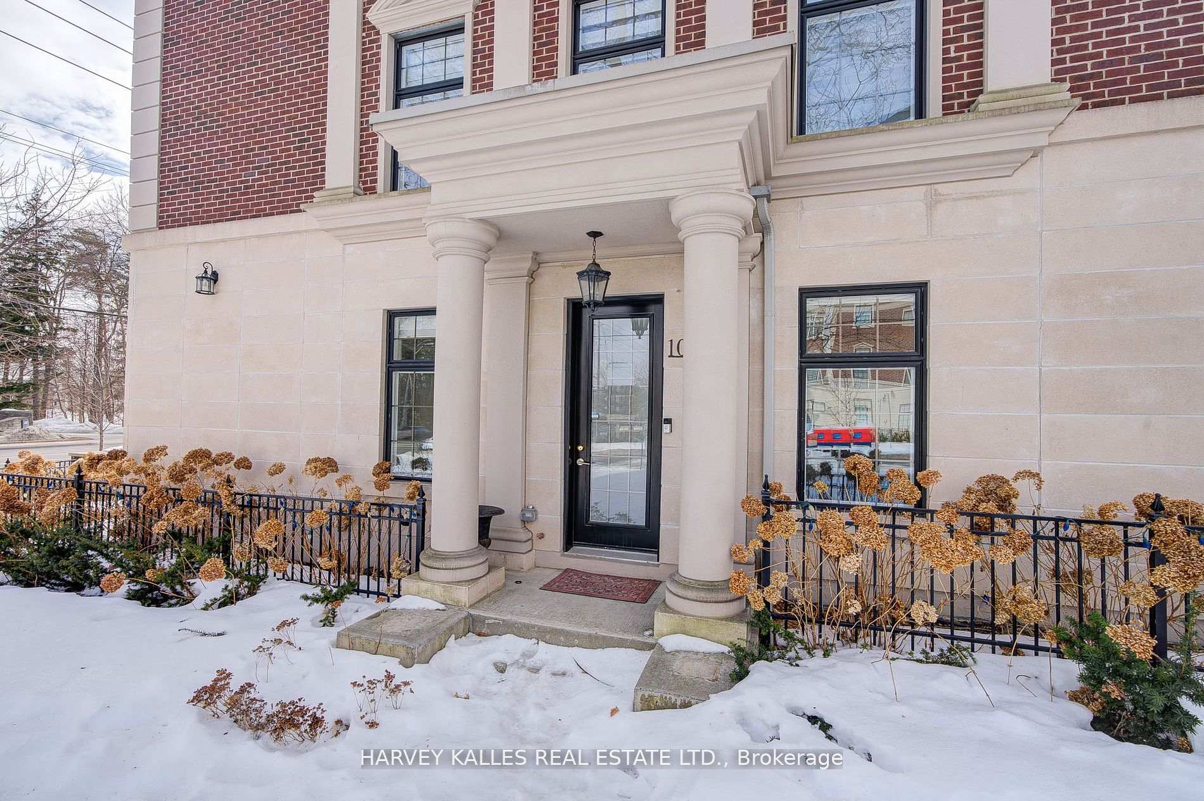
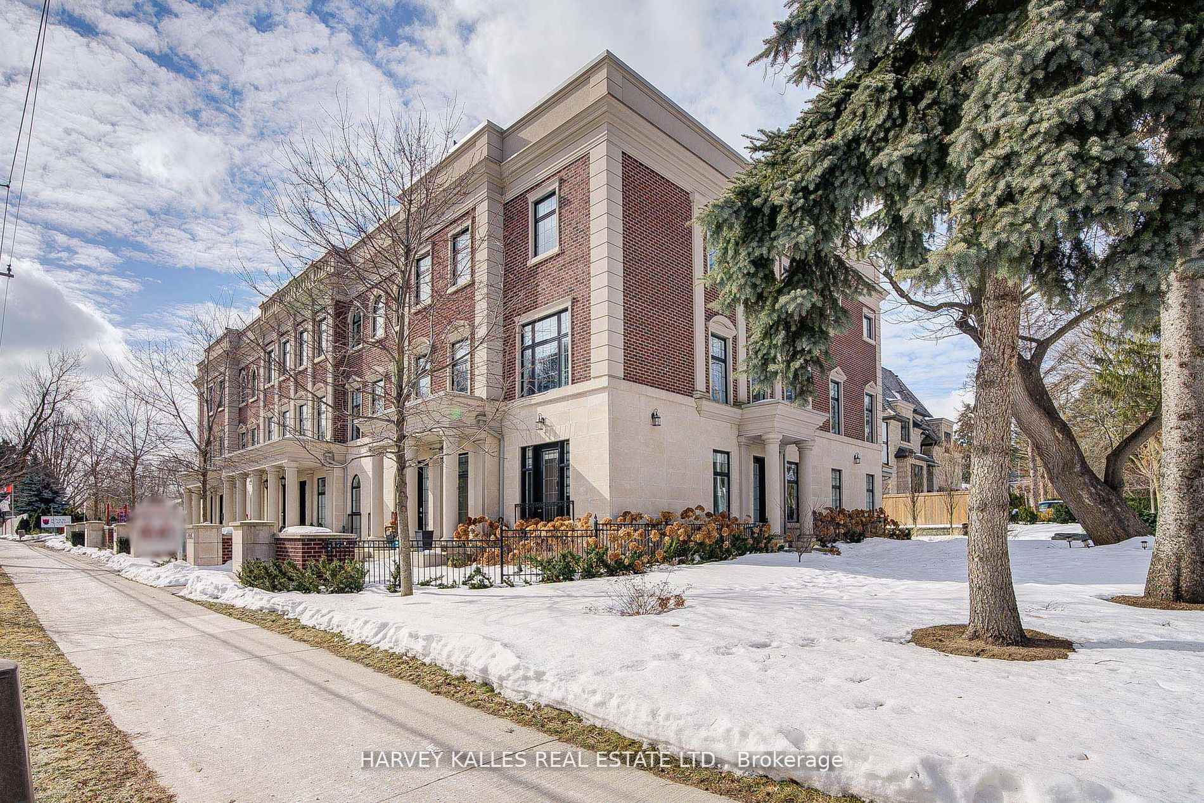
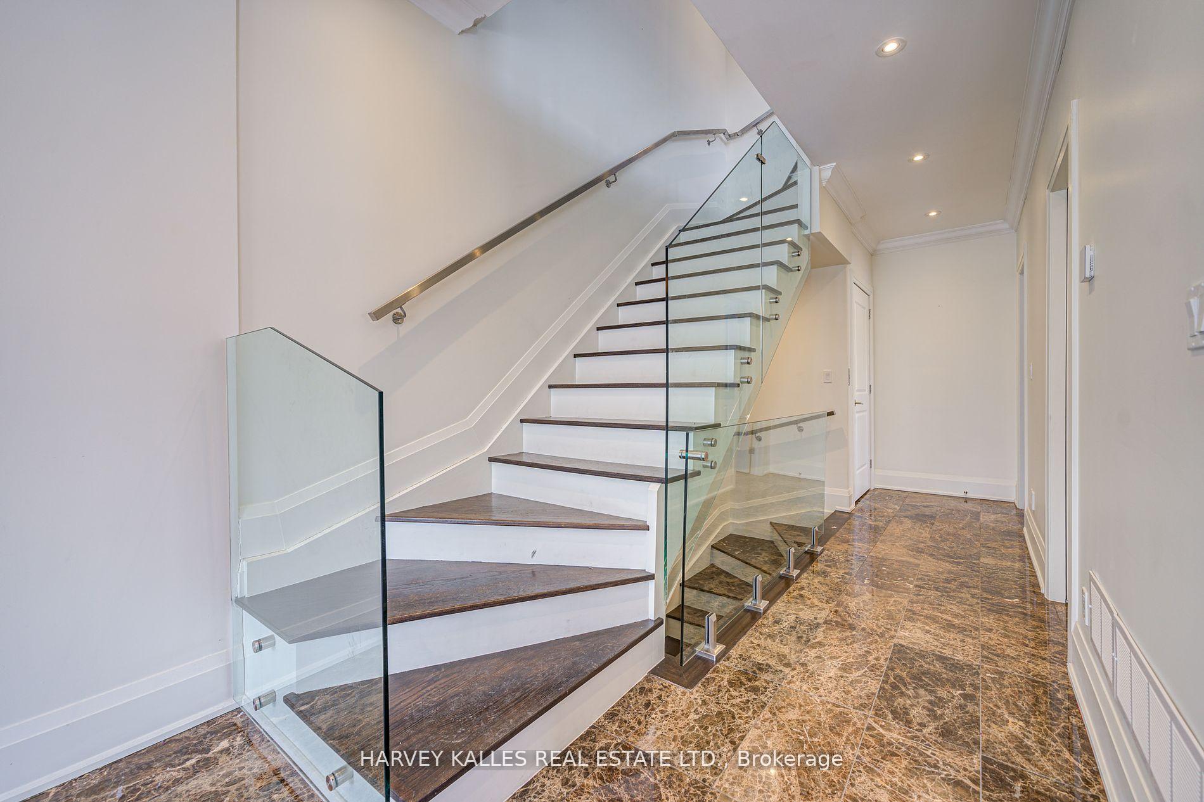
An Exceptional Opportunity in Toronto's Most Prestigious Neighborhood. Introducing 107 Bayview Ridge, an unparalleled residence located in the heart of the coveted Bayview &York Mills area, one of Toronto's most exclusive and distinguished addresses. Set atop a breathtaking hill in the renowned Bridle Path neighbourhood, this exceptional corner home boasts spectacular treetop vistas from a private rooftop terrace. With approximately 4,000 square feet of impeccably designed living space across four levels, this property exudes sophistication and luxury at every turn.The grand proportions of the home are complemented by an abundance of natural light, creating an inviting and refined atmosphere. The master suite serves as a serene retreat, featuring an elegant ensuite bathroom and a custom dressing room.The homes expansive layout includes a chefs kitchen perfect for entertaining, a cozy den, and a generous living and dining room, ideal for hosting guests or relaxing in style. Outside, a private two-car garage and beautifully manicured gardens enhance the allure of this magnificent estate. For convenience and comfort, a private elevator connects all floors. The attention to detail and craftsmanship throughout this home is unmatched, from the custom cabinetry to the exquisite finishes. Situated in one of Toronto's most sought-after neighbourhoods, residents will enjoy a short stroll to fine dining, upscale shopping, and a wealth of amenities. Renowned private clubs, golf courses, and some of the city's finest schools are also just moments away, offering the ultimate in luxury living. This home is truly a rare gem a masterpiece that combines timeless elegance with modern comforts. A world of sophistication awaits. A true icon of excellence, 107 Bayview Ridge is more than a home; its a lifestyle.
Ask about this home
A HOMEH agent will answer your questions about this home.
Around this home
Daily convenience, out of 100, from the distances below
Schools nearby
School rating, out of 10.
Helpful calculators
Your HOMEH agent

"I would see it this week."