

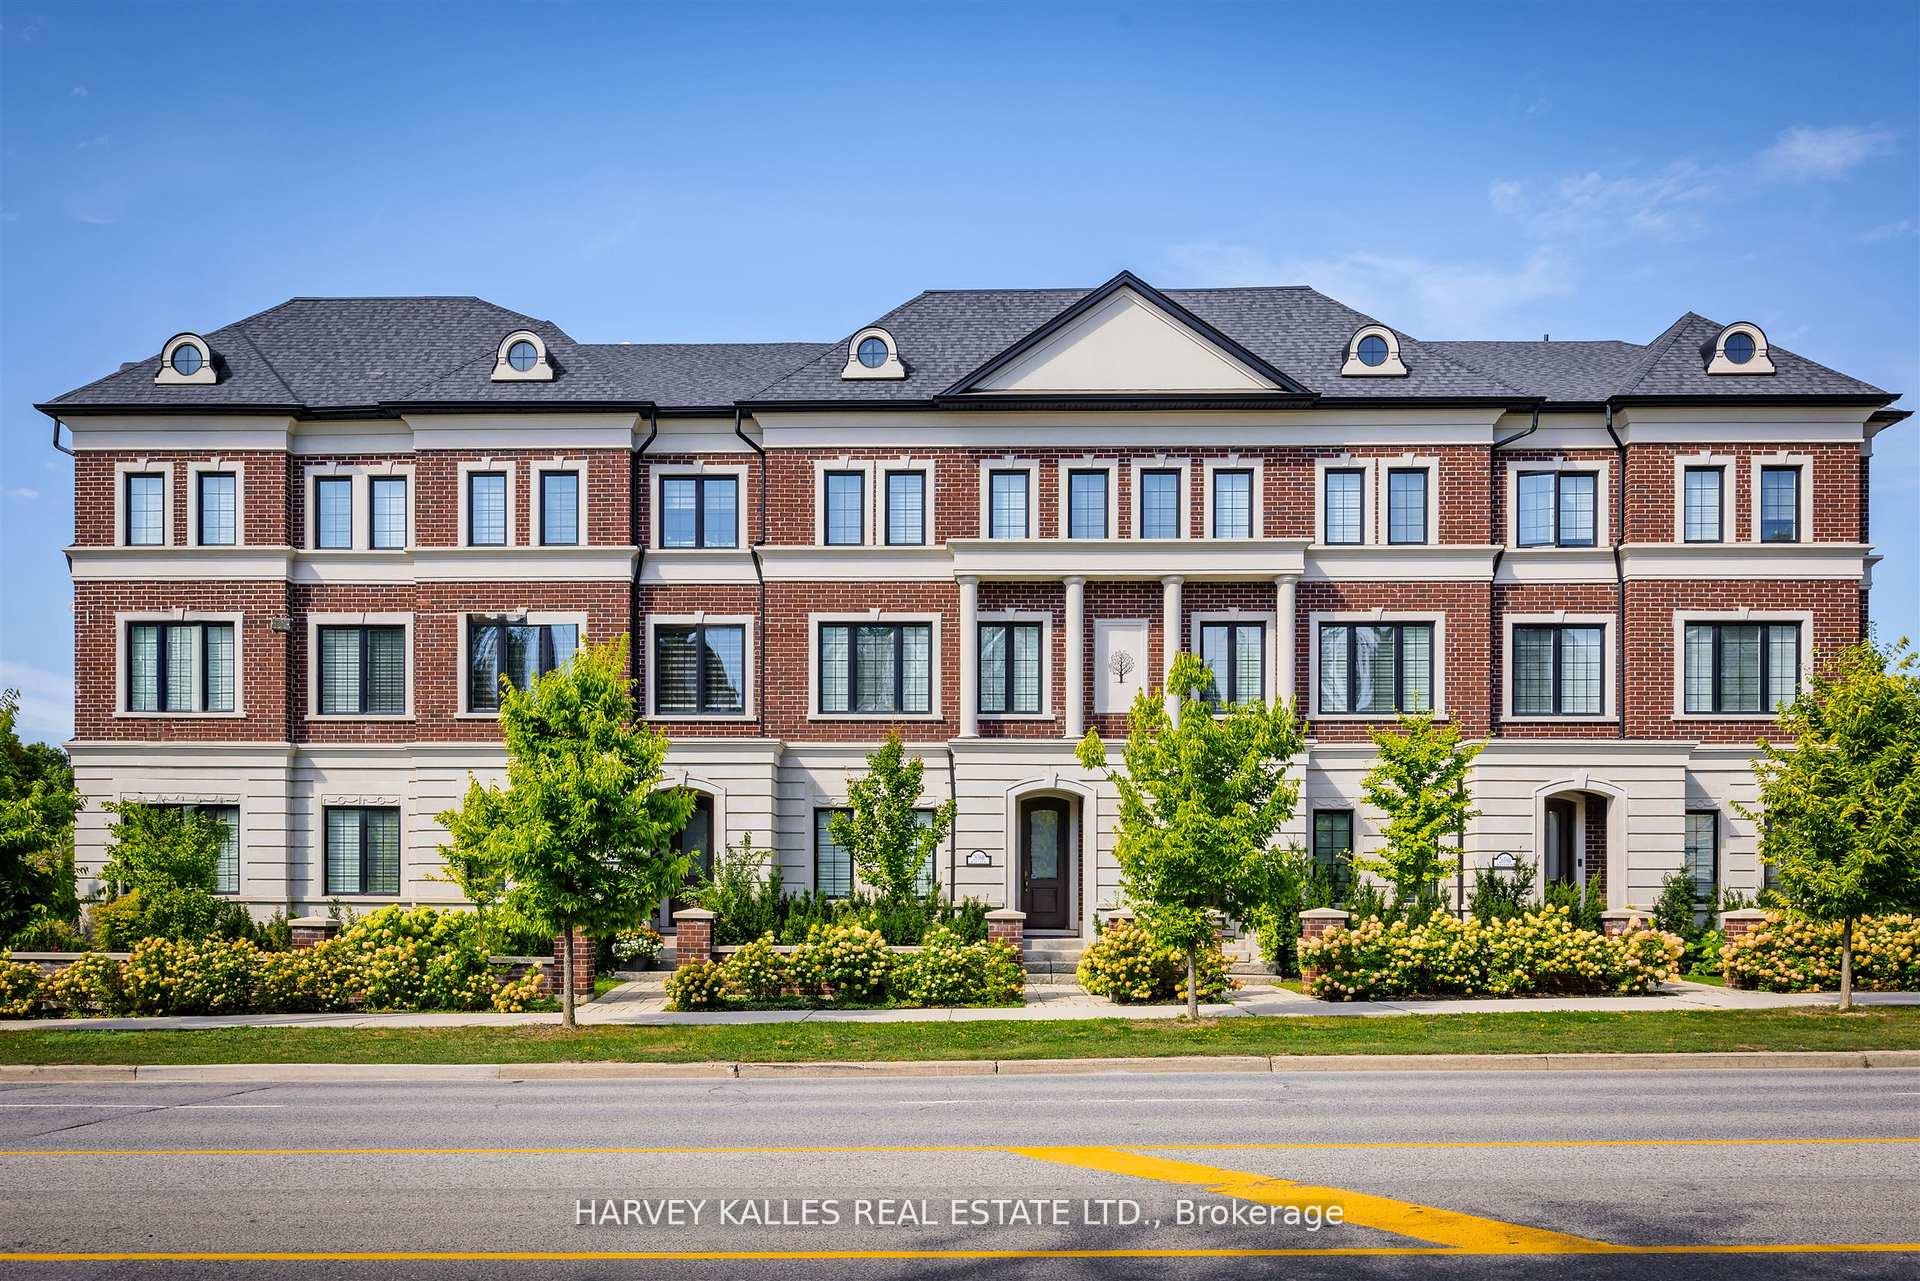
2638A Bayview Avenue
2638A Bayview Avenue
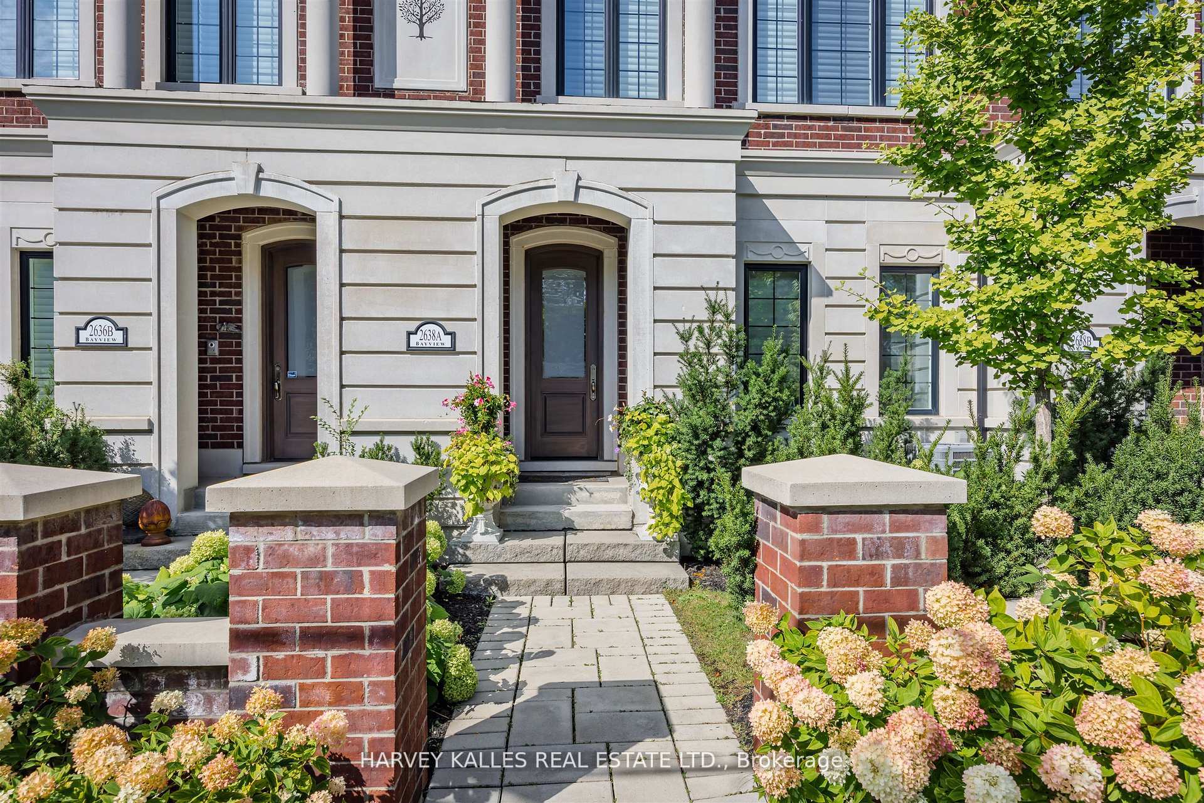
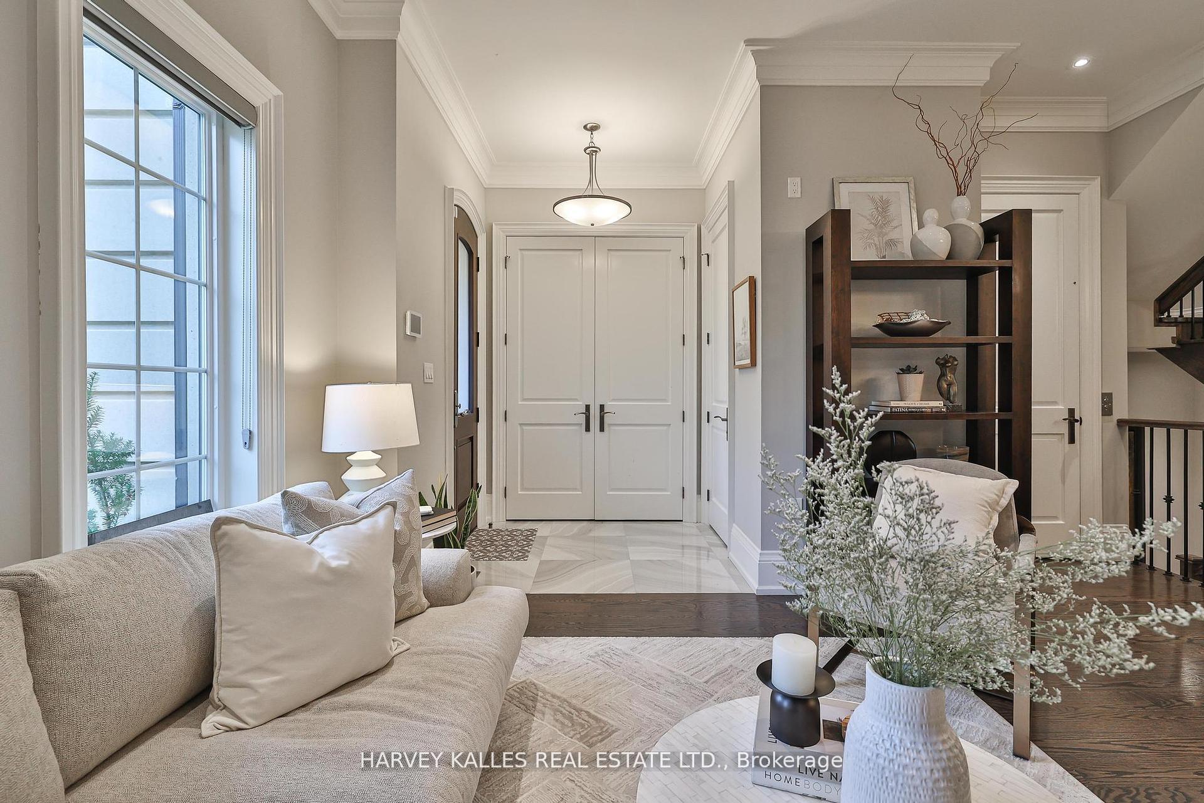
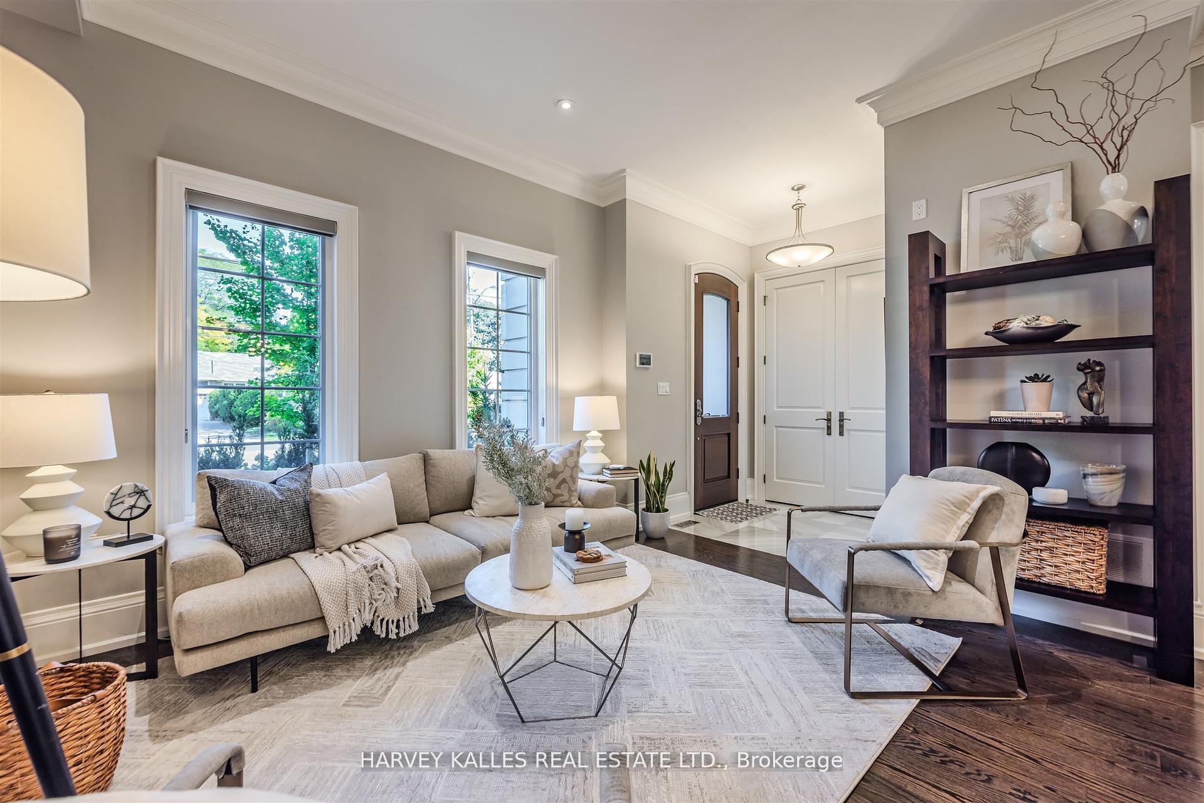
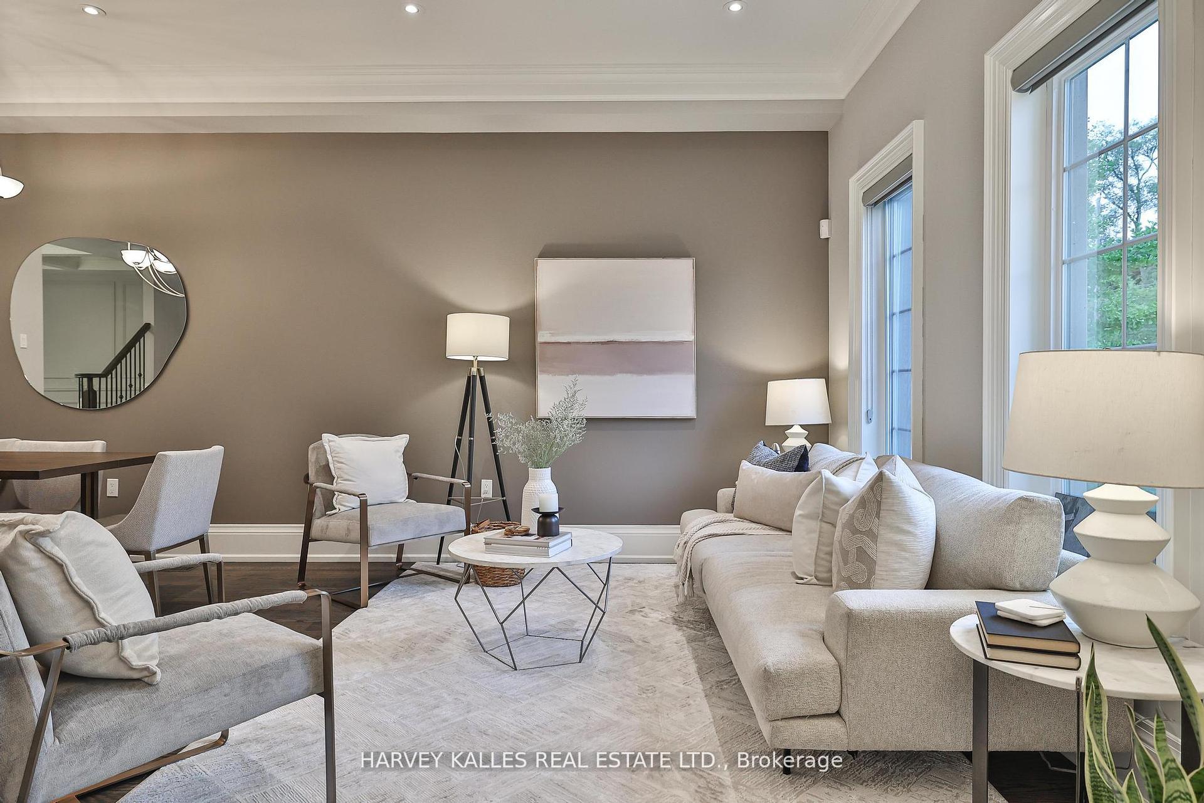 See all 50 photos
Property history
- $2,850,000TerminatedList: 2026-01-23|End: 2026-10-22|272 daysC12724848
- $2,995,000TerminatedList: 2025-09-24|End: 2026-01-23|121 daysC12424415
Facts and features
- BasementFinished
- Age of home6–15 years
- Price per sq ft~$877
- Water, sewerMunicipal
- Hardwood floors
- Fireplace
- Central air
The homeFreehold Townhouse, 3-storey, Age 6–15 years
- Type: Freehold Townhouse
- Style: 3-storey
- Age: 6–15 years
- Living space: 3,000–3,500 sq ft
- Basement: Finished
InsideFireplace Yes, Tile, Hardwood, Porcelain, Upper level
- Fireplace: Yes
- Flooring: Tile, Hardwood, Porcelain
- Laundry: Upper level
- Features: Auto garage door remote
- Security: Alarm system
- Elevator: Yes
- Rooms above ground: 12
- Rooms in the basement: 3
- Bedrooms: 3 + 1 in the basement
- Bathrooms: 4
- Kitchens: 1
- Family room: Yes
Outside and lotBrick front, stone, Asphalt shingle, Other
- Exterior: Brick front, stone
- Roof: Asphalt shingle
- Foundation: Other
- Features: Porch, deck, patio
- Accessibility: Elevator
- Size: 22 ft frontage
Parking2 Garage, Built-in, Private
- Spaces: 2 Garage
- Garage: Built-in
- Driveway: Private
Heating, water and powerForced air, gas, Central air, Municipal water
- Heating: Forced air, gas
- Cooling: Central air
- Water: Municipal water
- Sewer: Municipal sewer
Costs and taxesTaxes $9,431 a year, HST No HST, Hot water tank.
- Taxes, 2025: $9,431 a year
- HST: No HST
- Rental items: Hot water tank.
Included in the saleAll existing appliances (except where noted), cvac & equipment, gdo and remotes, outdoor bbq gas hook-up and water hose bib., Two (2) wine fridges in the lower level.
- Included: All existing appliances (except where noted), cvac & equipment, gdo and remotes, outdoor bbq gas hook-up and water hose bib.
- Not included: Two (2) wine fridges in the lower level.
NearbyHospital, park, public transit, school, cul de sac/dead end
- Close to: Hospital, park, public transit, school, cul de sac/dead end
Listing detailsC12724848, Terminated, Jan 23, 2026
- MLS® number: C12724848
- Status: Terminated
- Listed on: Jan 23, 2026
- Days on market: 272
- Updated: Oct 22, 2026
- Possession: Flexible
- Occupied by: Owner
- Listing brokerage: HARVEY KALLES REAL ESTATE LTD.
About this home
2638A Bayview Avenue, North York (St. Andrew-Windfields), ON M2L 1B7
Show Your Most Discerning Clients This Rarely Offered And Most Coveted Executive Townhome At Bayview & Fifeshire! Situated In The Prestigeous And Sought After St. Andrew-Windfields Neighbourhood, This Stunning & Exquisite 3 Bed (Was 4) And 4 Bath Home Boasts 3800 SF Of Living Space & Over 700 SF Of Terraces, Balconies & Outdoor Living Spaces. Meticulously Designed With Attention To Detail And An Unwavering Commitment to Quality Craftsmanship With More Than $300,000 In Custom Upgrades & Finishes, This One-Of-A-Kind Offering Features A Private Elevator Providing Access To All Levels, 10' Ceilings, High-End Hardwood Flooring, A Chef-Inspired Gourmet Kitchen With Custom Cabinetry, An Over-Sized Island, Built-In Pantry, Integrated Appliances Including Sub-Zero Fridge, Bluesta Gas Stove, 2 Wine Fridges, Quartz Countertops & Backsplash And A Walk-Out To A Private, West-Facing Terrace. Coffered Ceilings Effortlessly Connect The Kitchen With The Main Floor Family Room Featuring Panelled Walls, Gas Fireplace And A Walk-Out To The Terrace. Retreat Upstairs To A Primary Bedroom Oasis With An Extensive Walk-In Closet, Fireplace, Private Balcony And A 5-Pc Spa-Like Ensuite That Includes A Glass Shower And Steam Bath, His & Her Vanity, Jacuzzi, Radiant Floor Heating & A 2-Sided Fireplace. The Second Floor Also Features A Spacious Yet Cozy Family Room/Study. Third Floor Is Enhanced With A Second Primary Bedroom With 4-Pc Ensuite, Large Walk-In Closet And A Sundeck, A The Third Bedroom That Has Its Own 4-pc Ensuite & Walk-In And A Spacious Laundry Room With Sink And Custom Built-In Cabinets. The Top Floor, While Having Additional Storage Rooms & Skylights, Leads You To A Beautiful 397 SF West-Facing Rooftop Terrace With 1" Thick Porcelain Tiles, BBQ Gas Hook-Up & Water Bib. Lower Level Has An Additional Bedroom, Mudroom And Direct Access To The Garage.Your Sanctuary In The Heart Of The City Located Just Steps To Parks, Retail, Transit,Top-Rated Schools And Mere Mins To Hwy 401.
Ask about this home
A HOMEH agent will answer your questions about this home.
Around this home
Daily convenience, out of 100, from the distances below
Schools nearby
School rating, out of 10.
Helpful calculators
Your HOMEH agent

"I would see it this week."