

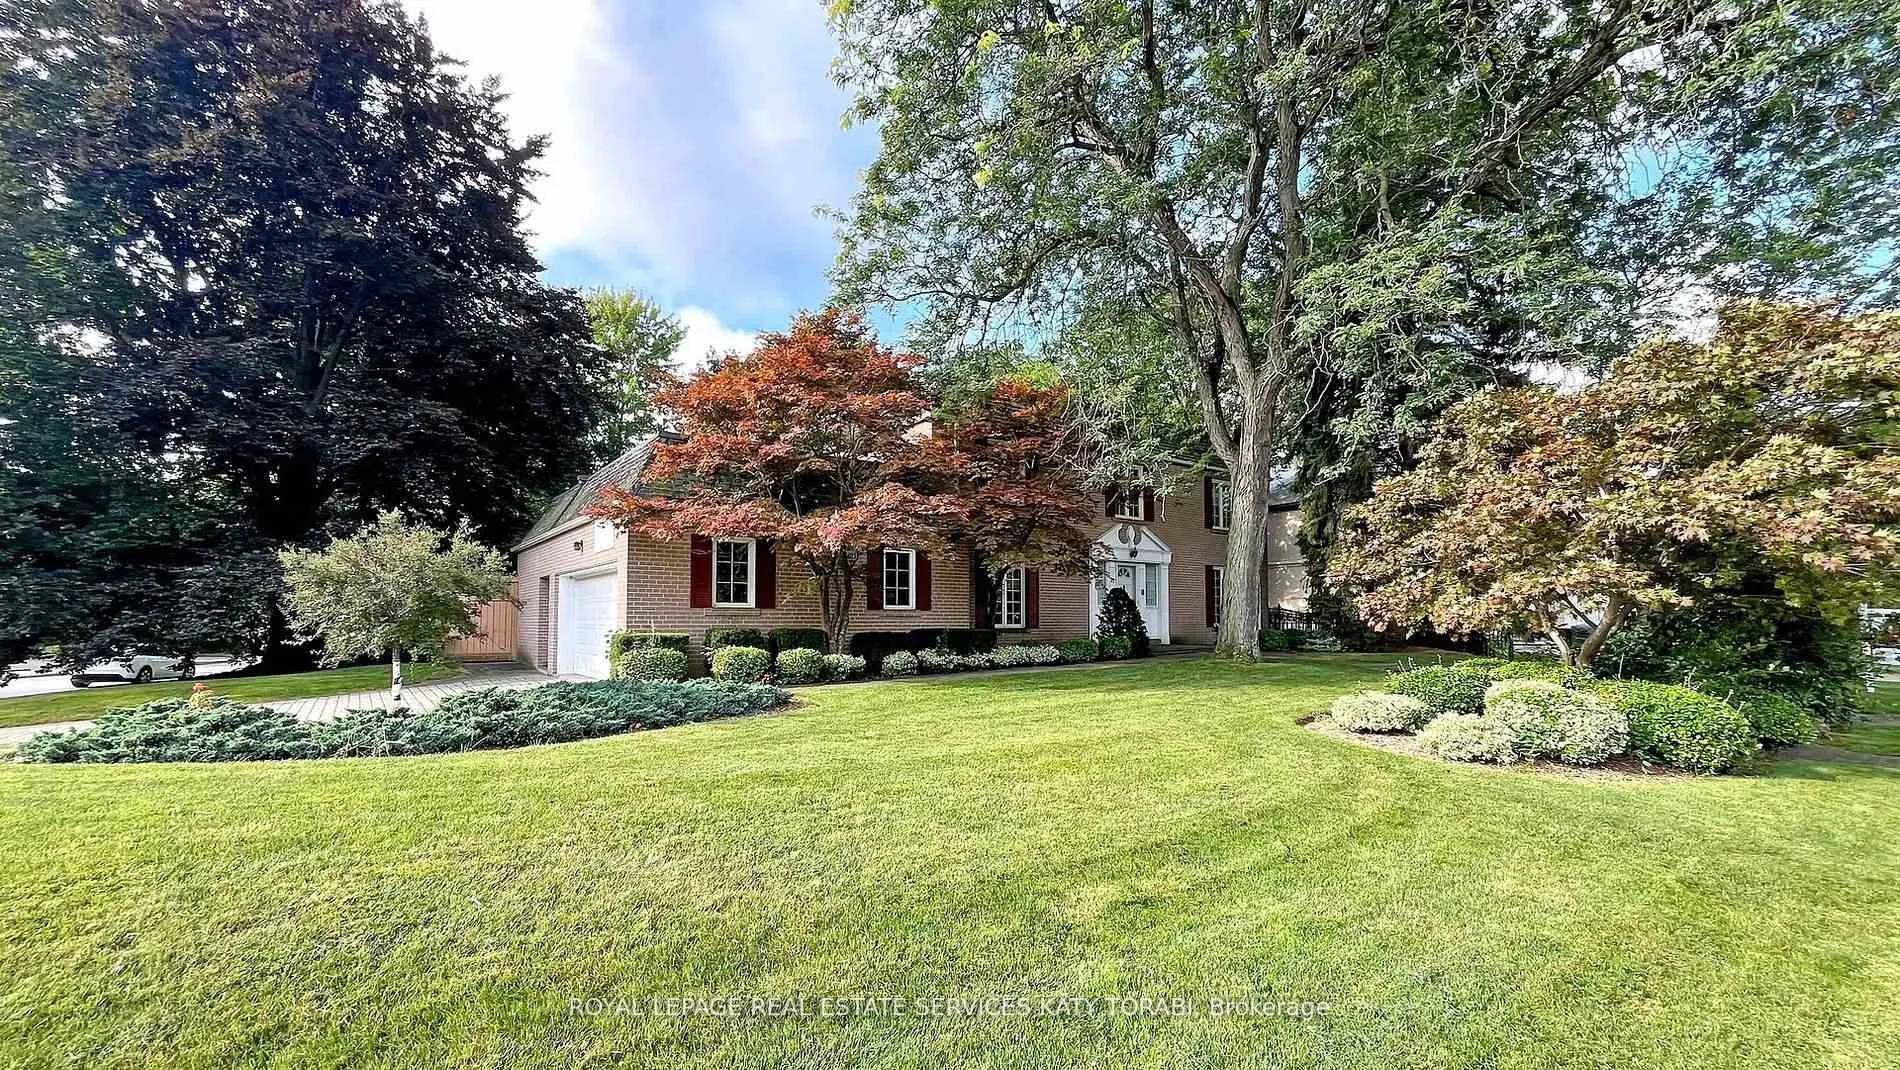
31 Saintfield Avenue
31 Saintfield Avenue
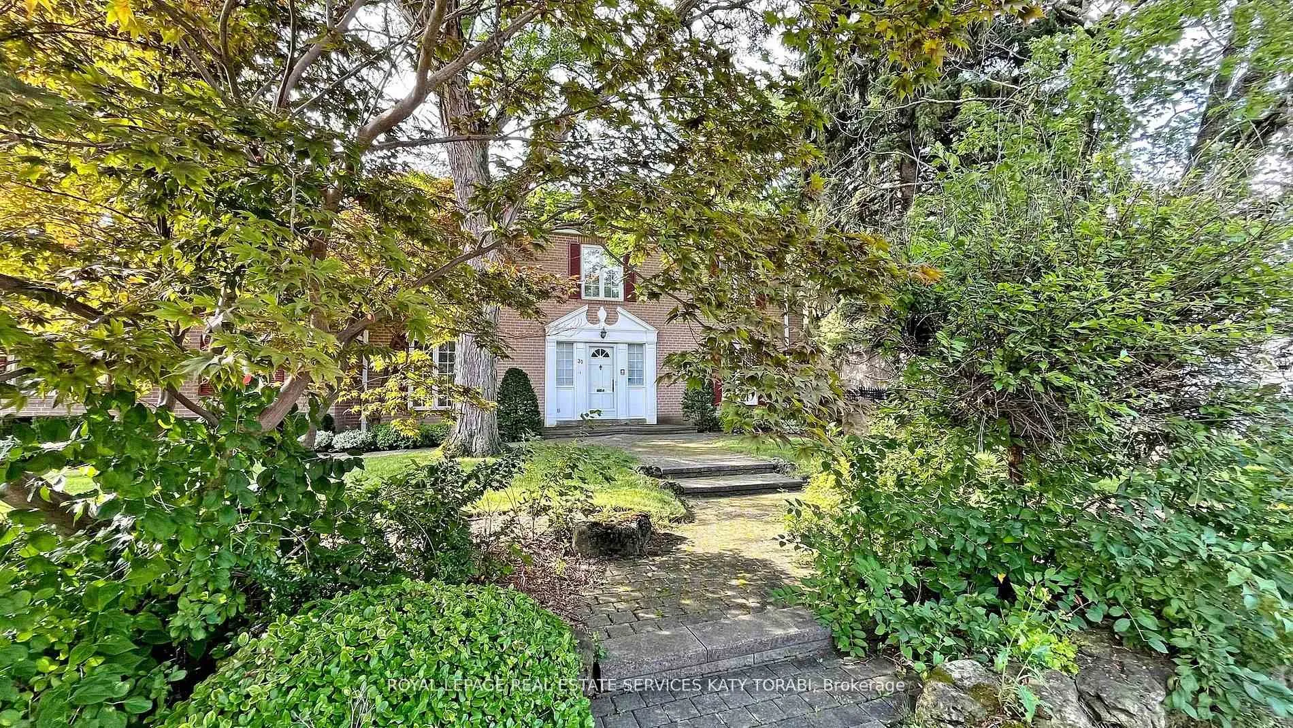
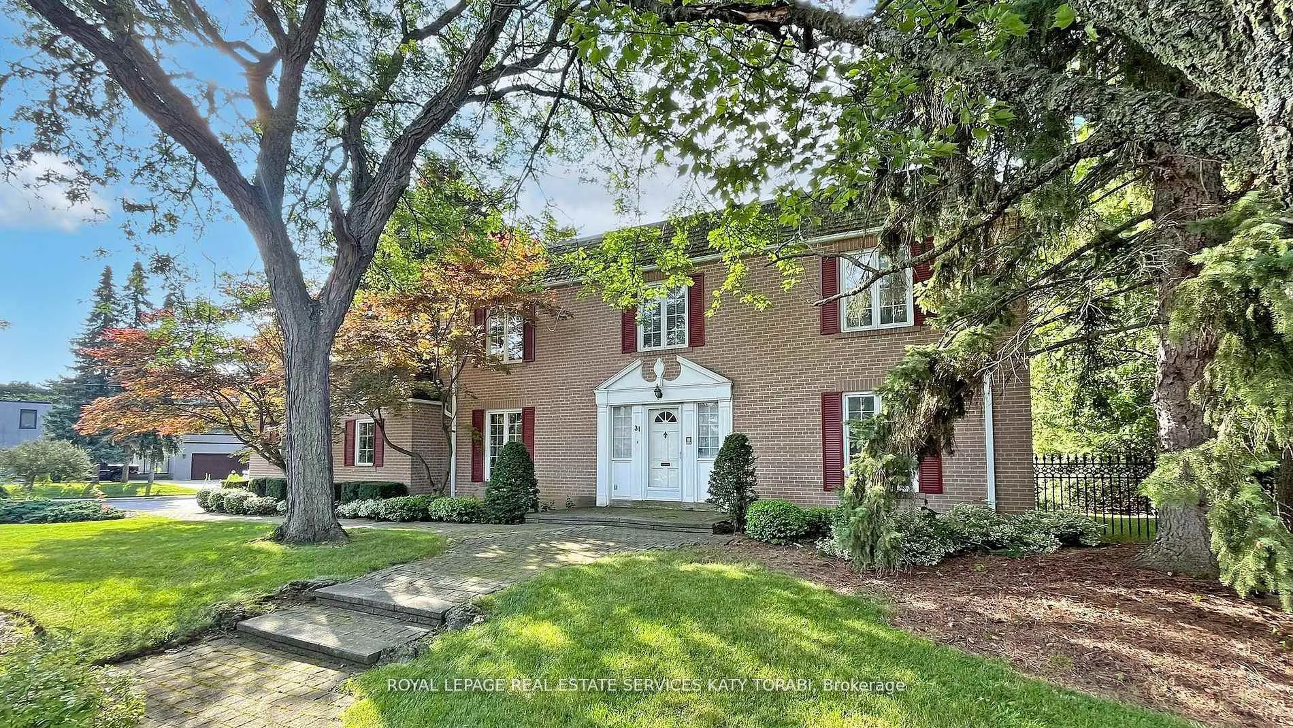
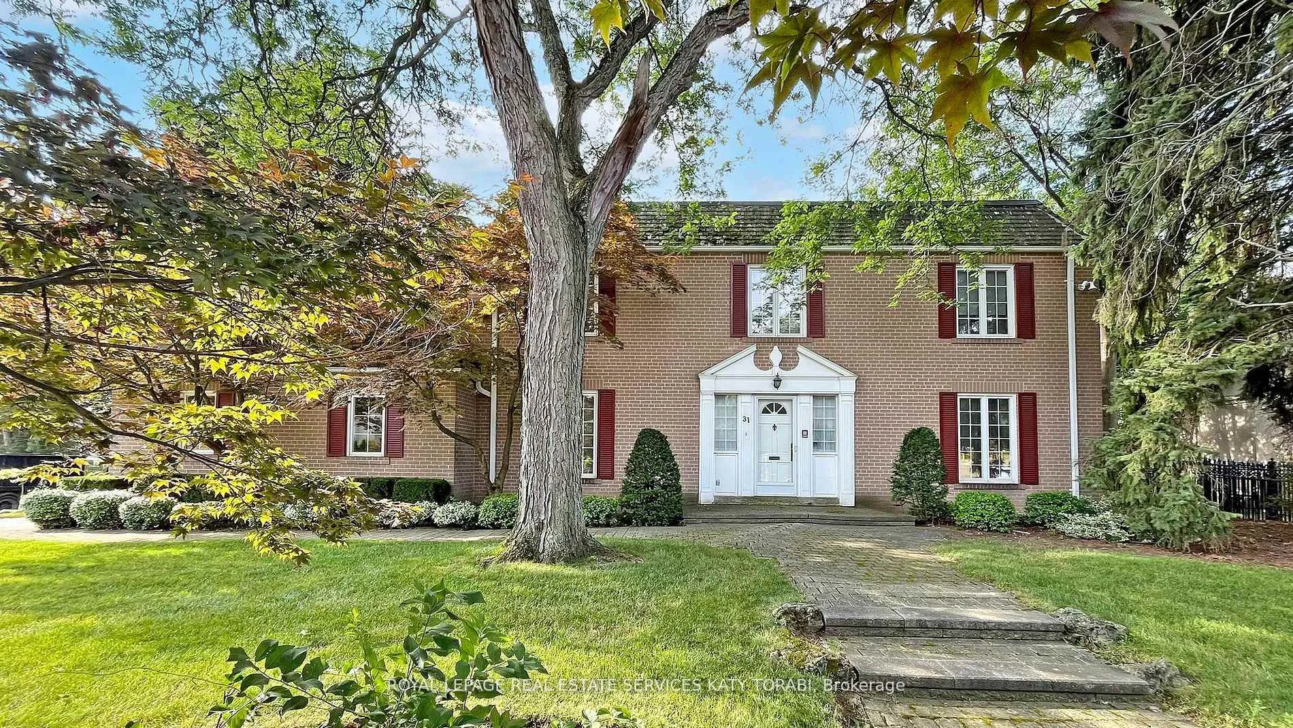
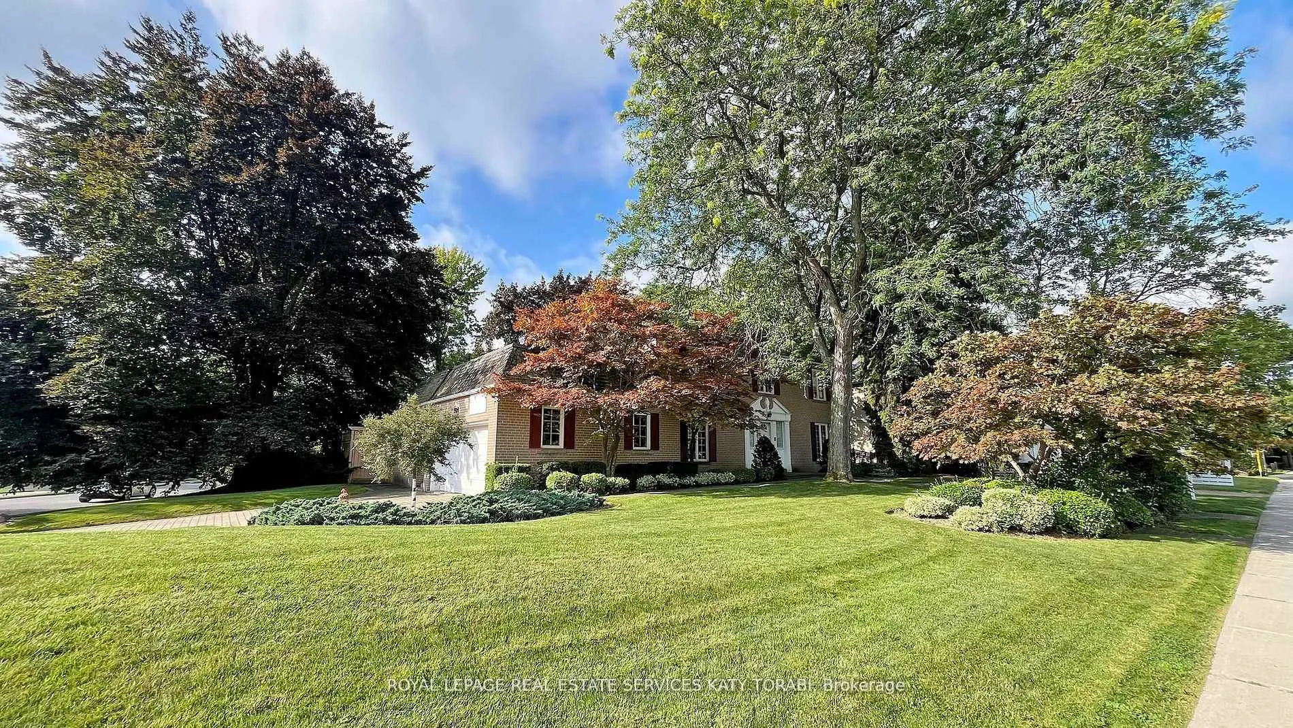 See all 45 photos
Property history
Facts and features
- BasementFinished
- Water, sewerMunicipal
- HeatingForced air
- CoolingCentral air
- Hardwood floors
- Fireplace
- Central air
The homeDetached, 2-storey, 2,500–3,000 sq ft
- Type: Detached
- Style: 2-storey
- Living space: 2,500–3,000 sq ft
- Basement: Finished
InsideFireplace Yes, Hardwood, Other
- Fireplace: Yes
- Flooring: Hardwood
- Features: Other
- Rooms above ground: 9
- Rooms in the basement: 2
- Bedrooms: 4
- Bathrooms: 3
- Kitchens: 1
- Family room: Yes
Outside and lotBrick, Unknown, Unknown
- Exterior: Brick
- Roof: Unknown
- Foundation: Unknown
- Size: 110 × 113.22 ft
Parking2 Garage, Built-in, Private double
- Spaces: 2 Garage
- Garage: Built-in
- Driveway: Private double
Heating, water and powerForced air, gas, Central air, Municipal water
- Heating: Forced air, gas
- Cooling: Central air
- Water: Municipal water
- Sewer: Municipal sewer
Costs and taxesTaxes $15,185 a year, HST included in the price, Hot water tanks
- Taxes, 2024: $15,185 a year
- HST: HST included in the price
- Rental items: Hot water tanks
Included in the saleAppealing to the most discerning buyers ,this beautifully maintained home is a rare offering., Dining room light fixture.
- Included: Appealing to the most discerning buyers ,this beautifully maintained home is a rare offering.
- Not included: Dining room light fixture.
NearbyClear view, park, public transit, school, sloping
- Close to: Clear view, park, public transit, school, sloping
Listing detailsC12374677, Sold, Sep 2, 2025
- MLS® number: C12374677
- Status: Sold
- Listed on: Sep 2, 2025
- Days on market: 7
- Updated: Sep 9, 2025
- Possession: Flexible
- Occupied by: Vacant
- Listing brokerage: ROYAL LEPAGE REAL ESTATE SERVICES KATY TORABI
About this home
31 Saintfield Avenue, North York (Bridle Path-Sunnybrook-York Mills), ON M3C 2M7
Situated In Prestigious, The Bridle Path Neighbourhood, This Residence Has Been Masterfully Refreshed For The Modern Lifestyle. Offering Absolute Privacy & Serenity. A Private Entry Leads To The Formal Living And Dining Rooms & Stunning Chef's Kitchen With Island Over Looking The Garden.Family Room and Kitchen With Open Concept Layout Is Perfect For Every Day Living and Family Gatherings. Master With EnSite and Walk-In Closet On Second Floor Over Looks The Garden and Benefits South Sunshine. 4 +1 Bedroom and Cozy Rec Room With Fireplace In Basement Are Bonuses. **EXTRAS** Steps To Edward Gardens, Almost 60 Hectares Sunny Brook Park, Shops On Don Mills, Best Shops and Restaurants In North York Toronto, Granite Club, Public and Privates Schools, Crestwood School and York University Glendon Campus.
Ask about this home
A HOMEH agent will answer your questions about this home.
Around this home
Daily convenience, out of 100, from the distances below
Schools nearby
School rating, out of 10.
Helpful calculators
Your HOMEH agent

"I would see it this week."