

67 Fifeshire Road
67 Fifeshire Road
 See all 40 photos
Property history
Facts and features
- BasementFinished
- Water, sewerMunicipal
- HeatingForced air
- CoolingCentral air
- Hardwood floors
- Fireplace
- Central air
- Inground pool
The homeDetached, 2-storey, 5,000+ sq ft
- Type: Detached
- Style: 2-storey
- Living space: 5,000+ sq ft
- Basement: Full, finished
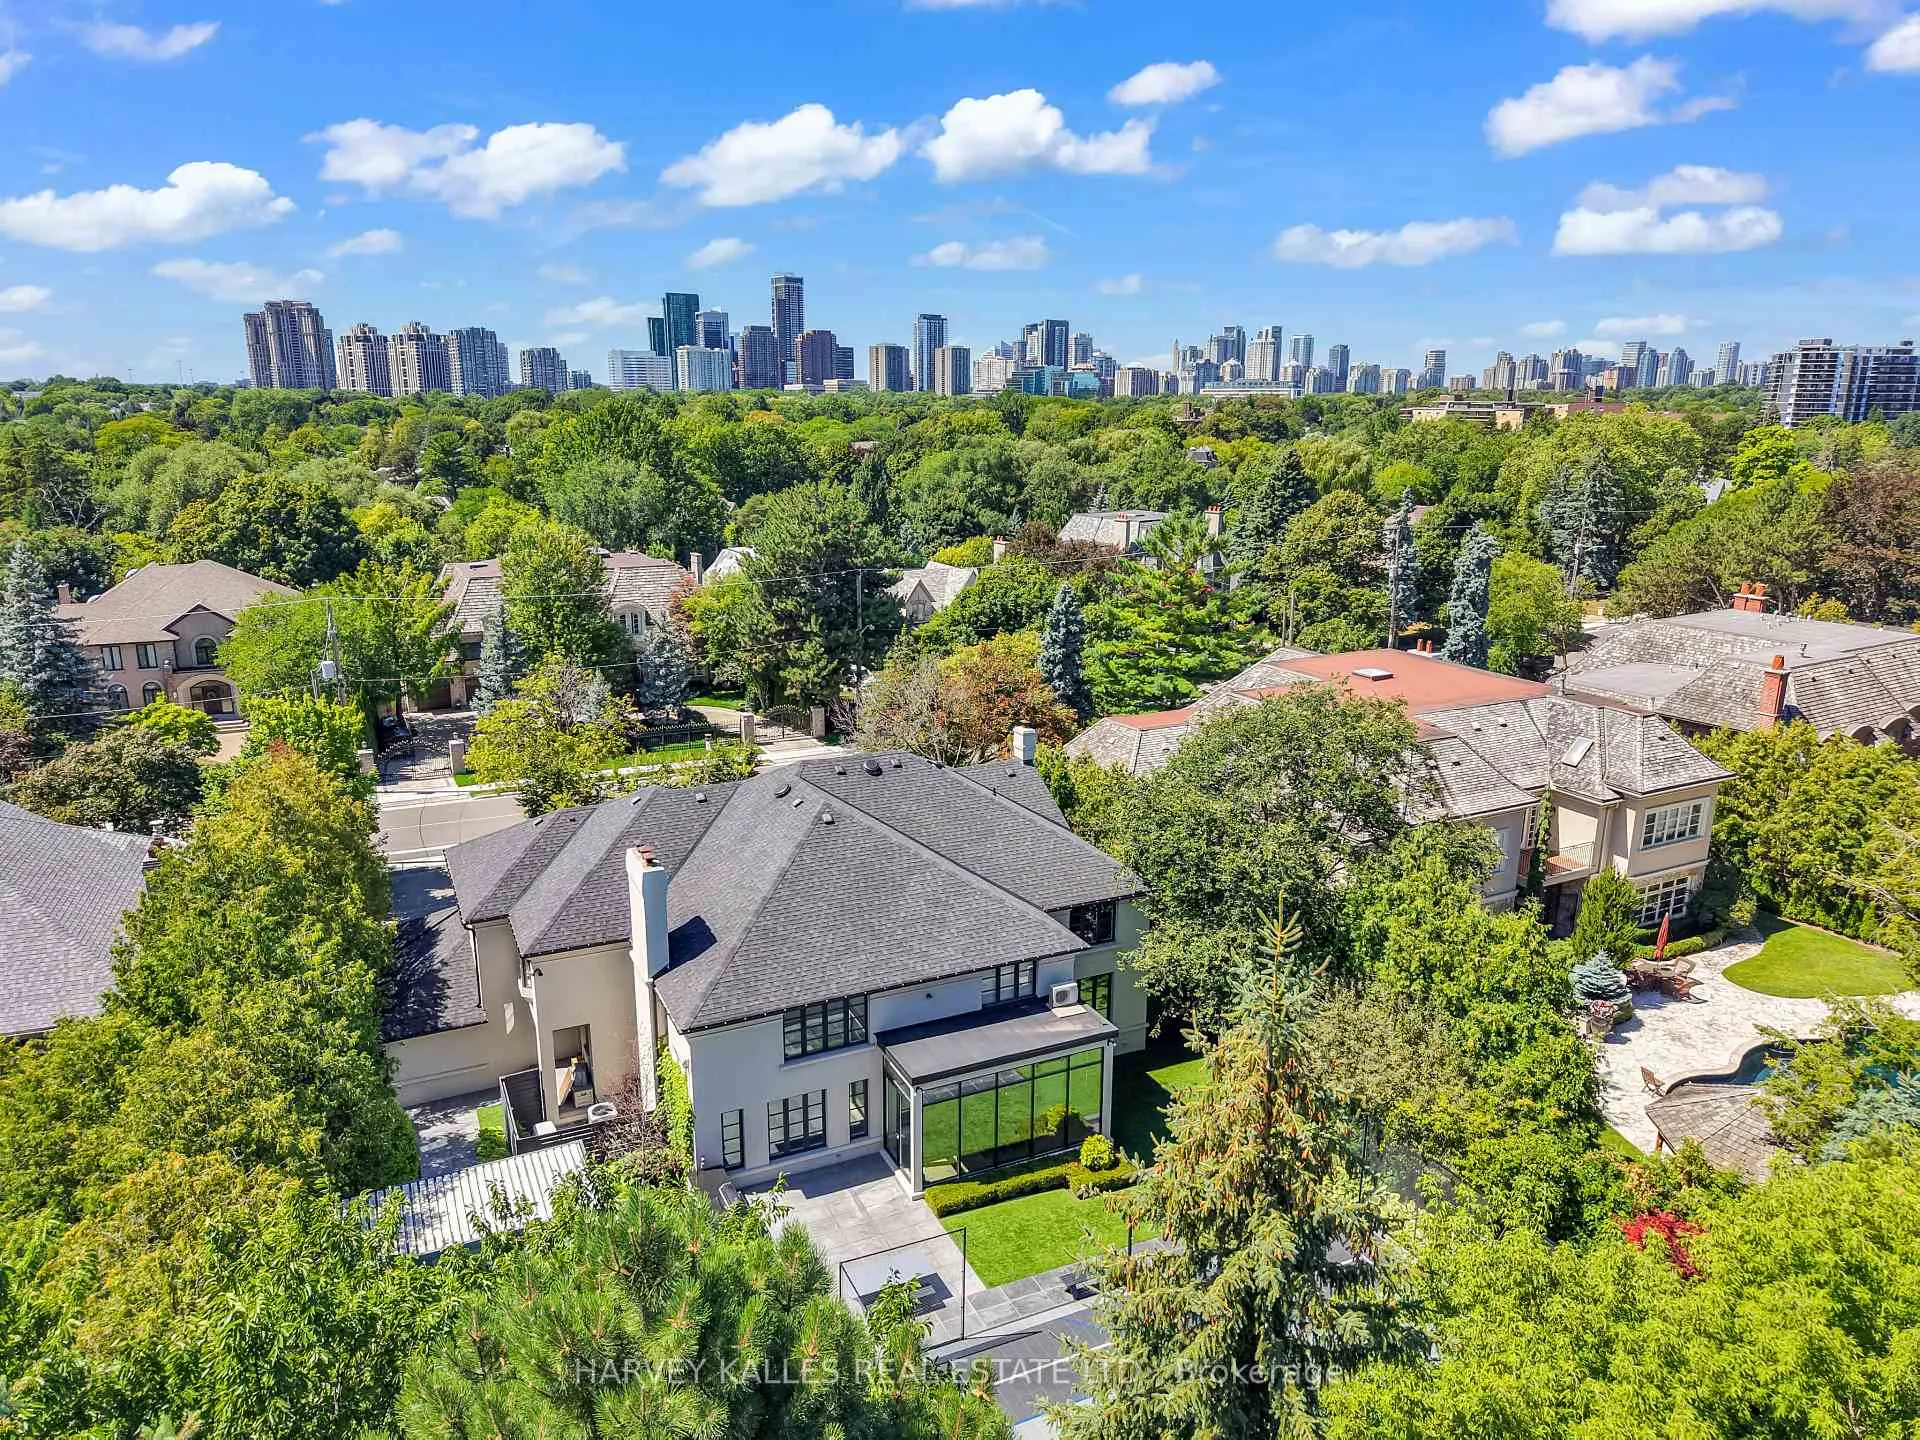
- View: Garden, pool, trees/woods
InsideFireplace Yes, living room, family room, Marble, Hardwood, Broadloom, Heated, Main level
- Fireplace: Yes, living room, family room
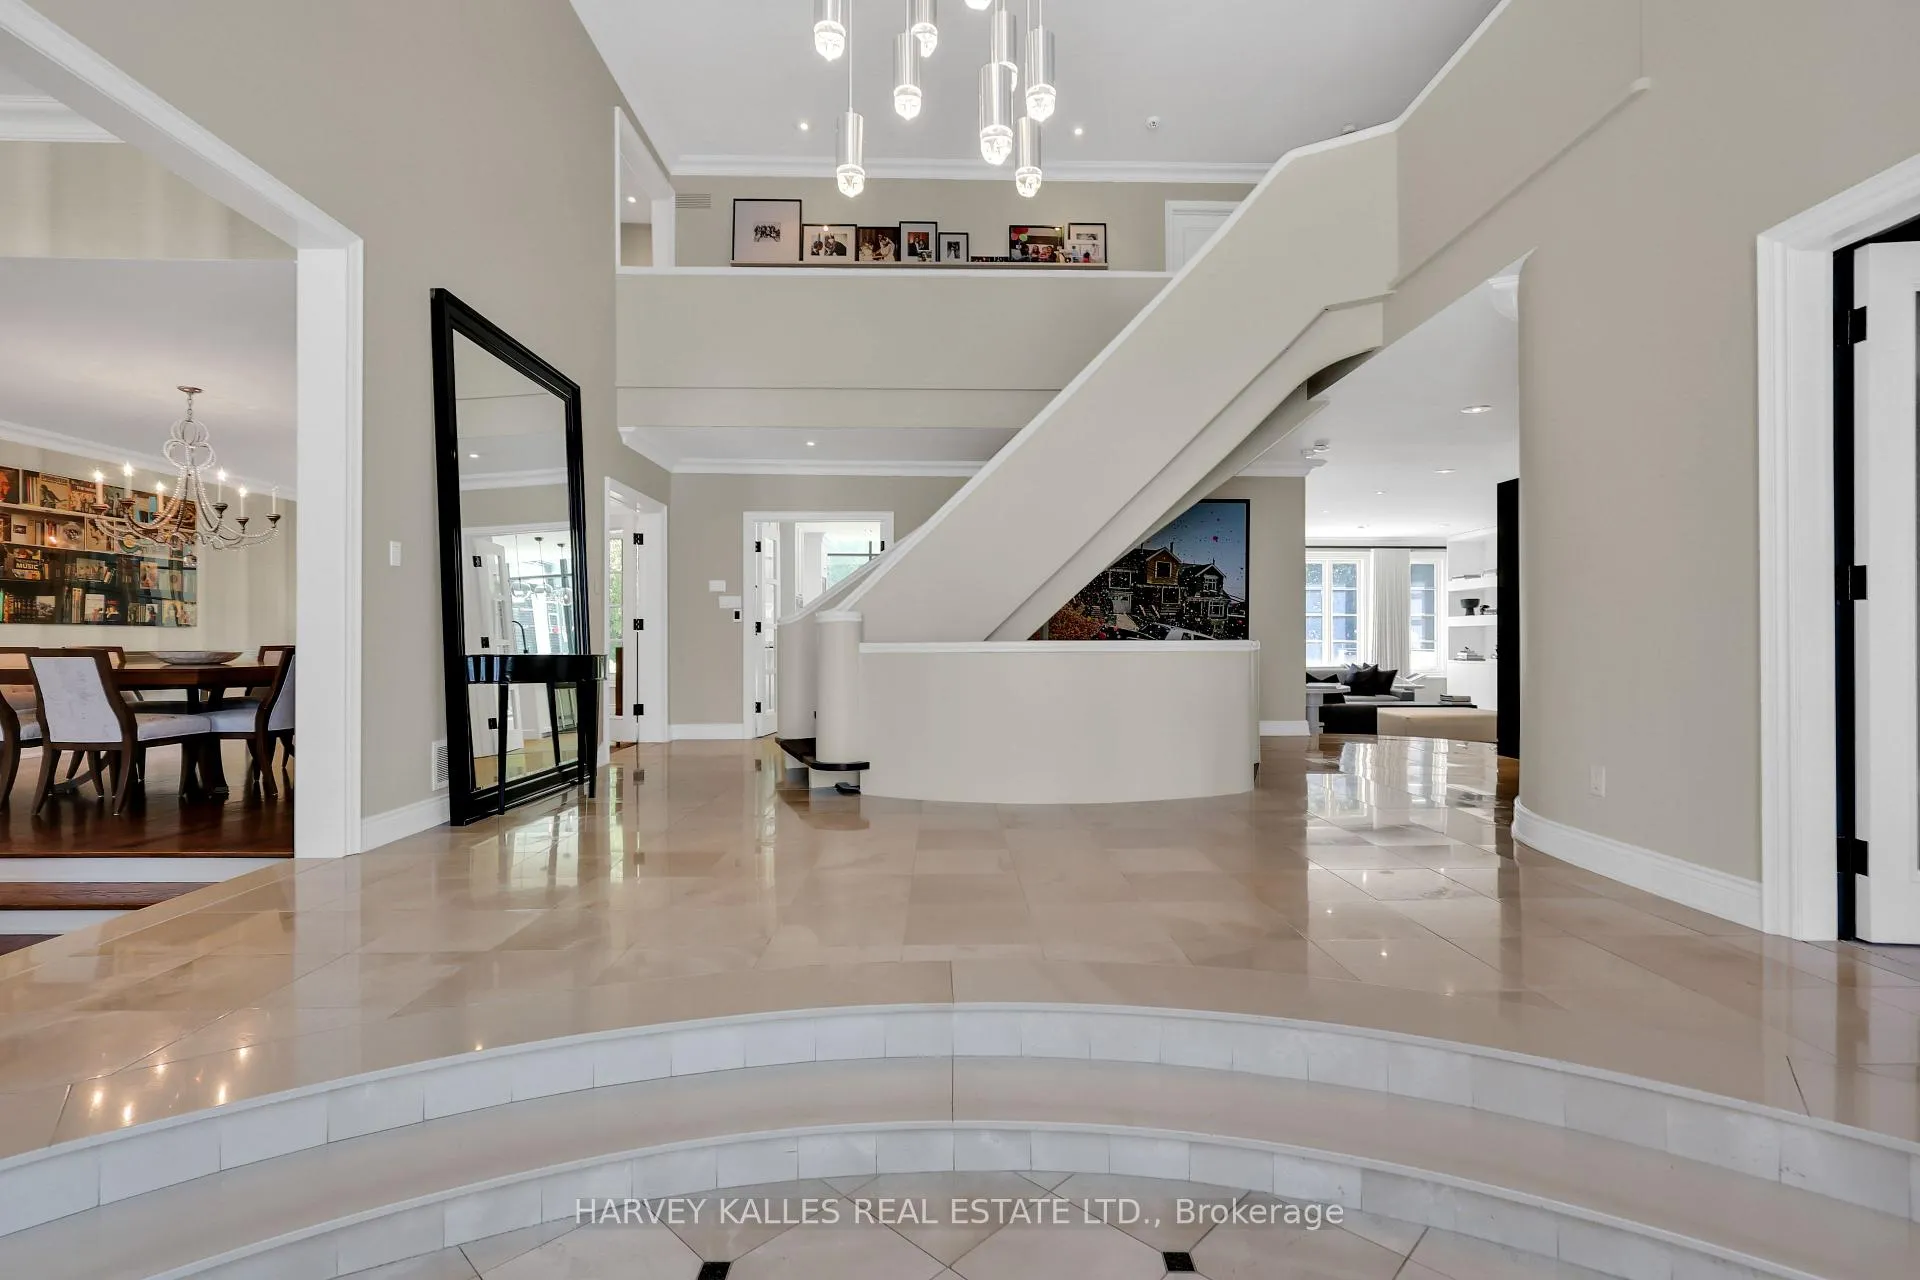
- Flooring: Marble, Hardwood, Broadloom, Heated
- Laundry: Main level
- Features: Other
- Security: Alarm system
- Rooms above ground: 17
- Bedrooms: 4 + 1 in the basement
- Bathrooms: 7
- Kitchens: 1
- Family room: Yes
Outside and lotStucco (plaster), Roof Not applicable, Foundation Not applicable
- Exterior: Stucco (plaster)
- Roof: Not applicable
- Foundation: Not applicable
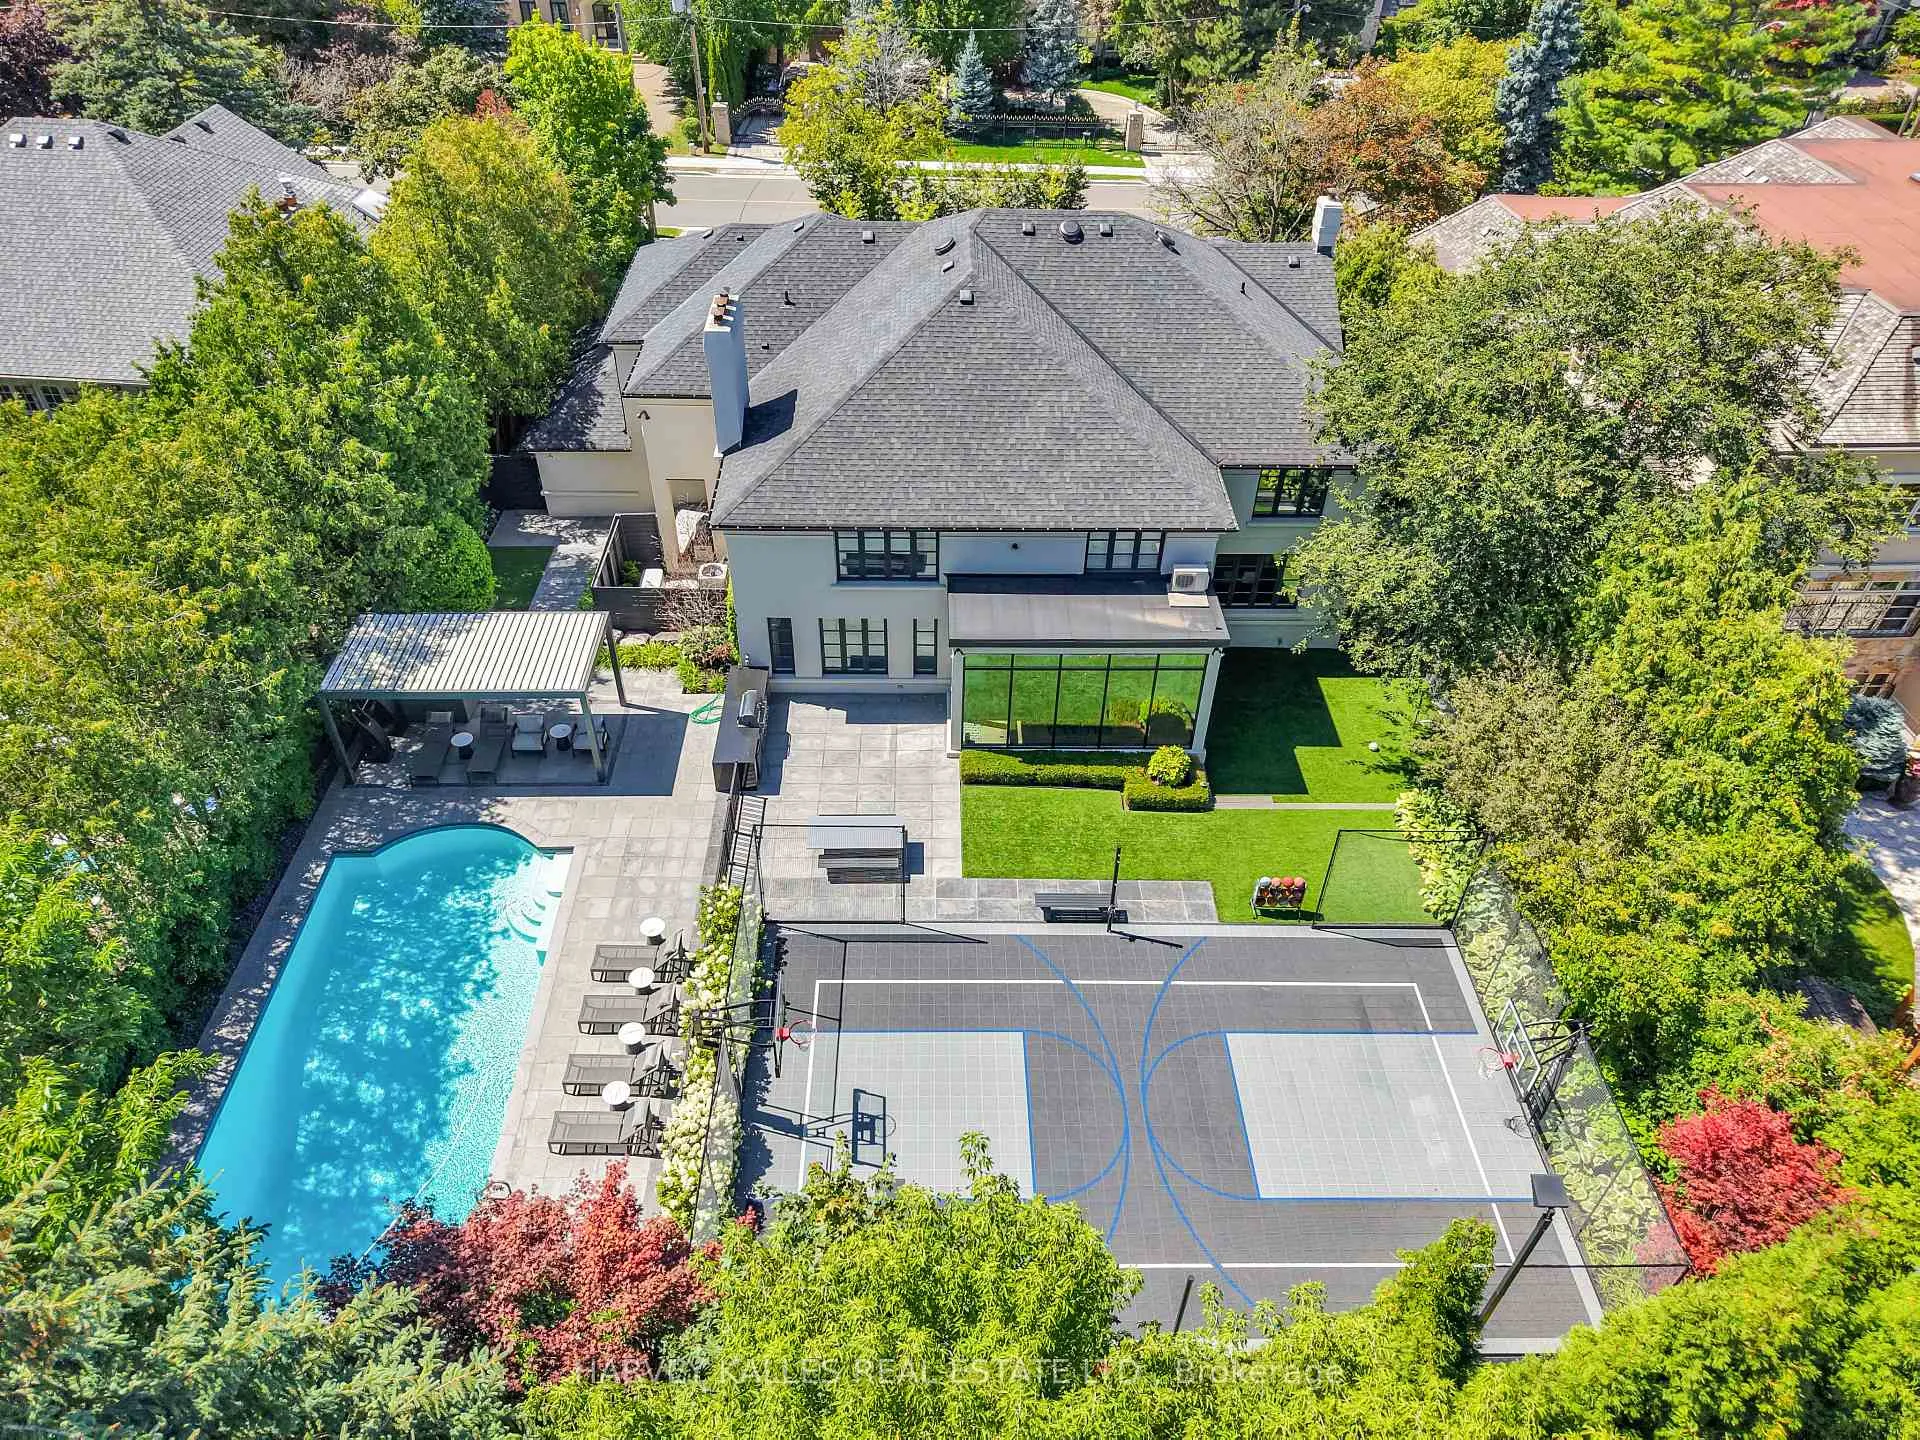
- Pool: Inground
- Features: Built-in-bbq, landscape lighting, landscaped, lawn sprinkler system
- Size: 90 × 182 ft
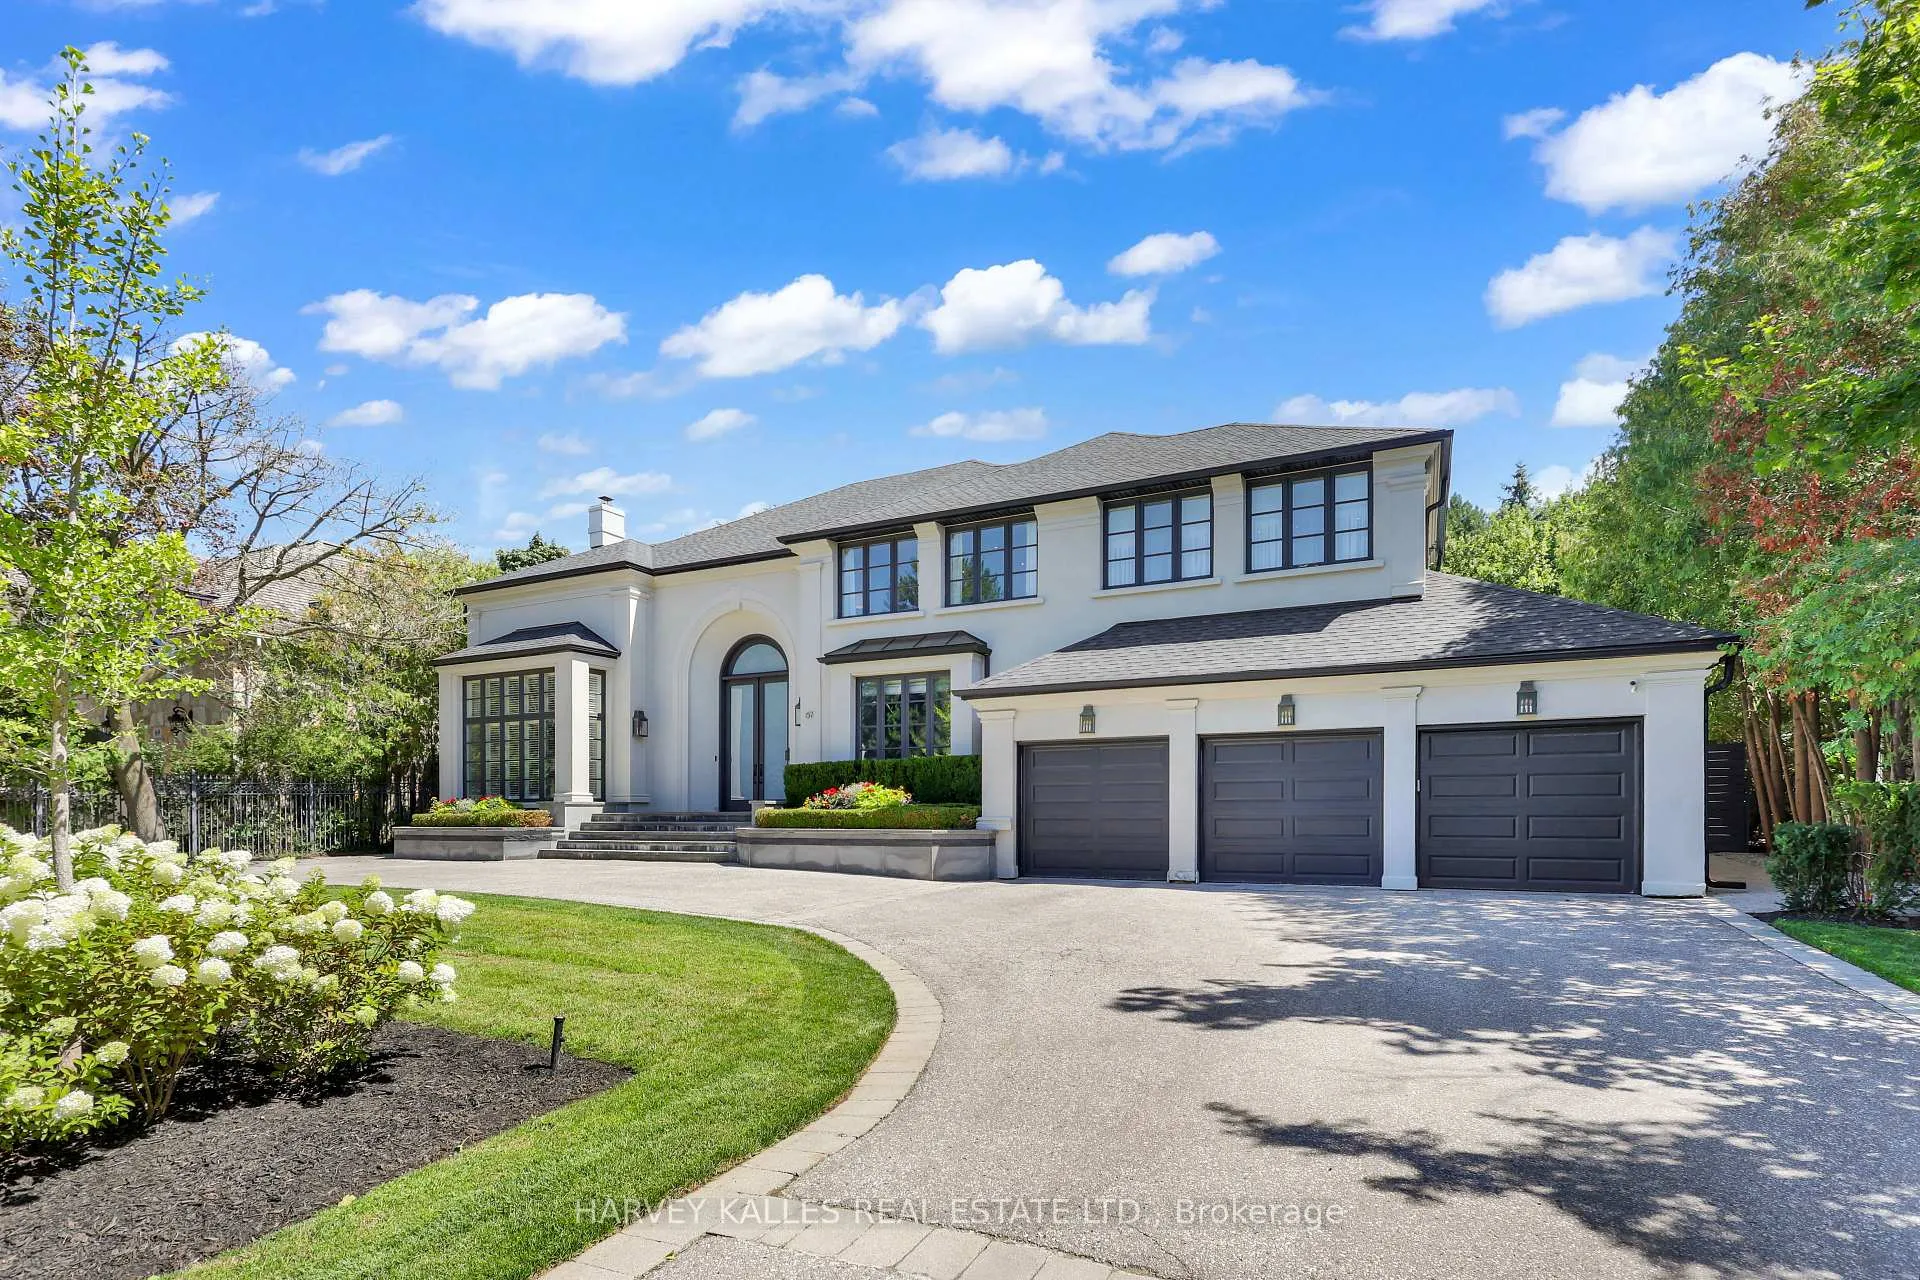
Parking3 Garage, Attached, Circular drive
- Spaces: 3 Garage
- Garage: Attached
- Driveway: Circular drive
Heating, water and powerForced air, gas, Central air, Municipal water
- Heating: Forced air, gas
- Cooling: Central air
- Water: Municipal water
- Sewer: Municipal sewer
Costs and taxesTaxes $27,471 a year, HST included in the price, Two hot water tanks
- Taxes, 2025: $27,471 a year
- HST: HST included in the price
- Rental items: Two hot water tanks
Included in the saleAll existing light fixtures (excluding 2 dining room chandeliers), 3 ovens (miele), 1 microwave (miele), 6 burner gas stovetop (miele), dishwasher (miele), built-in miele coffee maker, wine fridge, fridge, 2 drinks drawers (kitchen), 3 mini fridges (movie room, primary bedroom & garden), washer and dryer, all curtains and blinds, electric blinds in kitchen., Two dining room chandeliers, all tv's, exterior portable heaters, 11 media leather chairs & kitchen stools.
- Included: All existing light fixtures (excluding 2 dining room chandeliers), 3 ovens (miele), 1 microwave (miele), 6 burner gas stovetop (miele), dishwasher (miele), built-in miele coffee maker, wine fridge, fridge, 2 drinks drawers (kitchen), 3 mini fridges (movie room, primary bedroom & garden), washer and dryer, all curtains and blinds, electric blinds in kitchen.
- Not included: Two dining room chandeliers, all tv's, exterior portable heaters, 11 media leather chairs & kitchen stools.
Listing detailsC12373554, Sold, Sep 2, 2025
- MLS® number: C12373554
- Status: Sold
- Listed on: Sep 2, 2025
- Days on market: 15
- Updated: Sep 17, 2025
- Possession: Other
- Occupied by: Owner
- Listing brokerage: HARVEY KALLES REAL ESTATE LTD.
About this home
67 Fifeshire Road, North York (St. Andrew-Windfields), ON M2L 2G9
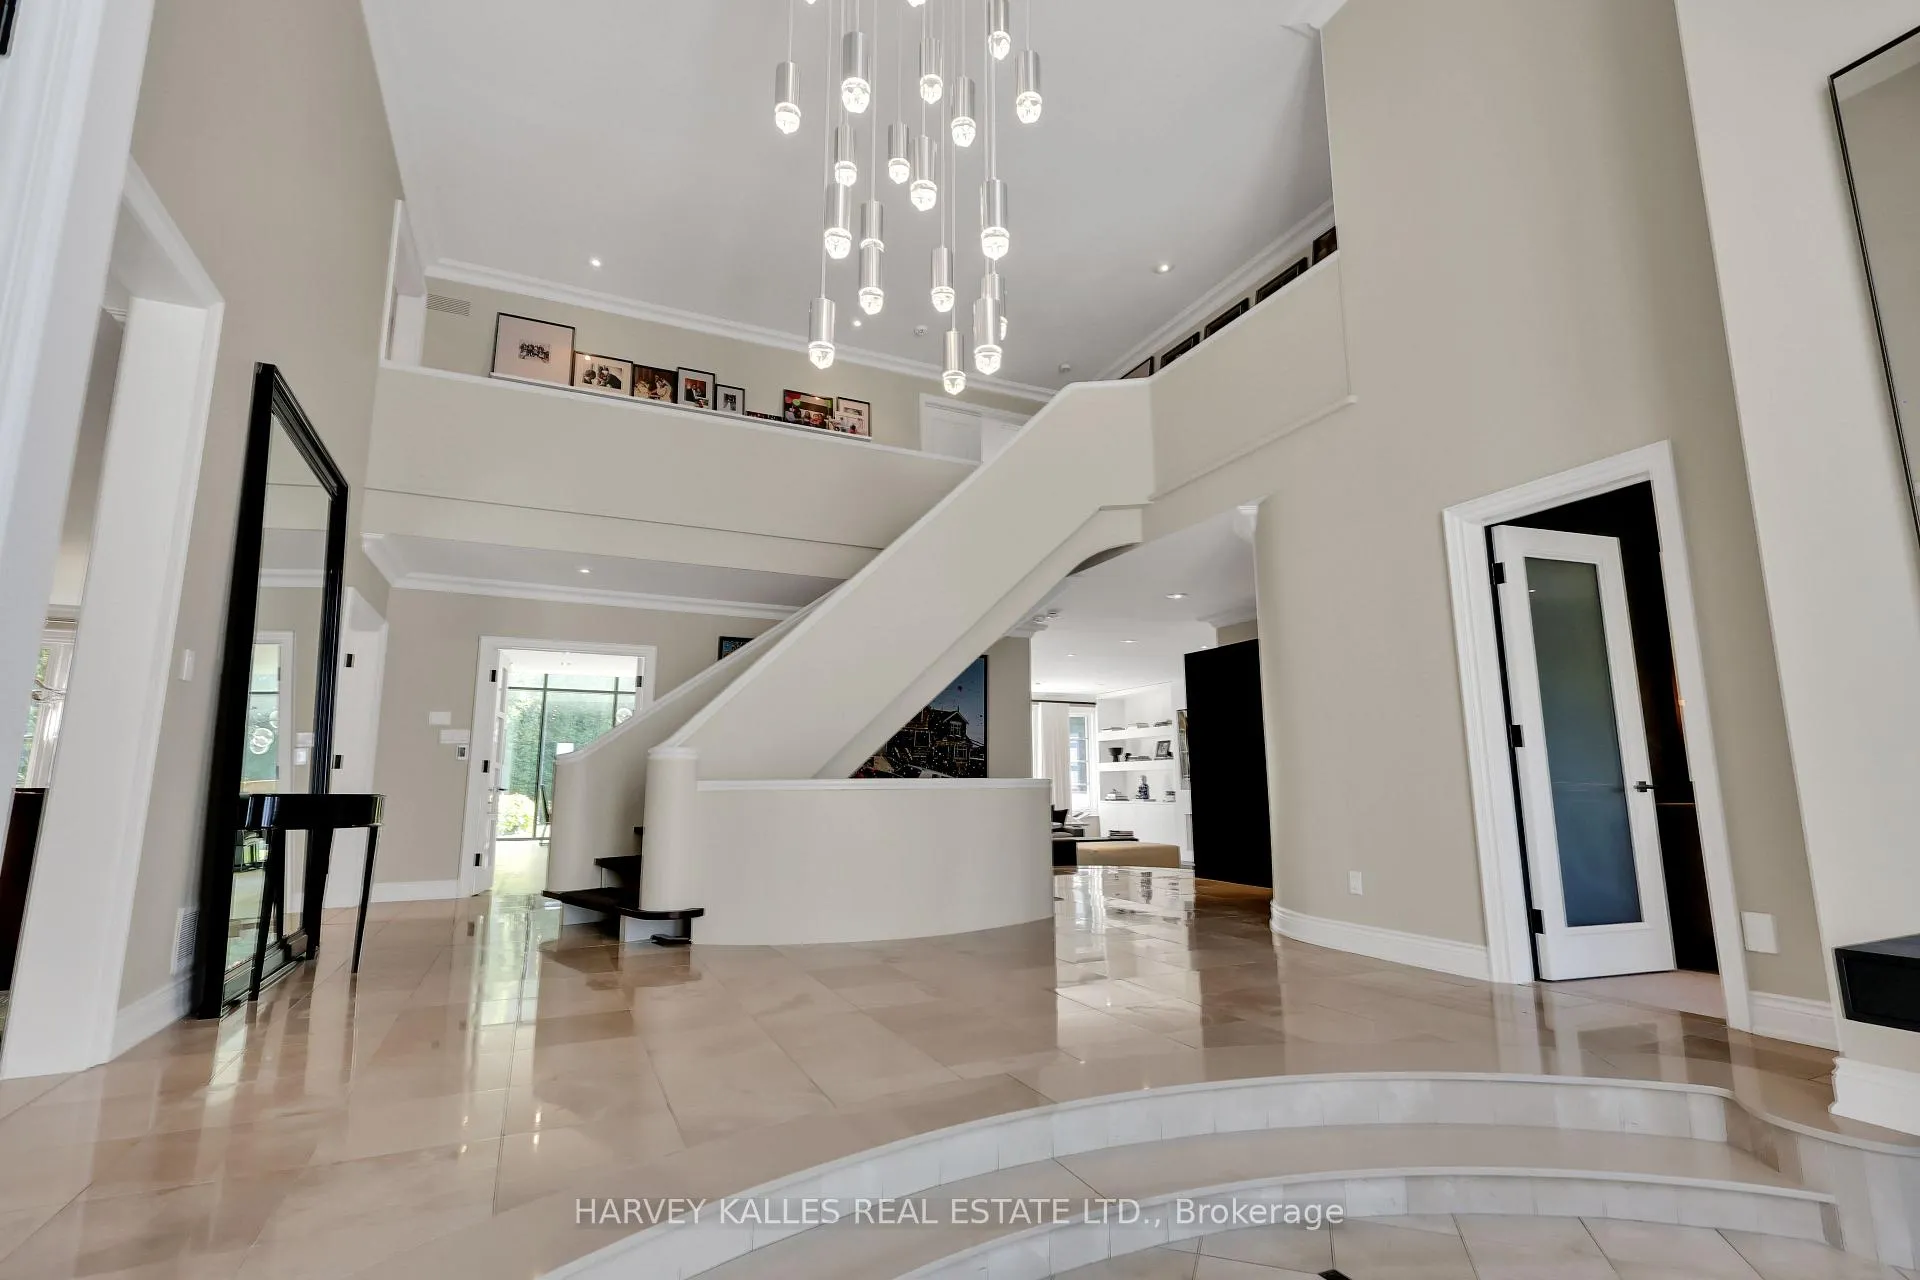
Reimagined elegance and modern living. Step into timeless sophistication in this extraordinary 4 + 1 bedroom, 7 bath family residence, where refined design meets modern ease. From the soaring 18.5 foot marble foyer to the expansive floor-to-ceiling windows, every detail is crafted to captivate. The heart of the home is a chef's dream kitchen, featuring top-of-the-line Miele appliances, three ovens, a six-burner gas range, wine fridge, and a stunning honed marble island that invites gathering and connection. The primary suite offers a serene retreat with a spa-inspired ensuite - complete with heated floors, freestanding oval tub, dual vanities, oversized glass shower and an exceptional walk-in closet designed with state-of-the-art custom finishes. On the lower level, discover an entertainer's haven: a fully equipped gym, home theatre, children's game room, and private nanny's suite. Outdoors, the resort-style backyard delights with a sport court, sparkling pool with slide, summer kitchen with built-in BBQ, and lush landscaping ensuring total privacy. With a circular driveway, three built-in garages, Generator, and a premier location near top schools, the Granite Club, Bayview Village and effortless highway access, this home is the ultimate sanctuary of style, comfort, and convenience.
Ask about this home
A HOMEH agent will answer your questions about this home.
Around this home
Daily convenience, out of 100, from the distances below
Schools nearby
School rating, out of 10.
Helpful calculators
Your HOMEH agent

"I would see it this week."