

134 Yorkminster Road
134 Yorkminster Road
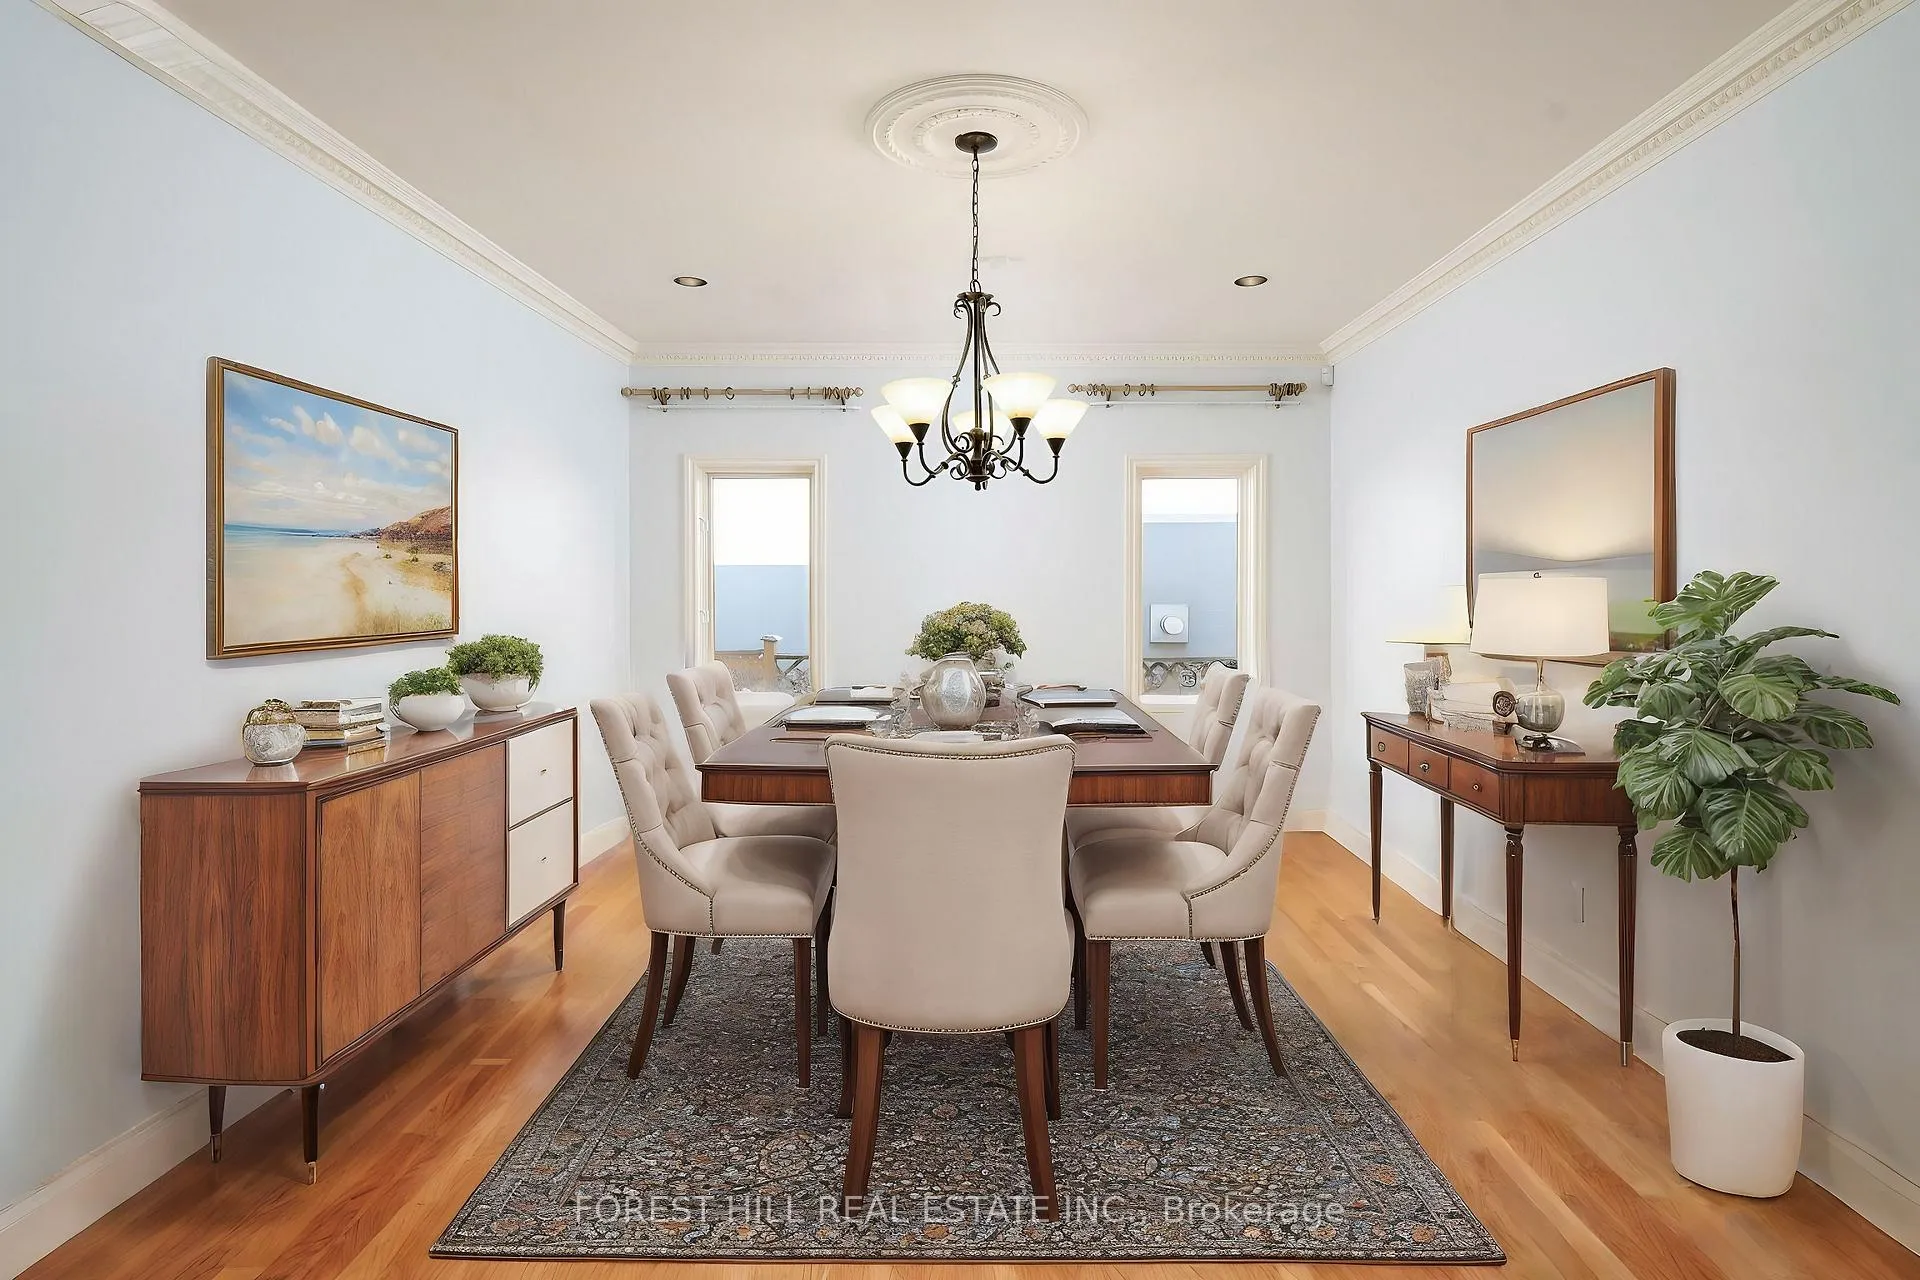 See all 29 photos
Property history
Facts and features
- BasementFinished
- Water, sewerMunicipal
- HeatingForced air
- CoolingCentral air
- Hardwood floors
- Fireplace
- Central air
The homeDetached, 2-storey, 3,500–5,000 sq ft
- Type: Detached
- Style: 2-storey
- Living space: 3,500–5,000 sq ft
- Basement: Finished
InsideFireplace Yes, wood, Hardwood, Broadloom, Central vacuum, in-law suite, sauna
- Fireplace: Yes, wood
- Flooring: Hardwood, Broadloom
- Features: Central vacuum, in-law suite, sauna
- Rooms above ground: 9
- Rooms in the basement: 3
- Bedrooms: 4 + 2 in the basement
- Bathrooms: 7
- Kitchens: 1
- Family room: Yes
Outside and lotStucco (plaster), Shingles, Unknown
- Exterior: Stucco (plaster)
- Roof: Shingles
- Foundation: Unknown
- Size: 60.06 × 125.01 ft
Parking2 Garage, Built-in, Private double
- Spaces: 2 Garage
- Garage: Built-in
- Driveway: Private double
Heating, water and powerForced air, gas, Central air, Municipal water
- Heating: Forced air, gas
- Cooling: Central air
- Water: Municipal water
- Sewer: Municipal sewer
Costs and taxesTaxes $16,902 a year, HST included in the price
- Taxes, 2024: $16,902 a year
- HST: HST included in the price
Included in the saleS/s fridge, s/s stove and range hood, s/s oven, s/s microwave, b/i dishwasher, washer and dryer, central vac and attachments, furnace and cac, hot water tank.
- Included: S/s fridge, s/s stove and range hood, s/s oven, s/s microwave, b/i dishwasher, washer and dryer, central vac and attachments, furnace and cac, hot water tank.
Listing detailsC12145633, Sold, May 12, 2025
- MLS® number: C12145633
- Status: Sold
- Listed on: May 12, 2025
- Days on market: 43
- Updated: Jun 24, 2025
- Possession: 2025-05-12 / Immediate
- Occupied by: Vacant
- Listing brokerage: FOREST HILL REAL ESTATE INC.
About this home
134 Yorkminster Road, North York (St. Andrew-Windfields), ON M2P 1M6
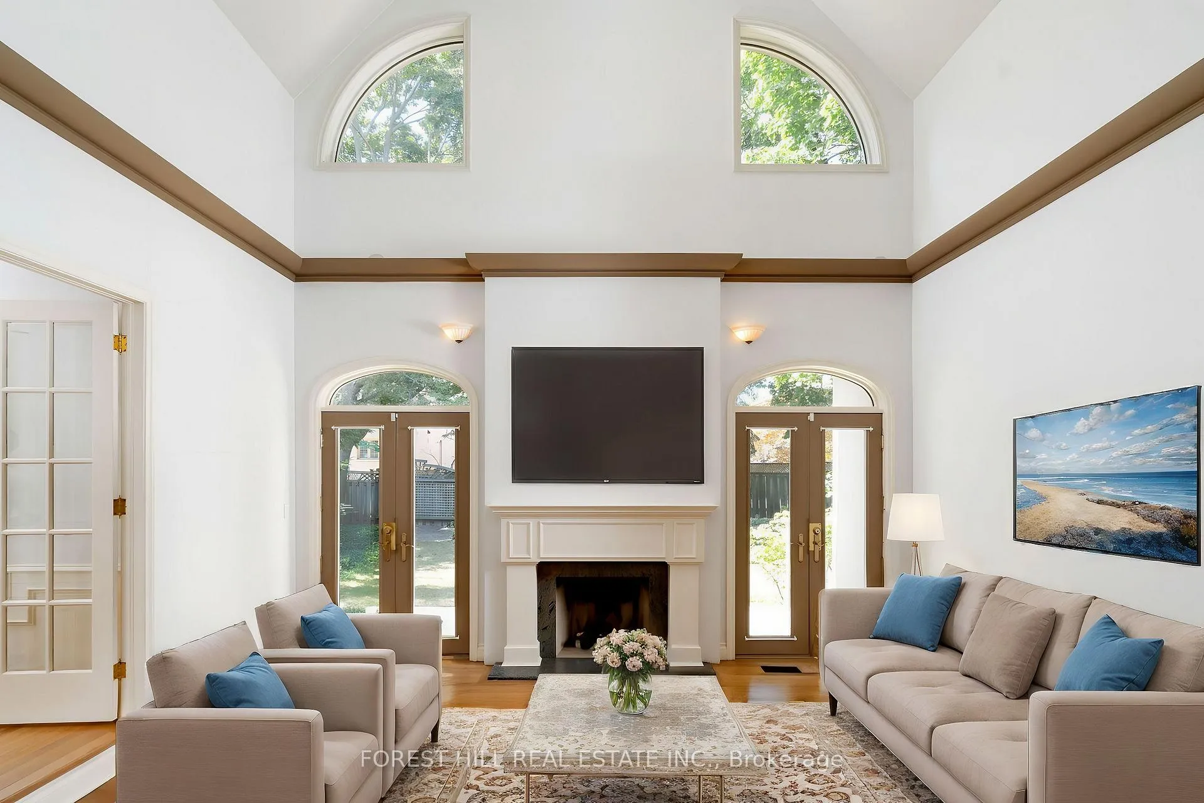
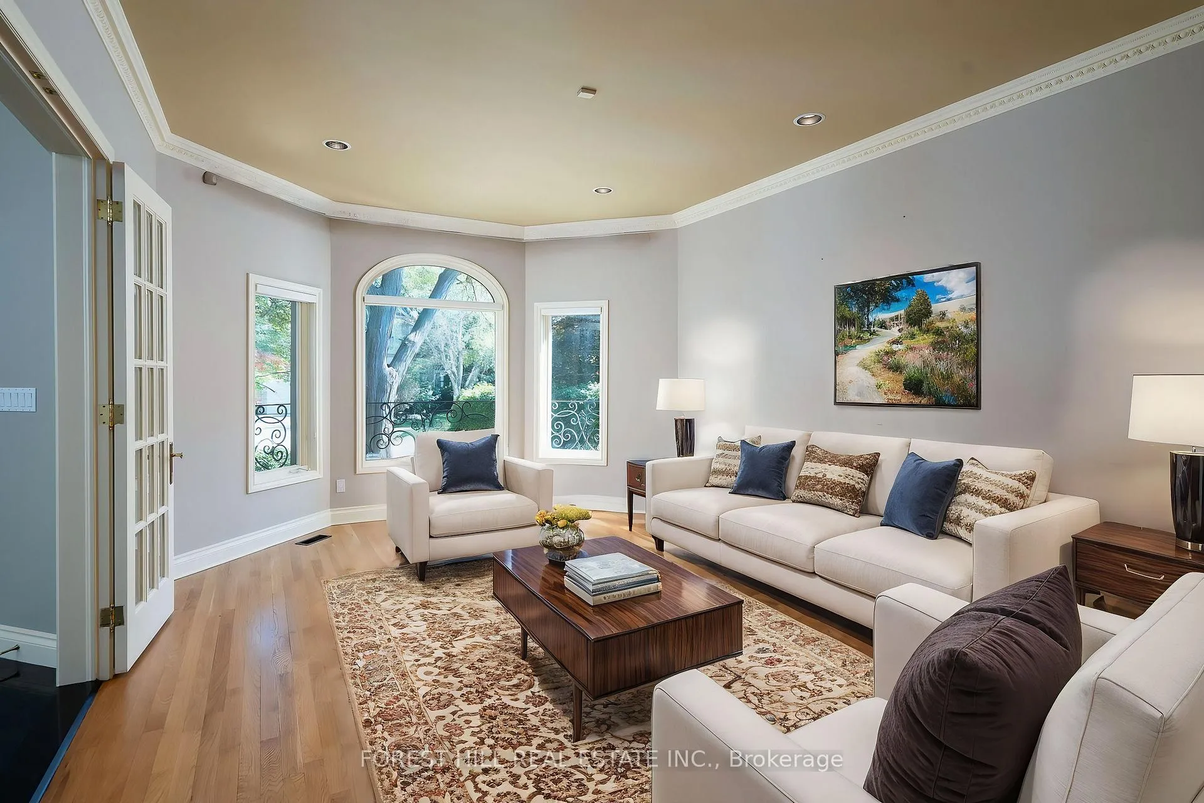
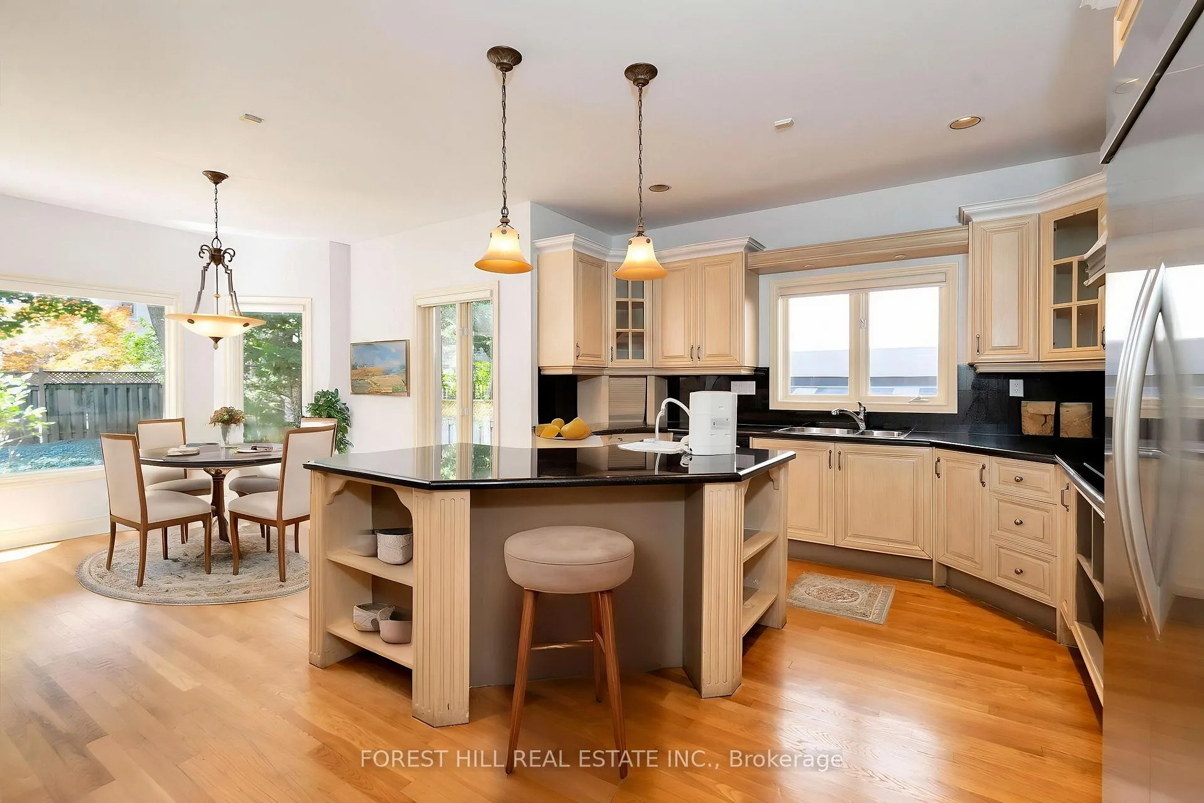
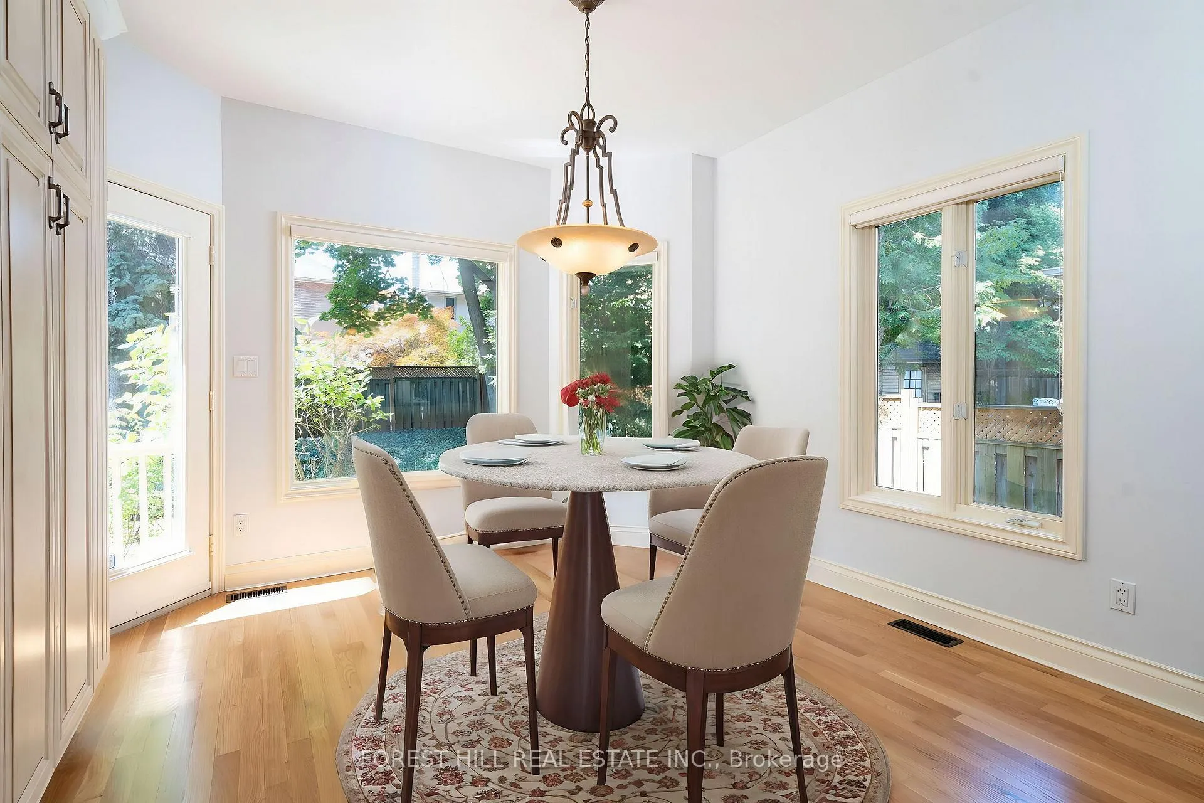
Motivated Seller- bring your offers! Live on coveted Yorkminster Rd. in Prestigious St. Andrew's! Meticulously kept 4 Bedroom 7 Bath home with 2 Bedrooms on lower level, Fireplace in Primary and Jetted Tub in Primary Ensuite, Library, Sauna, Cedar Closet and multiple Wood Burning Fireplaces. Move right In or renovate and make it your own! This area has everything you need: Toronto's best public and private schools, Granite and Donalda Club, golf, tennis, ravines and parks, restaurants, shops, and access to all 400 highways.
Ask about this home
A HOMEH agent will answer your questions about this home.
Around this home
Daily convenience, out of 100, from the distances below
Schools nearby
School rating, out of 10.
Helpful calculators
Your HOMEH agent

"I would see it this week."