
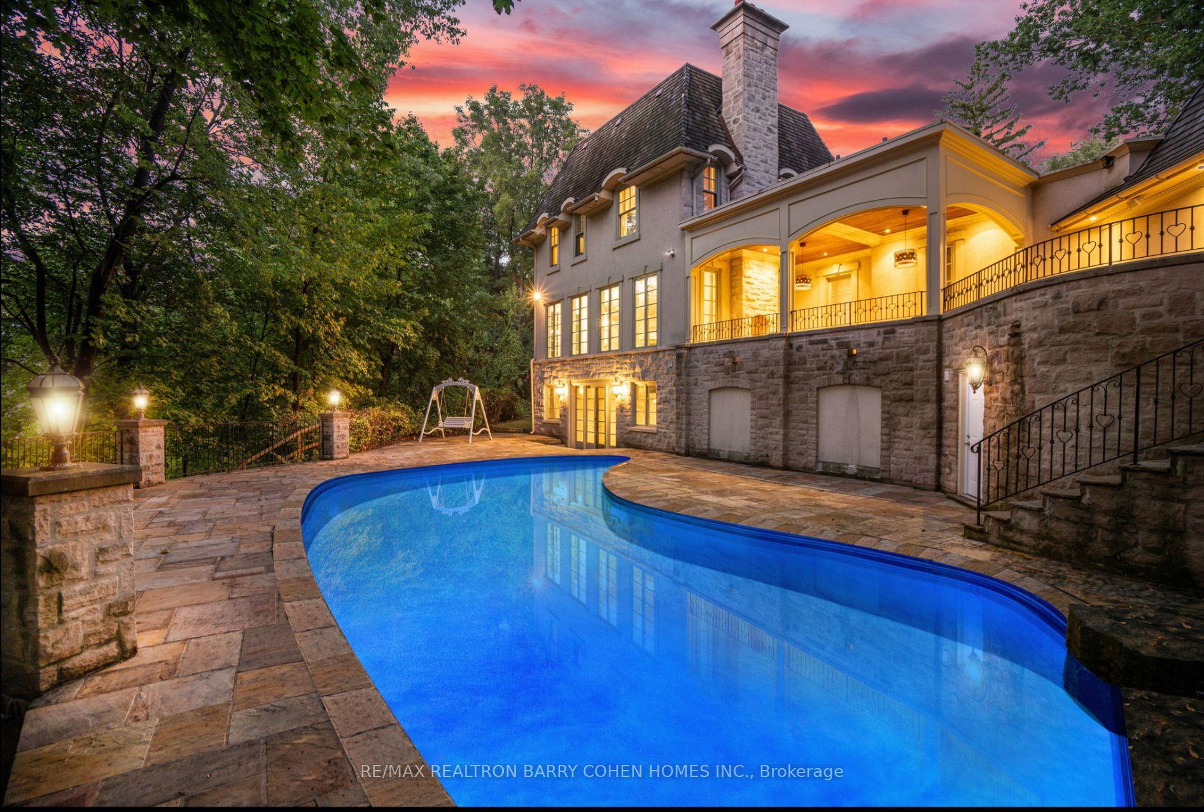
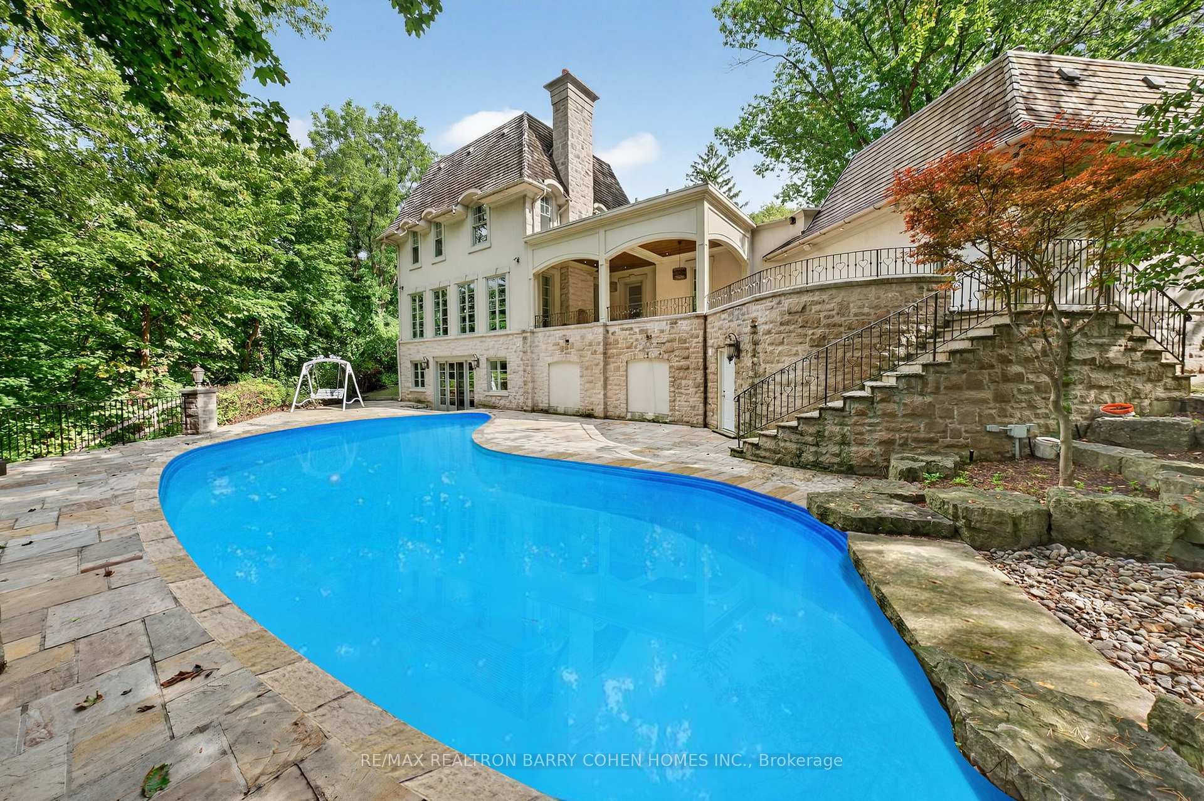
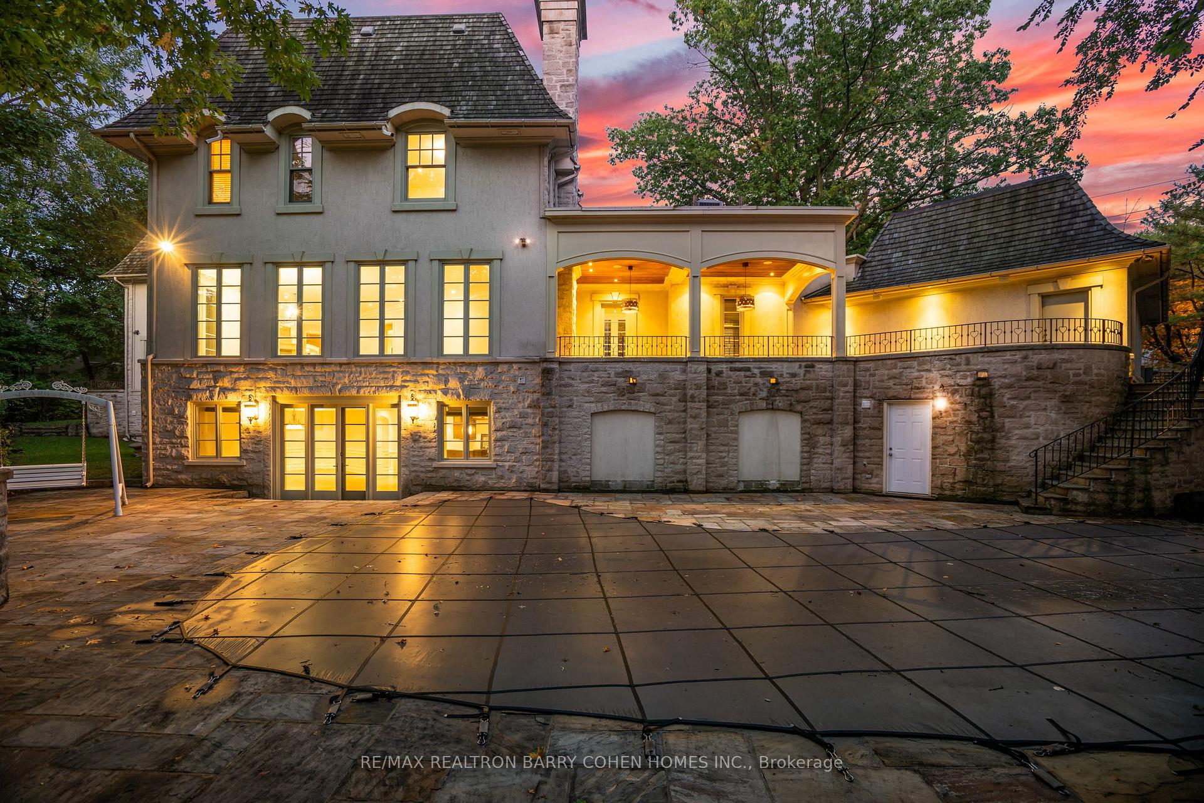
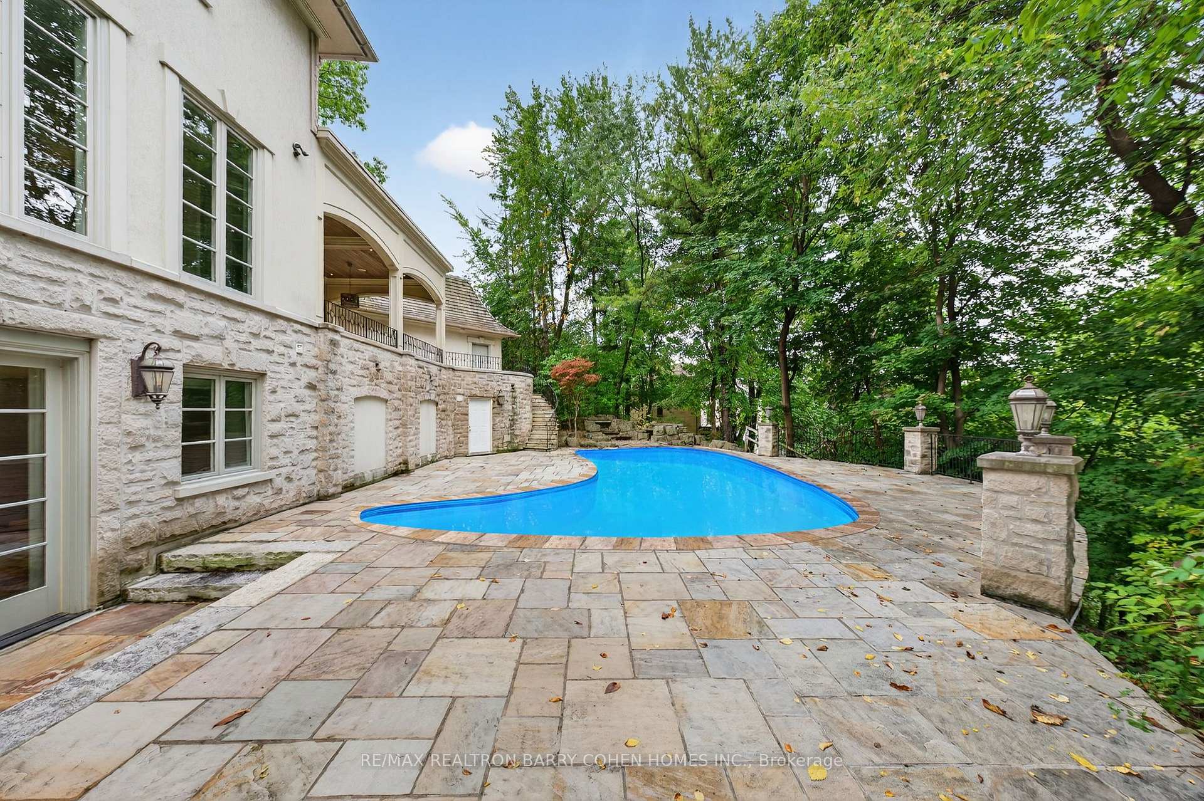
36 Old Yonge Street
North York (Bridle Path-Sunnybrook-York Mills), ON M2P 1P7
- 5+1Bedrooms
- 9Bathrooms
- 3Garage
- 5000 +Sq Ft
- $54,965Tax
- 239×208 ftLot Size
 Estimated Value:$6,673,649See Free Estimate Report

This home has sold. It is no longer available.
Property not available for sale or for rent.
Sale & Price History for 36 Old Yonge Street, North York, Bridle Path-Sunnybrook-York Mills
| Start Date | End Date | Price | Event | MLS# |
|---|---|---|---|---|
| 2026-07-16 | 2026-07-27 | Login to See Prices | Sold | c13574802 |
| 2026-05-21 | 2026-07-15 | Login to See Prices | Terminated | c13159478 |
| 2026-02-28 | 2026-05-21 | Login to See Prices | Terminated | c12829674 |
| 2025-10-01 | 2026-02-28 | Login to See Prices | Terminated | c12438497 |
| 2025-02-11 | 2025-09-07 | Login to See Prices | Expired | c11966730 |
| 2024-09-23 | 2024-12-22 | Login to See Prices | Suspended | c9362815 |
Real estate boards require you to or to see the full details of this property.
*Sold prices and complete sale & price history are regulated data. Under the Trust in Real Estate Services Act, 2002 (TRESA) and the rules of the Real Estate Council of Ontario (RECO), and pursuant to the Multiple Listing Service® rules of the Canadian Real Estate Association (CREA) and the Toronto Regional Real Estate Board (TRREB), this information may be shown only to registered users who have agreed to the applicable terms of use (a Virtual Office Website, or "VOW," arrangement). HOMEH Inc., Brokerage therefore provides it to signed-in members only. Creating an account is free and takes under a minute.
About 36 Old Yonge Street, North York, Bridle Path-Sunnybrook-York Mills
Summarized Description
- Stunning French Château inspired estate on ravine lot.
- Over 10,000 sq.ft. with luxurious living space.
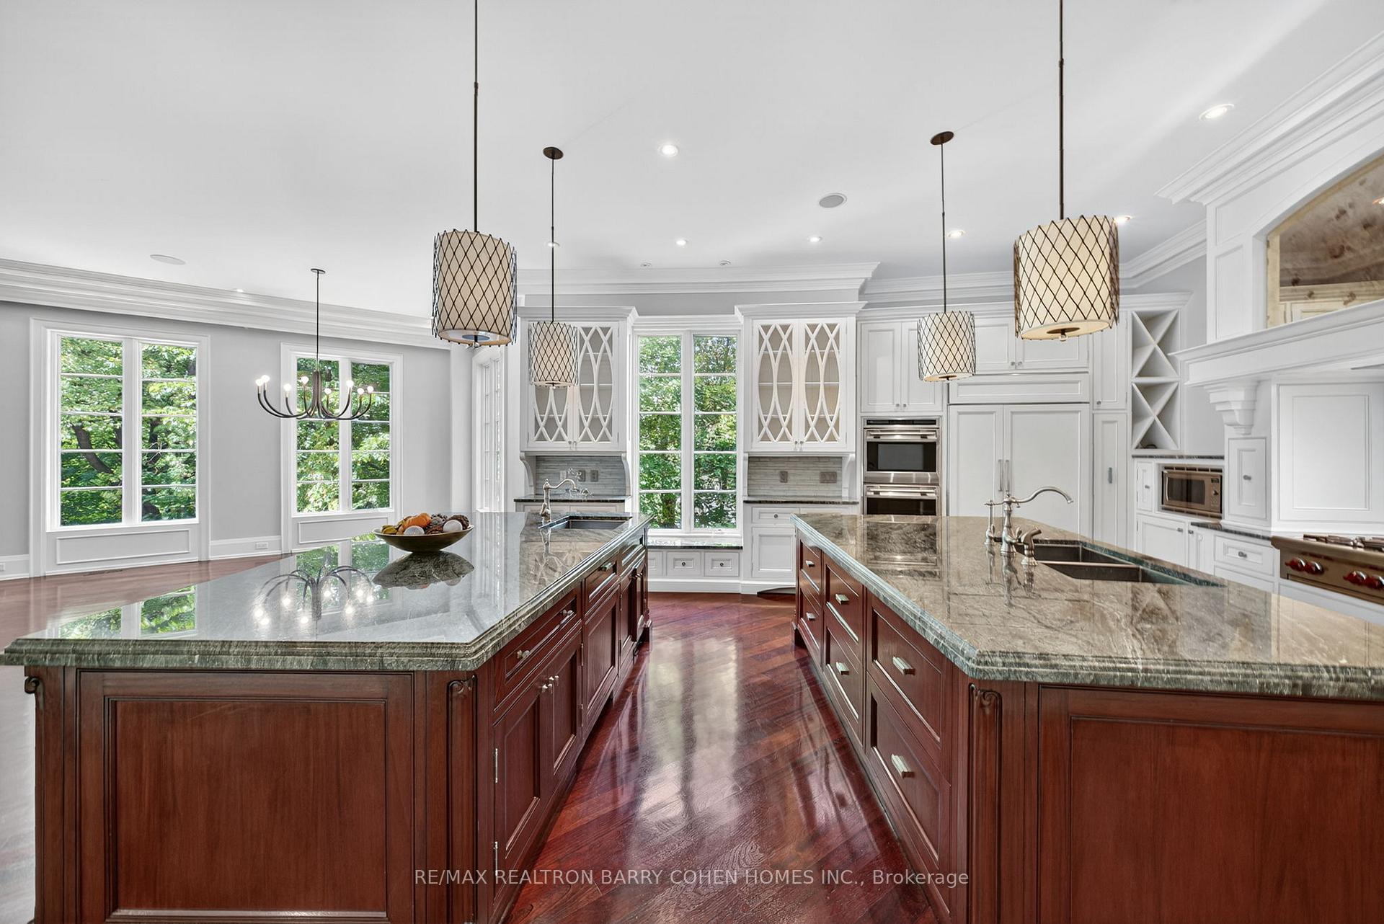
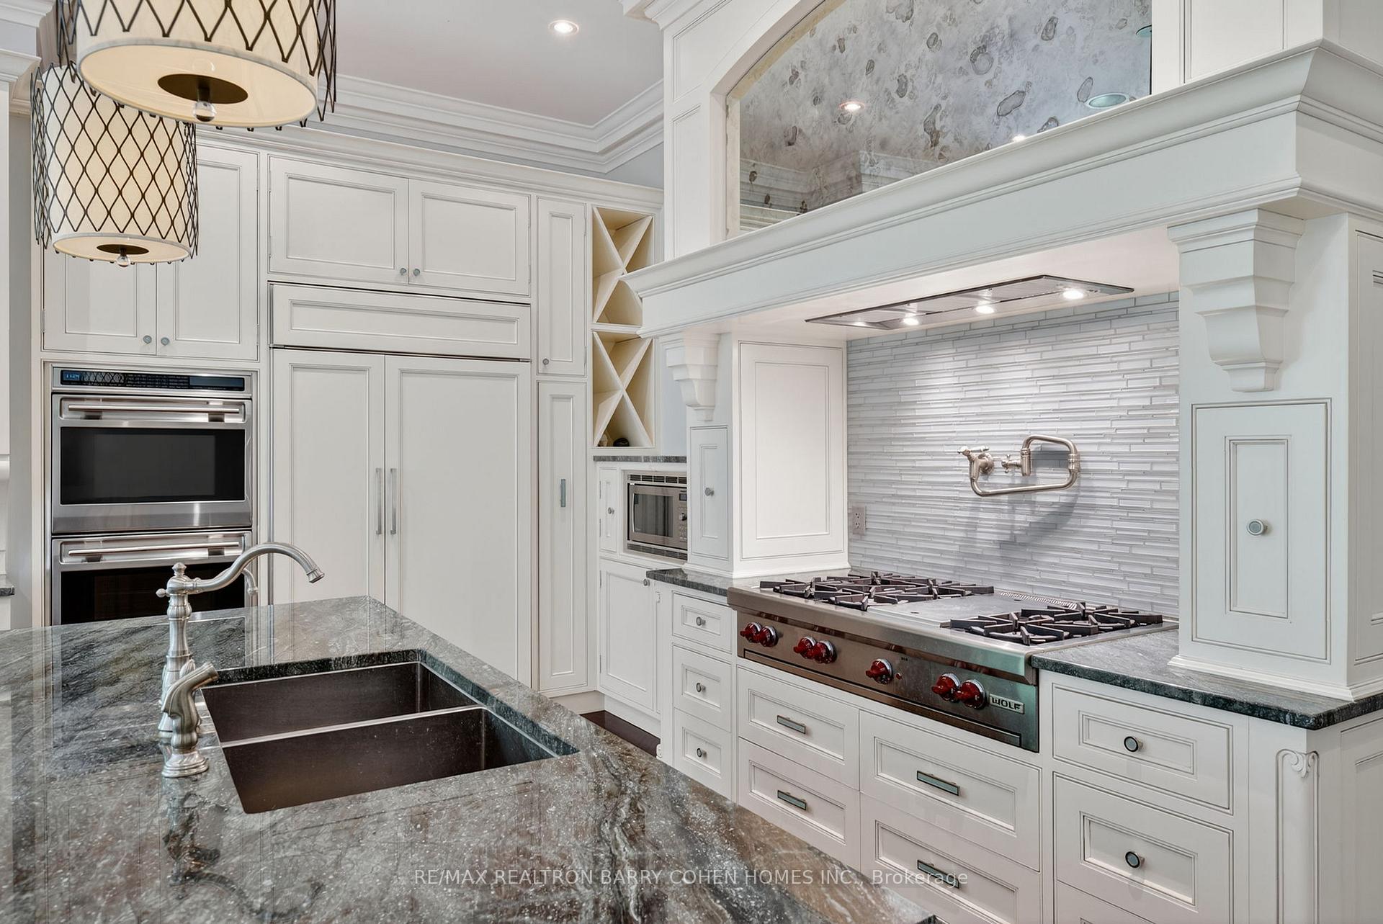
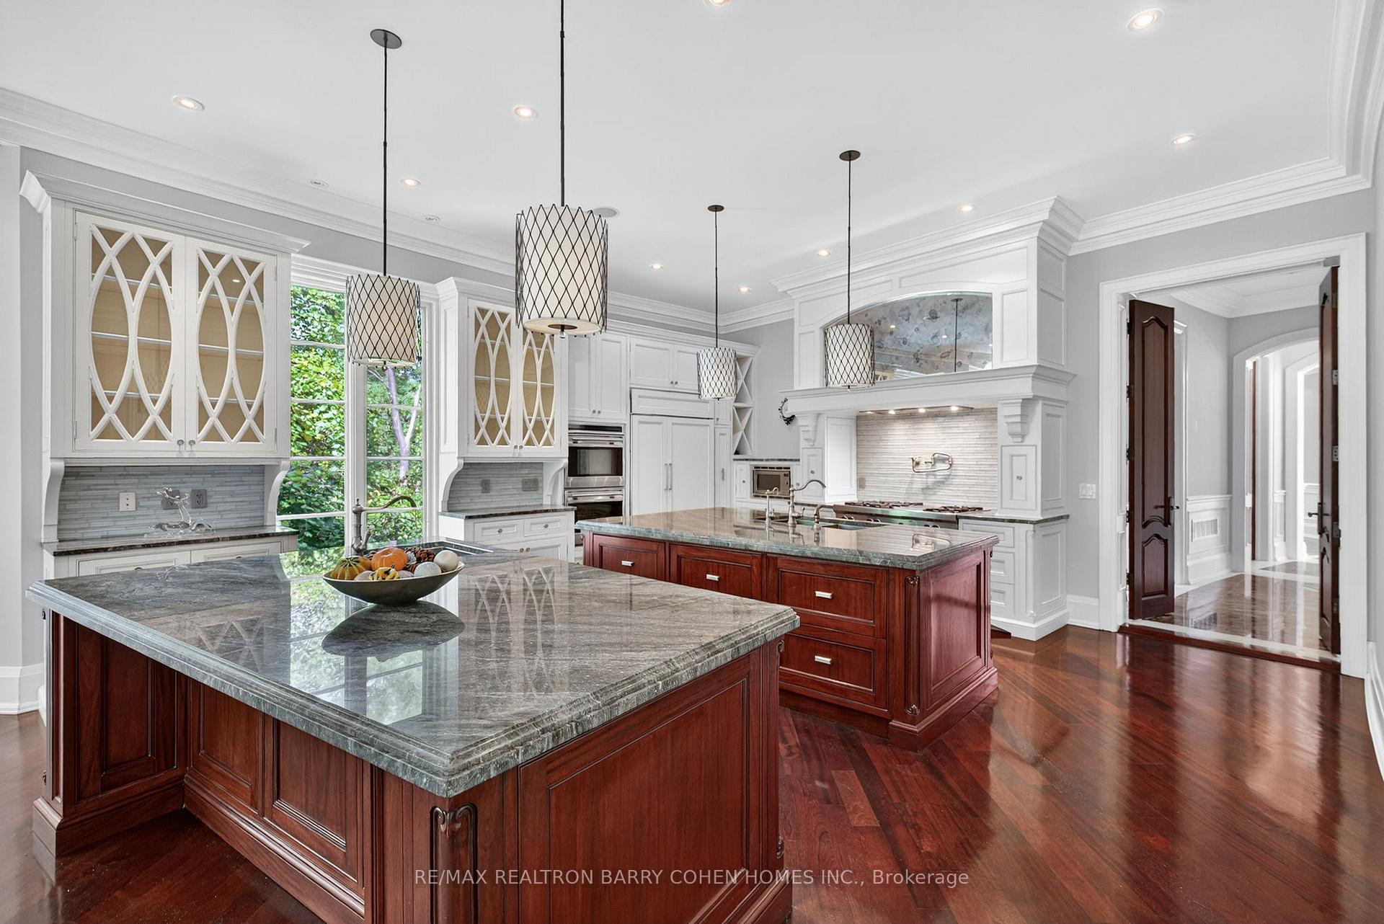
- Gourmet kitchen with double granite islands.
- Heated concrete pool with waterfall feature.
- Primary suite boasts a lavish 9-piece ensuite.
- Walk-out lower level includes home theatre.
- Circular driveway accommodates up to 15 cars.
- Located near top private schools and fine dining.
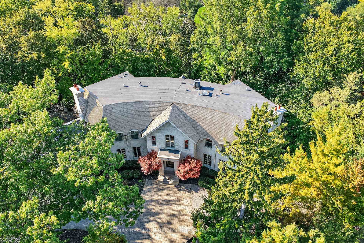
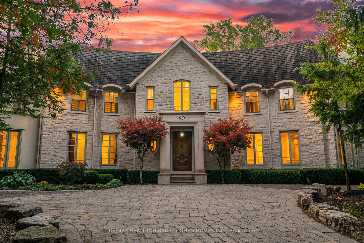
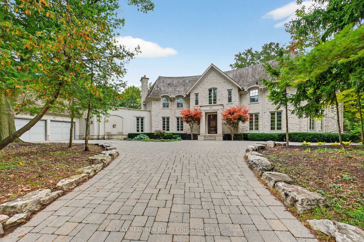
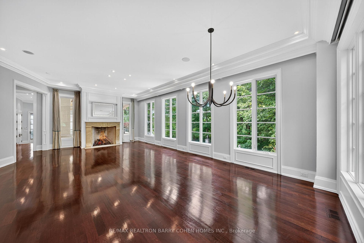
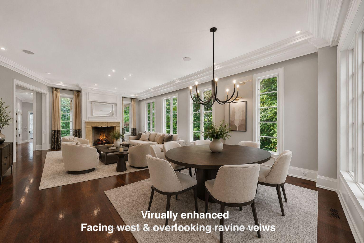
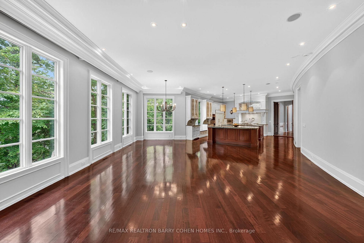
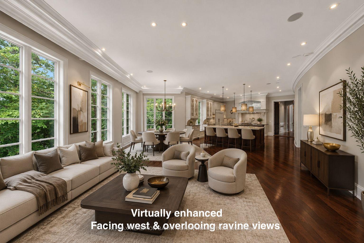
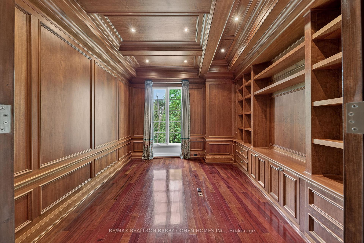
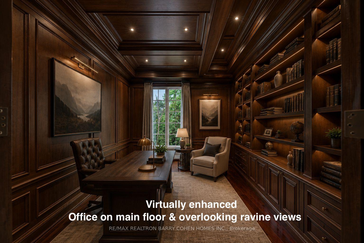
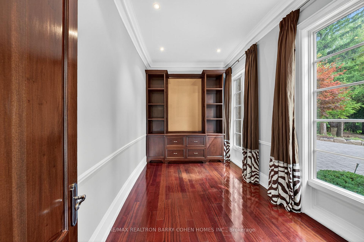
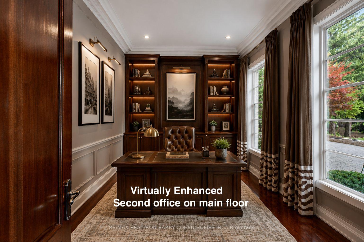
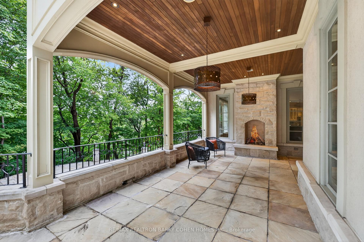
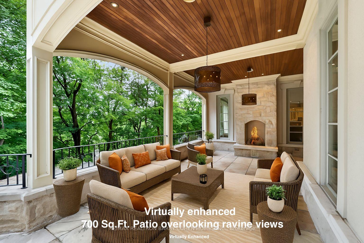
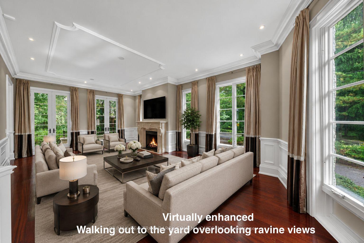
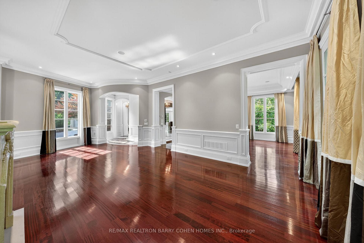
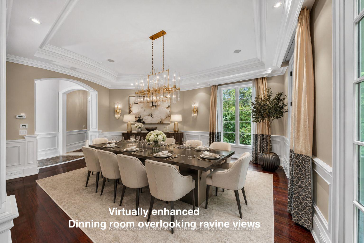
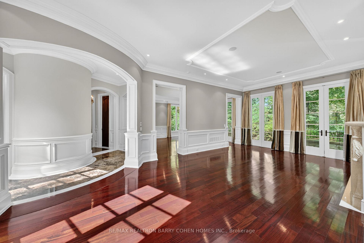
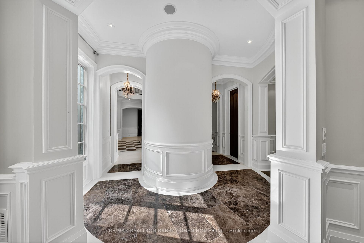
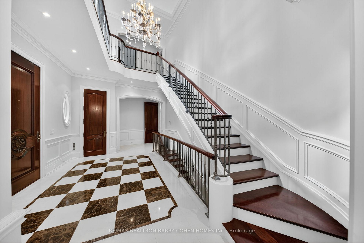
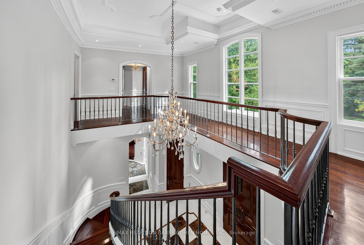
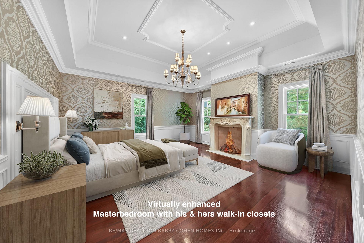
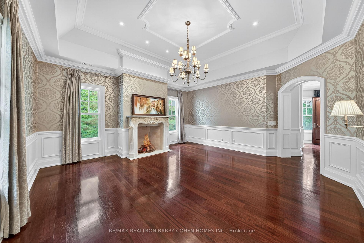
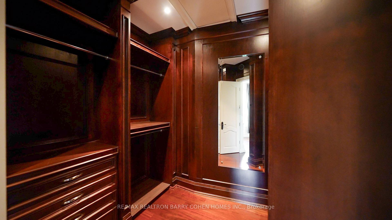
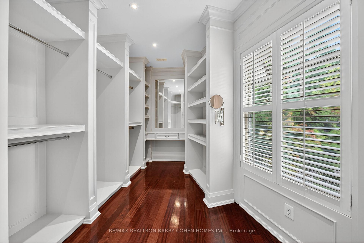
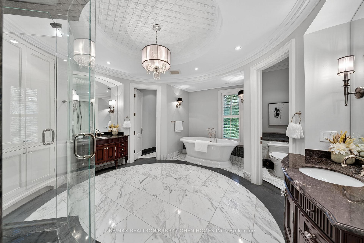
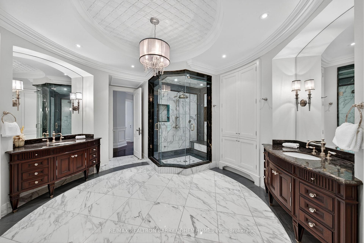
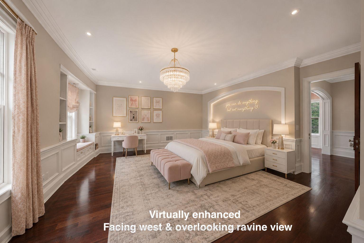
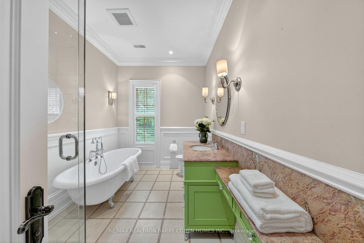
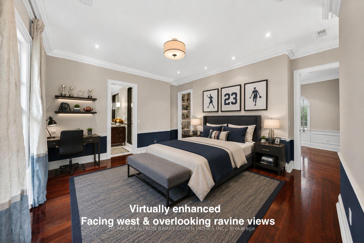
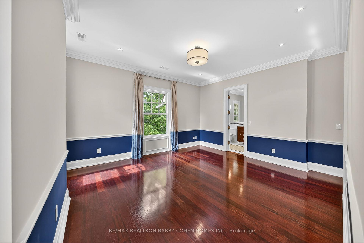
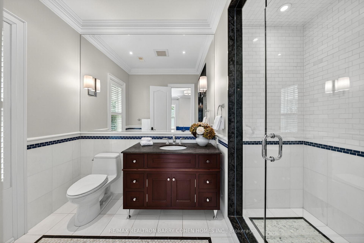
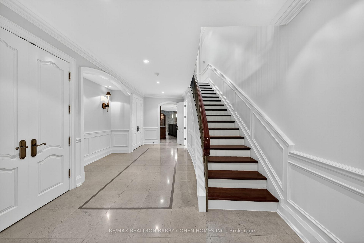
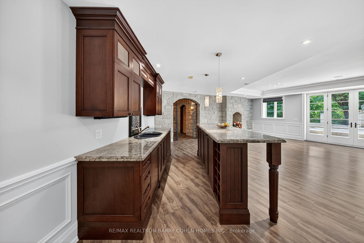
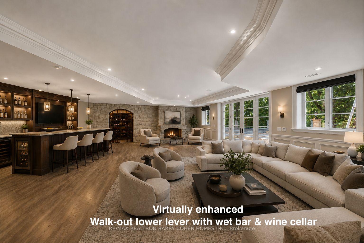
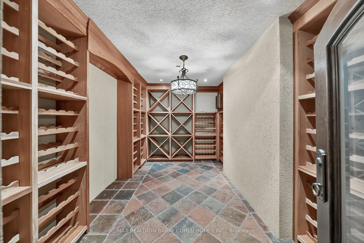
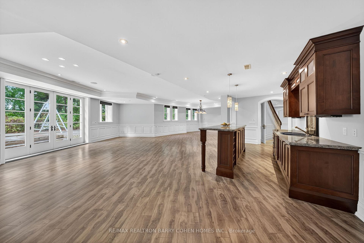
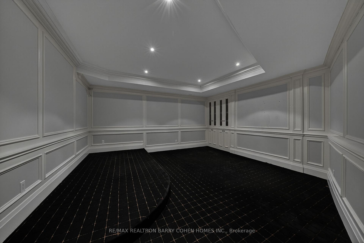
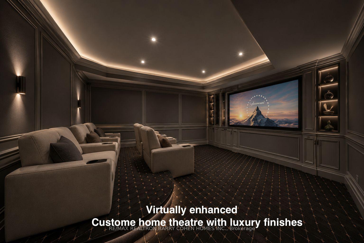
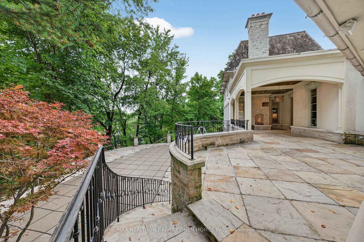
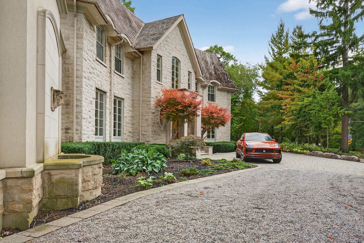
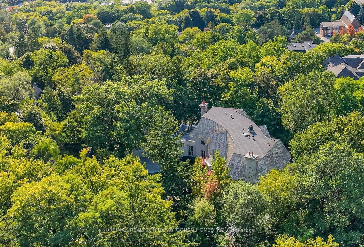
Backs Onto Ravine! Perched gracefully at the highest point of Hoggs Hollow, this French Château inspired masterpiece sits on a spectacular 239.08 x 207.81 ft ravine lot (approx. 1.14 acres). Designed by Dee Dee Taylor Hannah and built by award-winning builder Michael Rossini, this timeless stone estate offers over 10,000 sq.ft. of luxurious living space, blending European elegance with modern comfort. The homes distinctive curved and symmetrical design showcases architectural artistry rarely seen today. Featuring 4 bedrooms with ensuites, 9 washrooms, and a 3-car garage with a circular driveway accommodating up to 15 cars, all principal rooms face west, overlooking the serene ravine. A grand marble foyer, curved hallways, and custom millwork opens to elegant living and dining rooms that walk out to the ravine and garden. Two libraries on main floor, five fireplaces, built-in speakers, 10-ft ceilings, and hardwood floors throughout. The gourmet kitchen with double granite islands and an open-concept family room with motorized curtains creates a warm and inviting space for entertaining.Step out to a 700 sq.ft. patio with outdoor fireplace and panoramic ravine views. The primary suite features a lavish 9-piece ensuite, his & her walk-in closets, and heated bathroom floors. The walk-out lower level wth heated floors includes a home theatre, wine cellar, sauna, wet bar, nanny/guest ensuite, and a recreation room with fireplace opening directly to the backyard oasis.The heated concrete pool with cascading waterfall, framed by mature trees, creates a private, resort-like retreat. A rare offering combining elegance, privacy, and tranquility, just moments from the Granite Club, top private schools (Crescent, TFS, Havergal, UCC, BSS), fine dining, and Rosedale & Don Valley Golf Clubs.A true statement of taste, craftsmanship, and enduring luxury in one of Torontos most prestigious enclaves.
Key Facts & Features
Property Costs
- Annual Property Tax Amount
- $54,965
- Land Transfer Tax Fee
- $313,030
Rental Items
- Rental Equipment
- Hot Water Tank
- Basement Type
- Finished with Walk-Out, Separate Entrance
Interior Features
- Interior Extras
- Auto Garage Door Remote, Carpet Free, Built-In Oven
- View
- Trees/Woods, Forest, Pool
- Fireplace/Stove
- Yes
- Elevator
- No
Exterior Features
- Exterior Extras
- Lighting, Privacy
- Pool
- Inground
Building
- Building Type
- Detached
- Building Style
- 2-Storey
Construction
- Exterior Finish
- Stone
- Roof
- Cedar
- Foundation Details
- Concrete
- Special Designation
- Unknown
Lot
- Lot Front
- 239.08 ft
- Lot Depth
- 207.81 ft
Inclusions
- Inclusions
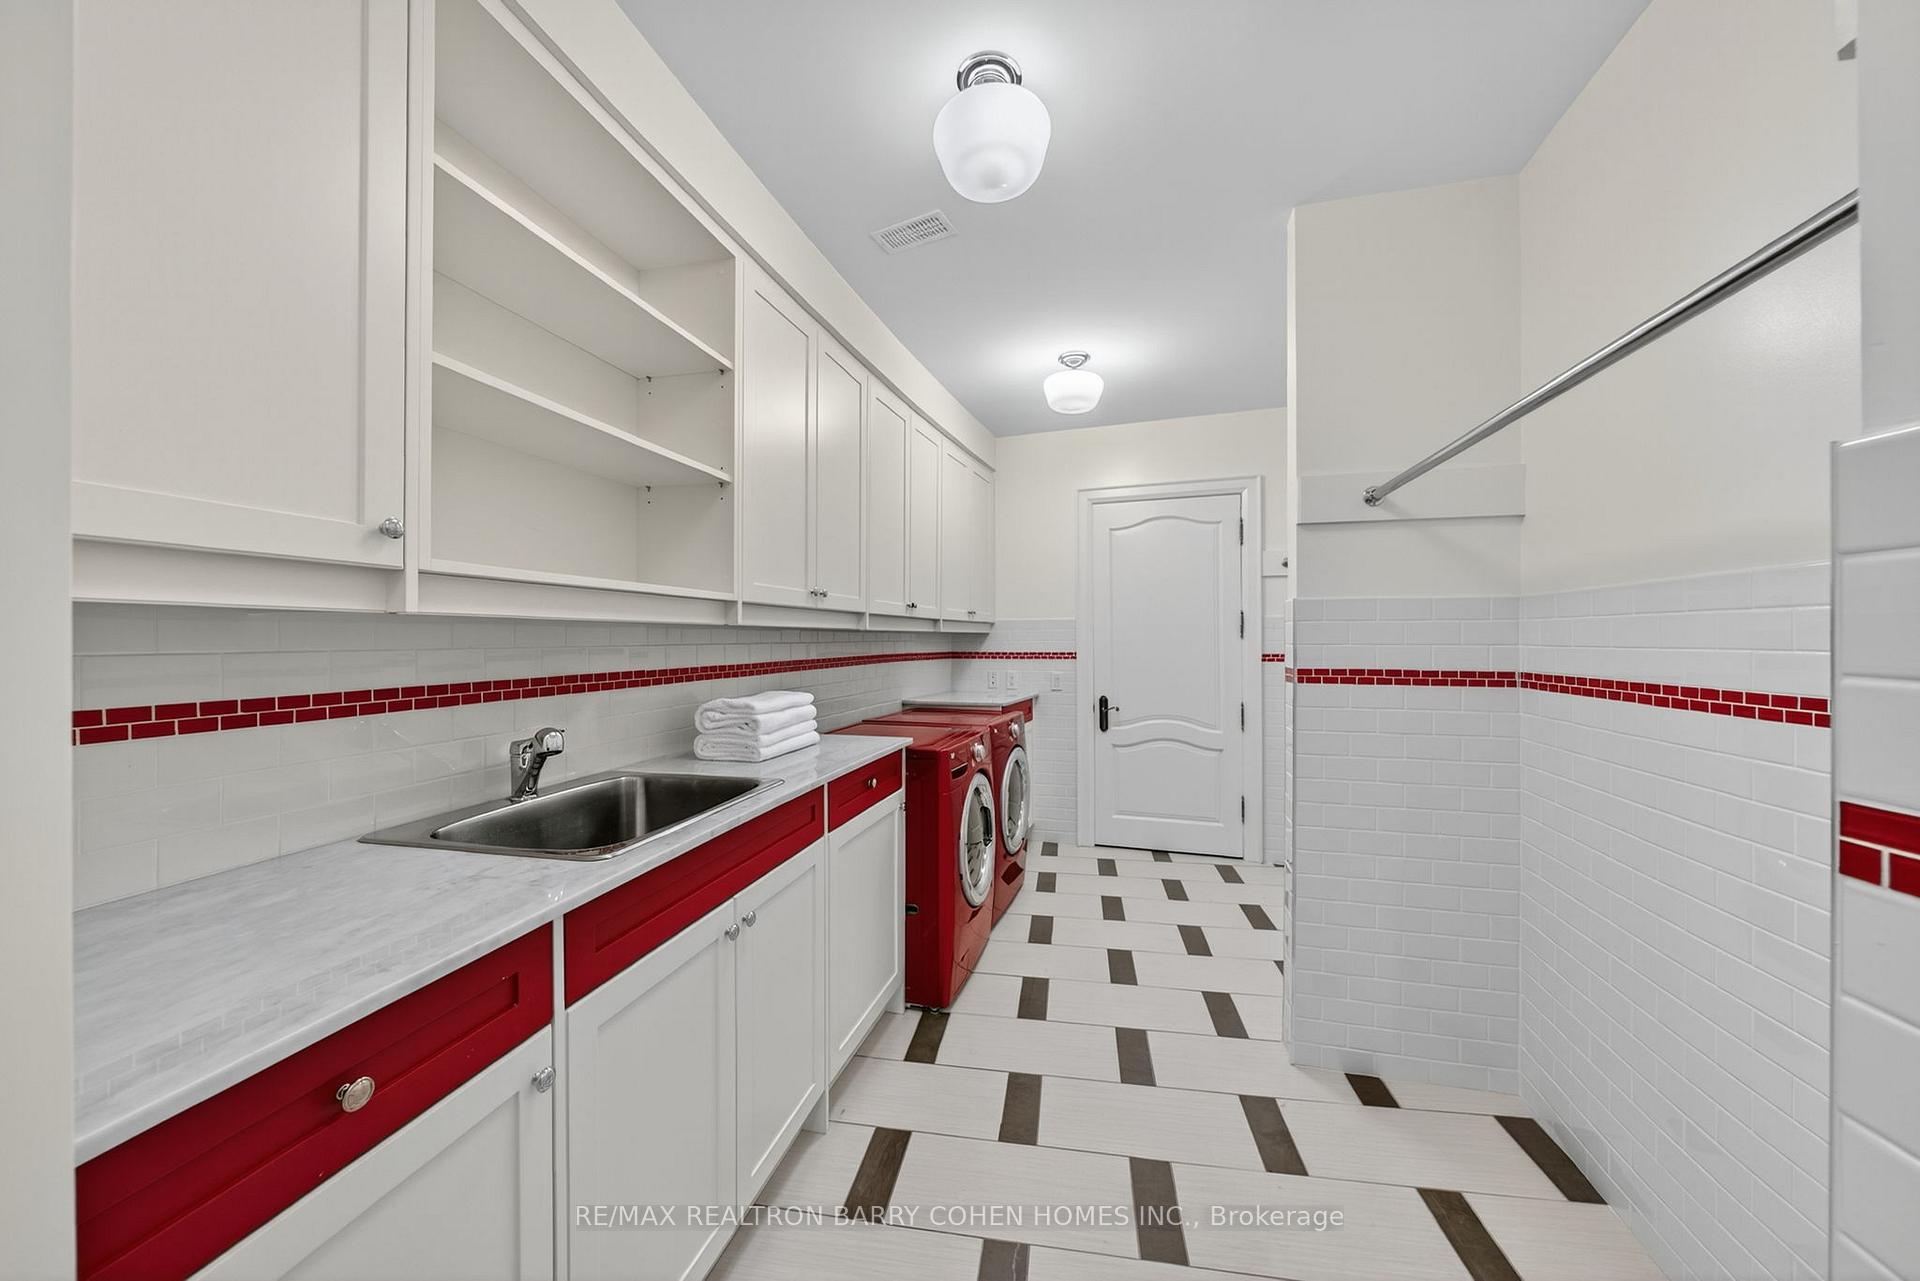
- All Existing Appls: 48'' Subzero Fridge, Wolf Double Wall Ovens, Wolf Warming Drawer, Walf 6 Burner Gas Cooktop, Panasonic Microwave, 2 Miele Dishwashers, Faber Exhaust Fan, LG Washer & Dryer, Wine Cellar, Sauna, Built-in Speakers, Electronic Garage Door Opener & Remotes, Swimming Pool And Equipment. All Existing Window Coverings, All Existing Electric Light Fixtures.
Parking & Garages
- Garage Type
- Attached
- Garage Spaces
- 3
- Parking Spaces
- 12
- Total Garage And Parking Spaces
- 15
Heating & Cooling
- Heat Source
- Gas
- Heat Type
- Forced Air
- Air Conditioning
- Central Air
- Water
- Municipal
- Sewers
- Sewer
- Bedrooms
- 5 + 1
- Washrooms
- 9
- Kitchens
- 1
- Family / bonus room
- Yes
Room sizes
- Bedroom—Lower level, 3 Pc Ensuite, Above Grade Window, Closet
- Dining Room—Main level, W/O To Ravine, Coffered Ceiling(s), Hardwood Floor
- Recreation—Lower level, W/O To Pool, Wet Bar, Fireplace
- Office—Main level, Overlooks Frontyard, B/I Bookcase, Hardwood Floor
- Kitchen—Main level, Overlooks Ravine, Granite Counters, Hardwood Floor
- Bedroom 3—Second level, Overlooks Ravine, 6 Pc Ensuite, Walk-In Closet(s)
- Media Room—Lower level, Broadloom, Wainscoting, Wall Sconce Lighting
- Primary Bedroom—Second level, Overlooks Ravine, 7 Pc Ensuite, His and Hers Closets
- Family Room—Main level, Overlooks Ravine, Marble Fireplace, Open Concept
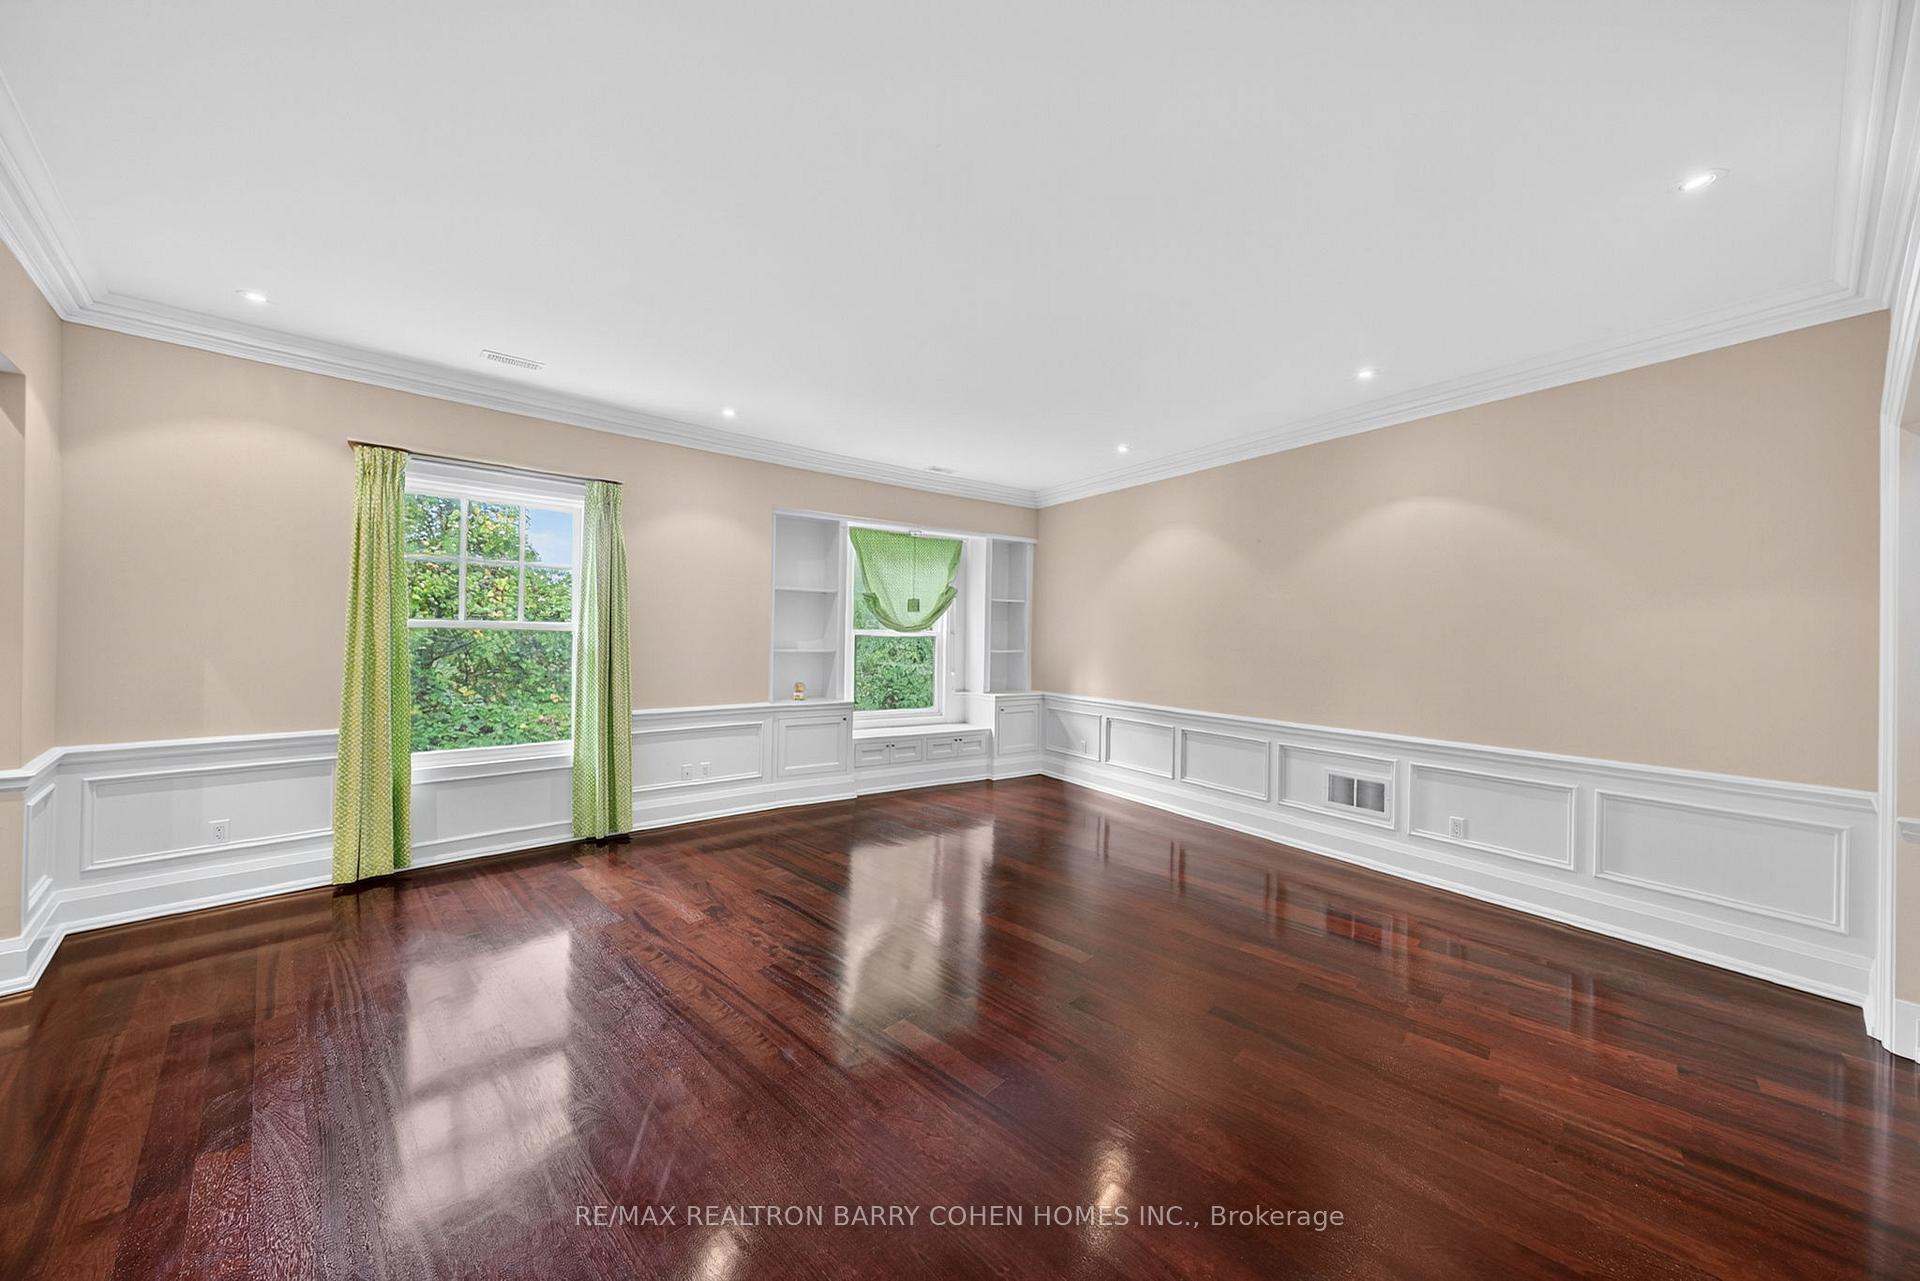
- Sitting—Second level, Overlooks Frontyard, B/I Desk, Hardwood Floor
- Bedroom 2—Second level, Overlooks Ravine, 3 Pc Ensuite, Hardwood Floor
- Bedroom 4—Second level, Overlooks Ravine, 4 Pc Ensuite, Walk-In Closet(s)
- Living Room—Main level, W/O To Ravine, Marble Fireplace, Hardwood Floor
- Library—Main level, Overlooks Ravine, B/I Bookcase, Panelled
Washrooms
- 2-piece
- 3-piece
- 4-piece
- 9-piece, Second
- 6-piece, Second
- Municipality
- North York
- Neighbourhood
- Bridle Path-Sunnybrook-York Mills
- Main cross streets
- Yonge & York Mills
- Directions
- Yonge & York Mills
- MLS® number
- C13574802
- Data source
- Toronto Regional Real Estate Board
- Status change
- 2026-07-27
- Listed on
- 2026-07-16
- Days on market
- 11 days
- Possession date
- 2026-08-18
- Possession type
- Flexible
- Co-op commission
- 2.5%
- Seller
- Listed by
- RE/MAX REALTRON BARRY COHEN HOMES INC.
Home Market Value
Current home valuation for 36 Old Yonge Street, North York, Bridle Path-Sunnybrook-York Mills, North York, ON. Listed for $6,168,000
HOMEH Estimate
$6,673,649
Estimated Sales Range
$4,671,554 - $8,675,744
HOMEH Estimate for 36 Old Yonge Street, North York, Bridle Path-Sunnybrook-York Mills
Calculated with a real agent's CMA method — 45+ years of experience, codified. Not an AI guess.
For the owner
Is this your home? Track its value.
Get this home's HOMEH Estimate by email once a month, with how many homes are for sale around you.
Mortgage Payment Calculator
Compare up to 4 down payment scenarios
20% required for homes $1.5M or more
$1,233,600
| Scenario 1 | Scenario 2 | Scenario 3 | Scenario 4 | |
|---|---|---|---|---|
−Down payment | % $ | % $ | % $ | % $ |
+CMHC insurance | $0 | $0 | $0 | $0 |
=Total mortgage | $4,934,400 | $4,626,000 | $4,317,600 | $4,009,200 |
Amortization | ||||
Mortgage rate | % | % | % | % |
| Payment frequency | ||||
=Mortgage payment | $24,092monthly | $22,586monthly | $21,081monthly | $19,575monthly |
Land Transfer Tax
$140,675
$172,355
$313,030
Around this home
Data provided by OpenStreetMap & Fraser Institute School Rankings
Ask HOMEH
New!Hi there!
👋Text or call (416) 301-9001
Recommended for you
Based on homes you've looked at.
No recommended properties found.
Nearby similar homes
No nearby properties found.
More real estate resources
Other homes nearby
Nearby neighbourhoods
No nearby listings available.